| 613.829.1000
| 613.829.1000
| 613.829.1000


Maintenance, Insurance
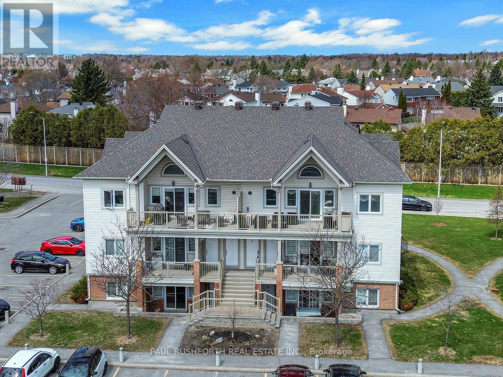
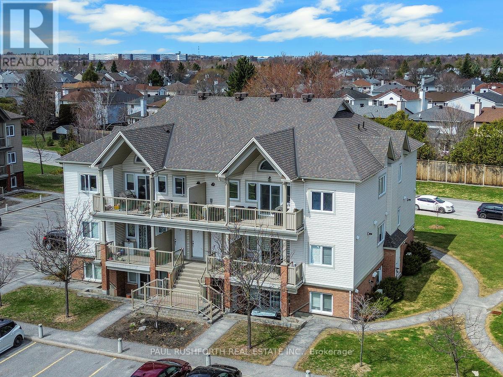
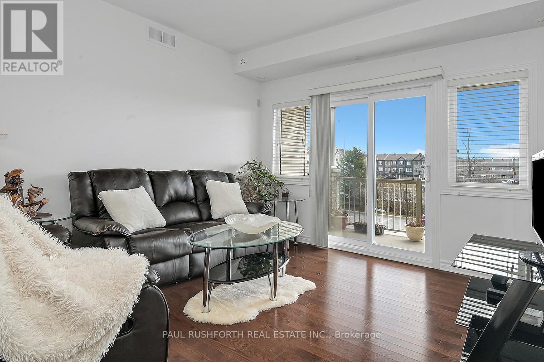
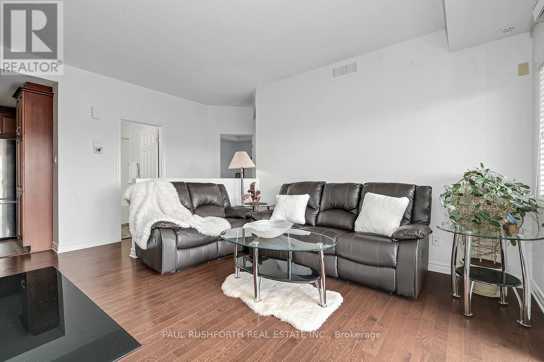
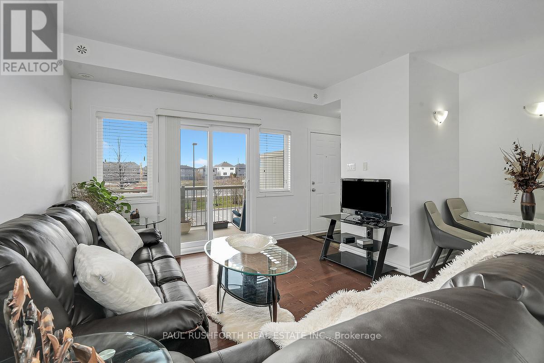
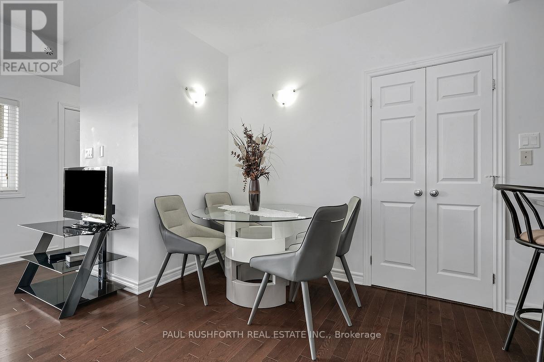
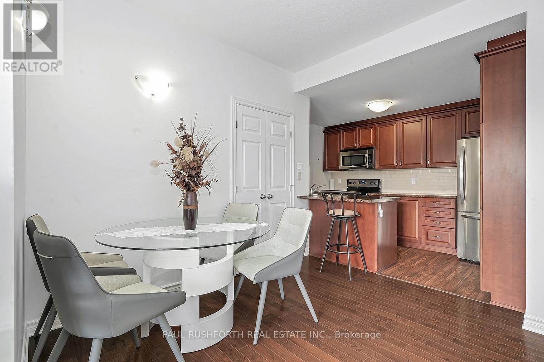
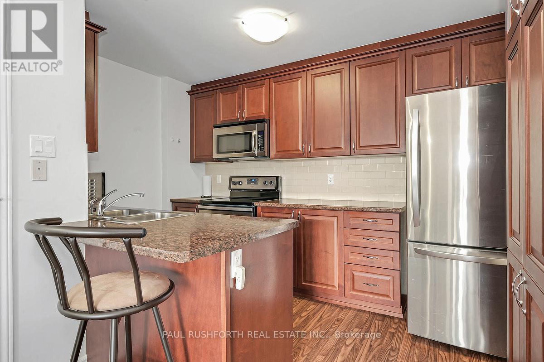
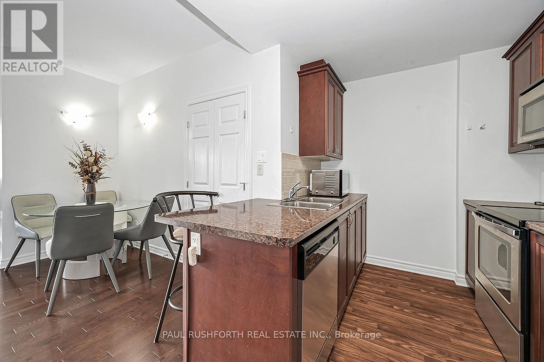
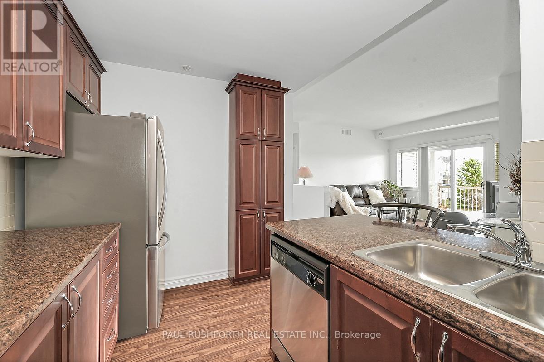
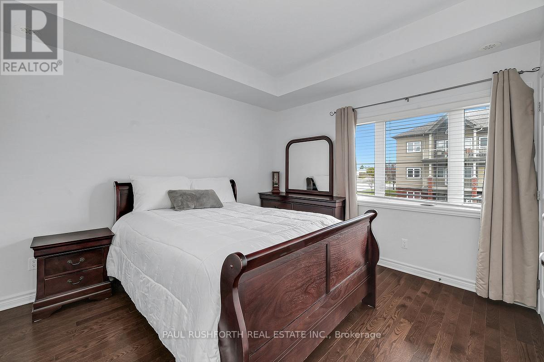
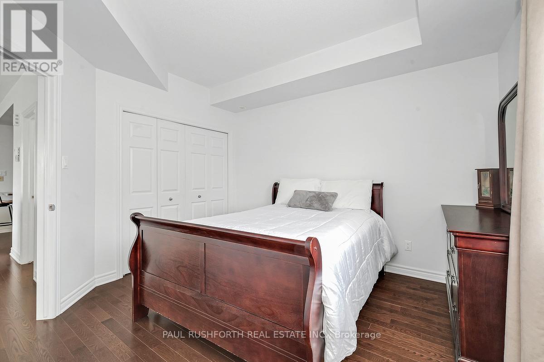
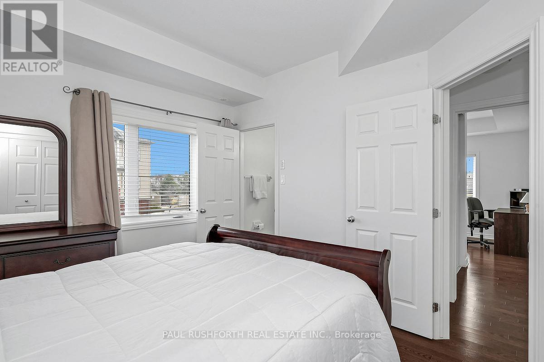
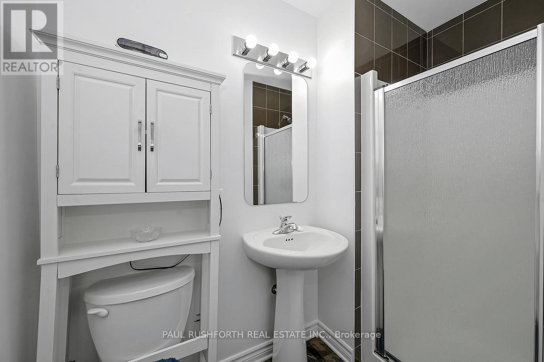
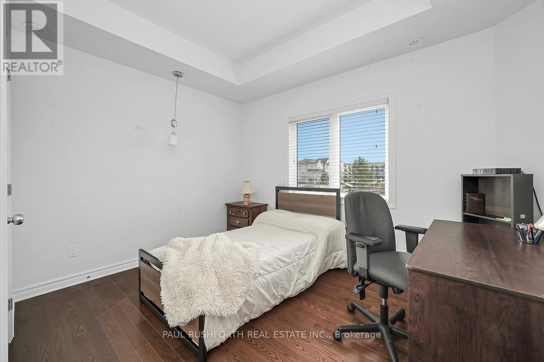
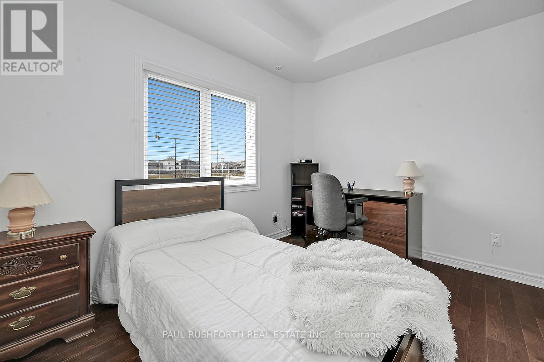
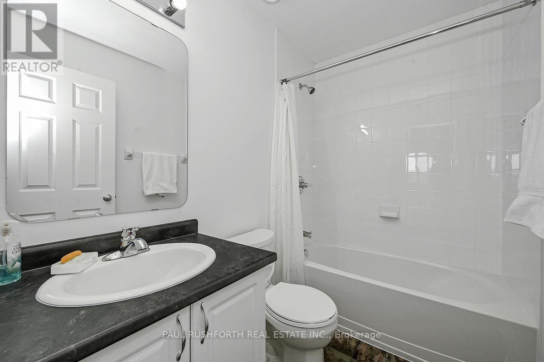
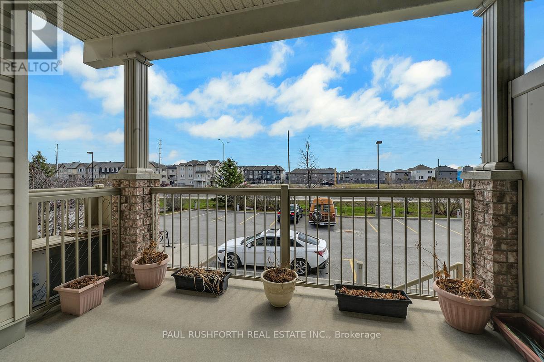
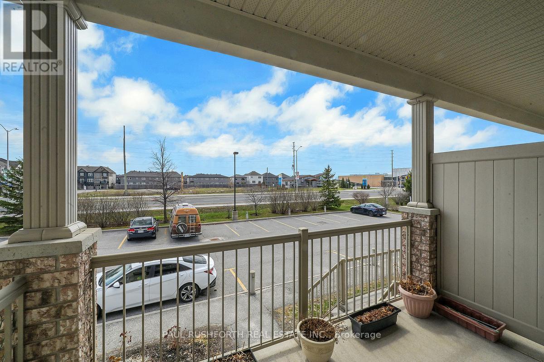
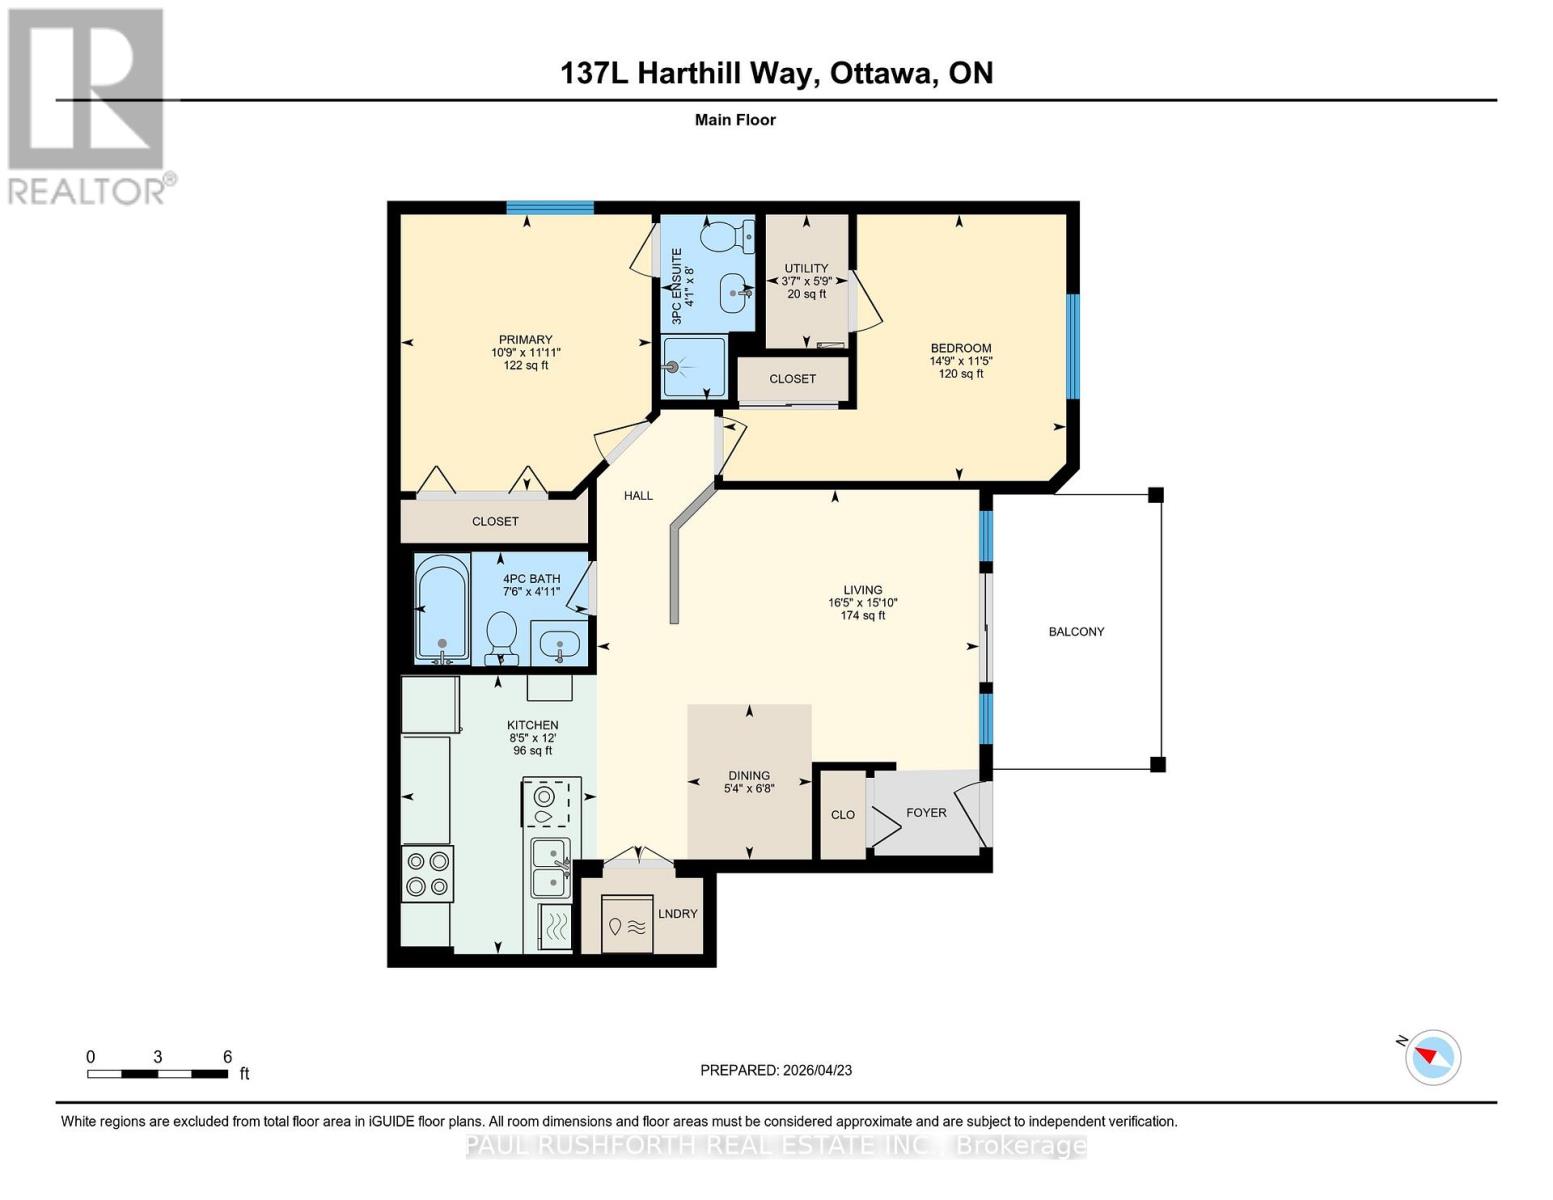
$287.77 MonthlyWelcome home! 137 Harthill Way Unit L is a meticulously maintained 2-bedroom, 2-bathroom walk-up condo in the heart of Barrhaven, loaded with upgraded builder options including, but not limited to gleaming Hardwood Flooring throughout, upgraded cabinetry in Kitchen and baths, and Stainless Steel appliances! This bright and spacious unit is completely turn key! It boasts an open-concept layout that's perfect for care free modern living. The kitchen offers loads of storage room and seamlessly connects to the living and dining areas which lead to a generous 11.8' x 7.3' balcony, ideal for your morning coffee or evening relaxation. The primary bedroom boasts a full ensuite, while the second bedroom and full bath provide excellent flexibility for guests, a home office, or growing families. This home has been lovingly cared for and is move-in ready. Located in a quiet, family-friendly neighbourhood close to top-rated schools, parks, shopping, transit, and all amenities. A fantastic opportunity for first-time buyers or investors alike. Don't miss your chance to call this wonderful condo home! Parking spot #52. Status Cert update available. (id:37351)
| MLS® Number | X13163392 |
| Property Type | Single Family |
| Community Name | 7704 - Barrhaven - Heritage Park |
| CommunityFeatures | Pets Allowed With Restrictions |
| EquipmentType | Water Heater |
| Features | Balcony, Carpet Free |
| ParkingSpaceTotal | 1 |
| RentalEquipmentType | Water Heater |
| BathroomTotal | 2 |
| BedroomsAboveGround | 2 |
| BedroomsTotal | 2 |
| Appliances | Dryer, Hood Fan, Microwave, Stove, Washer, Refrigerator |
| BasementType | None |
| CoolingType | Central Air Conditioning |
| ExteriorFinish | Vinyl Siding |
| HeatingFuel | Natural Gas |
| HeatingType | Forced Air |
| SizeInterior | 800 - 899 Ft2 |
| Type | Apartment |
| No Garage |
| Acreage | No |
| Level | Type | Length | Width | Dimensions |
|---|---|---|---|---|
| Main Level | Bathroom | 1.24 m | 2.44 m | 1.24 m x 2.44 m |
| Main Level | Bathroom | 2.29 m | 1.5 m | 2.29 m x 1.5 m |
| Main Level | Bedroom 2 | 4.49 m | 3.49 m | 4.49 m x 3.49 m |
| Main Level | Dining Room | 1.63 m | 2.03 m | 1.63 m x 2.03 m |
| Main Level | Kitchen | 2.57 m | 3.65 m | 2.57 m x 3.65 m |
| Main Level | Living Room | 5 m | 4.83 m | 5 m x 4.83 m |
| Main Level | Primary Bedroom | 3.28 m | 3.62 m | 3.28 m x 3.62 m |
| Main Level | Utility Room | 1.08 m | 1.75 m | 1.08 m x 1.75 m |
https://www.realtor.ca/real-estate/29792751/l-137-harthill-way-n-ottawa-7704-barrhaven-heritage-park
Contact us for more information

Paul Rushforth
Broker of Record
(613) 788-2122
(613) 788-2133
Paul Royce
Salesperson
(613) 788-2122
(613) 788-2133

The trademarks REALTOR®, REALTORS®, and the REALTOR® logo are controlled by The Canadian Real Estate Association (CREA) and identify real estate professionals who are members of CREA. The trademarks MLS®, Multiple Listing Service® and the associated logos are owned by The Canadian Real Estate Association (CREA) and identify the quality of services provided by real estate professionals who are members of CREA. The trademark DDF® is owned by The Canadian Real Estate Association (CREA) and identifies CREA's Data Distribution Facility (DDF®)

Phone Number
(613) 829-1000
Email Address
info@grapevine.ca
Mailing Address
P.O. box 65
Portland, ON
K0G 1V0