
 | 613.829.1000
| 613.829.1000
| 613.829.1000

Ottawa, Ontario
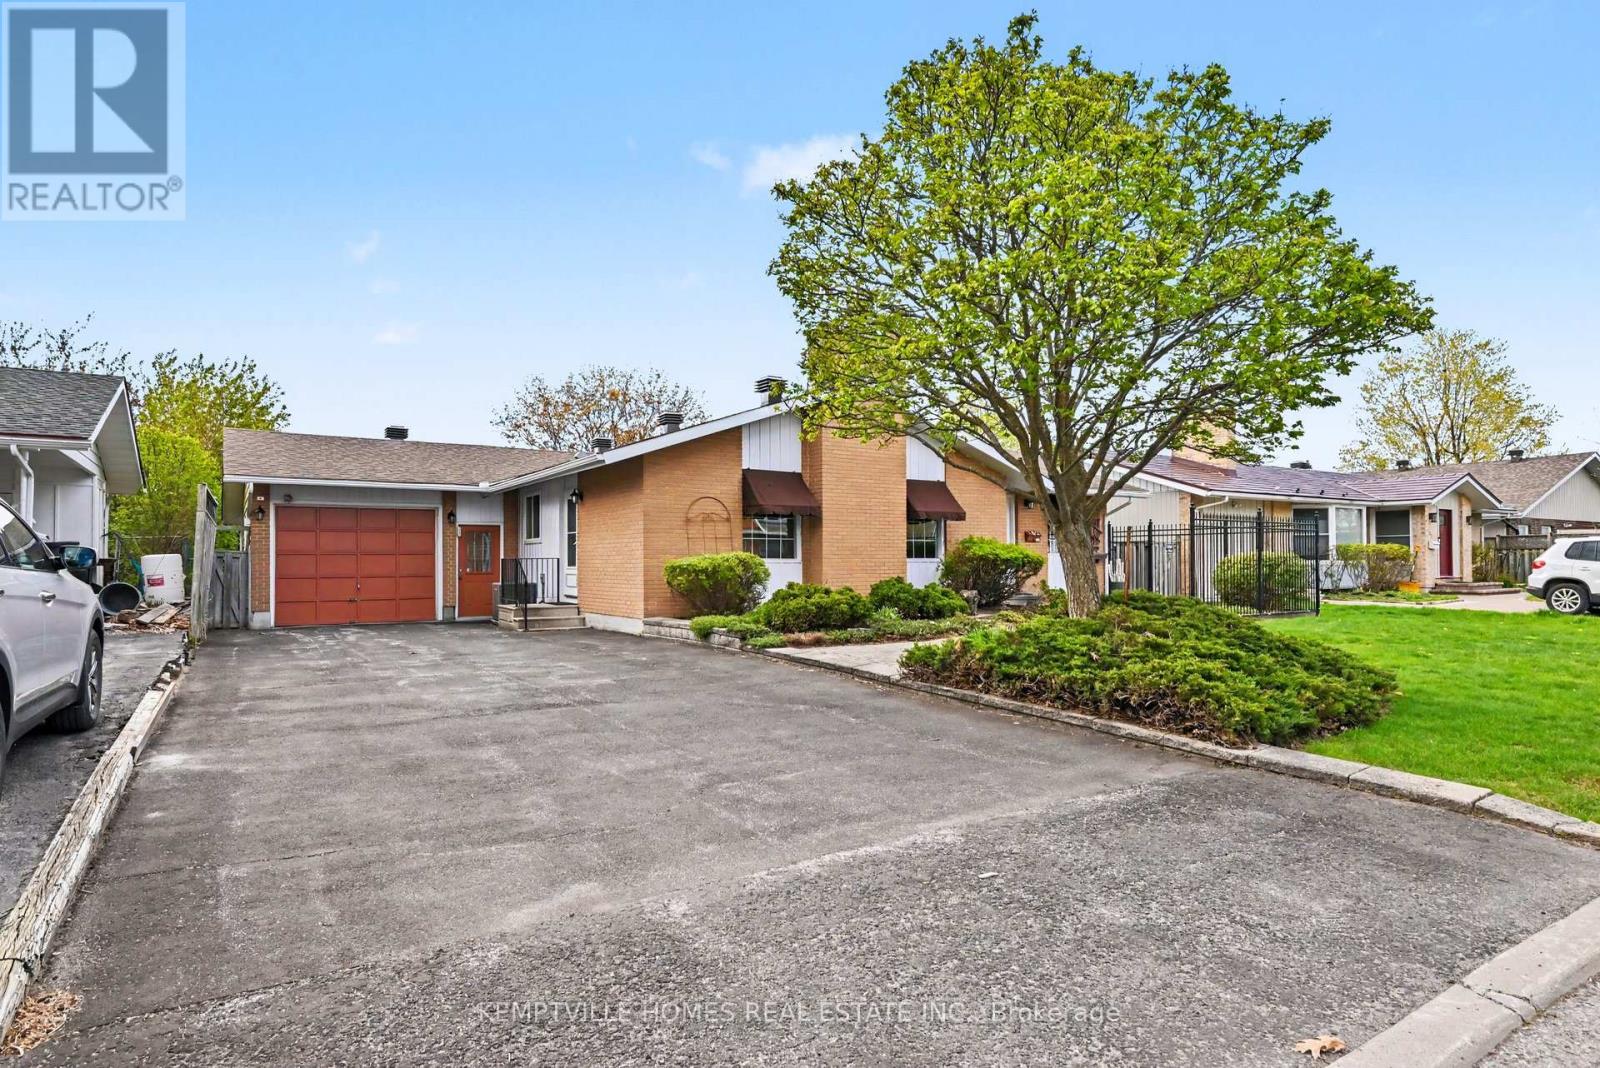
Situated on a generous approx. 65' x 100' lot in an established and highly desirable Kanata neighbourhood close to parks, schools, shopping, recreation, and commuter routes, this distinctive approx. 1,500 sq. ft. bungalow offers exceptional flexibility, character, and future potential. Features include 2 bedrooms above grade plus finished lower-level flex space, 3 fireplaces, hardwood flooring, fresh carpeting, and flooring throughout in exceptional condition with remarkably little wear. A stunning vaulted cedar ceiling creates a dramatic focal point within the expansive rear living area, filling the space with warmth, natural light, and character rarely found in homes of this era. The standout rear addition feels like a private retreat featuring wide-plank flooring, cozy wood stove, patio access, and two separate exterior entrances. Ideal as a primary suite, family room, studio, guest quarters, home office, or future in-law configuration. Excellent layout for multi-generational living or adult family members seeking separate wings within the same home. The finished lower level offers a massive recreation area with fireplace, built-ins, and flexible space for hobbies, media room, games area, home gym, or future bedroom potential with the possible addition of a compliant egress window (buyer to verify requirements).Outside, enjoy an entertainment-sized deck with pergola, patio area, fountain, mature hedging for privacy, pedestrian access from the garage to the backyard, a rare double-deep attached garage, and oversized driveway offering exceptional parking, storage, workshop, or hobby potential. The clean, functional kitchen presents an excellent opportunity for modernization and value enhancement." (id:37351)
Kemptville Homes Real Estate Inc.
Ottawa, Ontario
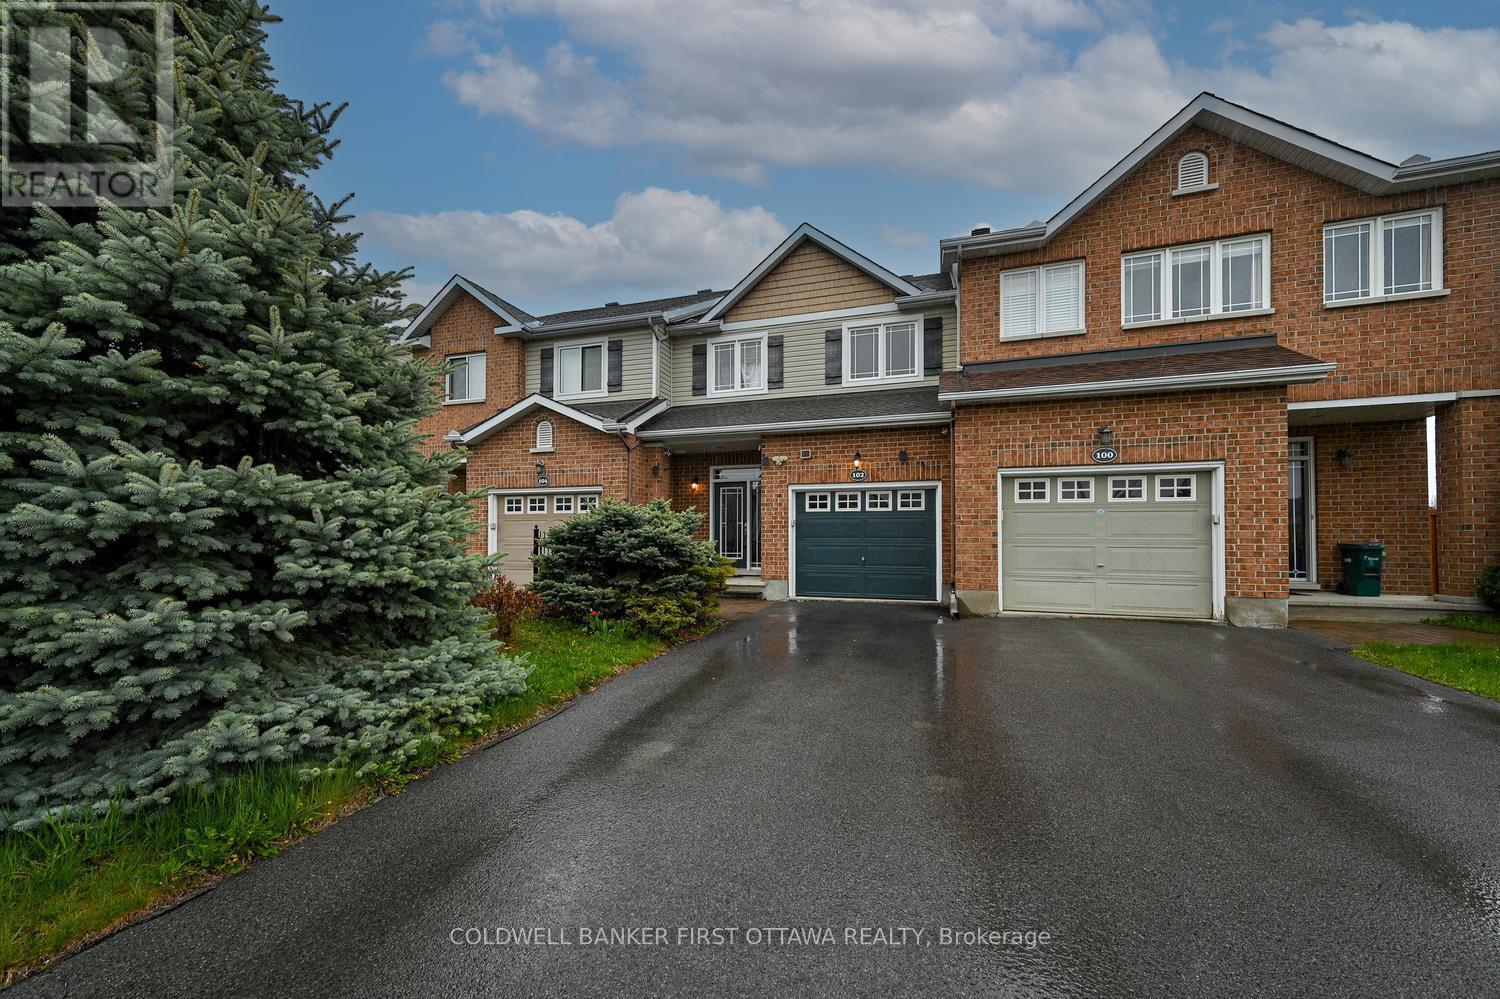
Welcome to this beautifully upgraded 3-bed, 3-bath former model home in the heart of Kanata North. Steps to grocery, restaurants, pharmacy, transit, parks, and zoned for some of Ottawa's top-rated schools - this is the one that checks every box.Featuring 9' ceilings, oak hardwood floors, and large windows that flood the main level with natural light, this townhome feels bright, open, and exceptionally well laid out. The stylish living area showcases a textured stone feature wall and an electric fireplace that adds warmth and character.The spacious kitchen is designed for those who love to cook and entertain, now complete with brand-new stainless steel appliances - fridge, dishwasher, and a smart WiFi-enabled stove - along with an upgraded backsplash and tile, newer hood fan, pull-outs in most cabinets, and tons of counter and storage space.Upstairs, you'll find two oversized secondary bedrooms with double closets, a large 4-piece family bath with ceramic tile and glass shower doors, plus a generous primary suite complete with a huge walk-in closet and its own 4-piece ensuite. Fresh, neutral paint throughout makes the home move-in ready.The lower level expands your living space with a very large family room featuring a gas fireplace, a big laundry/storage area with a washer and dryer (2018), and an additional finished storage room.Step outside to a gorgeous, private, landscaped backyard - complete with patio stones, mature trees, and a fully powered shed and brand new gazebo. Major updates include a roof approximately 5 years old, offering peace of mind for years to come.This bright, thoughtfully upgraded home offers comfort, style, and unbeatable walkability in one of Kanata North's most desirable neighbourhoods. *Some photos virtually staged. (id:37351)
Coldwell Banker First Ottawa Realty
Ottawa, Ontario
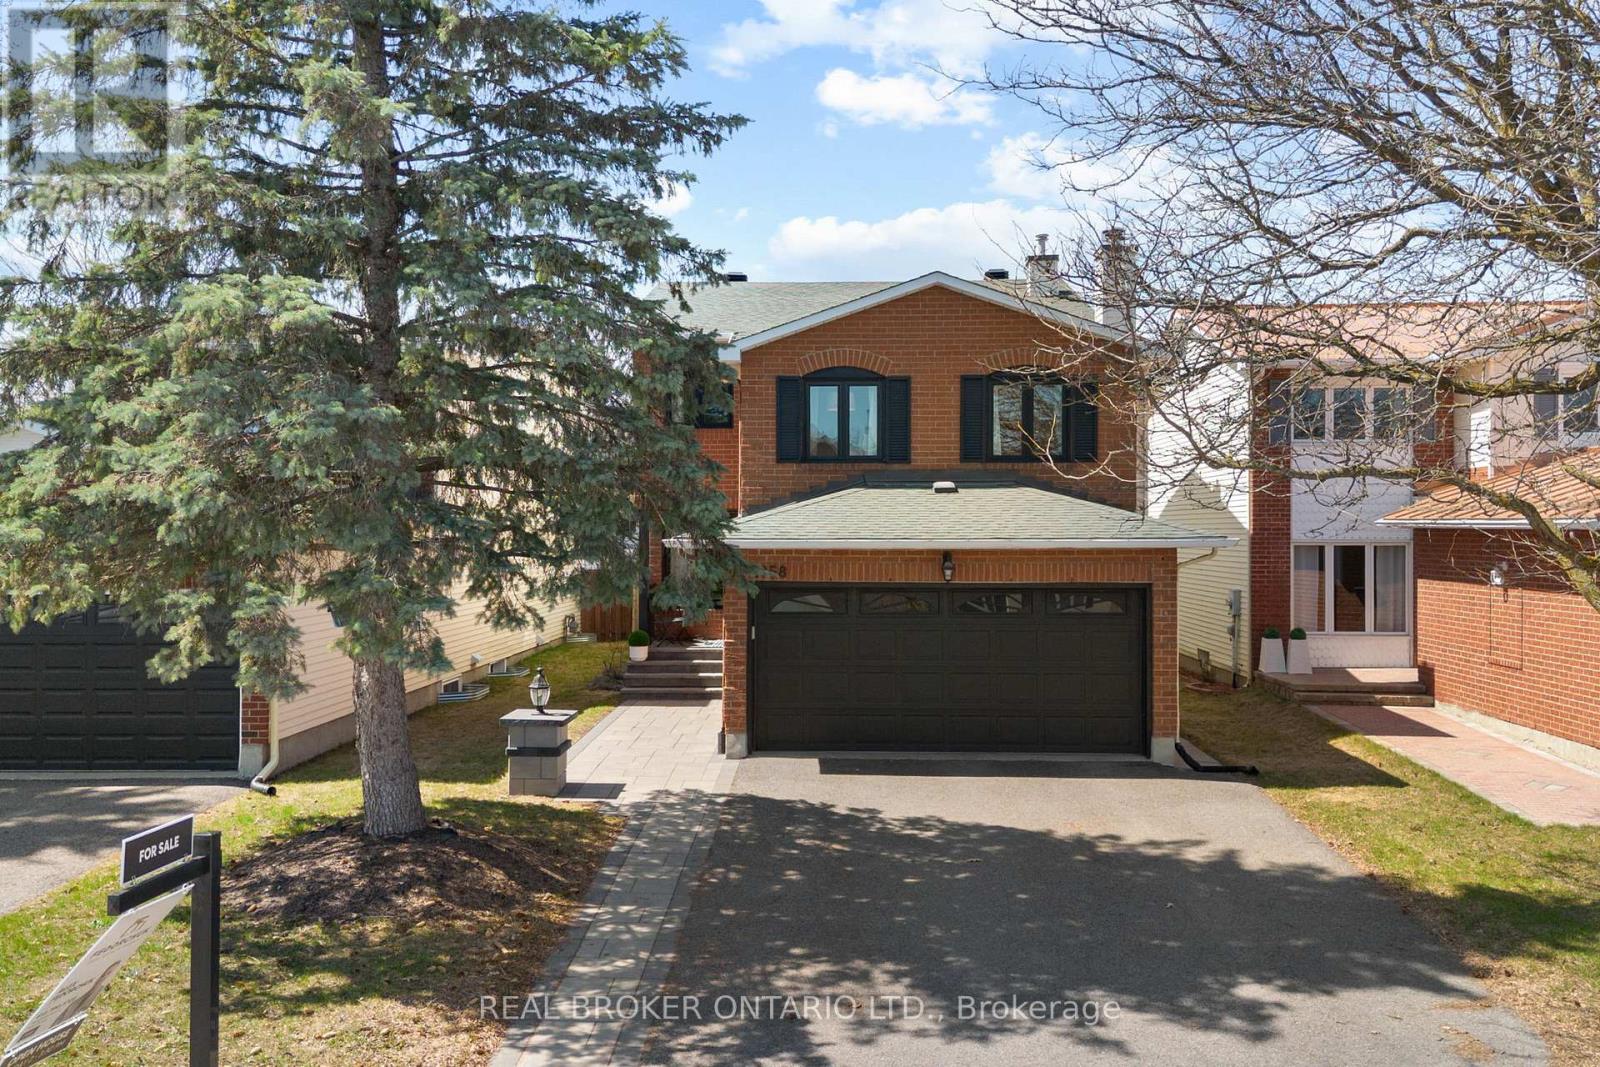
Welcome to 2058 Wildflower - a beautifully reimagined home where thoughtful design meets everyday comfort. This fully renovated 3-bedroom, 4-bathroom property offers the perfect blend of style, space, and functionality, just seconds from the amenities of Innes Road and all the conveniences that make Orleans such a desirable place to live. Step inside to a bright and inviting main floor, where oversized windows flood the living and dining areas with natural light. The seamless layout creates an ideal setting for both entertaining and daily living. At the heart of the home, the stunning upgraded custom kitchen features a large stone island, abundant cabinetry, and sleek, modern finishes that elevate the entire space. Rich hardwood flooring carries throughout the home, adding warmth and continuity. Upstairs, you'll find three generously sized bedrooms, including a spacious primary retreat highlighted by a charming bay window, ensuite bathroom, and walk-in closet. The spa-inspired main bathroom offers a calming, elevated feel, while the unique second-level family room provides a versatile bonus space-perfect for a cozy lounge, kids' retreat, or home office.The fully finished basement with bathroom extends your living space even further, offering flexibility for a rec room, gym, workspace, or play area. Out back, the private yard is designed for both relaxation and entertaining, featuring a large deck, pergola, and hot tub - your own personal escape. All of this in a prime Orleans location, just moments to the shopping, restaurants, parks, schools, and everyday essentials on Innes Road. 24 Hour Irrevocable on Offers. (id:37351)
Real Broker Ontario Ltd.
Ottawa, Ontario
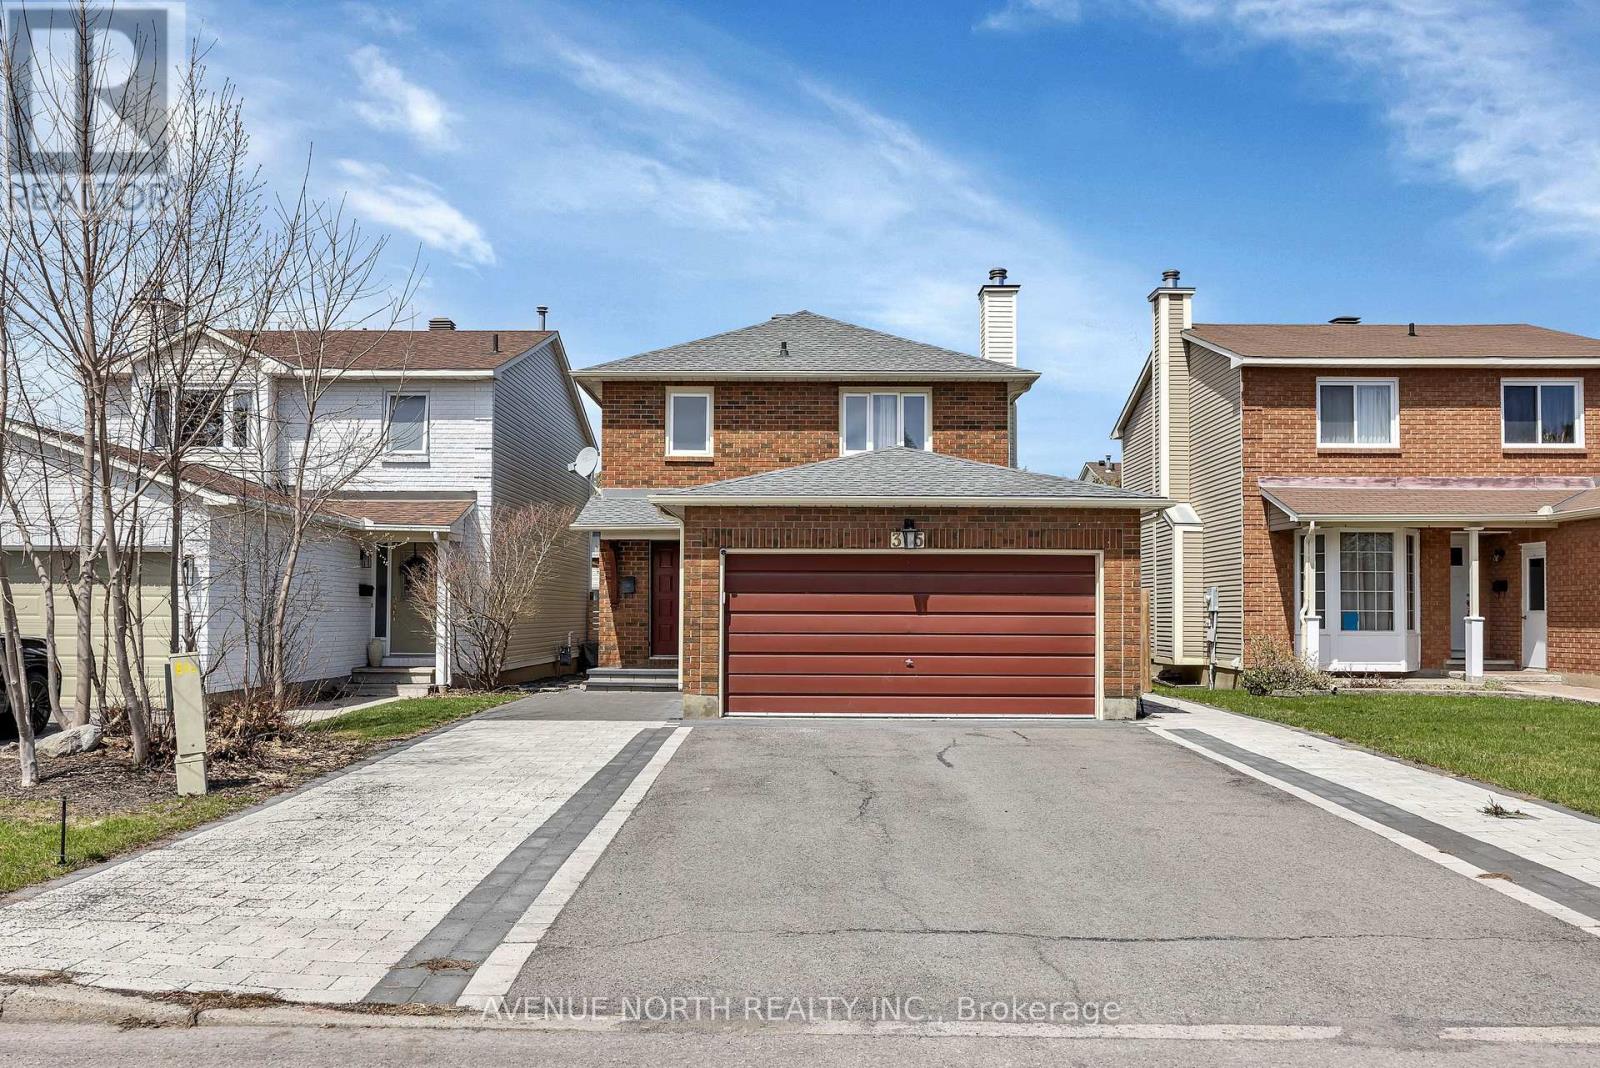
Beautifully maintained 3+1 bedroom, 3.5 bathroom detached home located in the desirable and family-friendly community of Bilberry Creek / Queenswood Heights in Orléans. This home offers a functional two-storey layout with spacious principal rooms, comfortable bedroom sizes, and a private primary suite. The main floor provides excellent space for both everyday living and entertaining, while the kitchen offers ample storage and practicality for families and gatherings. The fully finished basement adds a fourth bedroom and additional living space, perfect for a home office, guest suite, or recreation area.Step outside to a low-maintenance backyard featuring full interlock and a custom deck, ideal for relaxing or hosting with no grass to maintain. Conveniently located close to schools, parks, shopping, transit, and everyday amenities, this property offers the perfect combination of comfort, space, and location for growing families or buyers looking for a move-in-ready home in a well-established neighbourhood (id:37351)
Avenue North Realty Inc.
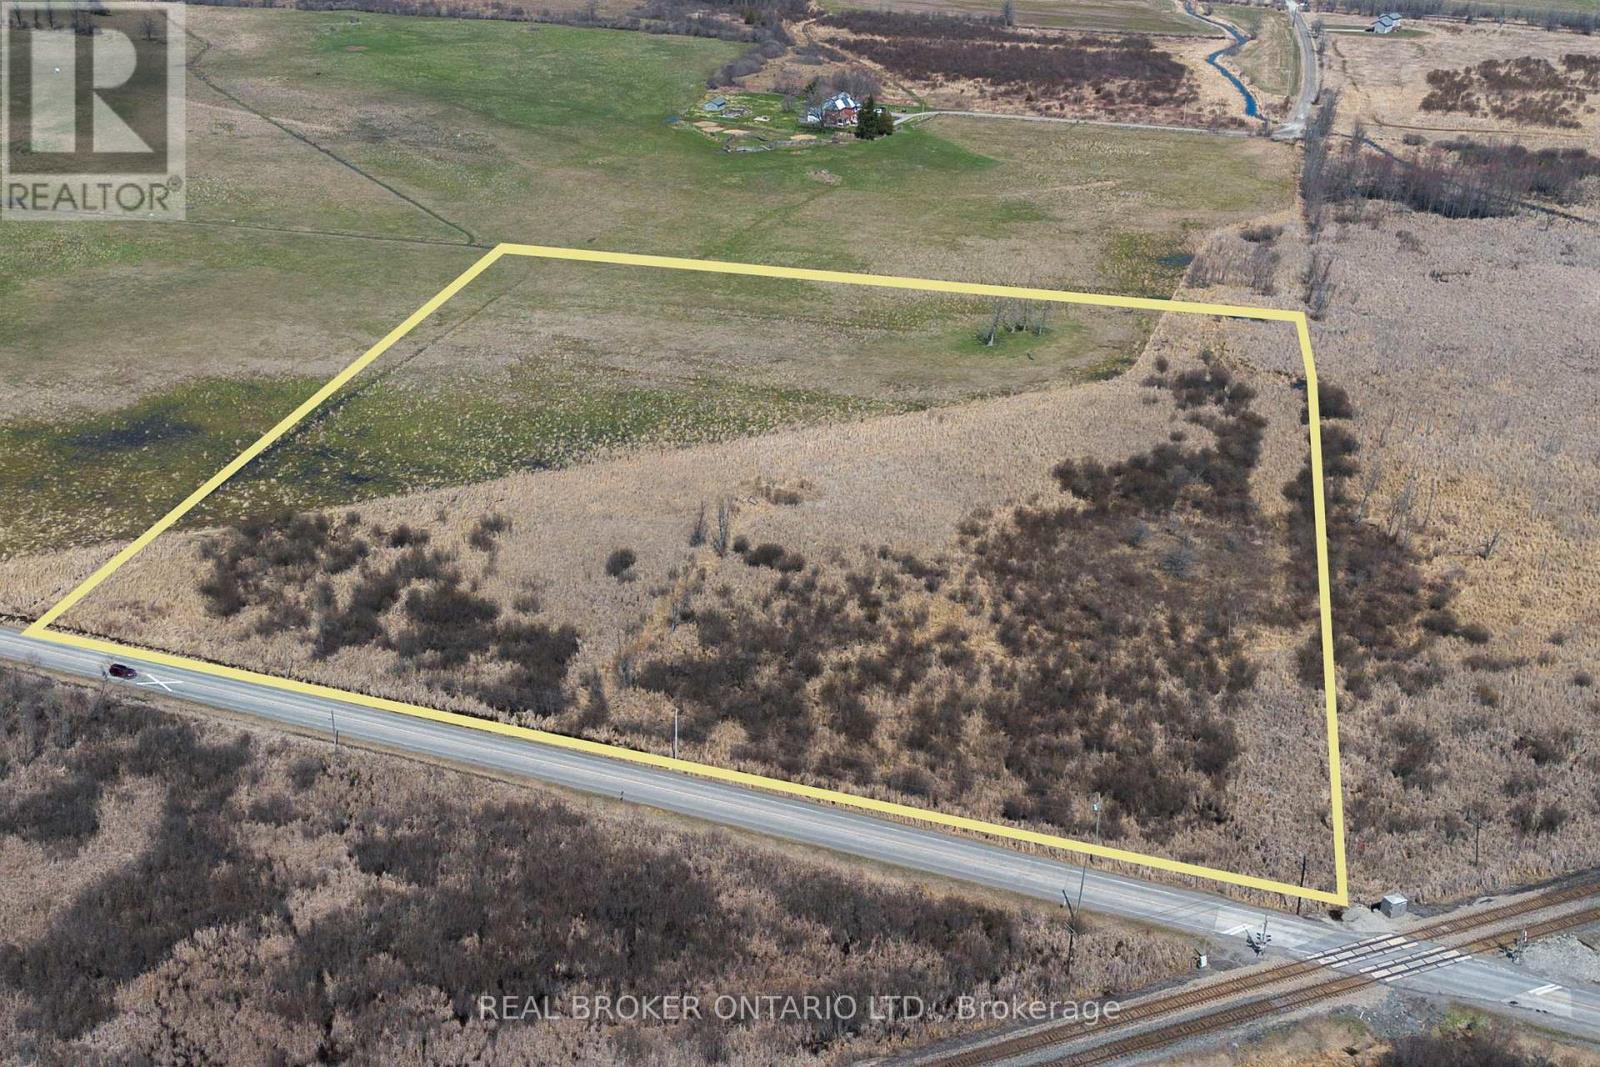
Montague, Ontario
Tucked just minutes from the charm and convenience of Smiths Falls, this expansive 12+ acre parcel offers a rare opportunity to own a piece of land where the possibilities feel endless. Picture the drive in - quiet paved country roads, mature trees lining your route, and that subtle shift where everything starts to feel a little more peaceful. As you arrive, the space opens up around you. Over 12 acres to walk, explore, and make your own, whether that means building your dream home, holding for the future, or simply enjoying the land for what it is today. Despite the sense of seclusion, you're only minutes away from what you need. Groceries, schools, restaurants, healthcare, and everyday essentials are all within a short drive, making it easy to balance country living with convenience. It's a setting that gives you room to breathe without giving up access to the services that matter. With hydro available at the road, the groundwork is there as you start to imagine what this land could become. Opportunities like this are becoming harder to find - size, location, and proximity to town all coming together in one compelling package. 24 Hour Irrevocable on Offers. Lot Lines are approximate. (id:37351)
Real Broker Ontario Ltd.
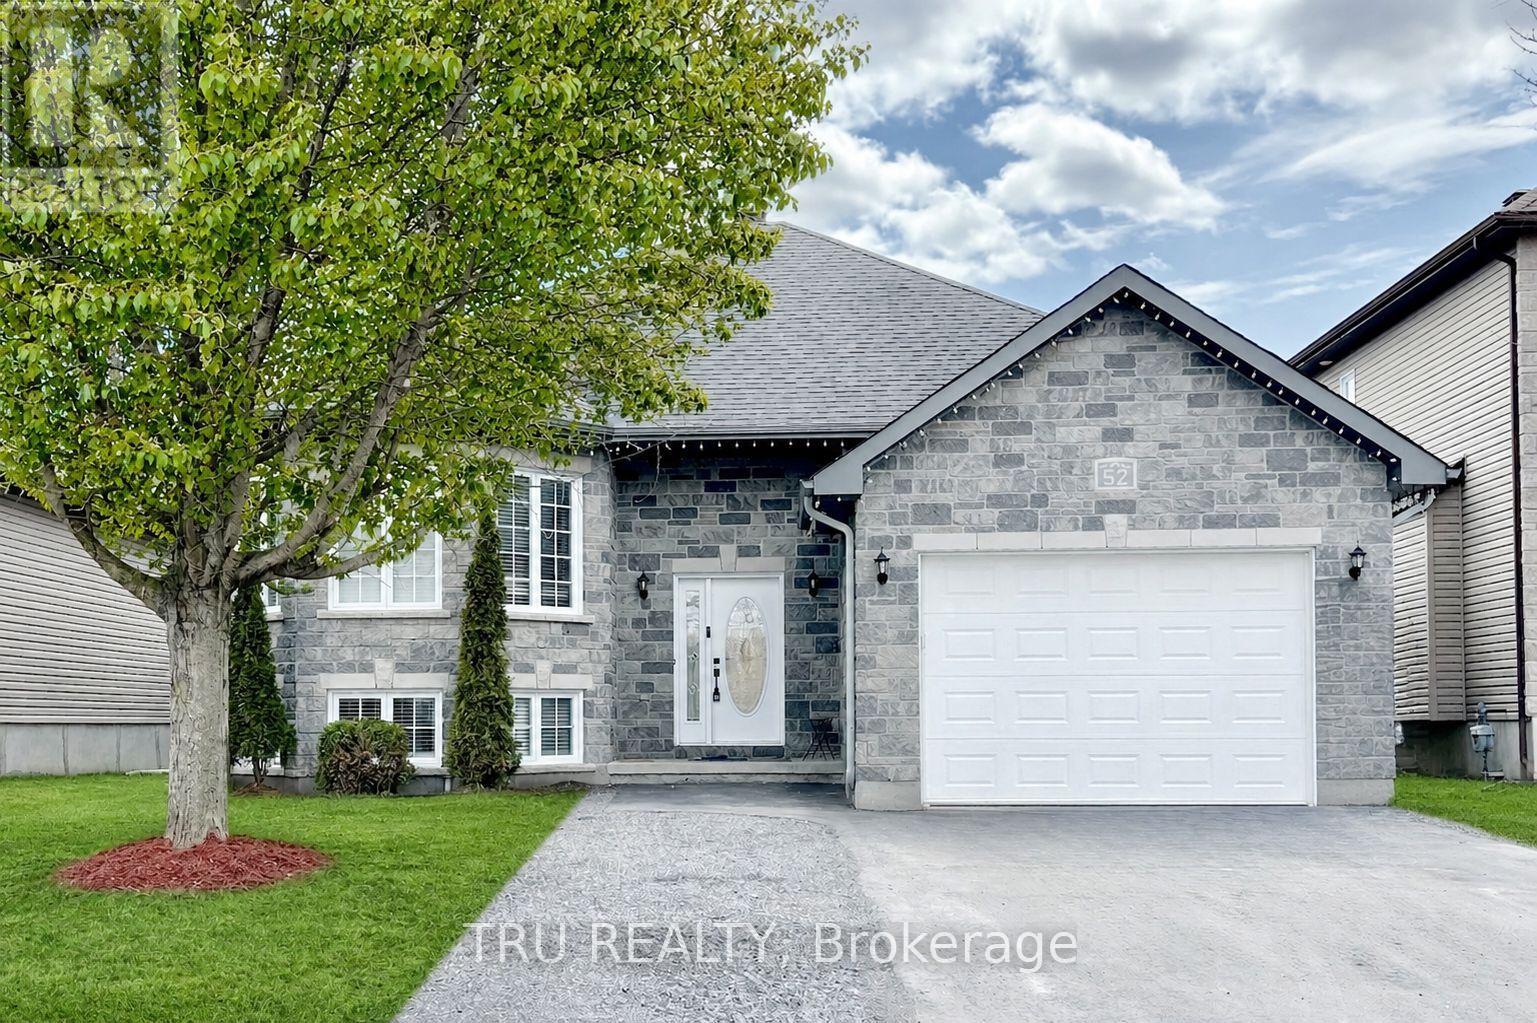
The Nation, Ontario
Get maximum square footage for a fraction of Ottawa prices! This beautifully updated bungalow offers 5 bedrooms and 3 full bathrooms. The massive, fully finished basement features high ceilings and abundant natural light, nearly doubling the total living space. Perfect for entertaining, the property also boasts a large backyard and a premium heated garage. Located in a picturesque, family-friendly neighbourhood, you'll be surrounded by forests, scenic walking trails, top-rated English and French schools, and a state-of-the-art multi-sport complex. Enjoy the perfect blend of small-town value and big-city convenience - just 30 minutes from downtown Ottawa and only 150 km from Montreal for an easy commute. (id:37351)
Tru Realty
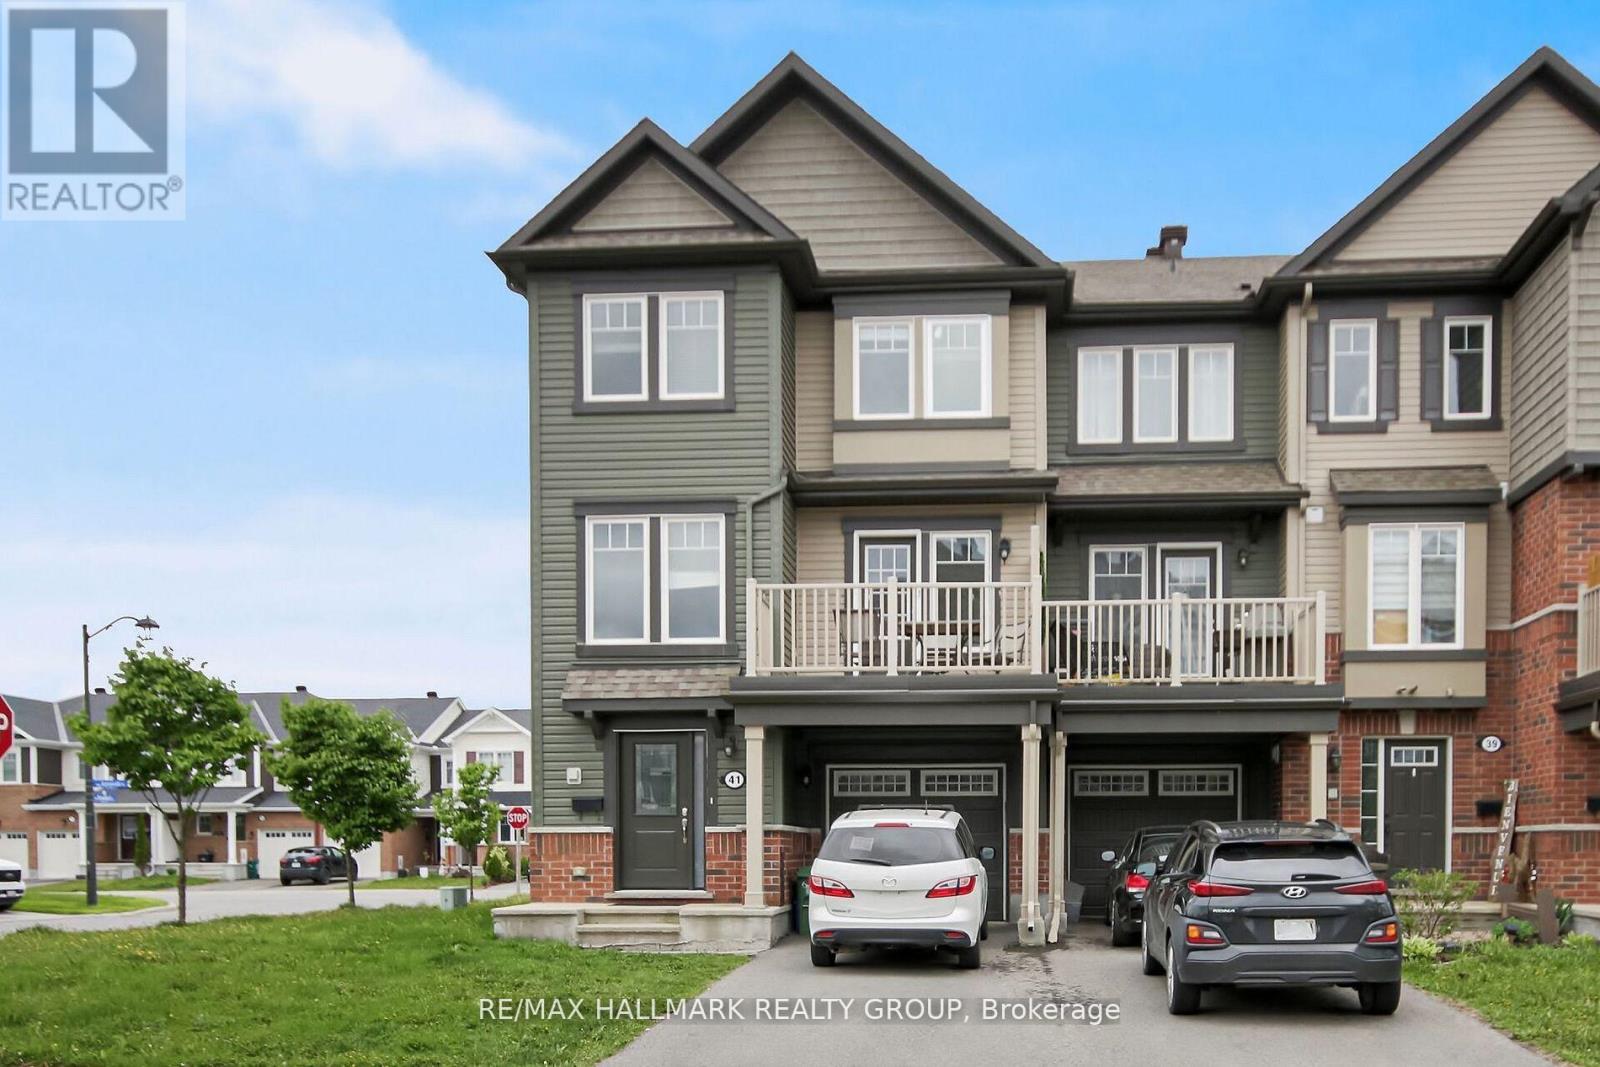
Ottawa, Ontario
Welcome to this beautiful and bright end-unit townhome in the highly sought-after Summerside community of Orleans! This stylish 3 bed, 2 bath home boasts modern finishes and an impressive amount of living space. Step into a spacious and light-filled foyer featuring a convenient powder room, laundry area with a brand-new washer and dryer, interior garage access, and a bonus storage room. The second level offers a stunning open-concept layout that seamlessly blends the living, dining, and kitchen areas. Large windows flood the space with natural light, while a generous balcony provides the perfect spot to enjoy your afternoon coffee or unwind in the fresh air. Upstairs, youll find 3 well-sized bed, including a primary suite with a walk-in closet. The 2 bath is beautifully appointed with quality finishes, enhancing the overall charm and comfort of the home. Located close to top-rated schools, parks, shopping, public transit, and recreation facilities, this home offers both convenience and an exceptional lifestyle. (id:37351)
RE/MAX Hallmark Realty Group

Ottawa, Ontario
You will fall in love with the custom Spire Model and its design quality. This 962sf, 2bdrm unit was converted to a 1bdrm by the builder (as per the first owner's request). Enjoy more living space including a den/tv room and a custom-built office. Recent quality upgrades that were completed in 2024 by Louis L'artisan: upper kitchen cabinets, an 8' Corian counter with waterfall features on both ends, a thoughtfully designed built-in coffee/cocktail station with an abundance of storage space and convenient drawers. In addition; a new Faber hood fan, induction cooktop, oven and a 2in1 washer/dryer unit. Notice the custom lighting and wall panelling throughout including the walnut panel in the bedroom. Hanging tracks to display your favourite wall-art. Quality lighting throughout including ceiling fixtures from Cadieux Interiors. Enjoy the stunning views of Ottawa and the Gatineau Hills while barbequing from your spacious 115sf balcony with access from your bedroom and the living area. The balcony floor has been upgraded with engineered exterior tiles that dress up your outdoor living space. The Cathedral Hill building offers security and quality amenities; full time front desk service, guest suites, a lounge and a party room w/kitchen, an exterior BBQ, a gym, yoga room and sauna, a pet washing station, car wash station and bicycle racks. The underground parking spot comes with an EV charger. A short walk to LRT stations, Bronson Park, the Ottawa River Runners at the Pumphouse white water course, the Trans Canada Trail, Cirque du Soleil and many more destinations! You won't be disappointed! Condo fee covers water, hot water, cooling & heating (owner pays only electricity for lighting and appliances). (id:37351)
RE/MAX Hallmark Realty Group
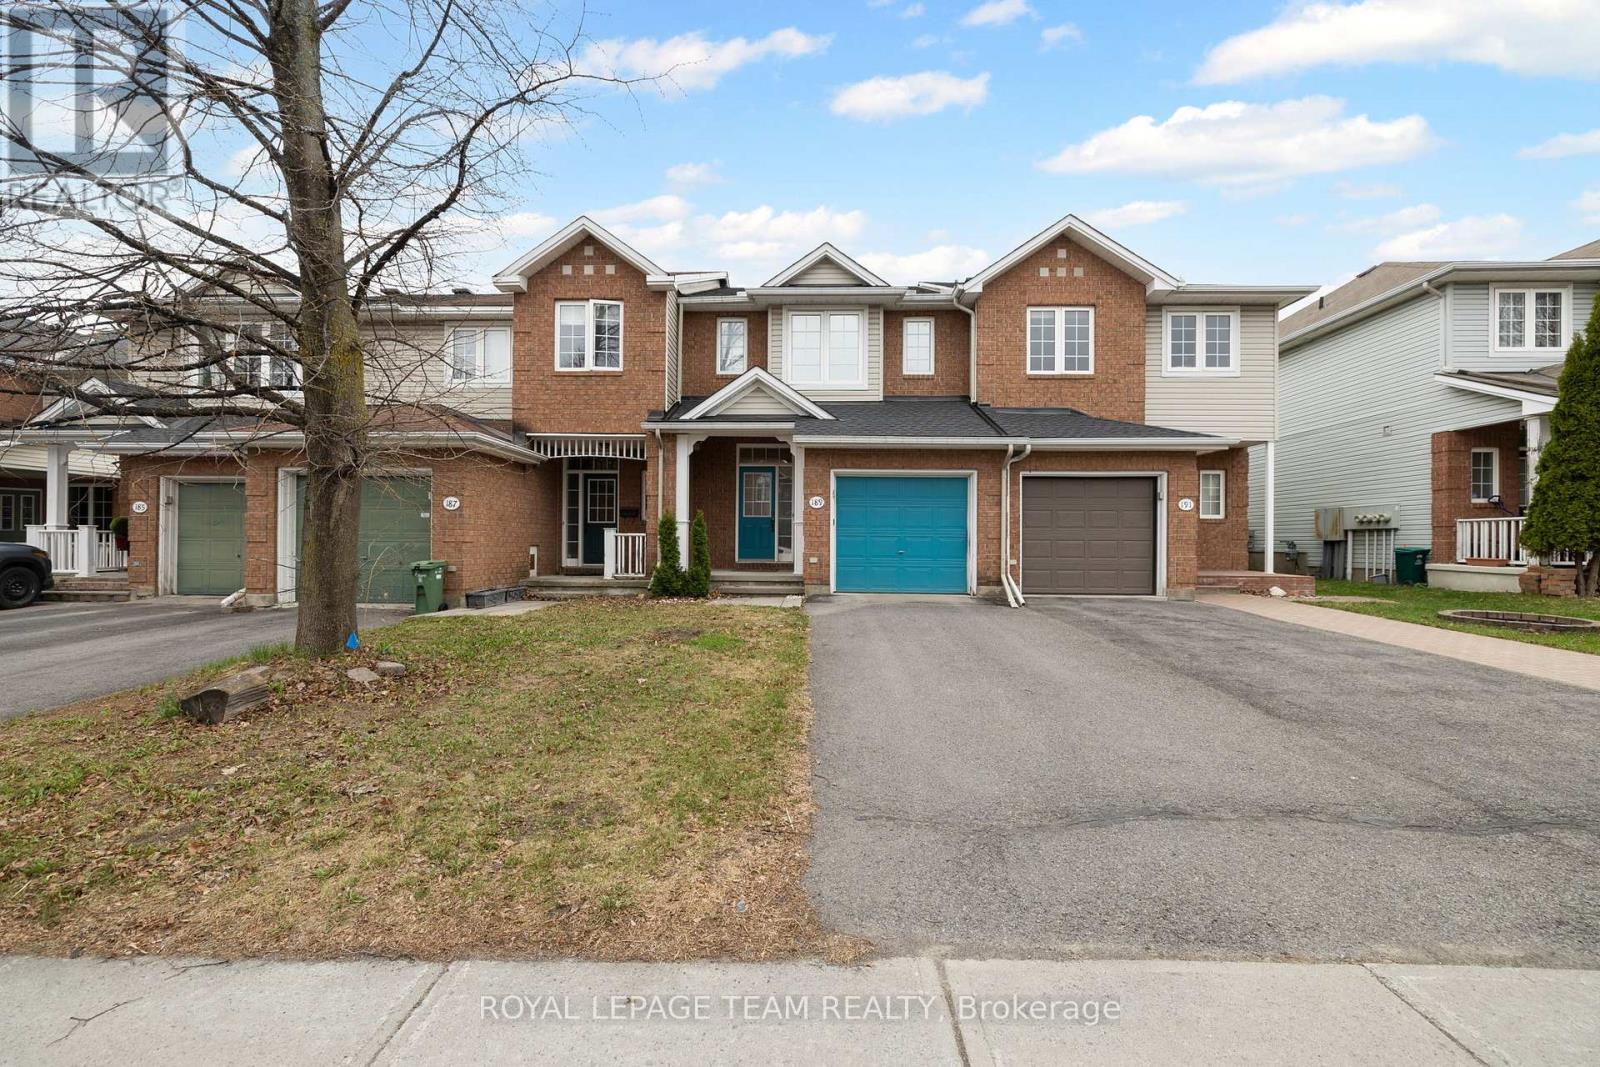
Ottawa, Ontario
Bright, functional, and exceptionally well-located. This 3-bedroom townhouse in the heart of Kanata offers the kind of layout and convenience that simply makes everyday life easier. Just steps from Centrum Shopping Centre, close to restaurants, parks, schools, transit, and quick highway access. You'll spend less time commuting and more time enjoying where you live. Whether you're buying your first home, upsizing from a condo, or looking for a low-maintenance property with room to grow. This home offers a practical balance of space, comfort, and potential. The main floor features hardwood flooring. Creating a warm and cohesive feel the moment you walk in. The large eat-in kitchen is designed for real day-to-day living. With plenty of room for a full dining table, meal prep, morning coffee, and gathering with family or friends. The kitchen flows directly into the living and dining area. Making the space feel connected and easy to live in. Updated modern light fixtures add a fresh, current feel. Upstairs, the spacious primary bedroom includes a walk-in closet large enough to comfortably handle a full wardrobe. A private ensuite also, featuring a stand-up shower and vanity with practical under-sink storage. Two additional bedrooms offer flexible space for children, guests, a home office, or hobbies. And are serviced by a full bathroom with a shower/tub combination. The unfinished basement provides excellent storage and future potential. Whether you envision a rec room, home gym, office, playroom, or additional living space, the footprint is there to make it your own over time. Outside, the deep 101-foot lot offers something not always easy to find in townhouse living. Space. Room to garden, entertain, let kids or pets play, or simply enjoy a backyard that doesn't feel crowded by neighbouring homes. This is a well-maintained home in one of Kanata's most convenient locations. With space to grow and a layout that works for real life. (id:37351)
Royal LePage Team Realty
Ottawa, Ontario
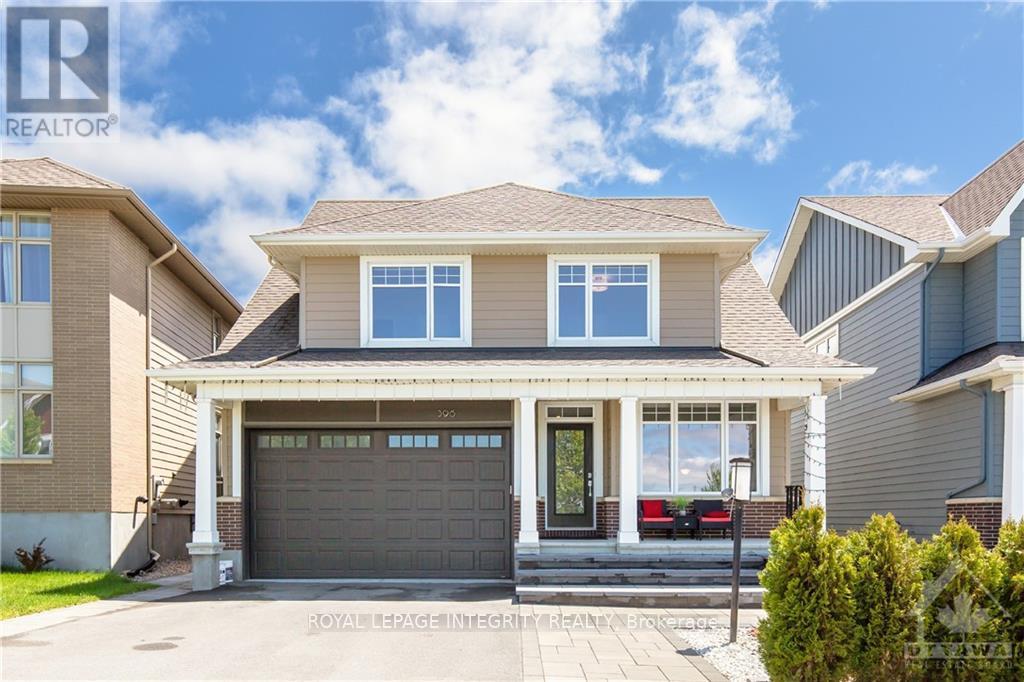
Stunning pond-view home in the highly sought-after Richardson Ridge community! This beautifully upgraded Uniform-built double garage single-family home offers 4 spacious bedrooms, 3.5 bathrooms including 2 ensuites, and a versatile main-floor den ideal for today's modern family lifestyle. Bright and sun-filled throughout, the home features professionally landscaped front and backyard spaces, 9-ft smooth ceilings, elegant oak hardwood flooring, pot lights throughout, and a dramatic open-to-above dining room. The inviting family room showcases oversized windows and a stylish fireplace, while the chef-inspired kitchen is fully upgraded with quartz countertops, high-end cabinetry, pots and pans drawers, a walk-in pantry, stainless steel appliances, modern lighting, and a large island with a flush breakfast bar perfect for entertaining. Hardwood stairs lead to the second level featuring a luxurious primary retreat with a coffered ceiling, walk-in closet with Pax shelving, and spa-like 5-piece ensuite. Three additional generously sized bedrooms include a second ensuite and another full bathroom, offering excellent space and privacy for the whole family. The basement provides laundry and abundant storage space. Step outside to a professionally designed backyard oasis complete with an interlock patio, deck, and covered gazebo, ideal for relaxing or hosting gatherings. Located in a family-friendly neighbourhood close to parks, transit, top-rated schools, Kowloon Market, and all amenities. Photos were taken prior to current tenant occupancy. The home is exceptionally well maintained and shows beautifully. (id:37351)
Royal LePage Integrity Realty
Ottawa, Ontario
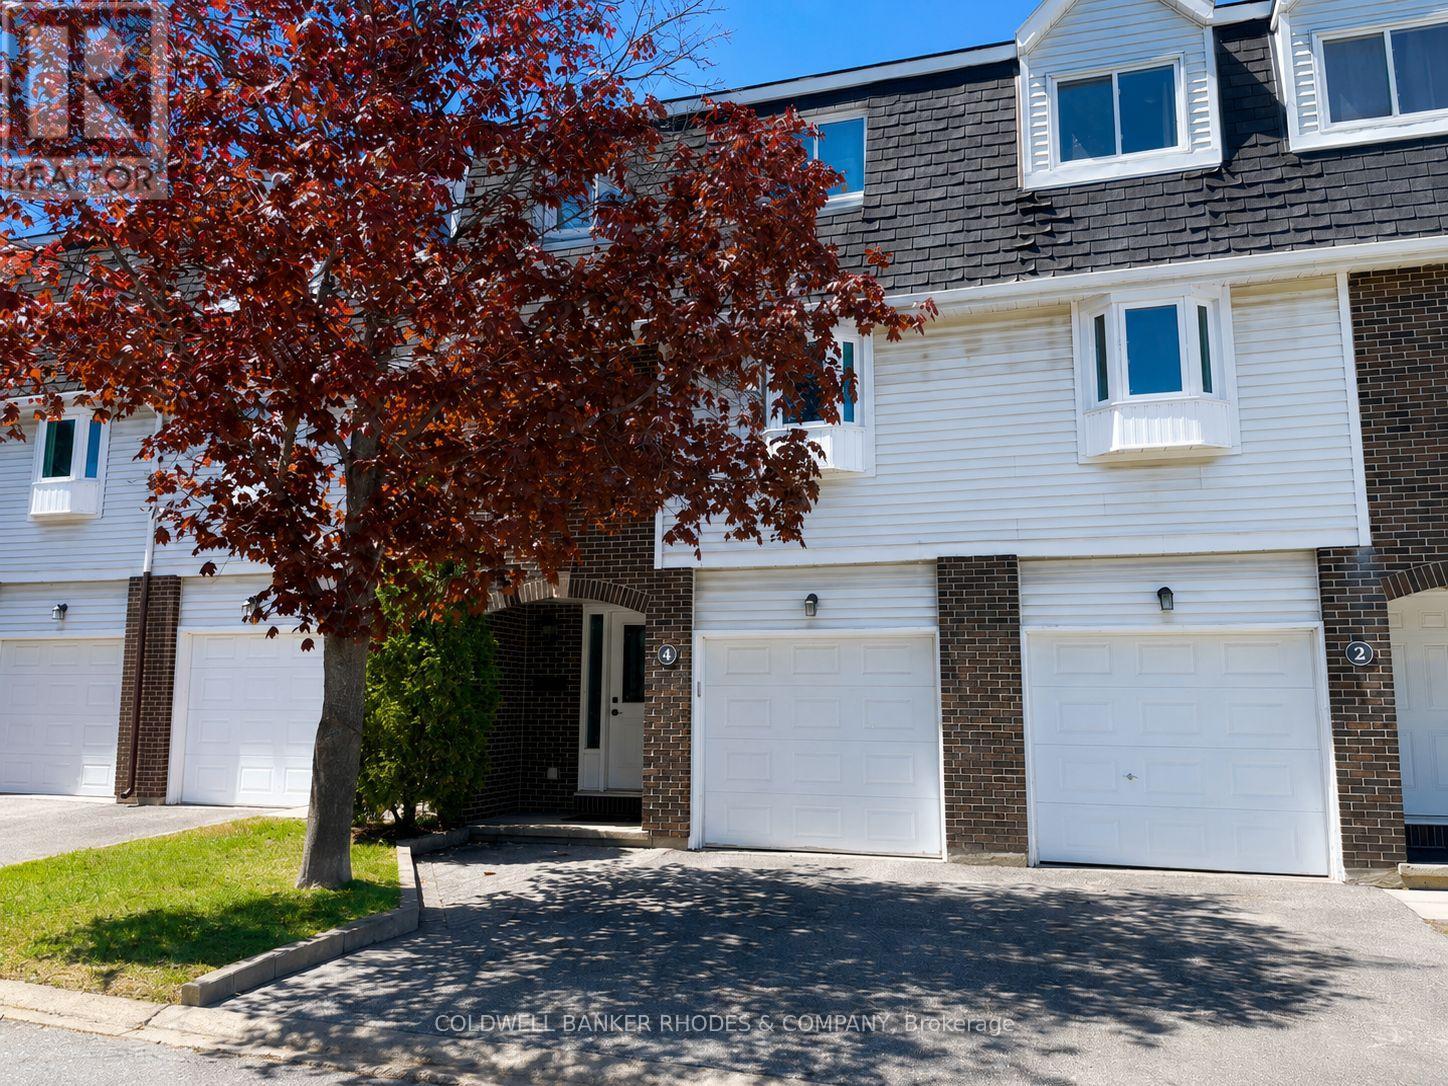
Exceptional value in the heart of Katimavik! This incredibly well-maintained 3-bedroom, 2.5-bath townhouse offers an excellent layout, generous square footage, and move-in-ready comfort in a quiet, family-friendly setting close to parks, schools, pathways, shopping, and transit.The bright and inviting main level features a spacious living room with a cozy gas fireplace and walkout to a lovely private backyard complete with a large deck and mature cedar hedges - perfect for relaxing or entertaining. The generous dining area overlooks the living space and connects seamlessly to the large eat-in kitchen, while a convenient powder room and laundry complete the level.Upstairs, the private primary bedroom offers a walk-in closet and 3-piece ensuite. There are two additional well-sized bedrooms with large closets and a full 4-piece family bathroom, providing an ideal layout for families, guests, or work-from-home needs. The unfinished basement offers excellent storage and future potential for additional living space.Thoughtfully updated with refreshed bathrooms, upgraded flooring and doors, and elegant crown moulding. A fantastic opportunity for first-time buyers, downsizers, or investors seeking outstanding value in an established neighbourhood. Quiet location, beautiful outdoor space, and pride of ownership throughout - this one is not to be missed! (id:37351)
Coldwell Banker Rhodes & Company
Ottawa, Ontario
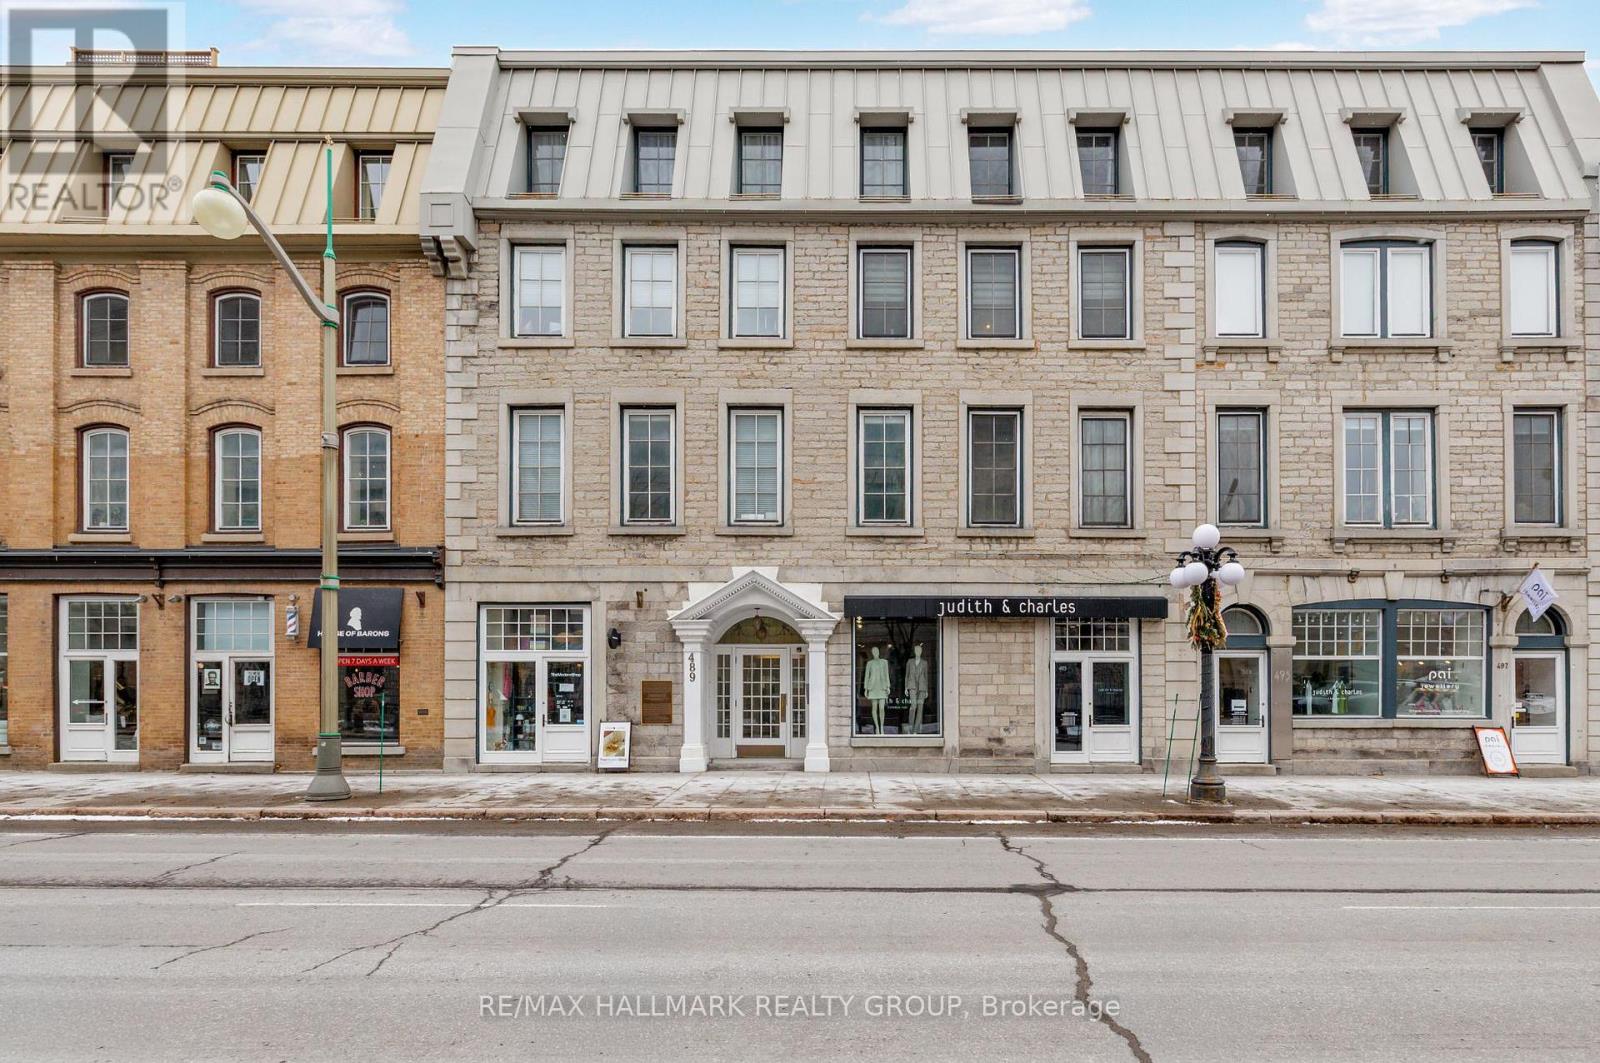
Experience refined urban living in this beautifully renovated heritage residence on prestigious Sussex Drive. Ideally situated in the heart of Ottawa's vibrant ByWard Market, just steps from boutique shops, trendy restaurants, the National Gallery, Rideau Centre, and scenic Major's Hill Park. Inside, an elegant and inviting interior welcomes you with a bright open-concept living and dining space, highlighted by rich hardwood floors, a cozy gas fireplace, and a striking exposed stone accent wall. The beautifully renovated kitchen features sleek quartz countertops, stainless steel appliances, and a convenient storage closet. The spacious bedroom offers charming views of Sussex Drive and includes a generous walk-in closet. Spa-like 3-piece bathroom, complete with an oversized glass shower and heated towel rack. Additional features include in-suite laundry, underground parking, and a storage locker. A rare opportunity to enjoy a seamless mix of historic charm and contemporary living - all in one of Ottawa's most iconic settings. NCC leased land, Co-Tenancy Corp - cash purchase only. 48 hour irrevocable. (id:37351)
RE/MAX Hallmark Realty Group

Phone Number
(613) 829-1000
Email Address
info@grapevine.ca
Mailing Address
P.O. box 65
Portland, ON
K0G 1V0
