
 | 613.829.1000
| 613.829.1000
| 613.829.1000

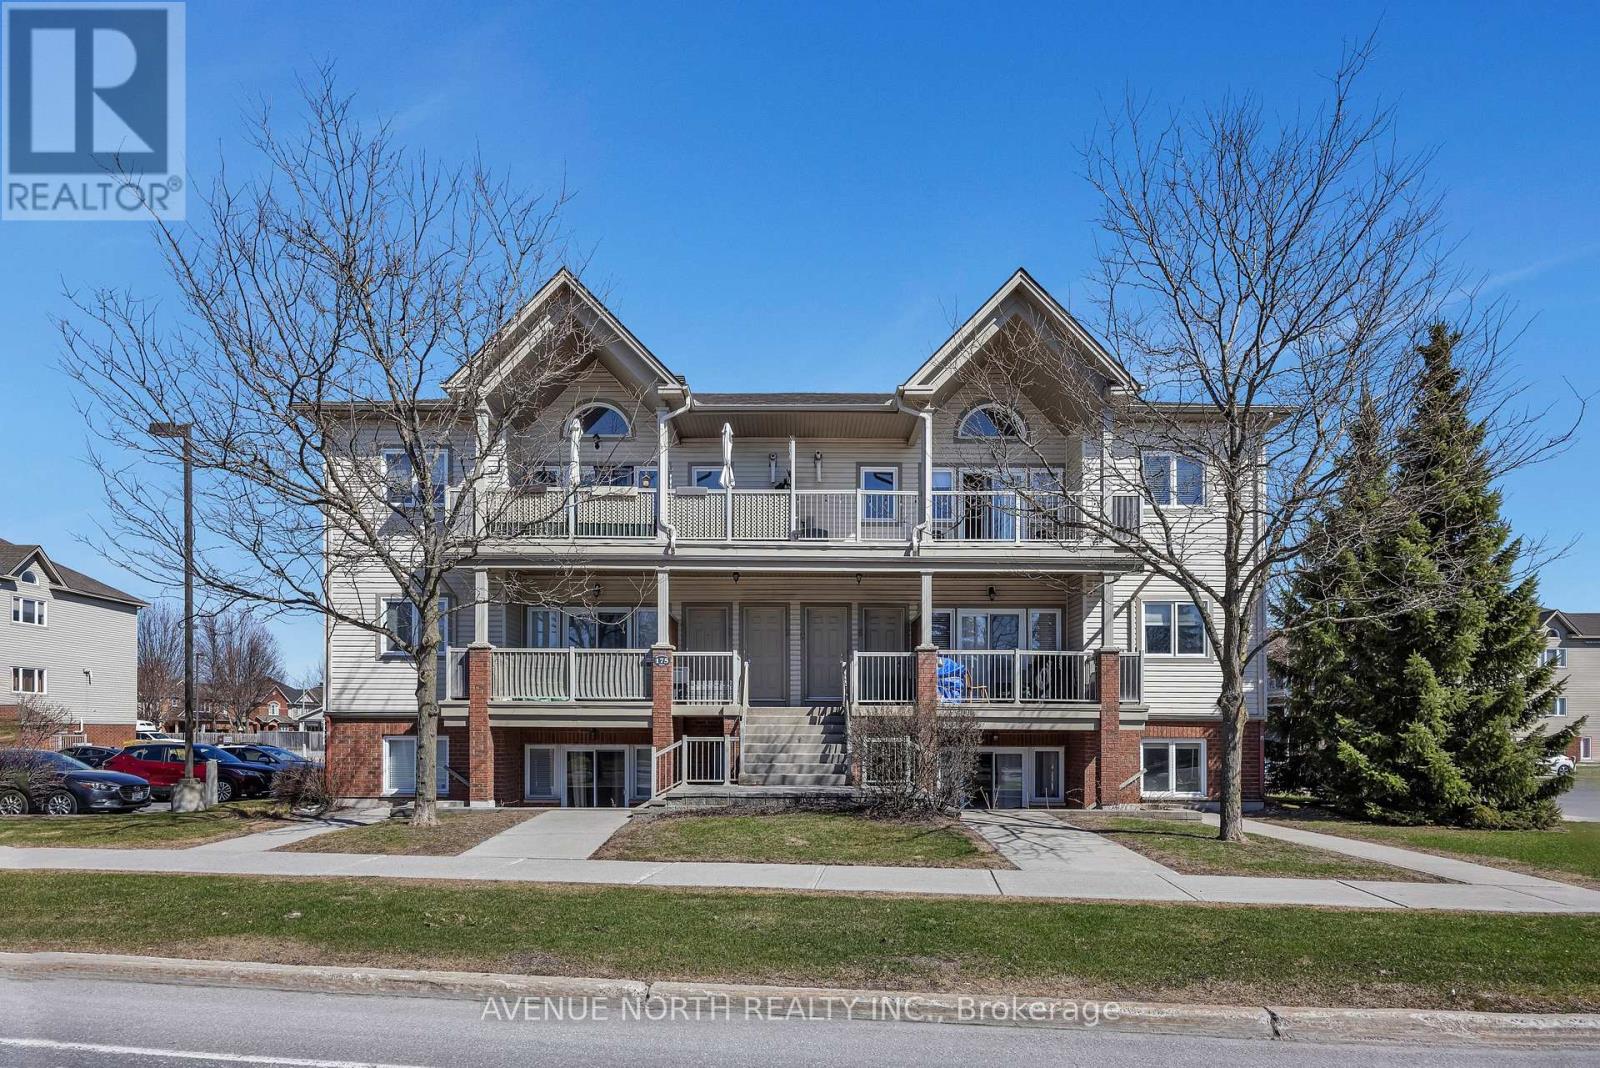
Ottawa, Ontario
Welcome to 175 Waterbridge Drive, Unit 4 - a beautifully maintained 2-bedroom, 1-bathroom condo offering comfort, convenience, and exceptional value. This bright and functional layout features an open-concept living and dining area, perfect for both everyday living and entertaining. The spacious bedrooms provide ample closet space, while the well-appointed kitchen offers plenty of cabinetry and workspace. Enjoy low-maintenance living in a well-managed building, ideal for first-time buyers, downsizers, or investors. Conveniently located close to parks, schools, shopping, public transit, and major amenities, this home offers the perfect balance of tranquility and accessibility. An excellent opportunity to own a stylish and affordable condo in a desirable community. (id:37351)
Avenue North Realty Inc.

Ottawa, Ontario
Welcome to 200 Lafontaine, a well-maintained condo in the vibrant Vanier community of Ottawa. This bright and spacious unit features two bedrooms and two renovated three-piece bathrooms. An oversized living room welcomes you as you enter the condo, creating an inviting space for relaxing or entertaining. The dining room features built-in bookshelves and flows seamlessly into the living area, with direct access to the east-facing balcony-perfect for enjoying your morning coffee and natural light. The kitchen is fully equipped with ample cupboard space and room for a kitchen table. The primary bedroom offers two closets and a private ensuite, while the second bedroom includes a walk-in closet. In-suite laundry is located in a dedicated laundry room with extra storage. Residents enjoy access to excellent building amenities, including an indoor pool, sauna, party room/library, and games room. Located just minutes from downtown, this condo offers easy access to parks, walking and cycling paths along the Rideau River, local cafés, restaurants, shopping, and public transit. Enjoy nearby green spaces, community markets, and the convenience of urban living in one of Ottawa's evolving neighbourhoods. (id:37351)
Coldwell Banker Rhodes & Company

Tay Valley, Ontario
Amazing value at $299,000 Located just 5 km west of the historic and picturesque town of Perth, this expansive 27.5-acre rural/residential lot on Norris Road offers the perfect blend of privacy, natural beauty, and accessibility. With hydro already available this property is well-positioned for future development, whether you're envisioning a full-time residence, a country retreat, or a hobby farm. A cleared building site is ready for your dream home, surrounded by a peaceful landscape that includes a beautiful mix of hardwood and softwood trees, striking granite boulders, and a serene pond that becomes a charming skating rink in the winter months. The property also comes equipped with several valuable features including a shed with hydro, a dug well, and a Phase 2 grey water system already installed - offering a great head start for your building plans. While you'll enjoy the peace and tranquility of rural living, you're still just minutes from the vibrant community of Perth, known for its excellent schools, top-tier hospital, local shops, diverse restaurants, and active cultural and recreational and Arts scene. Outdoor enthusiasts will be especially drawn to the area's abundant lakes, extensive trails, and nearby parks that provide endless opportunities for hiking, boating, fishing, and year-round exploration. Regularly ranked as one of the best retirement towns in Canada - and widely regarded as one of its prettiest - Perth is a welcoming and thriving community that offers small-town charm with big-city amenities. Whether you're looking to build your forever home or invest in a beautiful slice of Eastern Ontario, this rare and scenic property is a must-see. Tiny home will be removed before Closing. Please do not walk without a Realtor. (id:37351)
First Choice Realty Ontario Ltd.
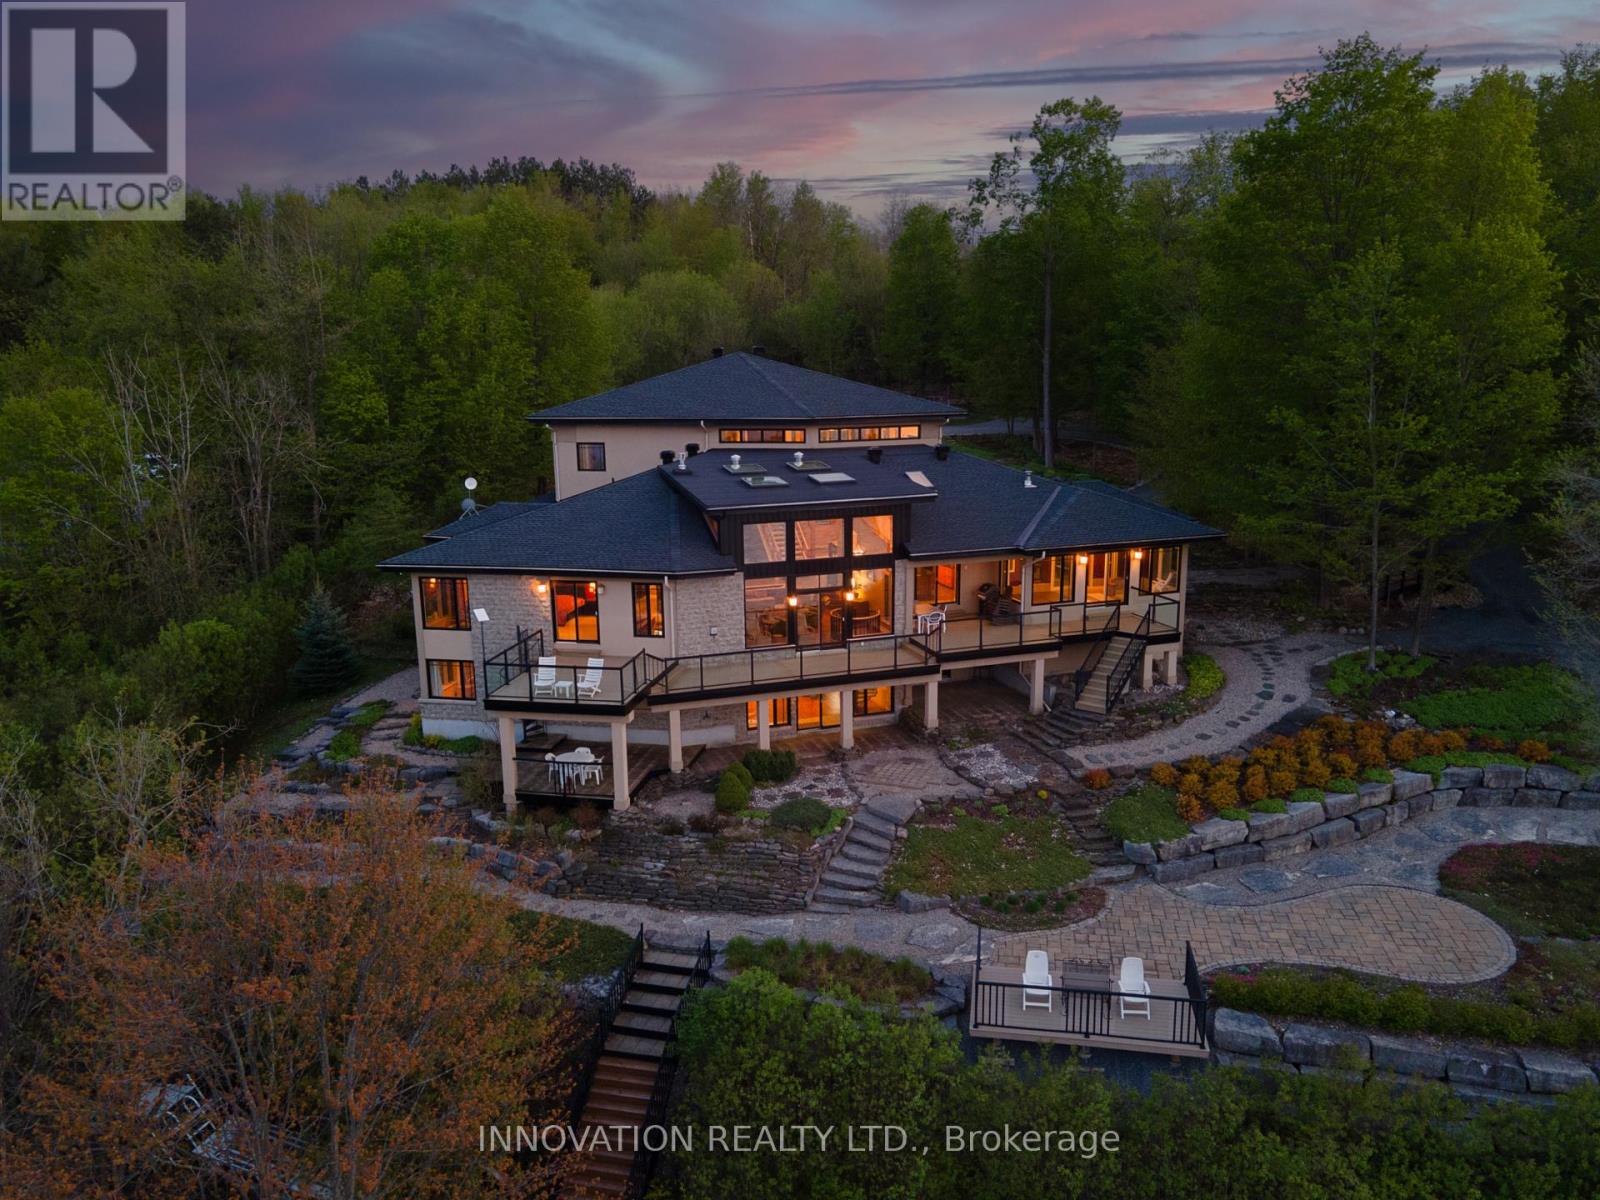
Ottawa, Ontario
EXCEPTIONAL RIVERFRONT PROPERTY Perched safely above the Ottawa River this substantial highly customized home is designed to capture breathtaking views with private river access. Very private 1.59 acre property with 200ft riverfront. 180 degree views up & down river with fabulous city skyline vistas to the east. 4960 sqft of living space above grade plus over 2000 sqft finished space in the walkout lower level. Unassuming entry loft level opens to large open concept space as you descend the stairs giving an indication to the scale of this home. Artisan built natural stonewalls respect the rocky terrain. Customized at every corner & curve each space takes advantage of walls of windows to feature views of river & Gatineau Hills and the customized gardens all around the property. Great Rm has lofty ceilings w/skylights, fireplace, and circular staircase to the Recreation Room below. Kitchen is central to Dining & Family Rm. This well equipped Kitchen is perfect for entertaining. Very large Dining Room is accented by natural stone walls and arches. Family Room next to the Kitchen offers lovely garden views with afternoon sun & a fireplace. Spa space offers hot tub, sauna, rain shower + bathroom. Primary Bedroom suite has it all: corner windows w/views of the city skyline, deck, sunken Library, 5pc Ensuite & spacious Walk-in. 2 main level secondary Bedrooms each have Walk-ins, 3 piece Ensuites & loft spaces accessed by spiral stairs. Finished walkout lower level provides for a 2nd Family Room with a bar, Recreation Room, Media Room, 2 additional Bedrooms, a 3 piece Bathroom, and another Office. There is also a workshop, two utility rooms, and several storage areas. Extensive landscaping w/rock gardens, Trex decks, stairs to rocky shore & dock. Rare offering. 4 bay drive through garage. Generac generator for automatic transfer to the whole home if Hydro goes out. Located in Rural Kanata North along millionaires row, just minutes to many amenities. (id:37351)
Innovation Realty Ltd.
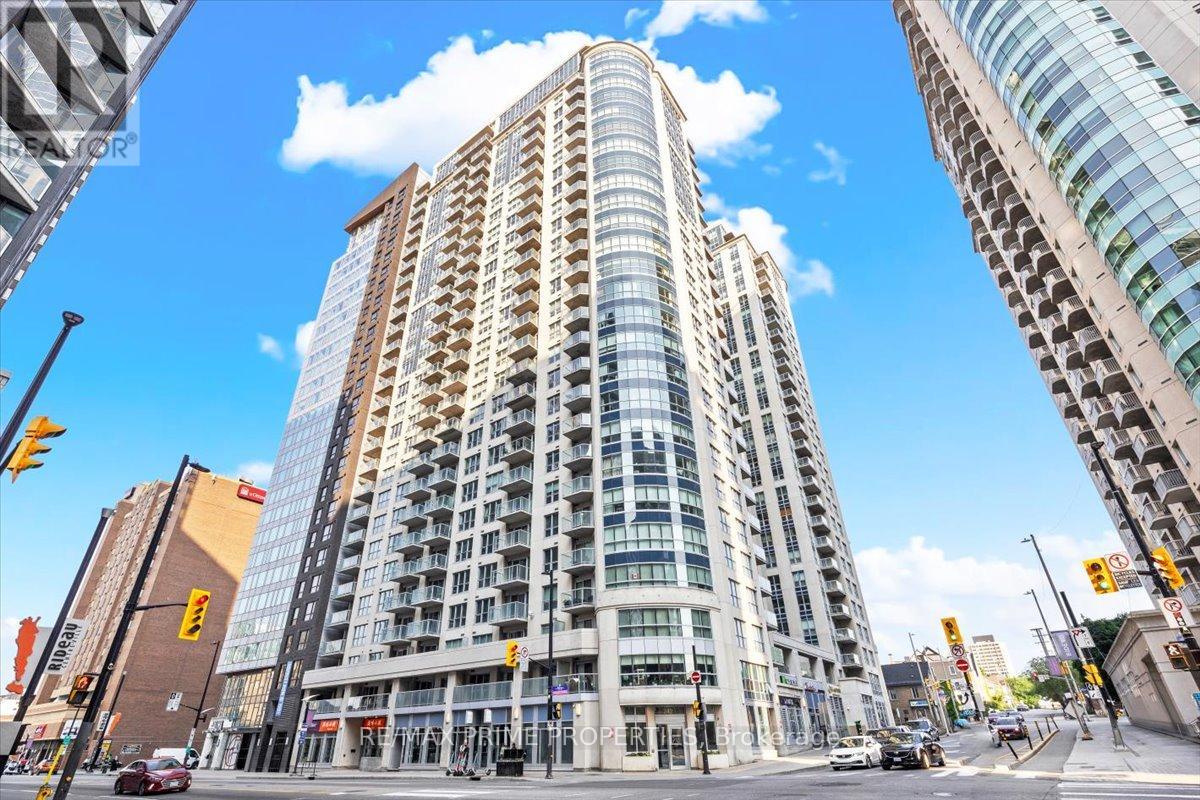
Ottawa, Ontario
ONE BEDROOM WITH UNDERGROUND PARKING. FULLY FURNISHED. Live in the Heart of Ottawa - Stylish Condo in the ByWard Market! Experience downtown living at its finest in this beautifully maintained and modern condo at 242 Rideau Street. Perfectly positioned in the vibrant ByWard Market, this bright, open-concept unit offers the ideal blend of lifestyle, comfort, and convenience. Step inside to a sun-filled living and dining area featuring large windows, rich hardwood flooring, and a layout designed for entertaining, relaxing, or working from home. The spacious one-bedroom, one-bathroom design includes a functional in-suite laundry and storage area, making everyday living effortless. The sleek kitchen is sure to impress with stainless steel appliances, quartz countertops, upgraded cabinetry, an overhead microwave, and a stylish tiled backsplash, perfect for cooking and hosting alike. Enjoy your morning coffee, unwind in the evening on your private covered balcony, or take advantage of the building's premium amenities, including an indoor pool, a fully equipped gym, and an outdoor patio. This unit also includes private underground parking and a storage locker, along with concierge service at the main entrance for added security and convenience. Hardwood and ceramic tile flooring run throughout, and all six appliances are included. Located just steps from shopping, groceries, restaurants, entertainment, and public transit, this is urban living at its best. Whether you are a first-time buyer, investor, or downsizer, this meticulously maintained unit is an incredible opportunity you won't want to miss. (id:37351)
RE/MAX Prime Properties
Ottawa, Ontario
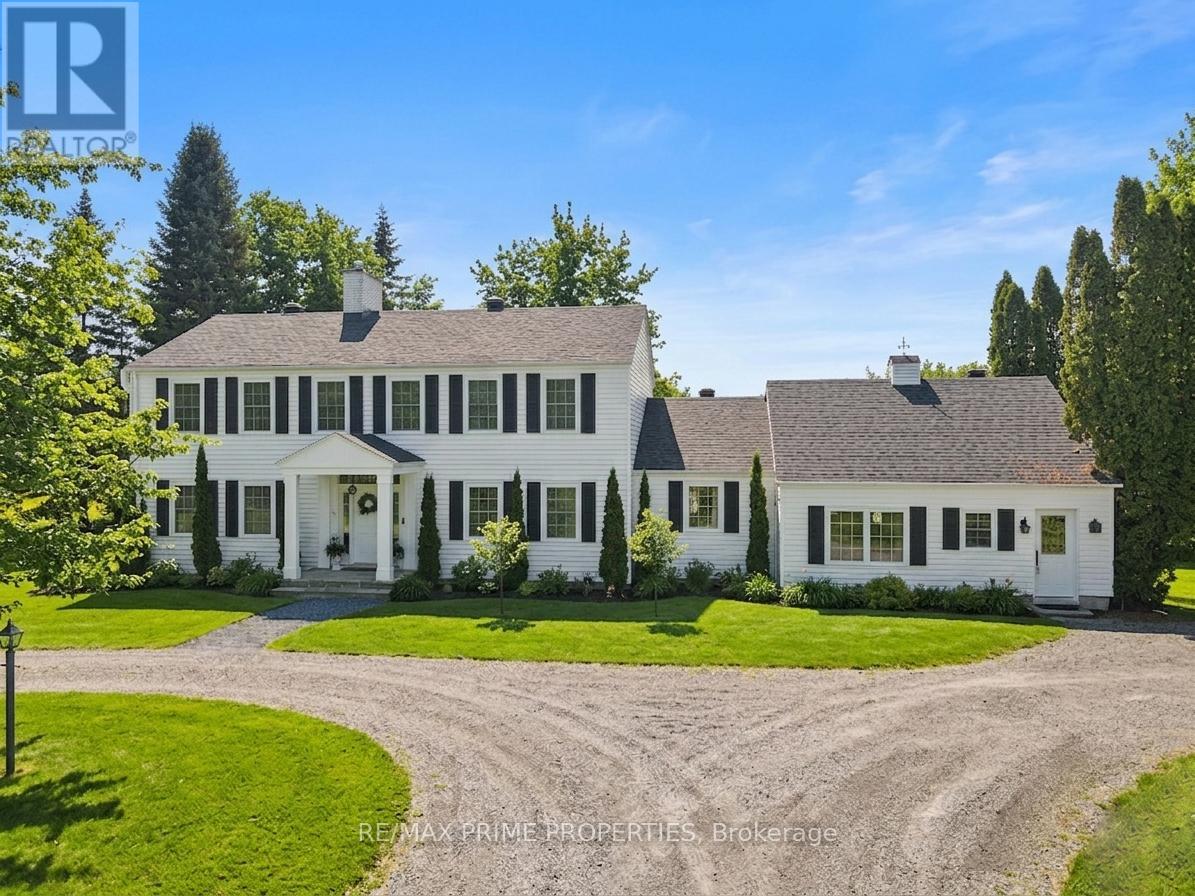
Set on just under 3 acres in Cumberland Estates, this property offers peaceful, private living w/the ease of a quick drive to everything the city has to offer. This Colonial-style home offers over 3,100 sq. ft. of living space in a setting with privac. 300' driveway through mature trees & a wooded creek, open to a circular driveway w/landscaped center median. A gardeners heaven with over 132 trees, 138 shrubs, 452 perennials +. This home's timeless façade is defined by a columned portico delivering a true sense of arrival. grand open-to-above foyer welcomes you w/soaring two-storey ceilings, rich hardwood flooring, & a character-filled Victorian staircase, all illuminated by natural light from the upper-level windows, The living room is anchored by a wood-burning ffp w/full brick façade, detailed mantle, coffered ceilings, & crown moulding, while French doors open to the flagstone terrace. Formal dining room offers the scale to host w/ease, keeping with the theme, bi-fold doors into the kitchen. The center island kitchen features lots of cabinetry, stainless steel appliances, a coffee station, and a bright eating area with direct access to the deck. A versatile office/family room connects effortlessly to both the front of the home and the outdoor living, complete w/a fireplace framed by elegant mouldings and a raised hearth. The music/reading room provides a quiet, sun-filled retreat, A well-designed laundry/mudroom with shower and storage & 2 pc bath completes this level. Upstairs, a light-filled loft overlooking the foyer features crown moulding and 3 windows. The primary suite offers exceptional scale, complete with a wood-burning ffp, Victorian box mouldings, walk-in closet, and a 4-piece ensuite. Two additional bedrooms and a full bath complete the 2nd level. If you love outdoor living this home will shine, Pergola, Dry stone River, 2 sheds, Pavilion, Hot tub. Outdoor Shower, Water cascade and pond, Fountains, Urns & benches, Deck, Flagstone patio & paths (id:37351)
RE/MAX Prime Properties
Ottawa, Ontario
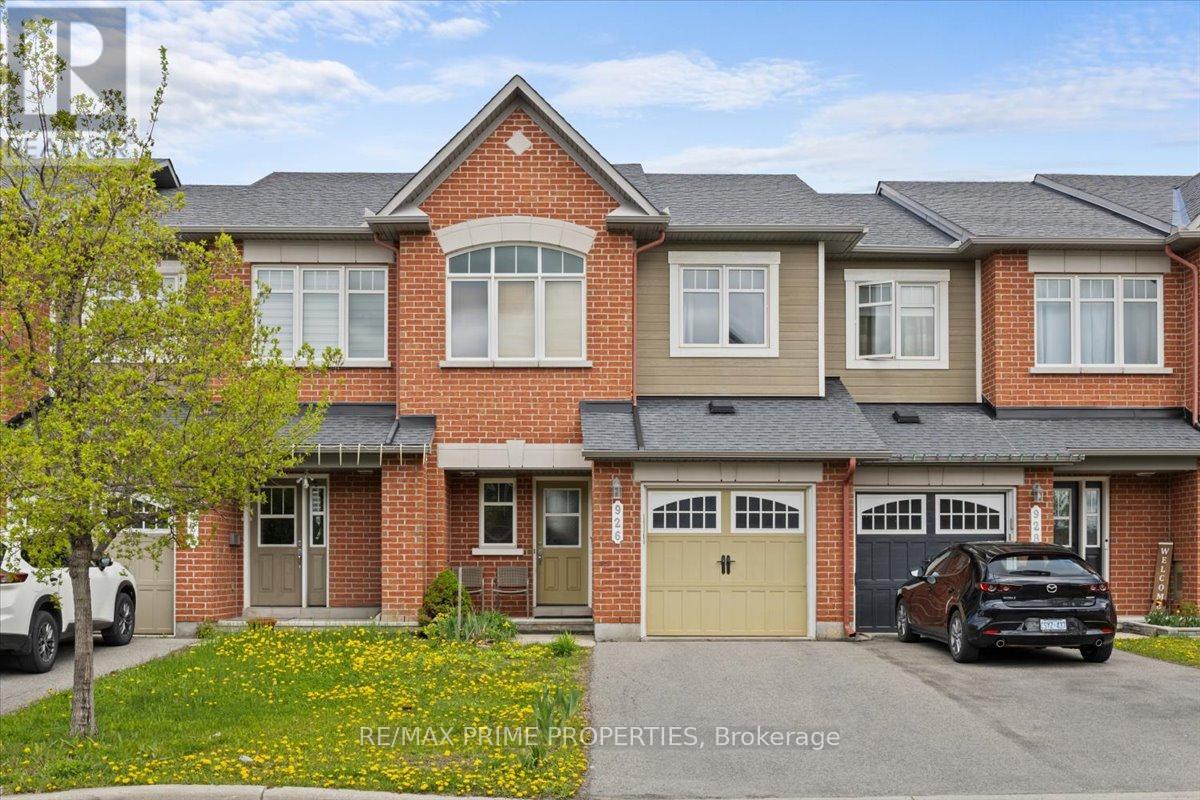
Welcome to 926 Torino Terrace, a beautifully maintained Minto Astoria model located on a quiet street in the highly sought-after Avalon East community. This spacious 3-bedroom, 3-bathroom home offers a functional and family-friendly layout designed for modern living. From the moment you arrive, the attractive peaked roofline and inviting curb appeal set this home apart. Step inside through the tiled front entryway and discover a bright, open-concept main floor that flows seamlessly from room to room. The Generous living & dining area is highlighted by a cozy natural gas fireplace, creating the perfect setting for both entertaining and everyday family life. ell-appointed kitchen features ample counter and cabinet space, tile flooring, & plenty of room for meal preparation and gatherings. A convenient powder room & inside access to the attached single-car garage complete the main level.Upstairs, the spacious primary bedroom offers a true retreat with a walk-in closet and a private ensuite bathroom featuring a large shower & relaxing Roman tub. Two additional well-sized bedrooms & a full bathroom provide comfort & flexibility for growing families, guests, or a home office setup. The fully finished lower level adds valuable living space with a large family room & oversized window that fills the area with natural light, making it ideal for movie nights, a kids playroom, home gym, or recreation area. The Lower level also includes a dedicated laundry room, utility area, & additional storage space.Step outside to enjoy the fully fenced backyard, offering privacy and space for children, pets, and outdoor entertaining. Located close to parks, schools, recreation, shopping, walking trails, and all amenities, this home combines comfort, convenience, & community living in one of Orleans' most desirable neighbourhoods. Whether you are upsizing, starting a family, or simply looking for a home that offers space and functionality, 926 Torino Terrace is ready to welcome you home. (id:37351)
RE/MAX Prime Properties
Ottawa, Ontario
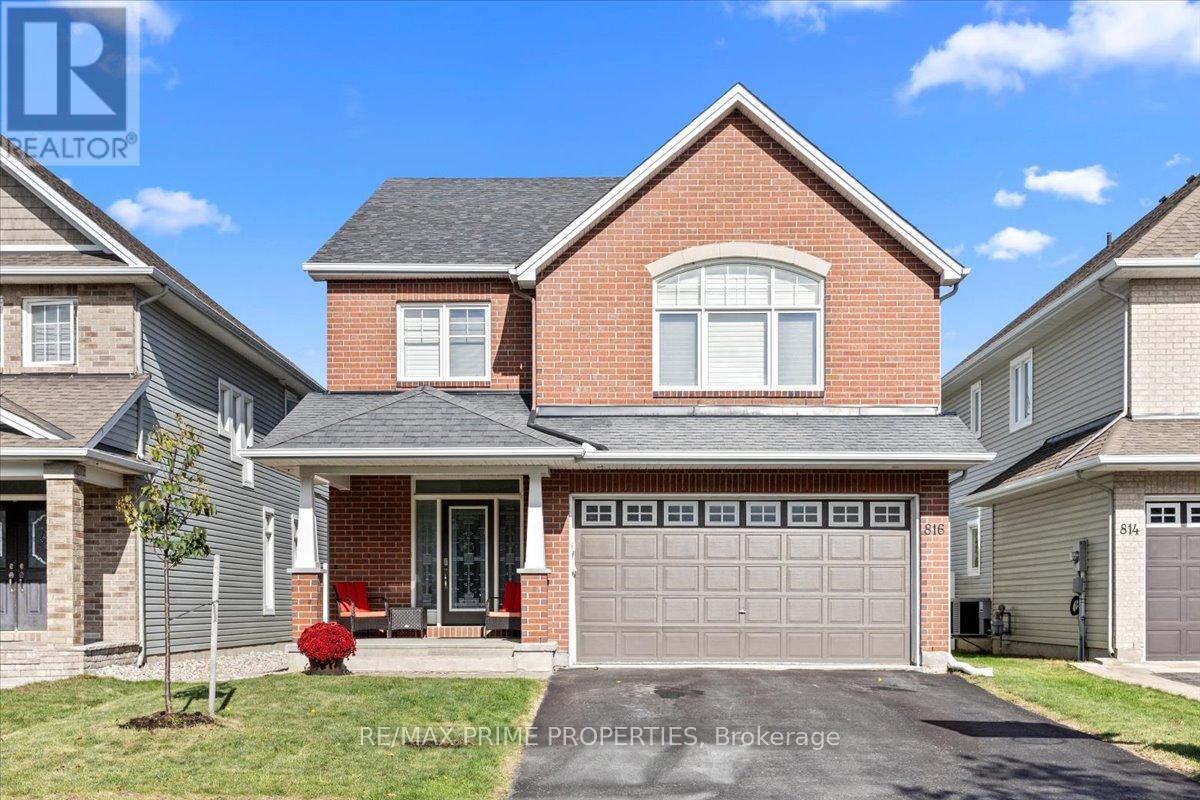
A home that delivers on every level w/space, design, and a location you simply can't recreate. Backing on a park w/ an east-facing backyard, this 2,752 sq.ft. home offers a lifestyle that feels like an upgrade the moment you arrive. A bright, foyer w/a striking front door, decorative frosted glass sidelights & transom. The dble closet doors are simple & polished w/classic panel detailing. 9' smooth ceilings & rich hardwood flooring set the tone. A formal dining rm is perfect for hosting, while the living rm is ideal as a music rm, study, or quiet retreat, adding flexibility to the layout. The heart of the home, the kitchen, is both beautiful & functional, w/quartz countertops & backsplash, centre island w/ breakfast bar, walk-in pantry, soft close cabinetry, crown moulding, under-cabinet lighting, pots & pans drawers, a two-tier spice cabinet, built-in waste bin, drawer organizers, island plug, and kick plate. The kitchen flows seamlessly into the family rm, where large windows frame the backyard & peaceful park setting beyond. The family rm is for everyday living, anchored by an upgraded maple mantle fireplace, all while overlooking the privacy of no rear neighbours. Outside is a backyard that truly extends your living space, with direct gated access to the park. Upstairs, the hardwood continues to a spacious loft & endless possibilities, perfect as a reading nook, library, or sitting area. The primary bedrm is generously sized, offering a true retreat w/a luxurious 5-piece ensuite featuring dble sinks, corner tub, and separate shower. A 2nd bedroom benefits from its own private 3-piece ensuite, while a Jack & Jill bath w/dble sinks & separate water closet serves the remaining bedrooms. Convenient 2nd-floor laundry with sink, cabinetry, and window tucked away nicely. Unspoiled basement for your vision. New carpet on the stairs and 2nd level bdrm. Backing on Ouellette Park (play structures, splash pad & rink) & close to shops, restaurants & schools. (id:37351)
RE/MAX Prime Properties
Ottawa, Ontario
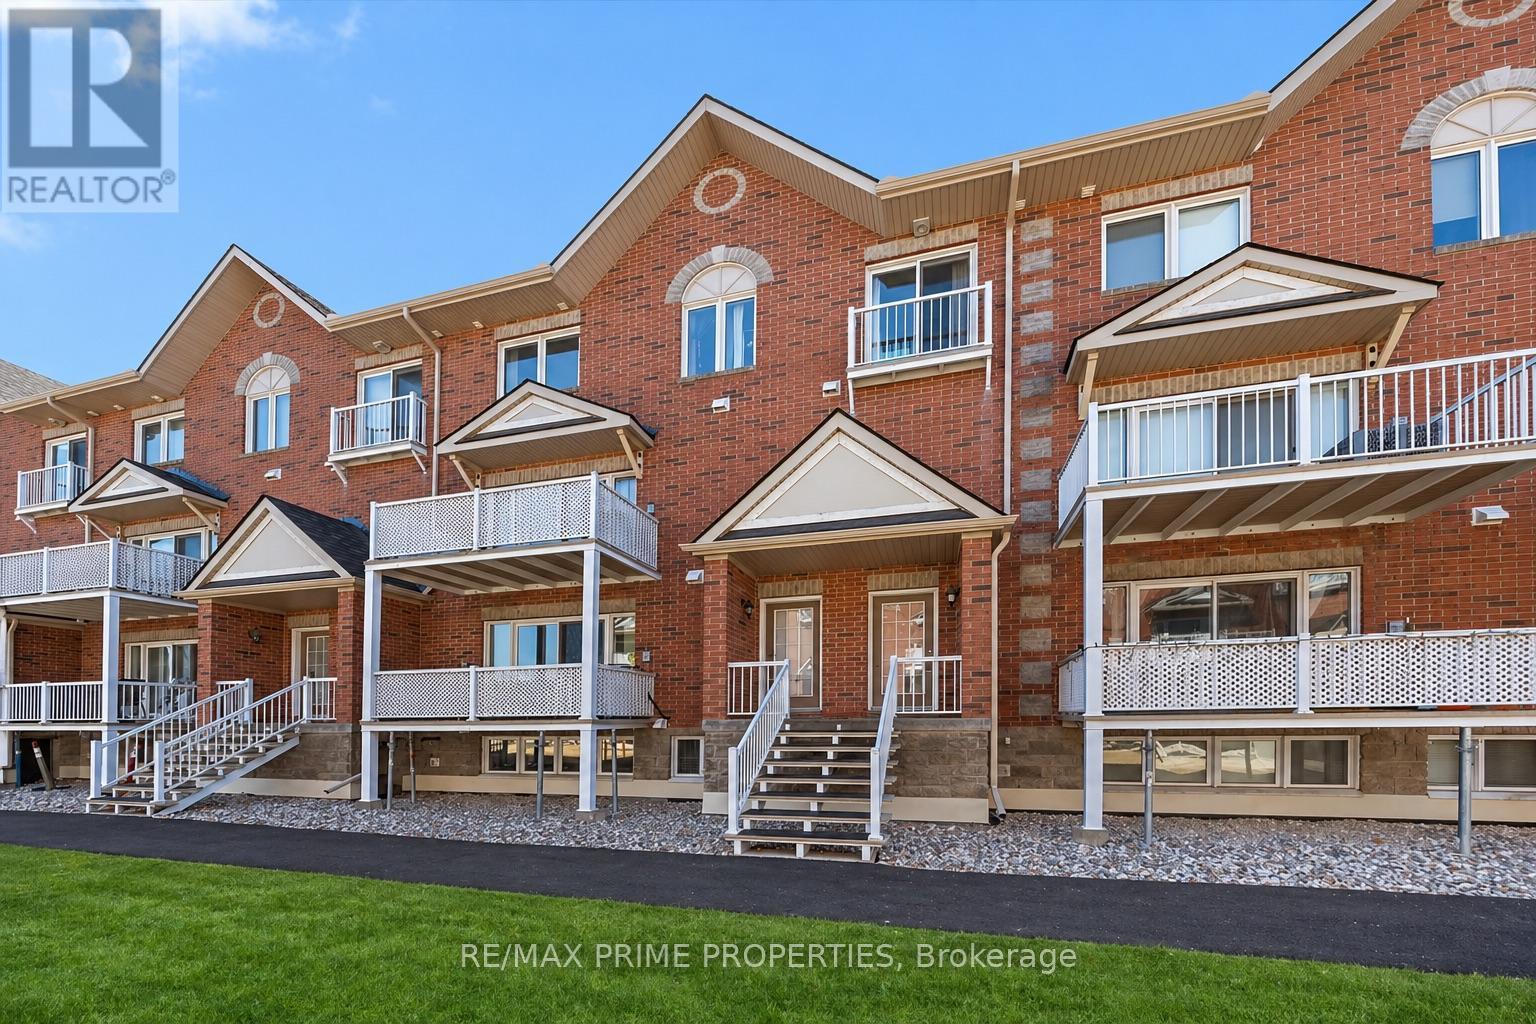
Welcome to this bright and beautifully maintained condo offering the perfect blend of space, comfort, and lifestyle. Featuring 2 bedrooms + den and 3 bathrooms, this home is ideal for those seeking low-maintenance living without sacrificing space.The open-concept main level is filled with natural light and showcases a spacious kitchen with abundant cabinetry, generous counter space with a convenient breakfast bar, double sinks, stainless steel appliances and pot lighting-perfect for both everyday living and entertaining. Formal Dining room and spacious living room with patio door to step onto your private north-facing balcony overlooking the peaceful courtyard, ideal setting for morning coffee or evening relaxation. The lower level offers a thoughtfully designed layout with a private primary retreat complete with a 4-piece ensuite and walk-in closet, along with a second bedroom, a 4 piece bathroom, and versatile den-perfect for a home office or quiet retreat. In-suite laundry is discreetly tucked away, and the large crawl space provides excellent storage. Freshly painted and complete with underground parking.Ideally located in the heart of Orléans along St. Joseph Boulevard, just minutes to Place d'Orléans shopping, dining, transit, and the upcoming LRT. Close to Ottawa River pathways, parks, and quick Highway 174 access-offering the perfect balance of walkability, convenience, and an easy downtown commute. (id:37351)
RE/MAX Prime Properties
Ottawa, Ontario
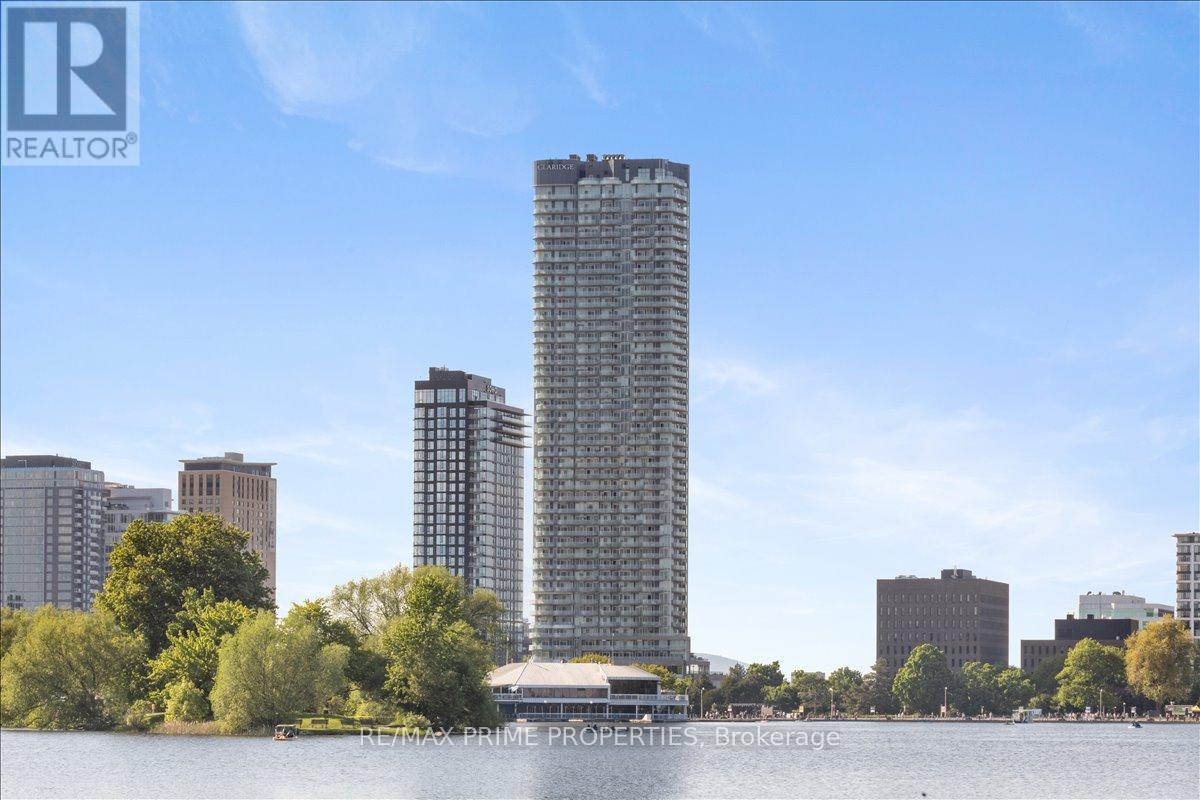
Lifestyle, design, and location come together for those who expect more from where they live. The ICON is one of Ottawa's most recognized and architecturally striking condominium buildings, known for its curved-glass design and luxurious lifestyle. Positioned as a landmark in Little Italy, it offers residents a true resort-style experience with high-end amenities, modern design, and a vibrant community atmosphere that sets it apart from typical condo living.This beautifully appointed one-bedroom, one-bathroom suite delivers a seamless blend of modern style and everyday comfort. Soaring 10-foot ceilings and expansive floor-to-ceiling windows fill the space with natural light, The interior features upgraded hardwood flooring, quartz countertops, sleek cabinetry, and contemporary tile, creating a refined and move-in-ready living environment. The oversized kitchen is both functional and stylish. A rare highlight of this unit is the inclusion of underground third-floor parking with EV charging, ideally located directly across from the elevator, along with an oversized storage locker, an exceptional and hard-to-find combination.Residents of The ICON enjoy an impressive collection of resort-style amenities, including a fully equipped fitness centre, yoga studio, sauna, indoor pool, theatre room, games room, party room, guest suites, and a beautifully designed outdoor terrace with BBQs.Perfectly situated in the heart of Little Italy and steps to Dow's Lake, you are surrounded by some of Ottawa's most sought-after lifestyle destinations. Enjoy scenic walks through the Dominion Arboretum, relax in Commissioners Park, or experience the vibrant energy of Preston Street's renowned restaurants and cafés. With convenient access to the O Train and close proximity to the future Civic Hospital campus, this location offers both an exceptional lifestyle and strong long-term value.An outstanding opportunity to own in one of Ottawa's most iconic condominium (id:37351)
RE/MAX Prime Properties
Ottawa, Ontario
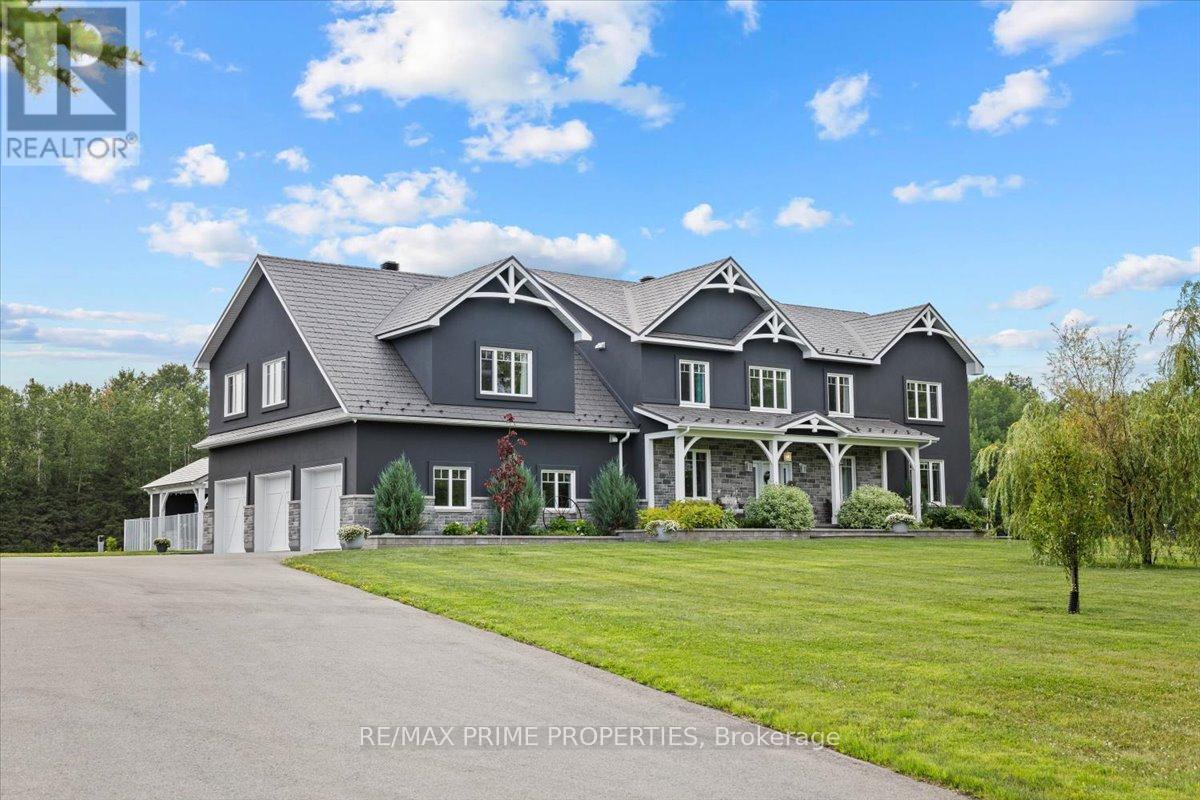
Stunning custom-built modern farmhouse estate offering the perfect balance of luxury, privacy, and proximity. Set on five beautifully maintained acres in sought-after Cumberland, this exceptional 5-bedroom, 5-bath residence is designed for elevated family living. Quality craftsmanship is evident throughout with engineered hardwood, upscale tile, detailed trim, in-floor heating, and triple-pane windows. The chef's kitchen is the heart of the home, featuring quartz countertops, GE Cafe appliances, dual French door ovens, an induction cooktop, an oversized centre island, and a walk-in pantry with additional refrigeration. The bright eating area opens seamlessly into the spacious living room with floor-to-ceiling windows and a wood-burning fireplace.A screened-in sunroom extends your living space, while the main-floor primary suite offers a spa-inspired five-piece ensuite with a standalone tub, glass shower, dual sinks, and a walk-through closet. A main-floor den and laundry room add everyday convenience. Upstairs, three generous bedrooms offer ensuite or Jack-and-Jill access, plus a versatile bonus room ideal as a family lounge, office, or additional bedroom. A separate staircase leads to a private guest suite complete with a bedroom, bath, games room, and bar. The finished lower level features a dedicated theatre room with stadium seating, utility space, and abundant storage. Outdoors, enjoy a fully fenced oasis with a heated in-ground pool, a concrete patio, a pool house with a bathroom, an outdoor shower, and a covered BBQ station. A detached, heated three-door garage with loft storage, a bathroom, and office space complements the attached, heated three-car garage. RV parking and a paved driveway provide exceptional flexibility. A rare opportunity to own a private luxury family estate just minutes from city amenities. (id:37351)
RE/MAX Prime Properties
Ottawa, Ontario
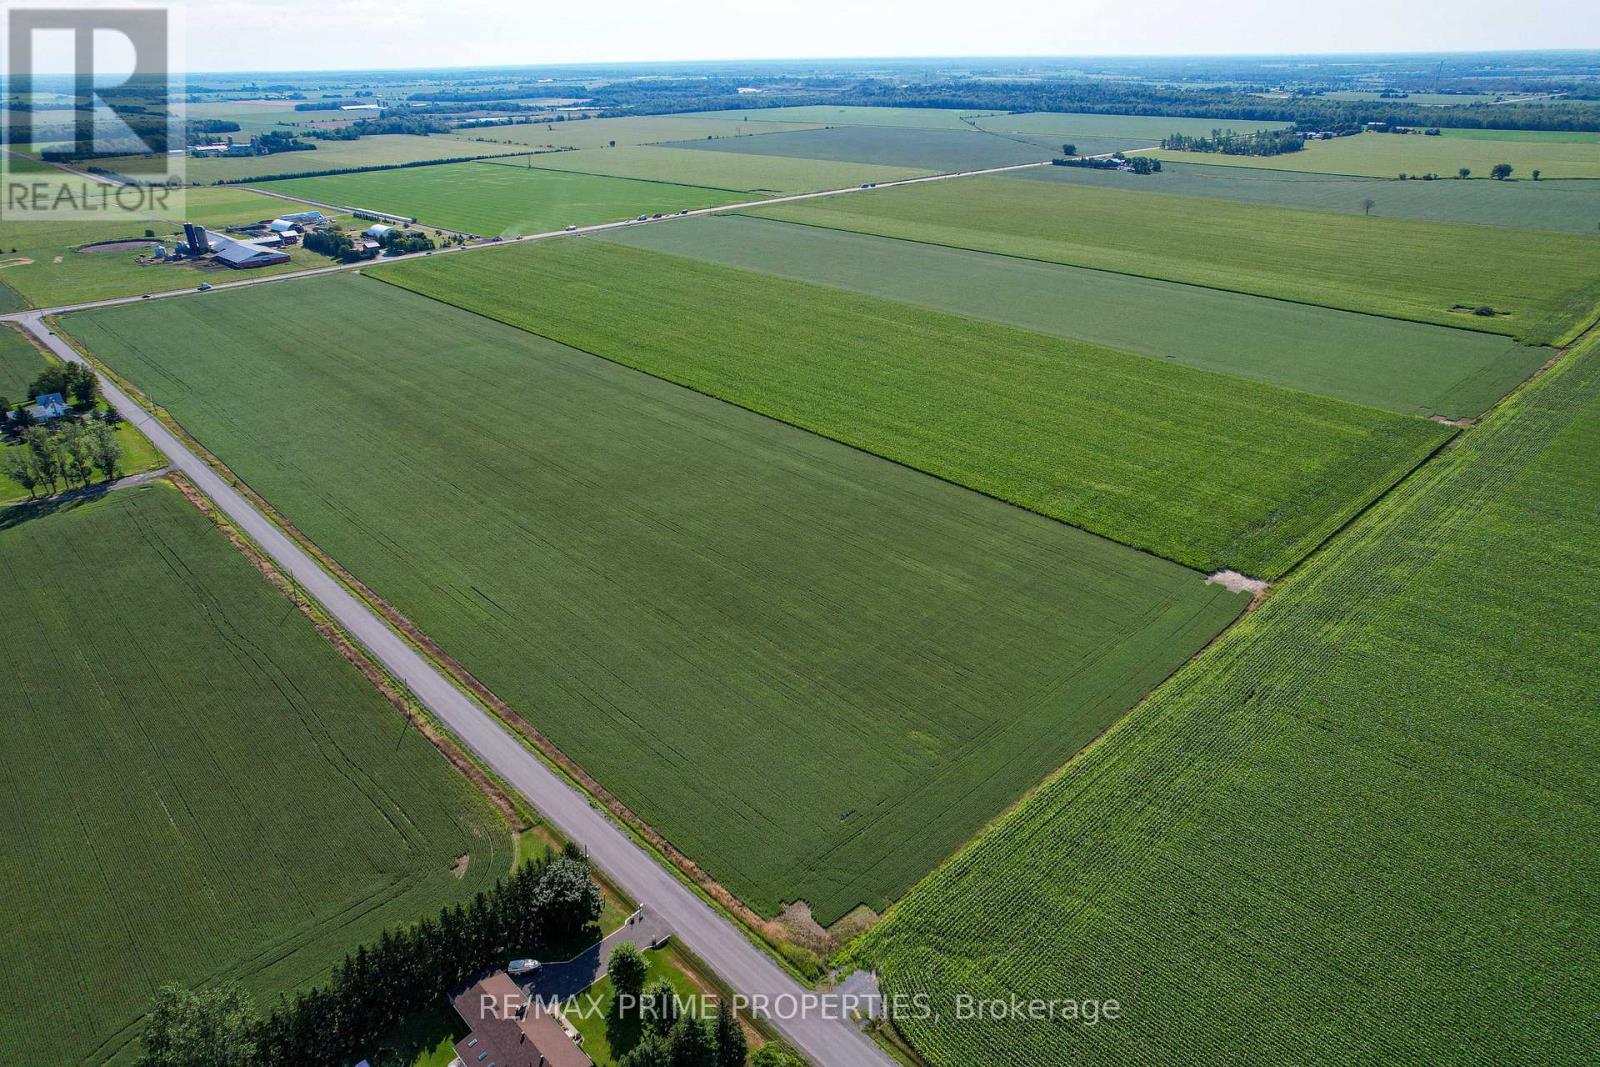
Attention Farmers, Developers, and Land Enthusiasts. Here is a unique piece of property available. 150 acres in total. 2 parcels of land into one. Live on one part of the land and farm on the other. Flat land is on the corner of Wall Road and Frank Kenny Road. Easy access to the main road. Close to Amenities and local farmland. This land has tile drainage. Tile drainage is an agricultural drainage system that removes excess sub-surface water from fields to allow sufficient air space within the soil, proper cultivation, and access by heavy machinery to tend and harvest crops. Currently planted are Soybeans and Corn. (id:37351)
RE/MAX Prime Properties

Phone Number
(613) 829-1000
Email Address
info@grapevine.ca
Mailing Address
P.O. box 65
Portland, ON
K0G 1V0
