
 | 613.829.1000
| 613.829.1000
| 613.829.1000

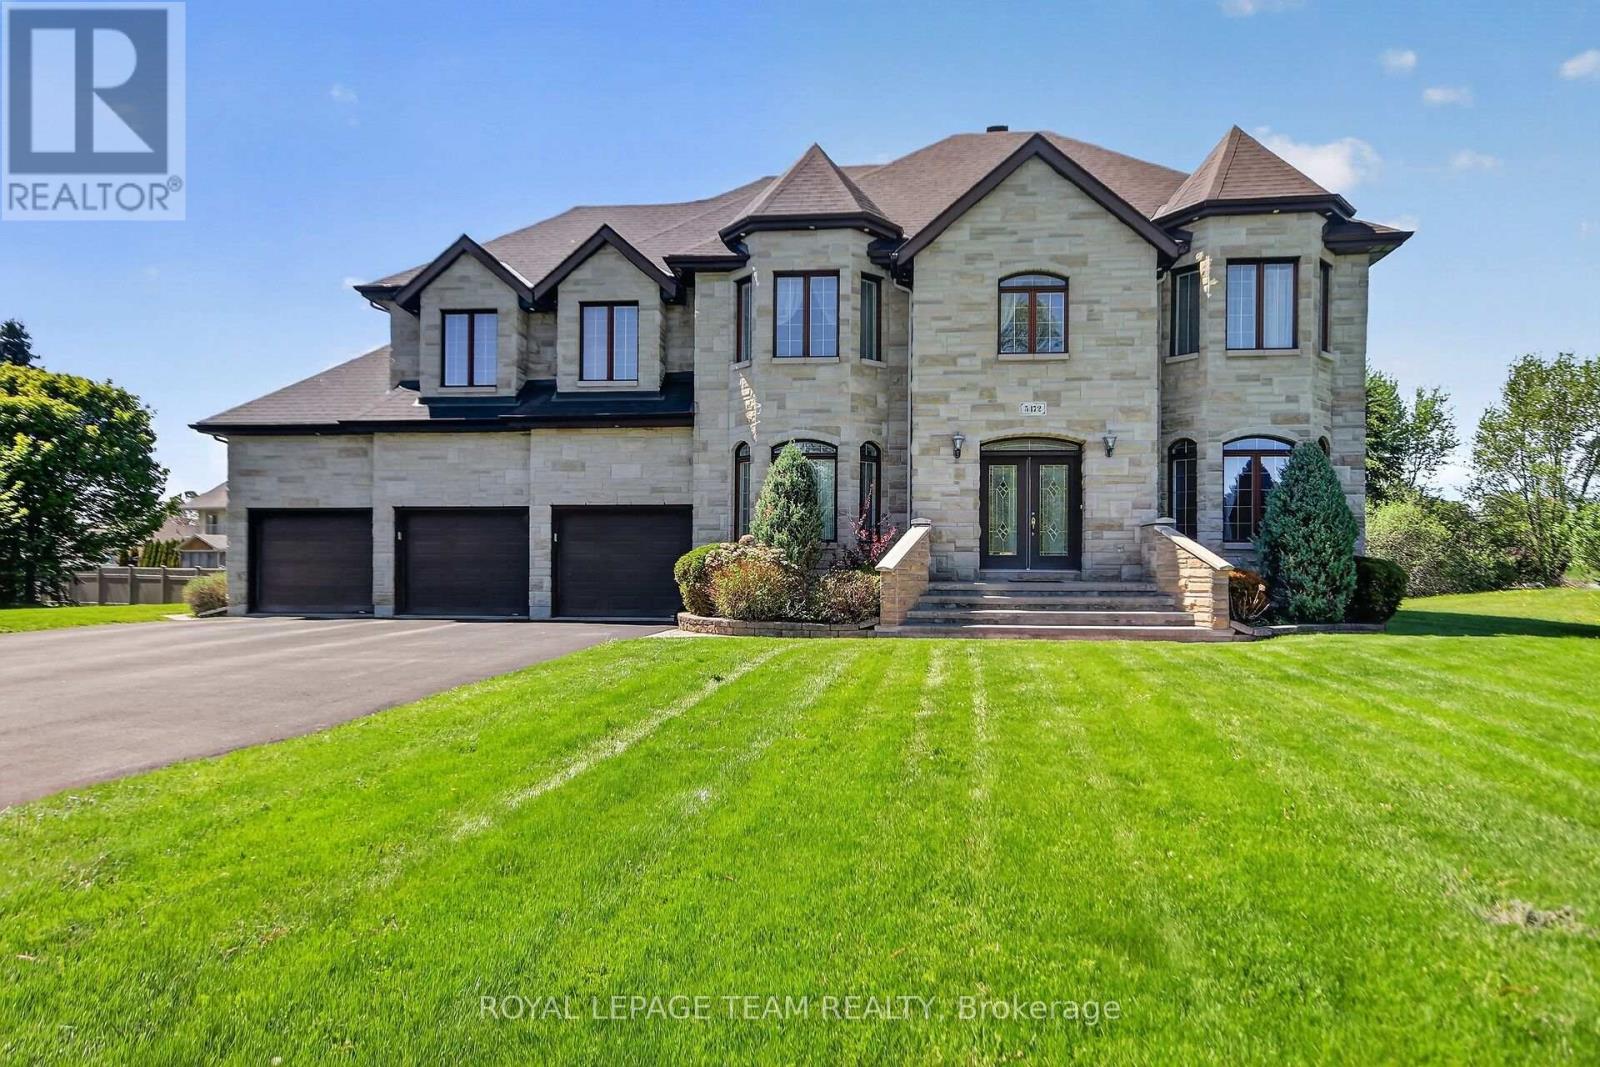
Ottawa, Ontario
Welcome to Village living in Manotick Estates. All Stone 6 bedroom, 5 bathroom 2-storey custom home, walking distance to all the amenities of the historic village of Manotick. Enjoy the afternoon sun and sunsets in the large, hedged private lot. Timeless center hall plan with separate living rooms and dining rooms, and an open kitchen, eating area, and family room all overlooking the interlock patio and rear yard. A powder room/laundry room and mud room have direct access to the 3-car oversized garage. The second floor has 5 generously sized bedrooms, the Primary and Second bedroom have large en-suites, and the other 3 bedrooms share a large family 4pc bath. The basement is fully finished with a large bedroom, 4pc bath, a huge open area ready for your full whole gym, media room or whatever your imagination desires. Hedged yard with large interlock patio. Whole home 15KW NG generator. (id:37351)
Royal LePage Team Realty
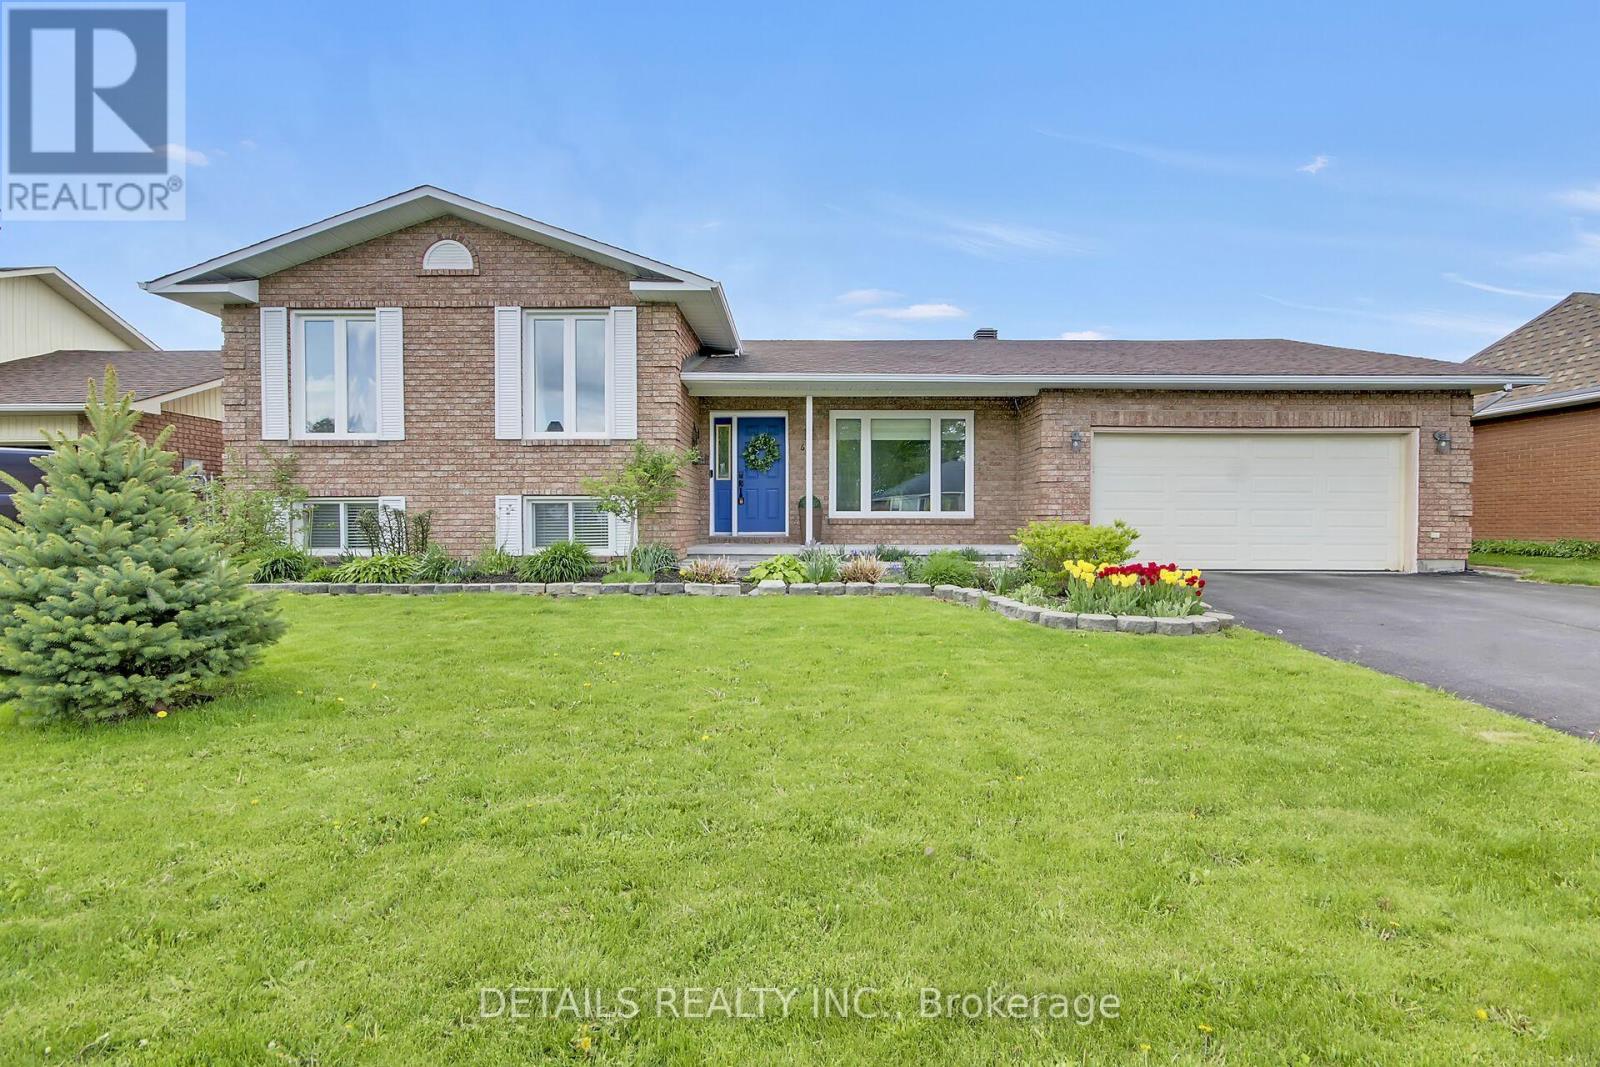
Russell, Ontario
Welcome to this beautifully maintained, all-brick sidesplit situated on a fantastic, quiet lot.The main floor features a bright, open layout where the large living room flows right into the dining area. From there, patio doors lead straight out to the backyard with a deck and pergola. The bright kitchen is highly functional and includes a second set of patio doors opening to a covered deck-complete with a natural gas hookup for year-round barbecuing. Upstairs, you'll find three bedrooms, including a generous primary bedroom with handy cheater access to the full bathroom and walk in closet. The lower level is built for hanging out, featuring a spacious family room with a cozy natural gas fireplace for winter nights. This level also includes a fourth bedroom-ideal for a teenager wanting their own space, guest room or a quiet home office-plus a second full bathroom with a shower and laundry. Bonus features: An attached double-car garage with inside and outside back entry, a handy outdoor storage shed, and close proximity to all amenities. Best of all, the big-ticket items are already done: the furnace, A/C, and gas fireplace were all replaced in 2022, giving you total peace of mind. This home is completely move-in ready and waiting for its next owners! Room measurements derived from electronic means. (id:37351)
Details Realty Inc.
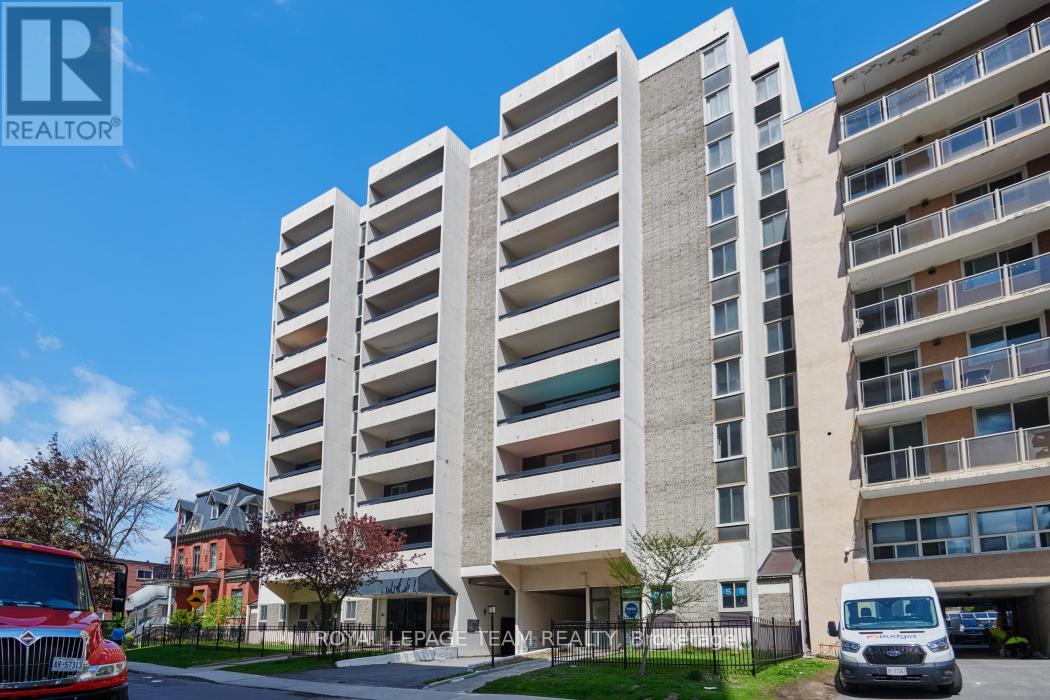
Ottawa, Ontario
Welcome to 141 Somerset #1004. A pristine, bright, renovated condo in the heart of Centretown awaits. Located in the desirable Golden Triangle, the location boasts uncompromising convenience for lifestyle, access to local shops, exquisite restaurants, Rideau Canal, and a plethora of downtown attractions. A functional floor plan features open concept living space, ample natural light, and large balcony. The custom designed kitchen showcases sleek cabinetry, stainless steel appliances, full slab quartz countertops, tile backsplash, and large quartz island. With the kitchen walls completely removed, it flows seamlessly into the living and dining areas for entertaining and comfortable openness. Well sized bedrooms, renovated full bathroom, updated 2pc ensuite, and generous closet space provide versatility, especially the second bedroom for guests and office space with a full door for patio access and great light. Large refinished balcony, in-unit H/E laundry, new high efficiency A/C heat pumps, and underground parking are not to be missed! Amenities include newly renovated party room, secure bike storage, exercise room, and saunas. All utilities are included in the condo fees! (id:37351)
Royal LePage Team Realty
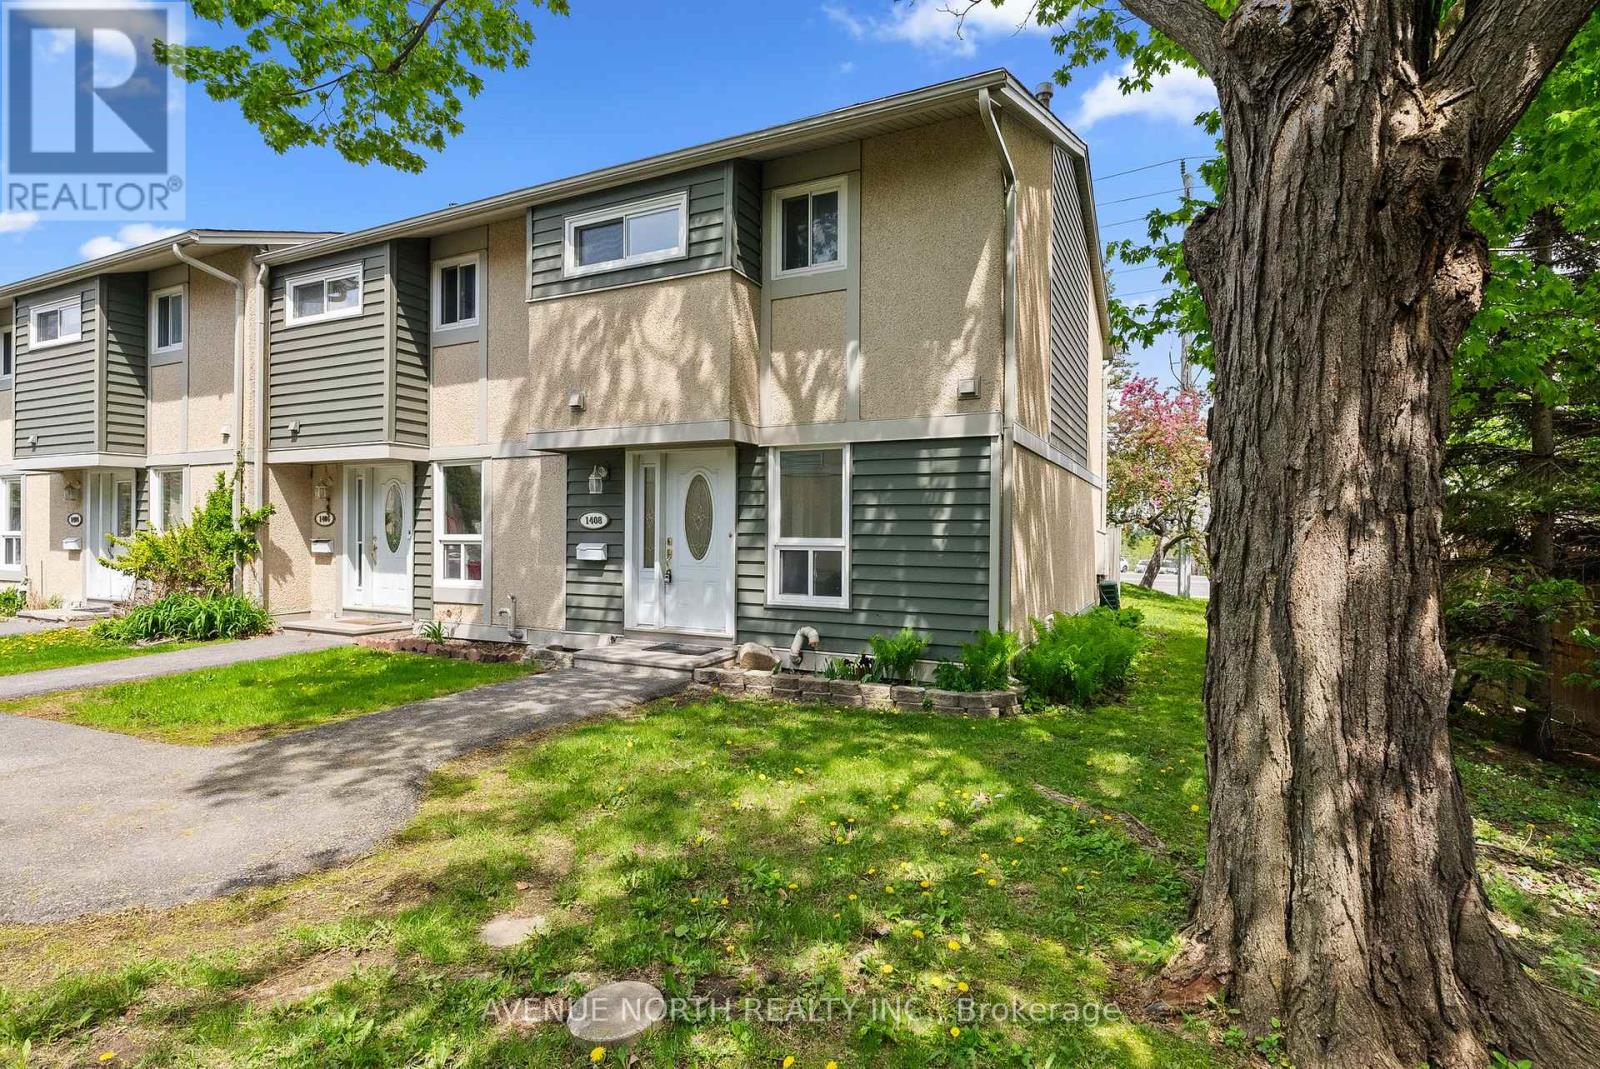
Ottawa, Ontario
Beautifully updated 3 bedroom, 2 bath end-unit townhome with no rear neighbours. This bright and spacious family home features a brand new kitchen, updated bathrooms, new flooring throughout, and fresh paint from top to bottom. The welcoming main level offers a functional layout with ample cabinetry, generous counter space, and plenty of natural light. Upstairs you'll find 3 well-sized bedrooms and a full bathroom. The fully finished lower level provides additional living space perfect for a recreation room, home office, gym, or playroom, along with extra storage. Located beside a family-friendly park with easy access to Hwy 417, transit, shopping, schools, and everyday amenities. Perfect for first-time buyers, investors, or families looking for a move-in ready home in a convenient location. (id:37351)
Avenue North Realty Inc.
Ottawa, Ontario
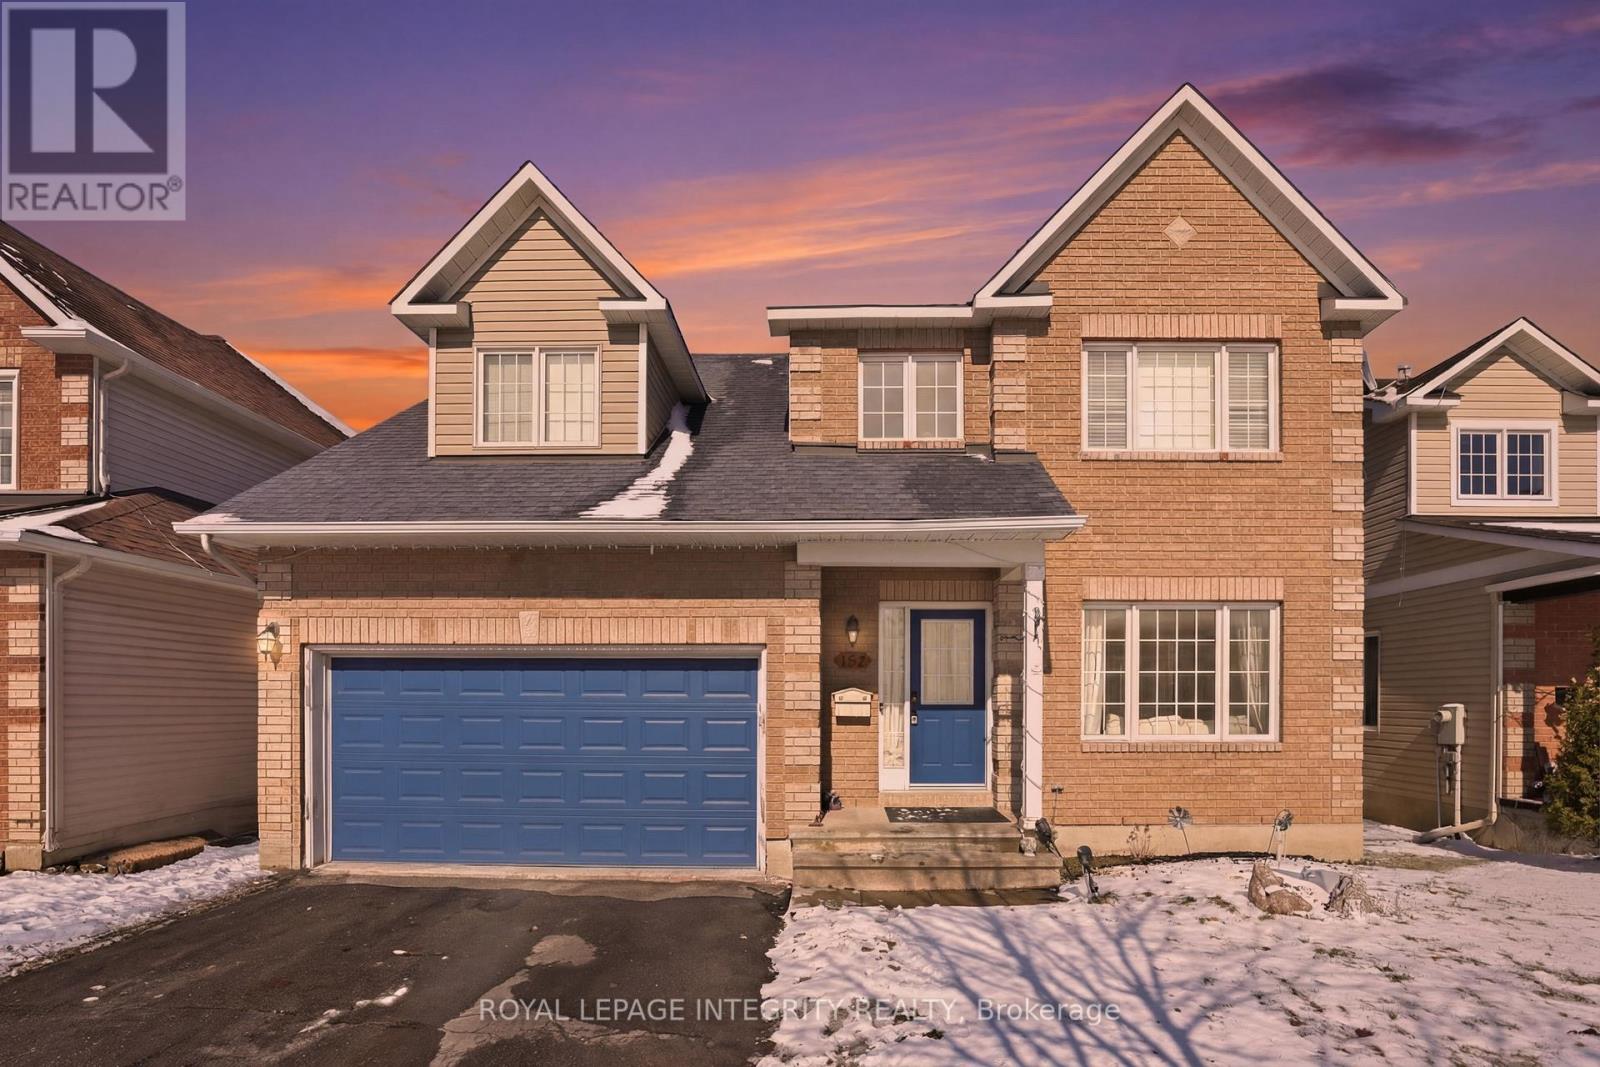
Exceptional Family Home in the Heart of Stittsville. Welcome to this beautifully maintained, original-owner home set on a premium 46-ft lot in one of Stittsville's most sought-after, family-friendly neighbourhoods. Offering the perfect balance of comfort, functionality, and pride of ownership, this home is ideal for today's growing family.The bright, open-concept main level is designed for both everyday living and effortless entertaining, featuring spacious living and dining areas filled with natural light. The well-appointed kitchen offers ample workspace, quality finishes, and the added bonus of a built-in water purification system.Upstairs, you'll find four generously sized bedrooms, including a private primary retreat complete with a walk-in closet, full ensuite bath, and a relaxing soaker tub. The additional bedrooms provide flexibility for family, guests, or a dedicated home office.The fully finished basement extends your living space with a large family room-perfect for movie nights, a kids' play area, or entertaining-along with a full bathroom, ample storage, and space for hobbies or recreation.Step outside to your own backyard oasis, featuring a large deck ideal for summer BBQs and outdoor dining, plus a screened-in gazebo for comfortable, shaded relaxation, and a convenient storage shed.Located just minutes from parks, top-rated schools, and all of Stittsville's amenities, this move-in ready home offers an exceptional lifestyle in a prime location.A rare opportunity to own a lovingly cared-for home-don't miss your chance! (id:37351)
Royal LePage Integrity Realty
North Dundas, Ontario
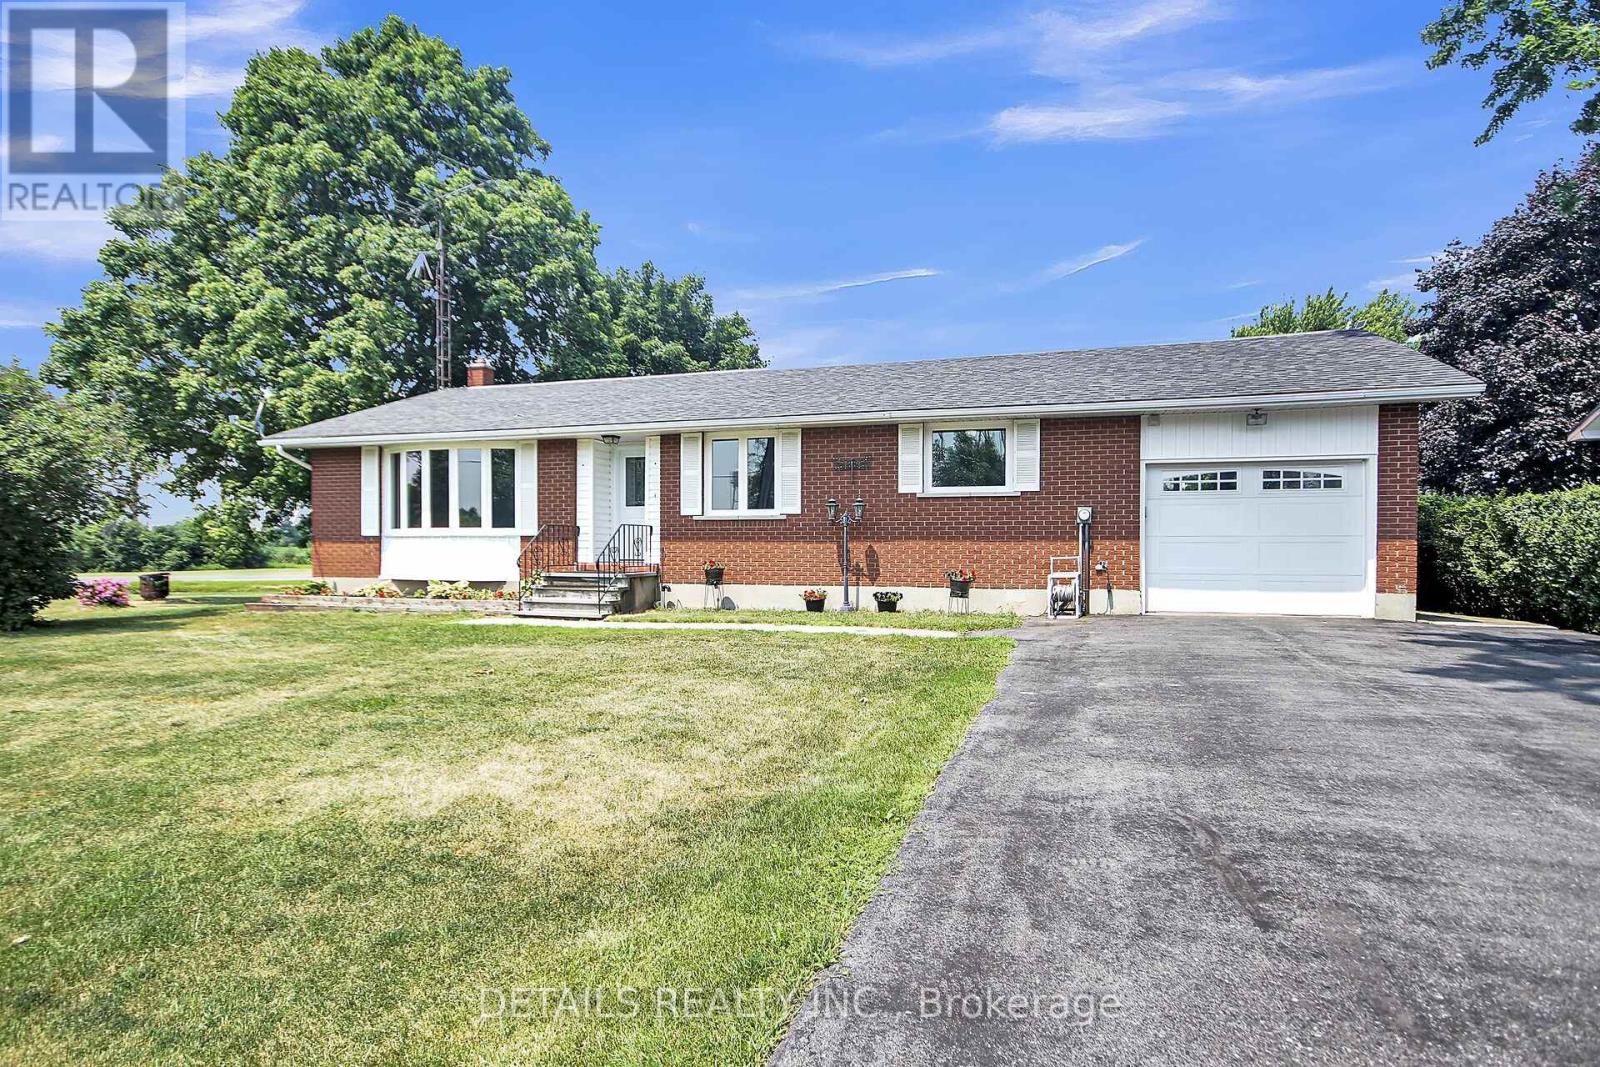
Big ticket updates include 2025 Windows and doors, Natural gas furnace, Hot Water Tank (owned), 2023 A/C, and newer roof. This beautifully maintained all-brick three bedroom bungalow ( approx 1400 sq ft )offers comfort, efficiency, and lasting value. Featuring new energy-efficient windows and doors bringing in plenty of natural light while enhancing curb appeal and insulation. Stay comfortable year-round with a new natural gas furnace, an owned hot water tank, a three year old A/C and a newer roof. Inside, the home has been tastefully refreshed with new flooring and fresh paint throughout, creating a bright, modern feel that's ready for you to move in and make it your own. You will be amazed at the space and thoughtfully planned layout that closes off the bedroom area while entertaining. The lower level offers a huge family room , a games room and a ton of storage space. Sitting on a generous lot of over half an acre, offering plenty of room for the kids to play, garden or entertain. Truly a home you can grow in like the original owners for years to come with a peace of mind! (id:37351)
Details Realty Inc.
Arnprior, Ontario
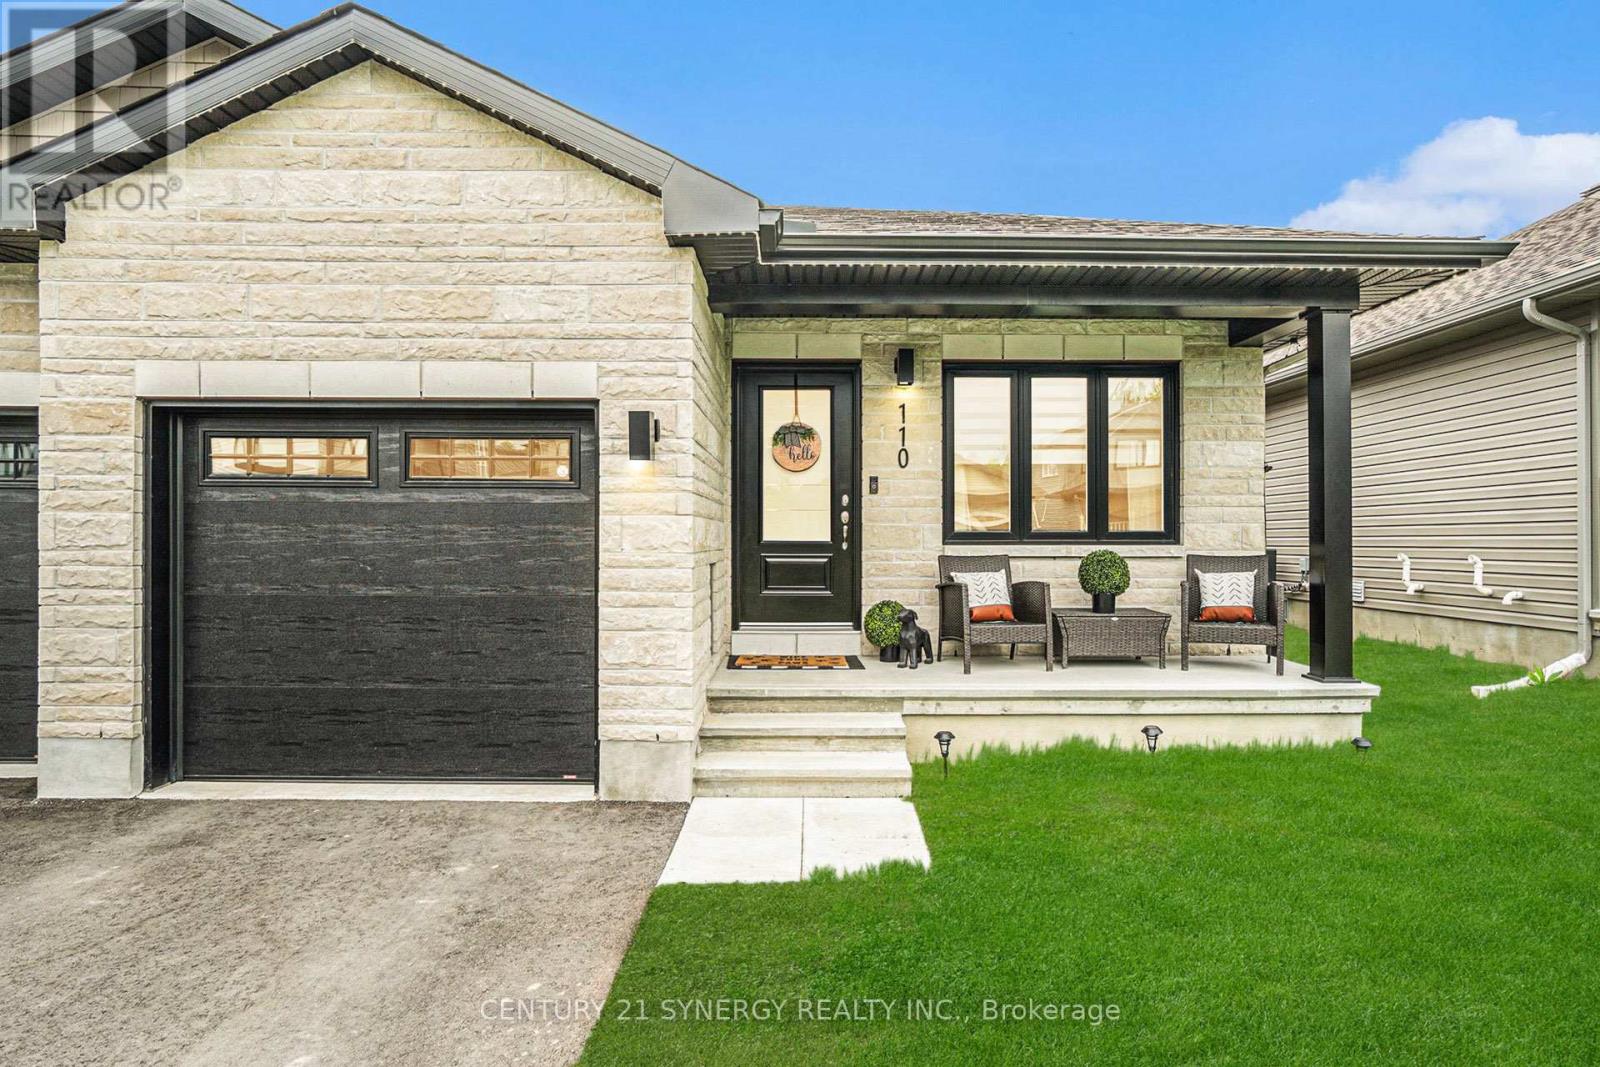
Welcome to Marshalls Bay Meadows in Arnprior, where rural charm meets urban amenities and a wealth of outdoor recreation is right outside your door. Built by Neilcorp Homes, this end-unit townhome is under 30 minutes to Kanata and 45 mins to Downtown Ottawa. With all essential rooms located on the main level, this home is perfect for every season of life. The open-concept plan offers a stylish kitchen with dark stainless appliances and a large island that flows seamlessly into the living and dining areas. Two generous bedrooms including a primary with ensuite bath, secondary bedroom with a closet large enough to accommodate a work from home space, a separate 4-piece bath and laundry room with stackable washer and dryer complete this floor. The lower level adds a versatile third bedroom, spacious family room, and a large utility/storage room with laundry sink and rough-in for a future bathroom. Additional highlights include a newly installed vinyl fence, attached garage, remaining Tarion warranty coverage, and energy efficient components offering comfort and peace of mind. With scenic trails, parks, shopping, and local cafés, Arnprior offers a relaxed lifestyle just a short drive from the city. Whether youre a first-time buyer, downsizer, or investor, this home offers style, space, and small-town hospitality. Don't miss your chance to call Arnprior home! 24 hours irrevocable. (id:37351)
Century 21 Synergy Realty Inc.
Ottawa, Ontario
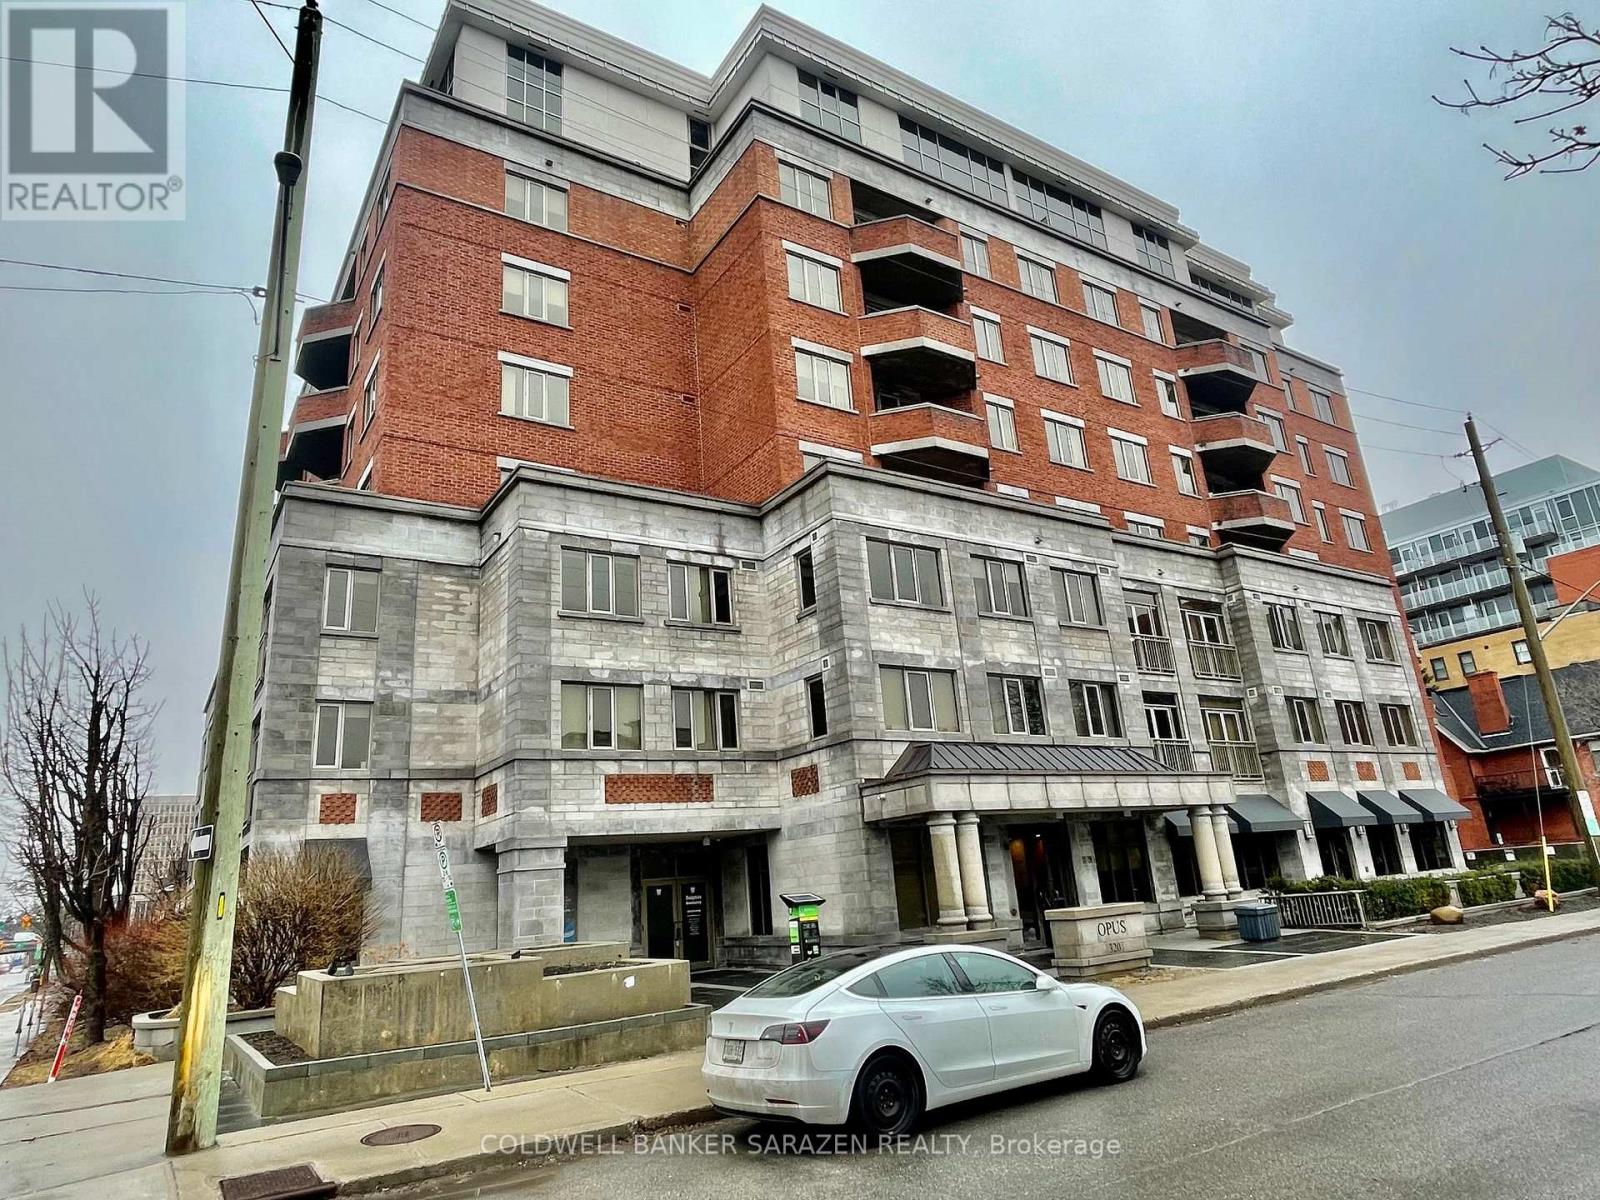
Spectacular City view from this 7th floor 2bdrm+DEN/2bath Exec Apt. Spacious open concept layout with Gourmet kitchen, stainless steel appliances, granite counters, top end cabinetry, gleaming wood floors, large master bdrm with walk in closet and luxury ensuite bath with soaker tub and separate shower, in suite laundry and private open balcony. One Deeded underground parking stall and locker and 2 bike stalls. Popular Opus building with concierge, gym, partyrm patio with BBQ and guest suites and visitor parking. Monthly fee includes heat and pets are allowed. Short walk to Downtown, Glebe, Elgin St and Parliament Hill. (id:37351)
Coldwell Banker Sarazen Realty
Ottawa, Ontario
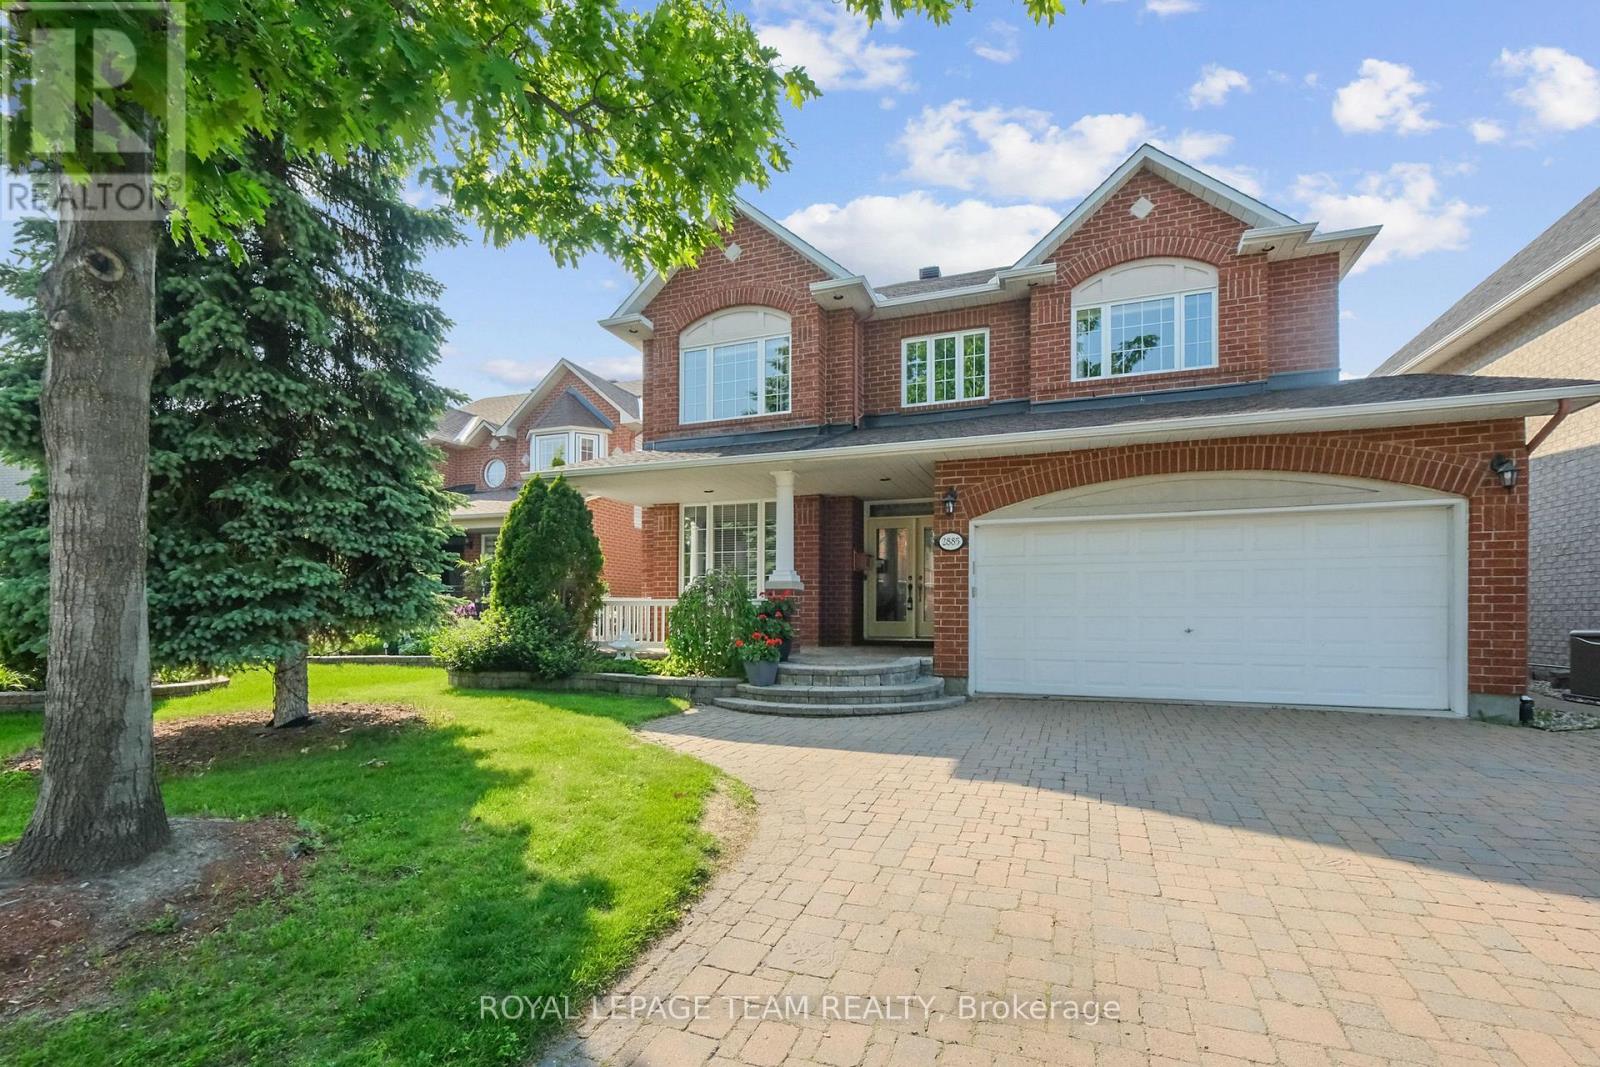
2885 Brigham Way. Original owners have maintained this lovely home since new. Enlarged Minto 'Naismith' model. (over 3000 sq ft from builder's plan) The primary bedroom was enlarged with a 'retreat' or sitting area above the breakfast nook. Window added in the powder room and exterior door added in the mudroom. Beautifully appointed with ceramic tile from the front entry extending through to the kitchen, breakfast nook, powder room and main floor laundry room. (note: laundry chute) 9 foot ceilings through the main level with hardwood flooring in the living and dining room. Open concept kitchen has granite counter tops and a high end exhaust fan for the cook in the family. Main floor family room is carpeted and has a gas fireplace. Many pot lights added throughout the home. Also note the Hunter Douglas Shutters. Luxurious primary bedroom with a sitting area, walk-in closet and ensuite offering a soaker tub, separate shower and 2 sinks. Bedroom 2 is very spacious and has a walk-in closet plus a full ensuite bathroom. Bedroom 3 has a walk-in closet and bedroom 4 has a double closet. Main bathroom has a laundry chute directly to the main floor laundry. Fully finished basement has a huge family room with laminate flooring and ports for speakers. 2 hobby rooms or dens. (one with French doors) plus a full bathroom with a Jacuzzi tub. Roof shingles approximately 10 years, HWT 2012, 200 Amp panel, insulated garage door, gas dryer, wrought iron fencing and interlock patio. Note pot lighting in the porch and upper eaves! *** 24 hourirrevocable on all offers ***Some photos have been virtually staged.*** (id:37351)
Royal LePage Team Realty
Ottawa, Ontario
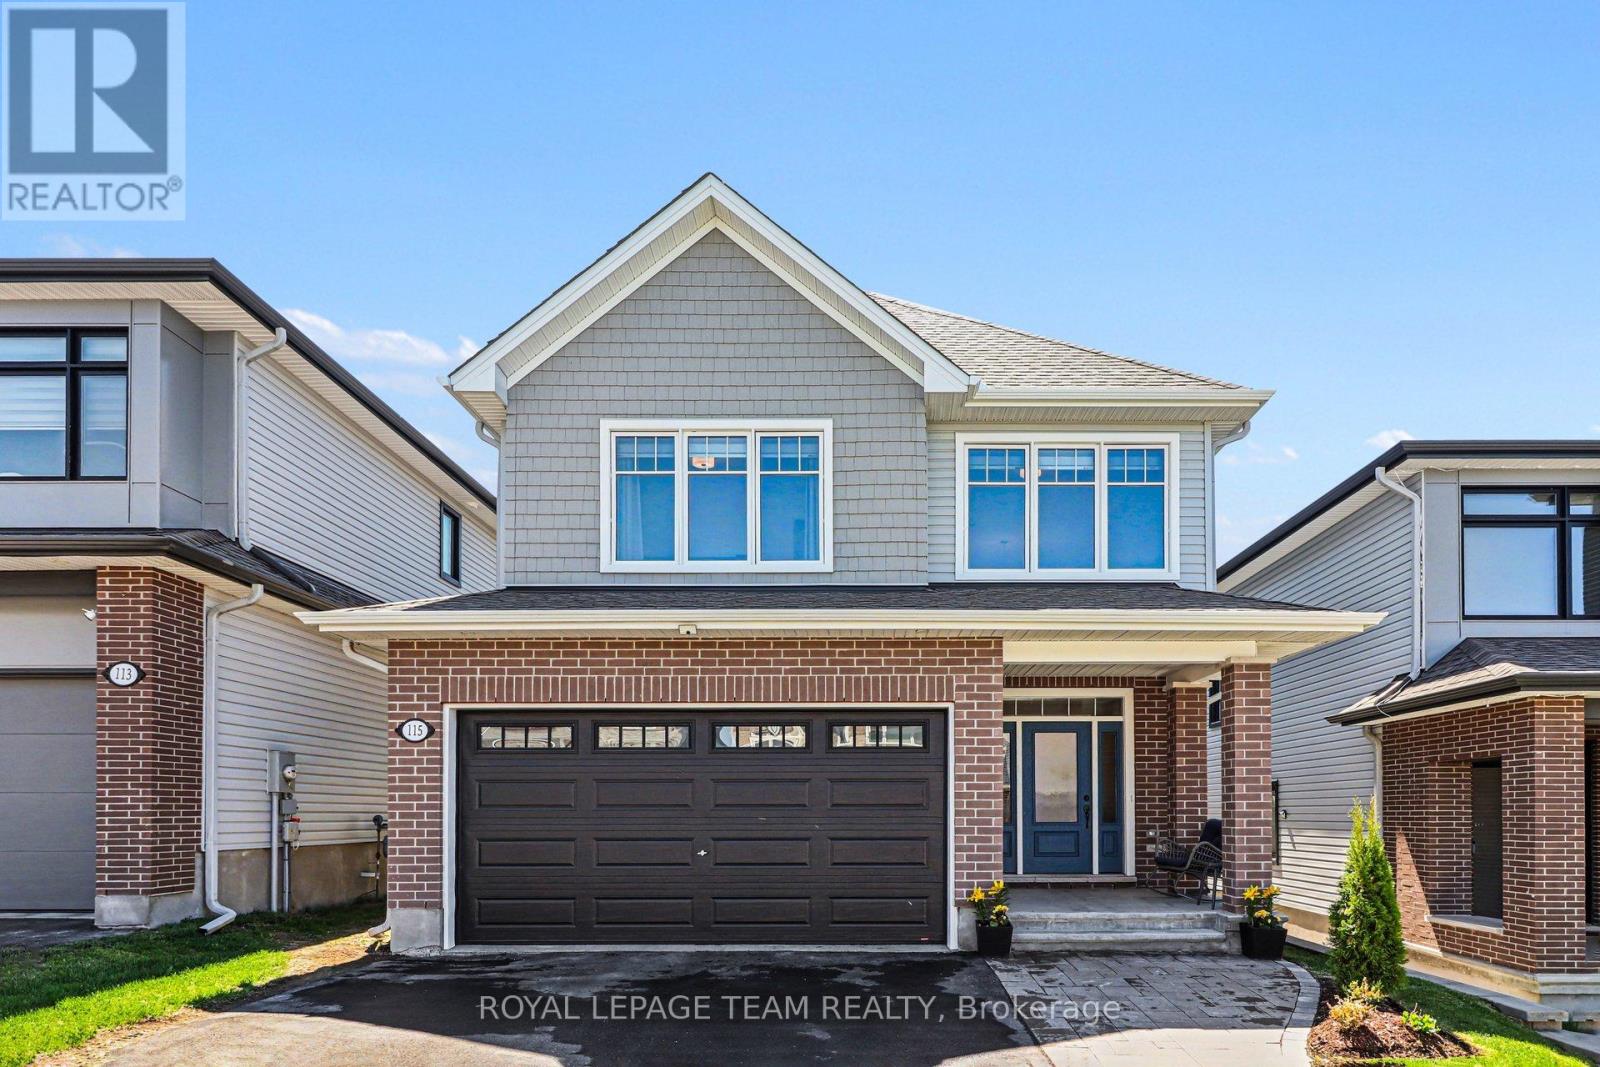
Welcome to 115 Bonne Renommee Avenue. This is the kind of home that makes everyday life feel elevated. Sophisticated and beautifully designed, this stunning home offers an ideal blend of style, comfort, and functionality. The open-concept main floor features 9 ft. ceilings, a gorgeous kitchen complete with quartz countertops, a large island, and refined finishes that seamlessly connect the living and dining spaces. The warm and welcoming family room is highlighted by a striking stone fireplace, providing warmth and creating the perfect focal point for relaxing and entertaining, while the island becomes the natural gathering spot. Upstairs offers 3 generously sized bedrooms plus a versatile loft easily converted into a 4th bedroom. The spacious primary suite includes a luxurious ensuite bath, while a well-appointed 4-piece bathroom serves the additional bedrooms. The fully finished basement also has 9 ft. ceilings, adds exceptional living space with a recreation room, an additional bedroom and bathroom, ideal for guests, a home office, or growing families. For those who enjoy outdoor living, the private backyard offers a great space for relaxation and enjoyment. A truly elegant home where comfort, style, and thoughtful design come together effortlessly. (id:37351)
Royal LePage Team Realty
Ottawa, Ontario
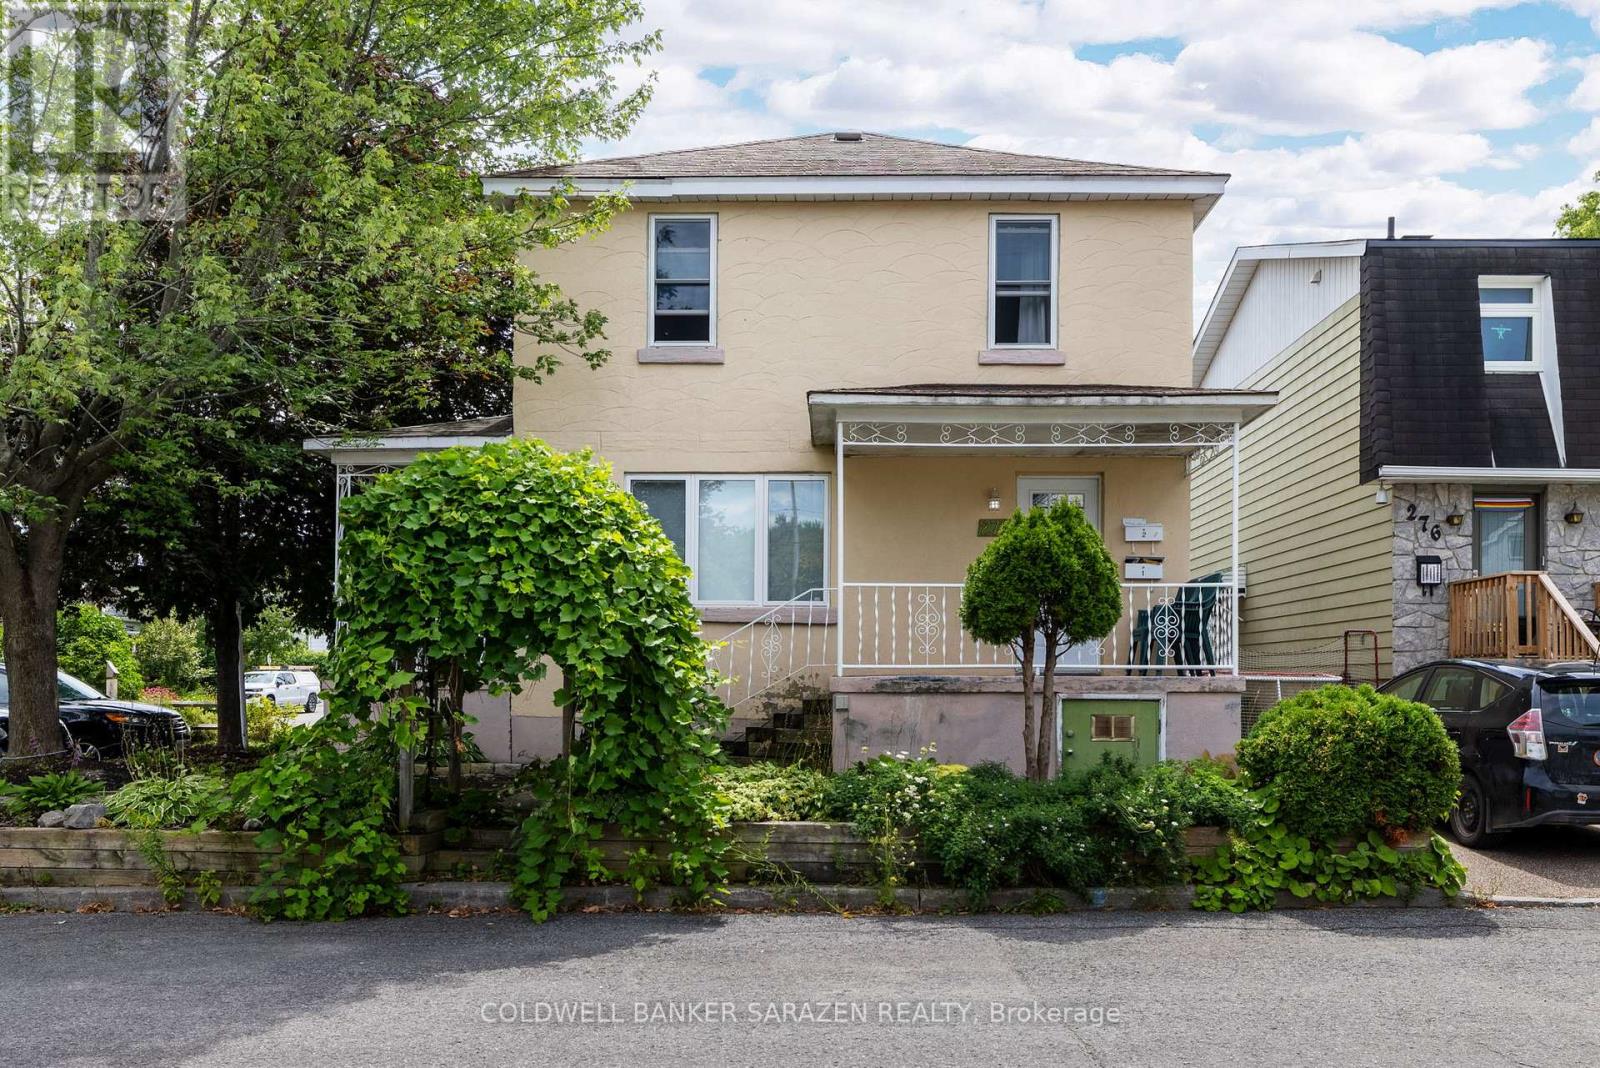
SET YOUR OWN RENTS! Fantastic Duplex on Corner lot in Great location. Solid investment opportunity, or an affordable way to get into the housing market. Live in one unit, and rent out the other! Steps to transit, parks, schools, close to Beechwood shops and restaurants. Only minutes to Ottawa U, the Byward Market and Downtown Ottawa. This 2 storey duplex boasts a 3 bedroom, TWO level main floor unit with spacious living area and basement living room, and a bright 2 bedroom Upper floor unit with large living room. With New Bathrooms, New Windows and Doors, New Gas hot water tank, and maintenance recently done, this one is ready for you. Parking for 4 cars, separate hydro meters, and a corner lot in a great family oriented neighborhood. Don't miss out on your chance to grow your portfolio. Some photos virtually staged. (id:37351)
Exp Realty
Ottawa, Ontario
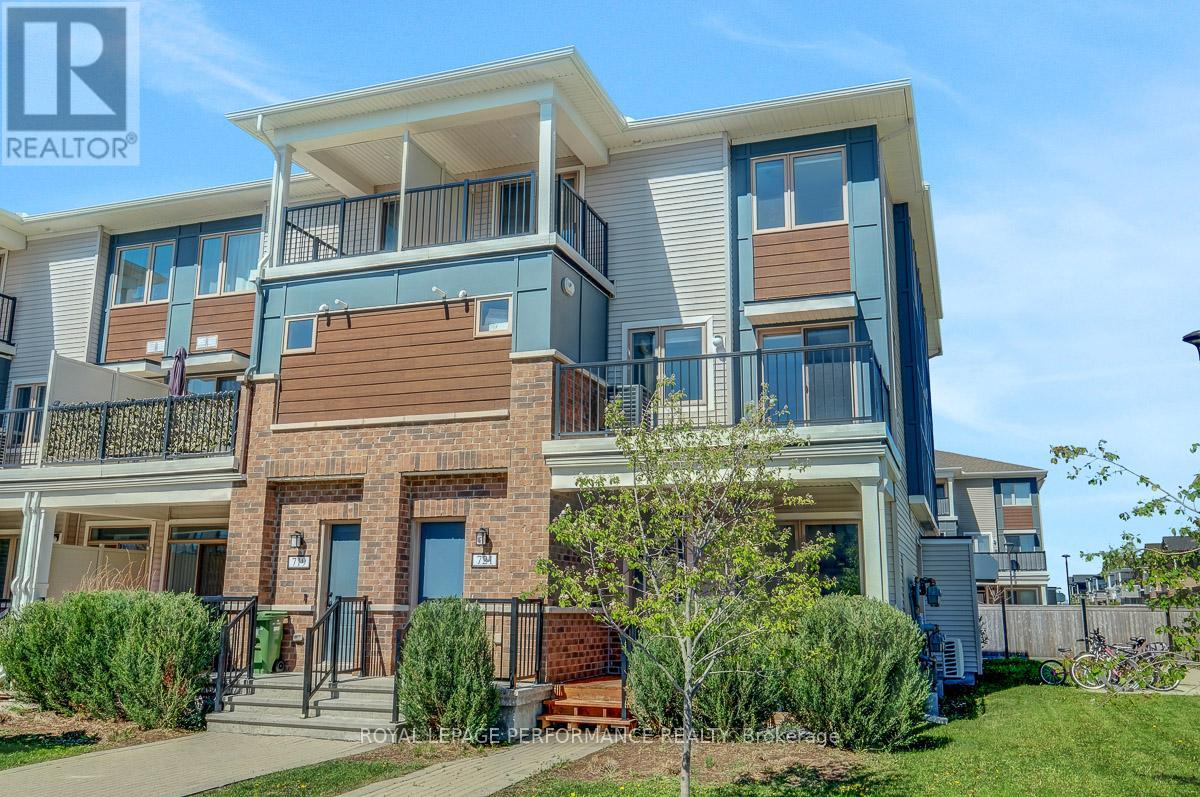
Bright and spacious 3-bedroom, 2-bath upper end-unit featuring two private south-facing balconies and a functional, move-in ready layout. The main living level offers an open-concept living and dining area with access to a large balcony, plus a stylish kitchen complete with quartz countertops, stainless steel appliances, breakfast bar. A large storage room and convenient powder room add to the practicality of the space. Upstairs, you'll find the primary bedroom with walk-in closet and private balcony, along with two additional bedrooms, a full bathroom, and a convenient laundry closet. Enjoy low-maintenance living with no yard work or snow removal to worry about. Includes 1 parking space plus abundant street parking right outside your door. Ideally located within walking distance to parks, schools, Walmart, restaurants, and public transit.Perfect for first-time buyers, downsizers, or investors. Move-in ready and easy to show! (id:37351)
Royal LePage Performance Realty

Phone Number
(613) 829-1000
Email Address
info@grapevine.ca
Mailing Address
P.O. box 65
Portland, ON
K0G 1V0
