
 | 613.829.1000
| 613.829.1000
| 613.829.1000

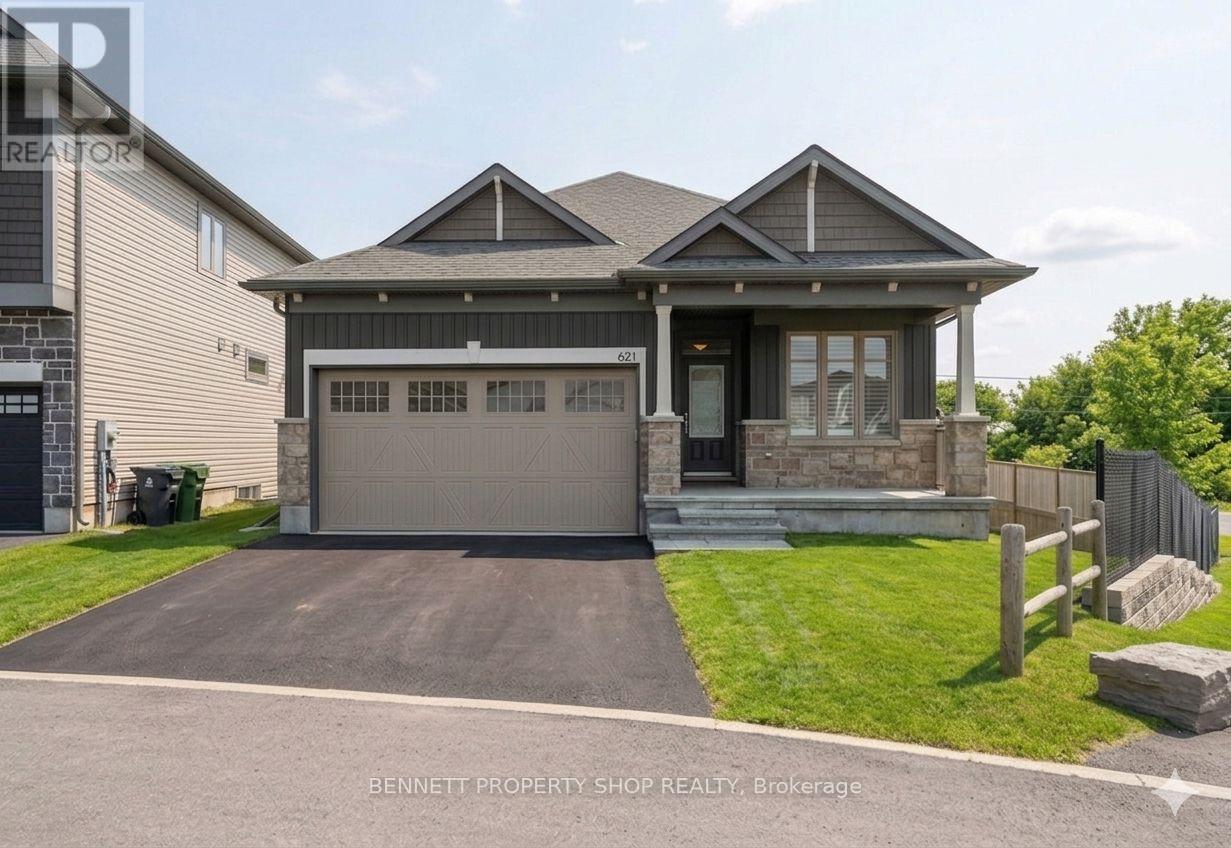
Clarence-Rockland, Ontario
BETTER THAN NEW! Built in 2023, this stunning sun-filled Bungalow boasts extensive builder upgrades. The quality-built 2-bedroom plus den, 2-bathroom Dumont Model by EQ homes is a functional smart home designed with a very rare walk-out basement featuring patio doors to an oversized, fully fenced yard. Backing onto nature with no rear neighbours, you will enjoy the warmth of the southern exposure & privacy with an oversized lot. Nestled on a cul-de-sac court, this architecturally attractive home has immediate curb appeal. Once inside, you will be immediately struck by the spacious open feel - vaulted ceilings, transom glass, & an abundance of natural light. Smart design features in this contemporary floor plan make life a breeze. Custom California shutters add a natural warmth & are complemented by expansive 9-foot ceilings. The flooring throughout is gorgeous - from the tiled entry to the 4" wide plank hardwood, all in neutral tones. The crisp white Kitchen is a WOW!! If you love to entertain & enjoy a great kitchen, you will love this home. Cabinetry extends to the ceiling for maximum storage plus a walk-in pantry. Upgraded Stainless Appliances, Ceramic backsplash, Generous Island to seat 5, & even a Coffee Station custom designed to enhance your daily routine. The Vaulted ceiling invites your eye into the open family room with a cozy gas fireplace on a chilly evening. The Principle bedroom is a retreat from your day & has a spa bathroom with heated floors, a soaker tub & shower, & a walk-in closet. The generous 2nd bedroom also has a large walk-in closet. The separate 3-piece bathroom across the hall is very private & convenient. The 3rd room at the front of the home may be used as an office/den. Laundry room with upgraded cabinetry on the main level makes one-floor living a reality. You will fall in love with this home....and appreciate the value in all of the wonderful upgrades. 24 hours irrevocable on all offers. Some photos are digitally enhanced. (id:37351)
Bennett Property Shop Realty

Ottawa, Ontario
Live in luxury at iconic Lansdowne Park! This bright and beautiful modified 2-bedroom corner unit offers spacious open-concept living with panoramic views of the city and Rideau Canal, while directly overlooking TD Place Stadium, the Great Lawn, and spectacular sunsets. The second bedroom is currently used as a den/office but can easily be converted back to a full bedroom. Features include open-concept kitchen, living, and dining areas, large windows, 9-ft ceilings, and fresh paint throughout. The modern kitchen offers quartz countertops, a large island, and stainless-steel appliances, including a Frigidaire induction range with convection oven (2024) and Frigidaire microwave (2025). Additional highlights include in-unit laundry with full-size Miele washer and dryer (2022), window blinds, underground parking, a storage locker, and a private balcony overlooking the stadium. Residents enjoy outstanding building amenities including concierge service, a fully equipped gym, three stadium lounges for entertaining, an outdoor terrace with barbecues overlooking the Rideau Canal, and a guest suite. The location is exceptional, with Whole Foods, LCBO, GoodLife Fitness, Cineplex, restaurants, coffee shops, the weekly Farmers' Market, annual Christmas Market, Ottawa 67's games, Ottawa Charge games, dog parks, and the Glebe all within a 5-minute walk. Many amenities - including GoodLife, Whole Foods, and the LCBO - offer door-to-door underground access, allowing you to walk to the gym, then pick up groceries and a bottle of wine in the middle of winter without boots or a coat. Just outside your door is the Rideau Canal and its scenic pathways, perfect for year-round activities such as cycling, walking, and skating.Condo fees include heat and air conditioning. Come see this exceptional home! (id:37351)
Ziglu Inc.
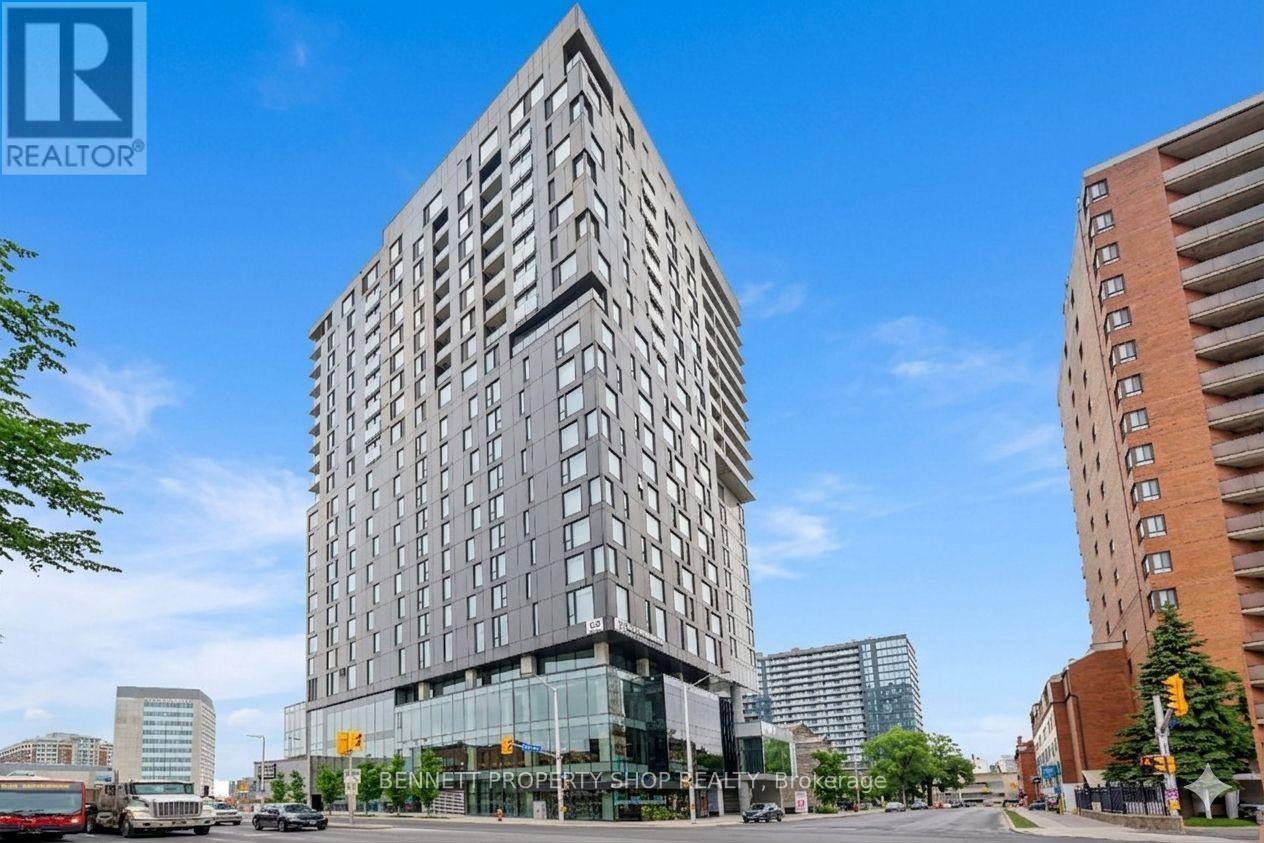
Ottawa, Ontario
This beautifully updated 2-bedroom, 2-bathroom residence at ArtHaus, Ottawa's sophisticated downtown condo tower, offers abundant natural light and beautiful south-facing views through floor-to-ceiling windows. The gorgeously updated kitchen is the heart of the home, featuring modern cabinetry, premium stone countertops, high-end stainless-steel appliances, and a sleek island that invites culinary creativity. Whether you're hosting friends or enjoying a quiet morning coffee, this chef-inspired space delivers!! The open-concept living space then flows seamlessly into a generous dining and living area, all with amazing views. Both bedrooms are generously sized, with the primary suite boasting a private ensuite bathroom and ample closet space. The second bathroom is equally well-appointed (murphy bed), offering convenience for family or guests. ArtHaus residents enjoy an elevated lifestyle with outstanding building amenities, including: a well-equipped fitness centre with weights, cardio, and yoga studio, stylish party room and Firestone Lounge for gatherings, expansive rooftop terrace with skyline views, secure underground parking and storage locker, and in-suite laundry. Location is everything, you're steps from the ByWard Market, Rideau Centre, University of Ottawa, Parliament Hill, restaurants, cafes, boutiques, and cultural venues. Public transit, bike paths, and parks are all at your doorstep. This move-in-ready gem combines contemporary finishes, an unbeatable location, and the artistic spirit that defines ArtHaus! 24 hours irrevocable on all offers. Some photos are digitally enhanced. (id:37351)
Bennett Property Shop Realty
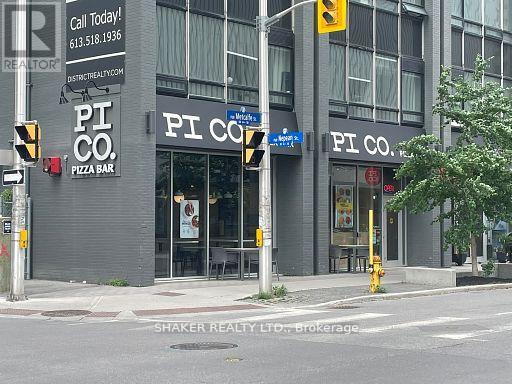
Ottawa, Ontario
Prime asset sale of a turn-key restaurant space in heart of Centretown. Continue existing franchise restaurant or bring your own concept. Located on a premier high-visibility corner with exceptional exposure, and high foot and vehicle traffic. The unit is 1,375 sq. ft. with a flexible, open layout ideal for a range of concepts from quick-service to casual dining. The dining area is bright and inviting, supporting comfortable dine-in and grab-and-go experiences. Benefit from the modern, high-end restaurant fit-up and equipment for a fraction of the cost of building yourself. This location offers significant growth potential as Centretown's office occupancy rebounds and the daytime population expands. Existing lease to be assumed by Buyer, subject to Landlord approval. Semi-Gross rent $6,846.74 per month plus HST, plus hydro. Schedule all showings through the listing agent; please do not approach staff with inquiries. (id:37351)
Shaker Realty Ltd.
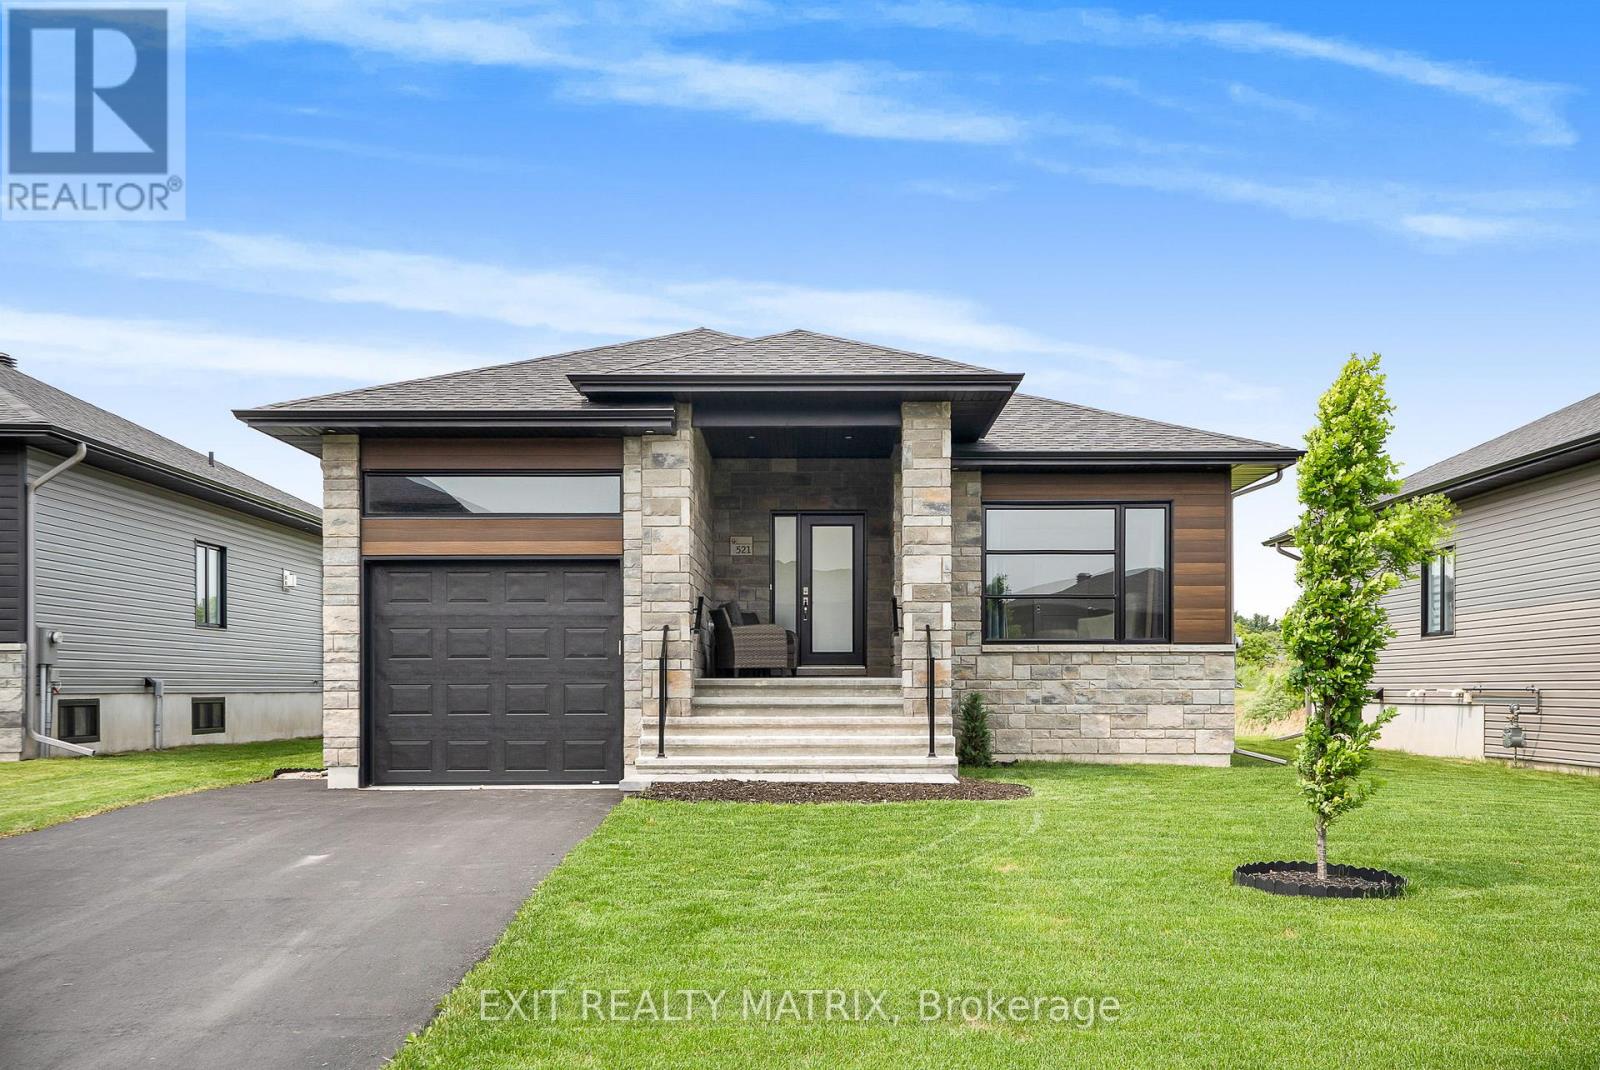
Casselman, Ontario
Welcome to this beautifully maintained bungalow in the heart of Casselman, backing onto a peaceful pond with no rear neighbours. This 3-bedroom, 2-bathroom home offers a bright and functional open-concept layout, complete with hardwood floors throughout the main level. The main floor features a spacious living room with a gas fireplace, a dedicated dining area, and a stylish kitchen with sit-at island, walk-in pantry, and patio doors leading to a large deck and generous backyard, perfect for entertaining or relaxing outdoors. Large windows throughout the home provide an abundance of natural light. The 2 beds and family bath on the main level add convenience. The fully finished lower level offers a large rec room, a third bedroom, second full bathroom, and a convenient laundry area, ideal for extended family, guests, or additional living space. Notable upgrades include: gas fireplace, capped half wall at staircase, 200 amp electrical panel, spa kit (50 amp) for hot tub, water softener, laundry tub and rough-in, updated plumbing fixtures in the main bath, and modern light fixtures in the front hall, dining room, side bedroom, and garage. Situated in a quiet neighbourhood with no rear neighbours and tranquil pond views, this home offers comfort, privacy, and quality living just minutes from local amenities. (id:37351)
Exit Realty Matrix
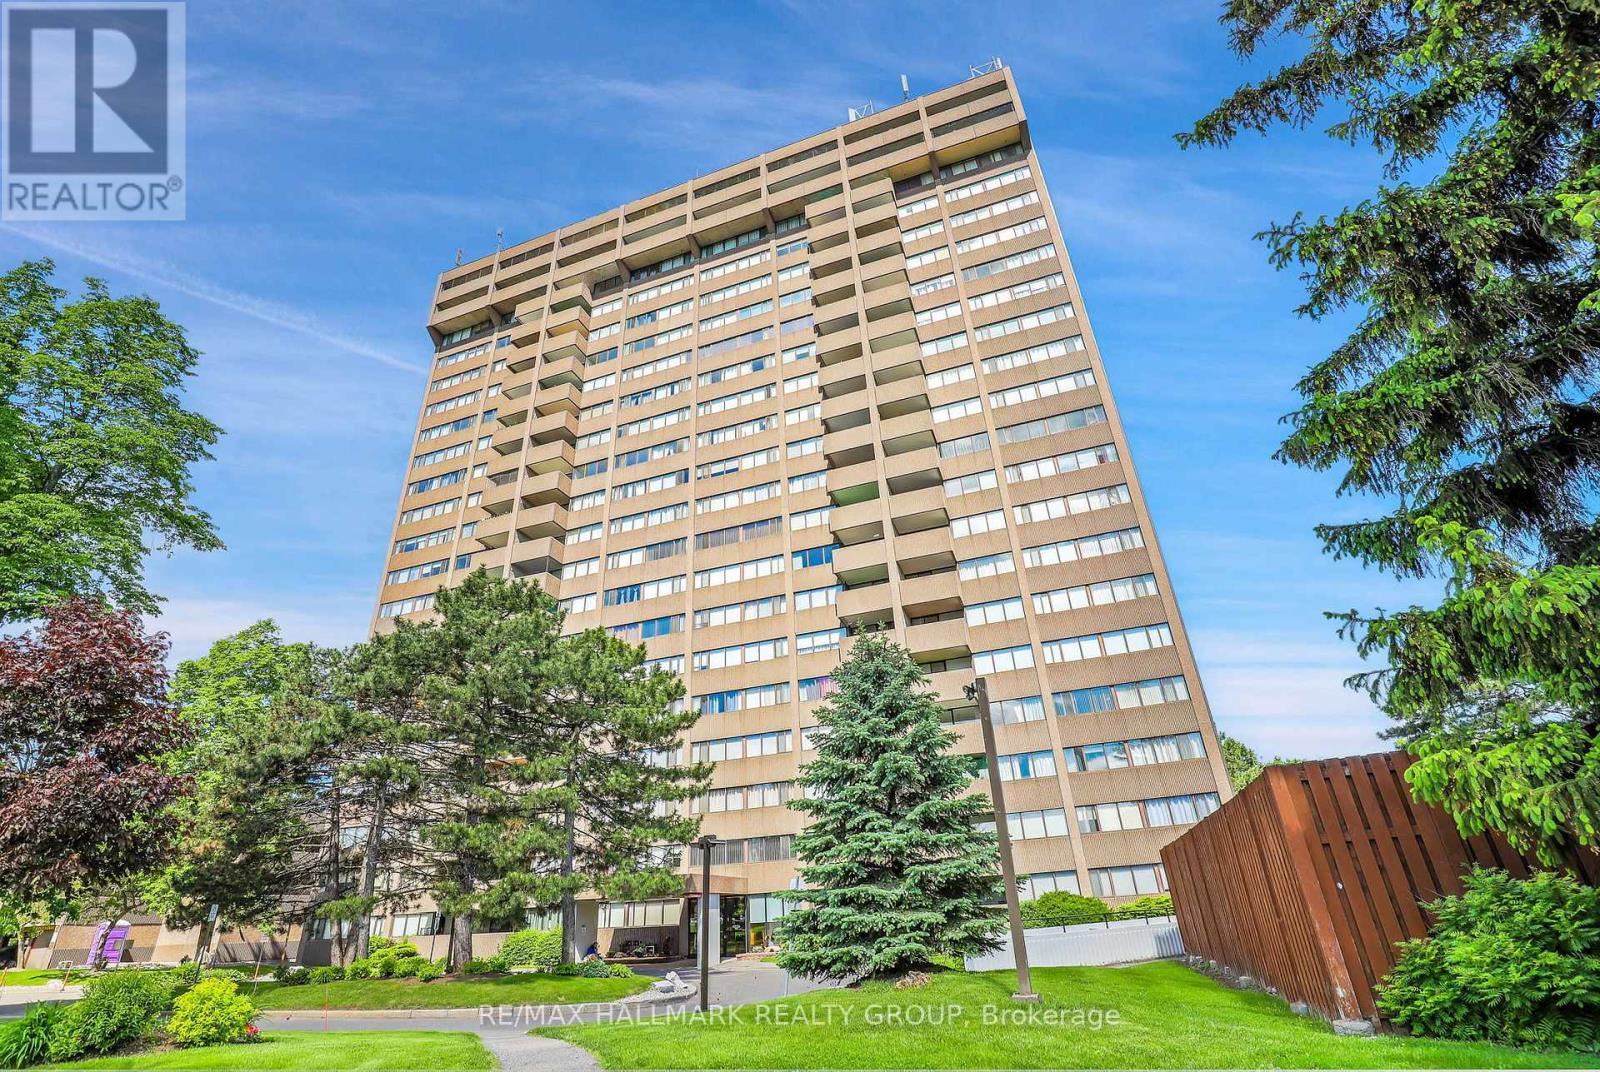
Ottawa, Ontario
Welcome to Unit 1604 at Strathmore Towers, 1285 Cahill Drive, a stunning 2-bedroom, 1-bathroom condo sitting high on the 16th floor with breathtaking panoramic views of the Ottawa skyline. This bright and spacious approximately 945 sq ft open concept unit offers exceptional value and modern living in Ottawa's south end, featuring engineered hardwood floors, freshly painted walls, and updated lighting throughout. The showstopper kitchen boasts white shaker cabinets, quartz countertops, a subway tile backsplash, a sage green island with built-in storage, and a full suite of stainless steel Whirlpool appliances. The full bathroom features a sage green vanity with quartz countertop and a fully tiled tub and shower with rain shower head. Large windows flood the space with natural light and showcase those incredible elevated city views from every room. Rare in-suite stacked washer and dryer and heat pump for year-round heating and cooling. One underground parking spot included. Residents also enjoy access to an outdoor pool, party room, and guest suites, with shopping, transit, and parks all close by. Updates include kitchen (2020), appliances (2020), bathroom (2020), engineered hardwood flooring (2020), heat pump (2020), fresh paint (2021), and lighting (2022). Condo fees of $976.88/month cover ALL utilities for completely worry-free living, making this the perfect opportunity for first-time buyers, downsizers, or investors. (id:37351)
RE/MAX Hallmark Realty Group
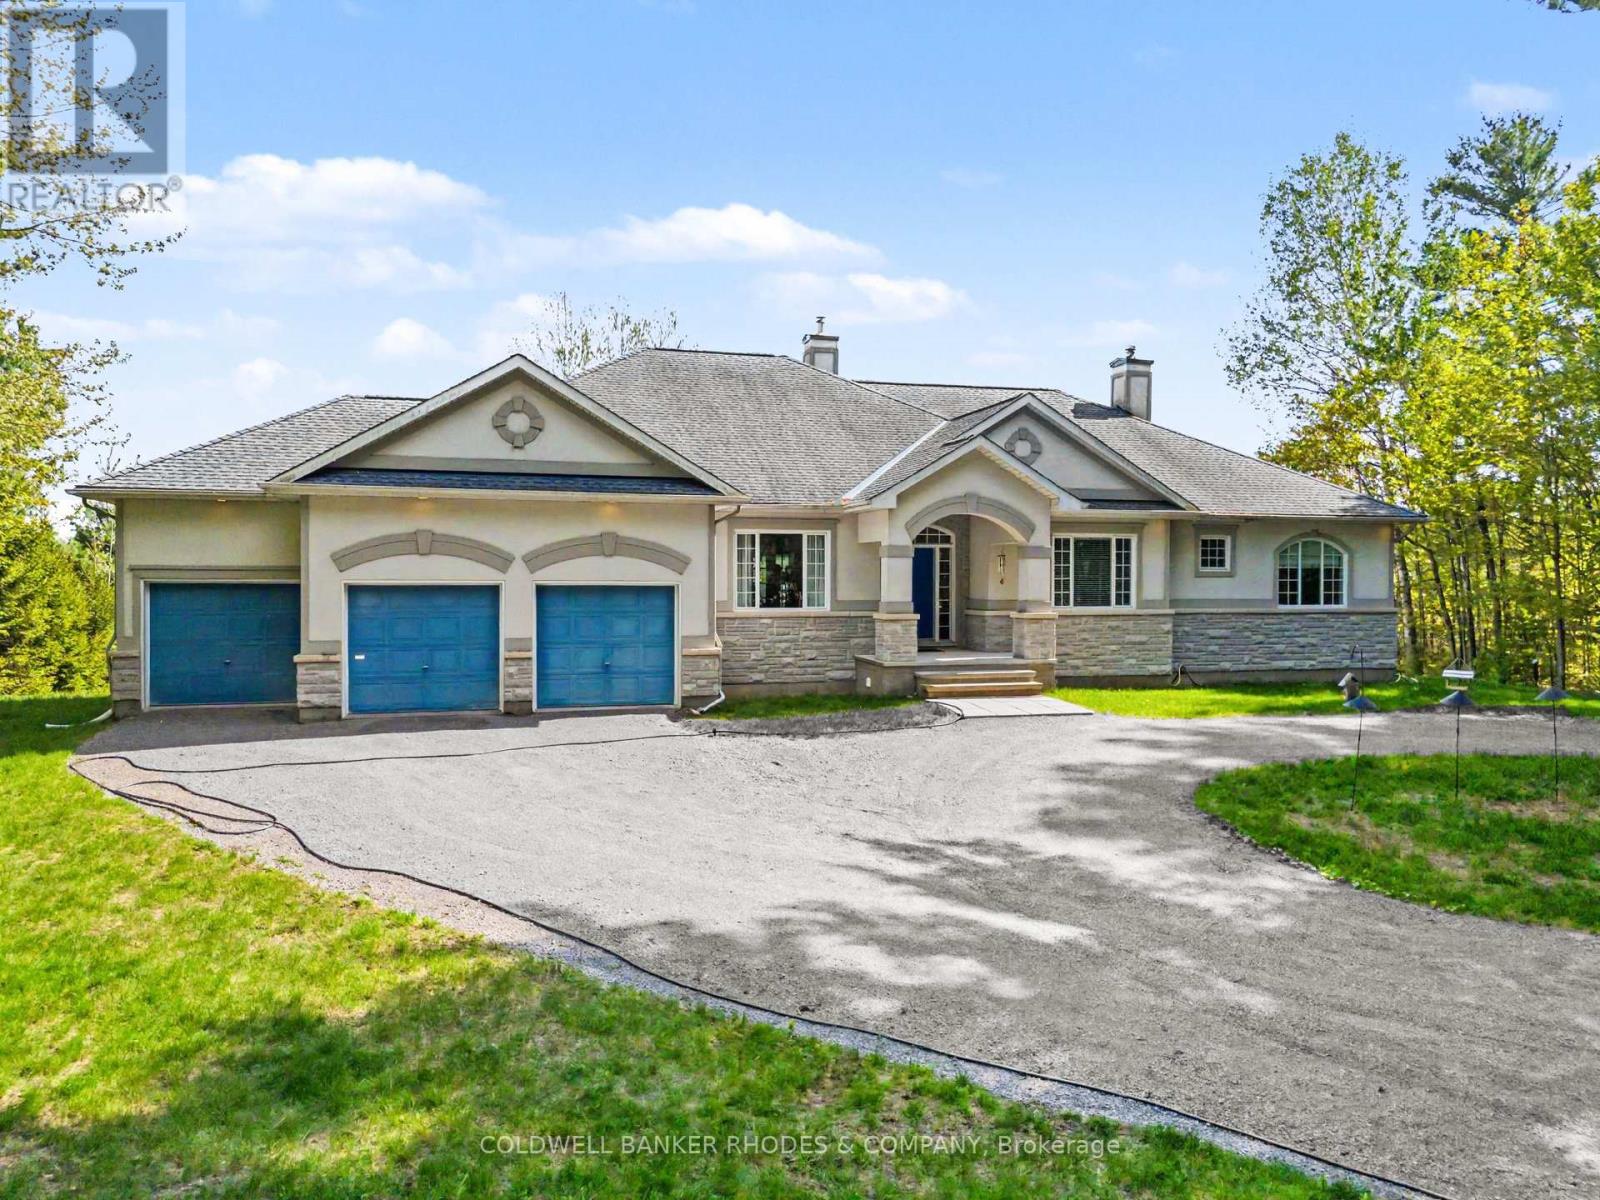
Ottawa, Ontario
Dunrobin Lake WATERFRONT! Stunning, custom built bungalow with a fully finished walk out basement in the exclusive community of Dunrobin Springs. This thoughtfully designed estate home features an open concept floorplan by Sienna Homes, various built-ins and millwork finished by Louis L'Artisan. The main level boosts a south facing row of windows offering a panaromic view of Dunrobin Lake. The main floor great room is anchored by a fireplace and open to the kitchen and eating area. The kitchen features ample floor to ceiling cabinetry, granite countertops, pantry, stove with downdraft exhust and breakfast bar. Main floor solarium is a perfect "perch" for the year-round bird watching/nature enthusiasts. The main floor also features a separate dining room and closed door den/office. Spacious main floor primary bedroom has a huge walk-in closet and five piece ensuite with glass block wall to allow for maximal light. Main floor also features a 2nd bedroom , 2nd full washroom, a laundry room/mudroom with access to attached garage. The walk out lower level features in-floor radiant heating throughout. Wet bar in the lower level perfect for summer beach parties! Cozy family room with fireplace & surround sound. Lower level bedroom with additional den/office. Home workshop/hobby room and ample storage areas perfect for ample sporting equipment. Built in speakers throughout the home. Recent updates include gas furnace (2025), hot water tank (2025). Incredible south facing lakefront back yard with your own private sandy beach! Dunrobin Lake is spring feed and motorized watercrafts are prohibited to maintain the peaceful character of the community. Truly the best of both worlds - incredible privacy and serenity of nature yet in close proximity to urban amenities in Kanata. (id:37351)
Coldwell Banker Rhodes & Company
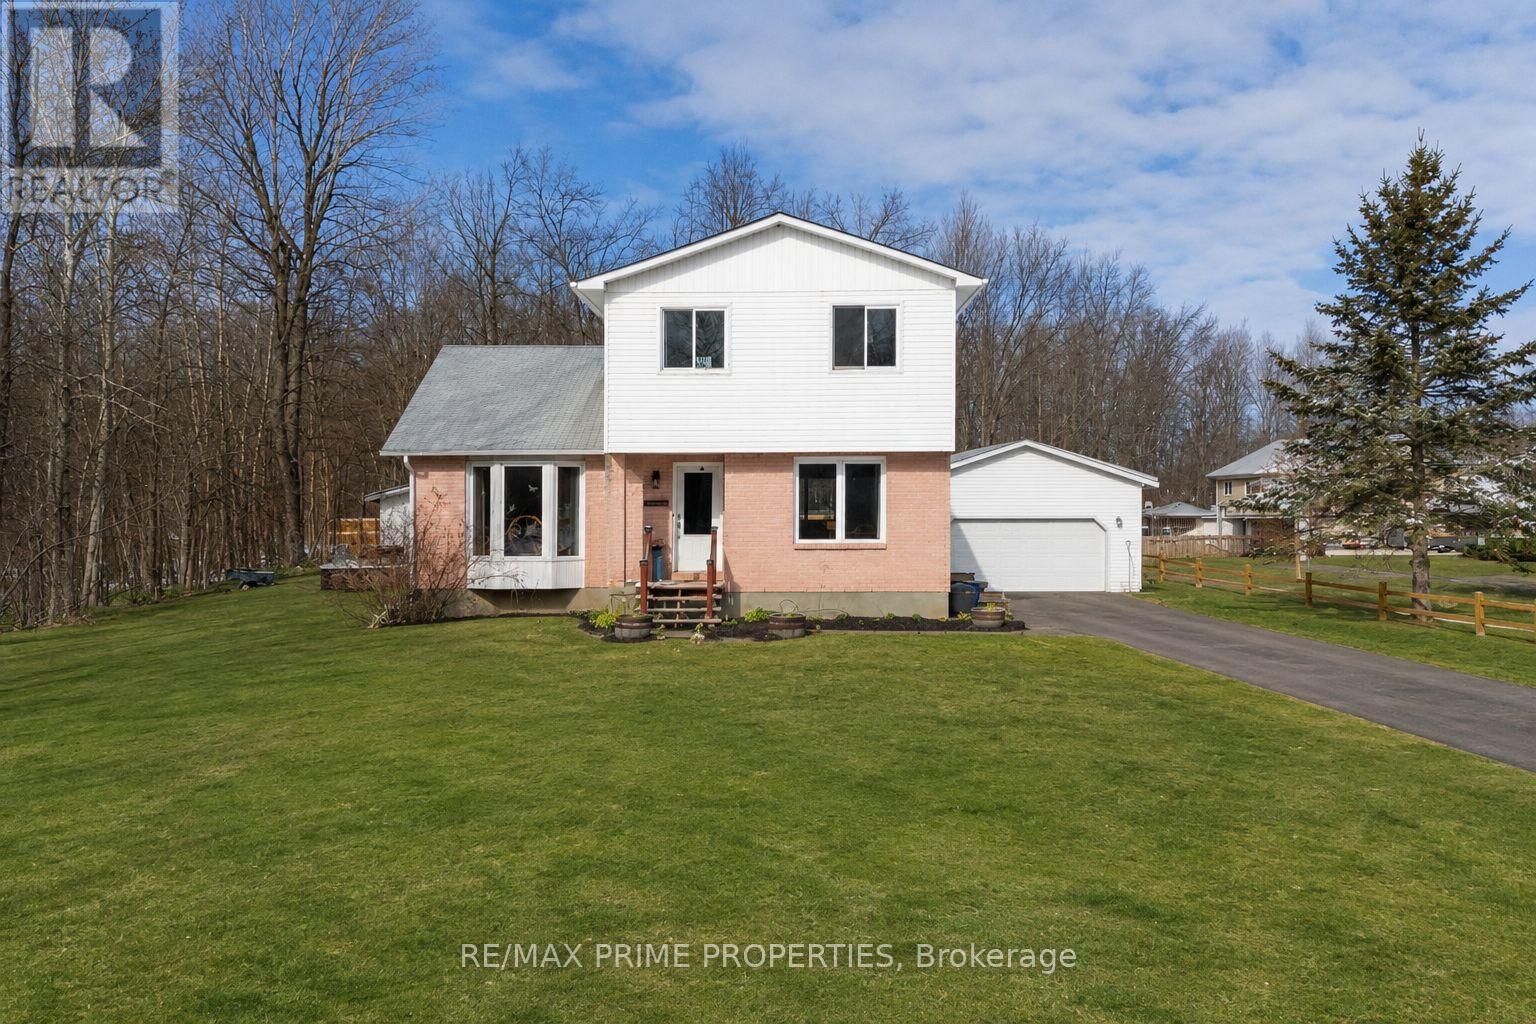
North Dundas, Ontario
Welcome home to this charming 4-bedroom, 2-bathroom country retreat, perfectly situated on a quiet road with approximately 0.5 acres to call your own. Offering a thoughtful layout and inviting living spaces, this home features an open-concept kitchen and dining area, along with a separate living room ideal for relaxing evenings. The main level also includes an updated powder room, while upstairs you'll find all three bedrooms and a renovated 3-piece bathroom. The fully finished lower level adds valuable additional living space and includes a dedicated office, perfect for working from home or creating a hobby area. Step outside to enjoy a spacious wrap-around back deck with two separate sliding doors leading to the backyard, making indoor-outdoor living effortless. A detached 26' x 21' garage provides ample room for parking, storage, or workshop space. Recent updates include a propane furnace (2022), central air (2023), new back deck, fresh paint throughout (2026), new living room flooring, some new drywall in the kitchen, and a new hood fan for the stove. Conveniently located approximately 40 minutes to Ottawa's south end and just 20 minutes to Highway 417, with both Winchester and Chesterville less than 10 minutes away offering shopping, schools, and recreation. A wonderful opportunity to enjoy peaceful country living without sacrificing accessibility. (id:37351)
RE/MAX Prime Properties
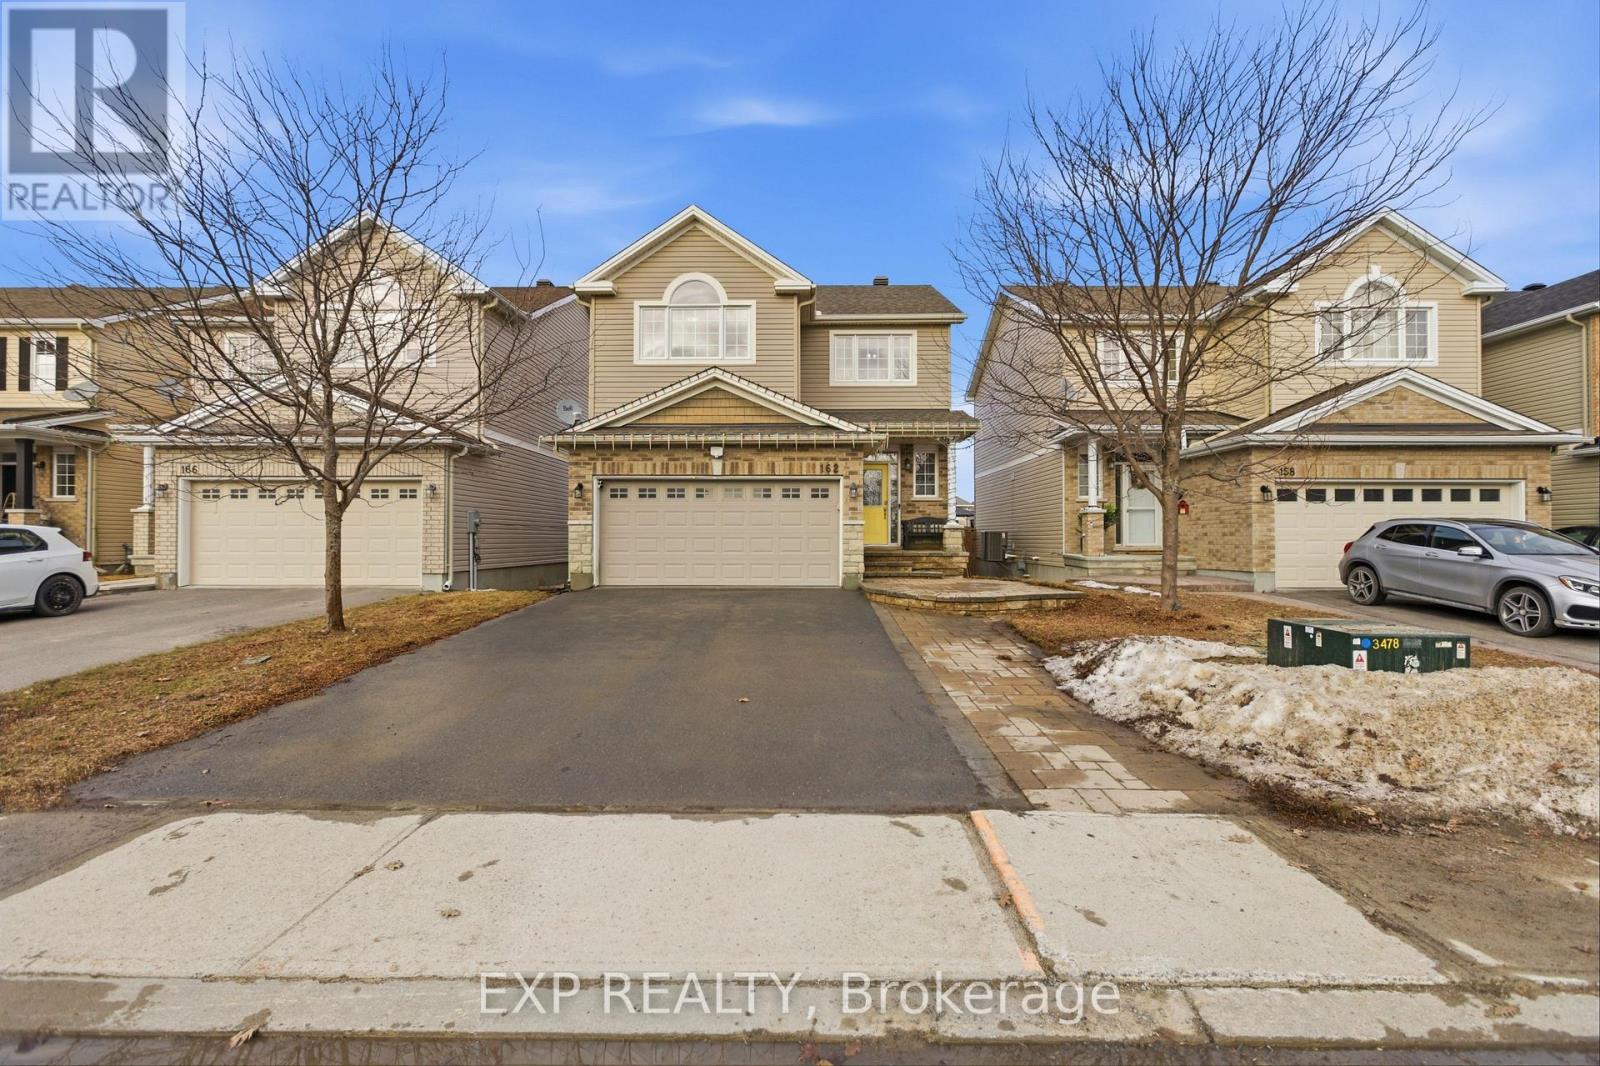
Arnprior, Ontario
Beautifully maintained two-storey home in the desirable Village Creek community, just minutes to Highway 417 and the town of Arnprior along the Ottawa River. This upgraded 4-bedroom residence features a welcoming interlock patio leading to a bright foyer with ceramic flooring and an open-concept main level. The kitchen offers stainless steel appliances, a functional island with seating, and flows seamlessly into the dining area with patio doors to a 12' x 6' rear deck. The living room is highlighted by a stunning stone-faced gas fireplace with wood accents. Hardwood flooring extends throughout the main and second levels, including the staircase with elegant iron railings. Upstairs, you'll find three spacious secondary bedrooms, a full bathroom, convenient laundry, and a generous primary suite complete with ensuite bath. The finished lower level boasts a large recreation room with ample space for both relaxation and exercise. Located in a sought-after family-friendly neighbourhood close to schools, parks, churches, hospital, library, community centre, shopping, skiing, golf, and nearby lakes. (id:37351)
Exp Realty
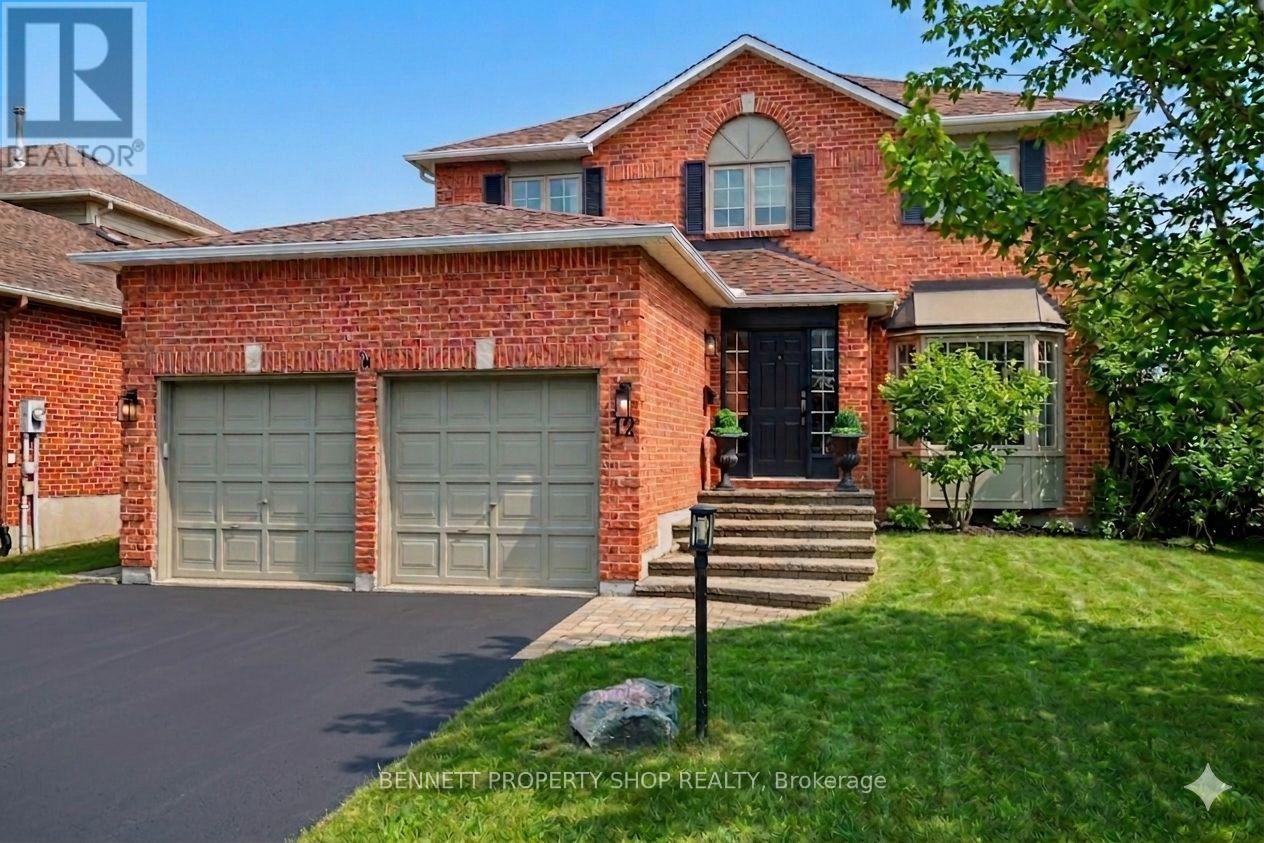
Ottawa, Ontario
Welcome to Kanata Lakes & this beautifully curated designer home. Spectacularly finished from top to bottom nothing has been overlooked. The main floor layout has glistening hardwood floors, a formal living & dining room, a fully upgraded spacious powder room, a family room that features a cozy gas fireplace & a kitchen that would make Martha Stewart swoon. The layout is perfect for all the Chef's in your home. Oodles of storage, quartz counters, a timeless backsplash & a bakers island with a butcher block counter top. Simply dreamy.The upper level has 4 spacious bedrooms a stunning main bath & a principal suite with a big walk in closet & ensuite. The lower level features a humongous layout with a bar area, a games area & a lounge. The outside has not been forgotten. Landscaped with beautiful finishes, lovely gardens & a private seating area. The neighborhood is amenity rich with great schools, shopping galore, wonderful restaurants & transit. Stunning from top to bottom, come quickly as this alluring home will not last. Truly Bellissima. 24 hours irrevocable on all offers. (id:37351)
Bennett Property Shop Realty
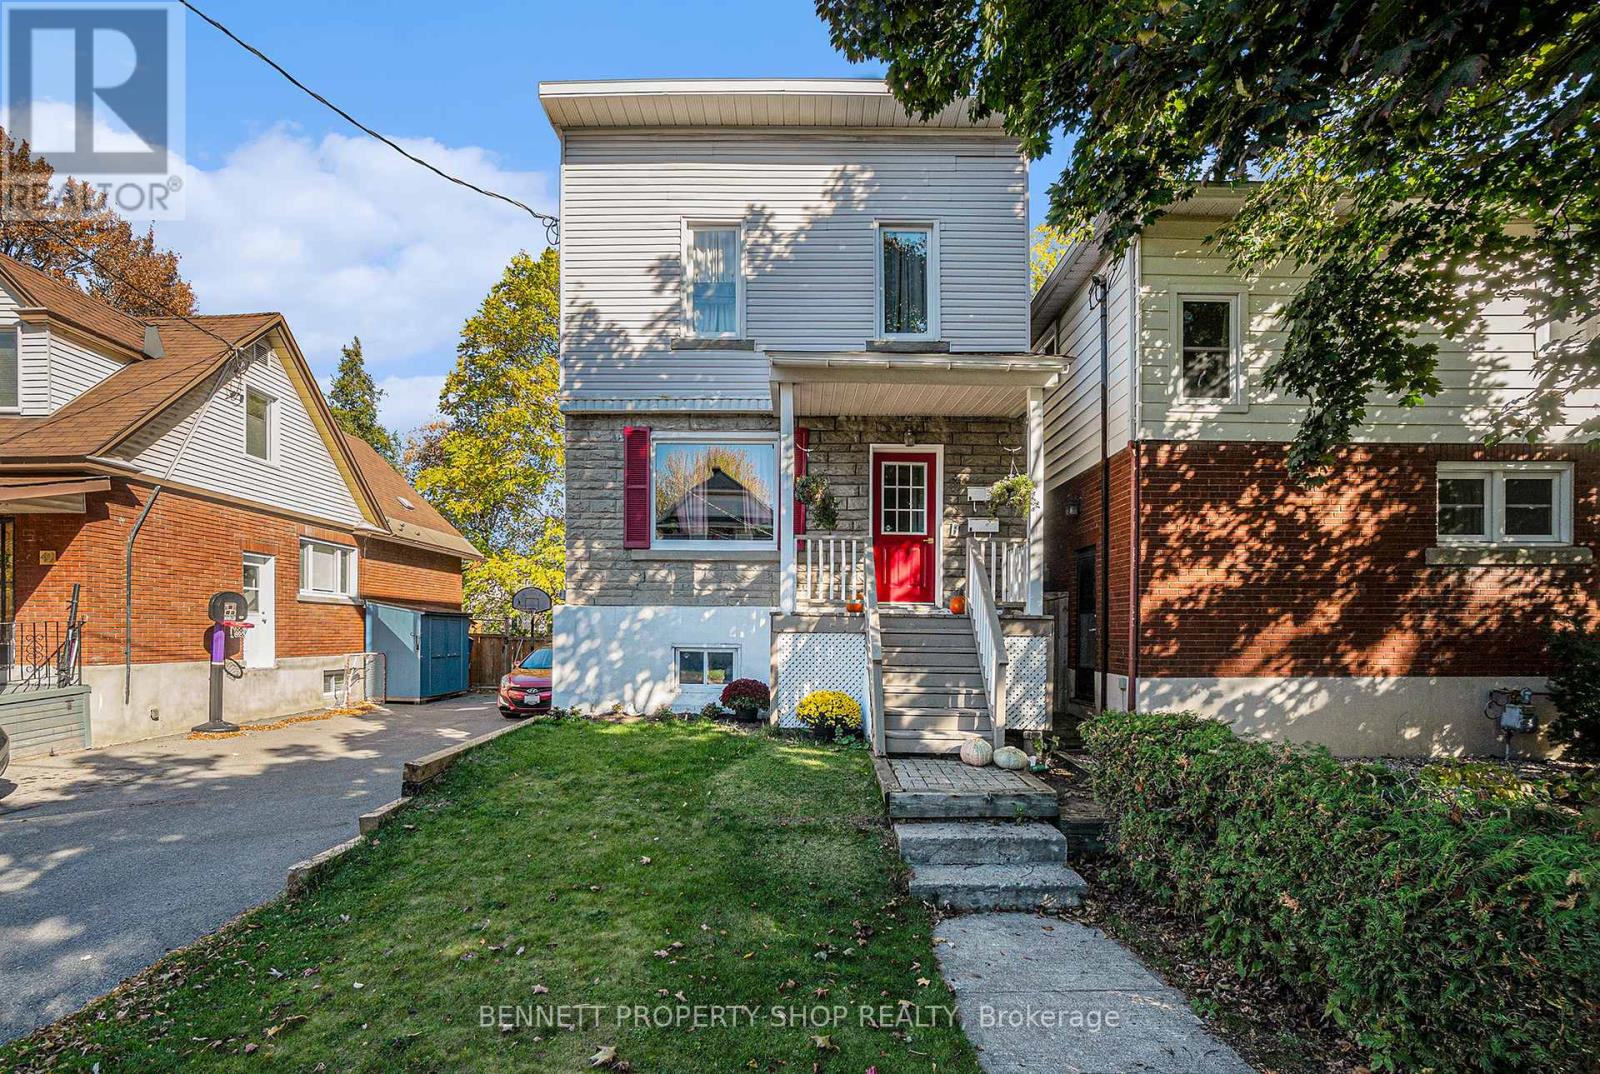
Ottawa, Ontario
Prime opportunity in the heart of Hintonburg. *VACANT POSSESSION AVAILABLE FOR JULY 1* This duplex at 51 Smirle Ave offers exceptional flexibility for investors, developers, or buyers seeking to convert the property back into a full 3-storey single-family home. Located steps from Wellington West and minutes to downtown, the home sits in one of Ottawa's most walkable and transit-friendly neighbourhoods.The property features two self-contained units with a shared front entrance. The main unit spans two floors, offering generous living space and layout options. The upper unit occupies the third floor, ideal for rental income or future integration into a single-family design. A side driveway provides easy access to the deep backyard-excellent for additions, expansions, or redevelopment.New N4B zoning under Ottawa's new zoning by-laws opens the door to multi-unit builds, low-rise apartments, or mixed-use possibilities. Buyers must complete their own due diligence. Hintonburg and nearby Westboro offer top schools, parks, bike paths, and a strong mix of local shops, cafés, and restaurants. This property combines location, versatility, and long-term potential in one of Ottawa's most dynamic west-end communities. Some photos digitally enhanced. 24 hrs irrev. 24 hrs notice. (id:37351)
Bennett Property Shop Realty
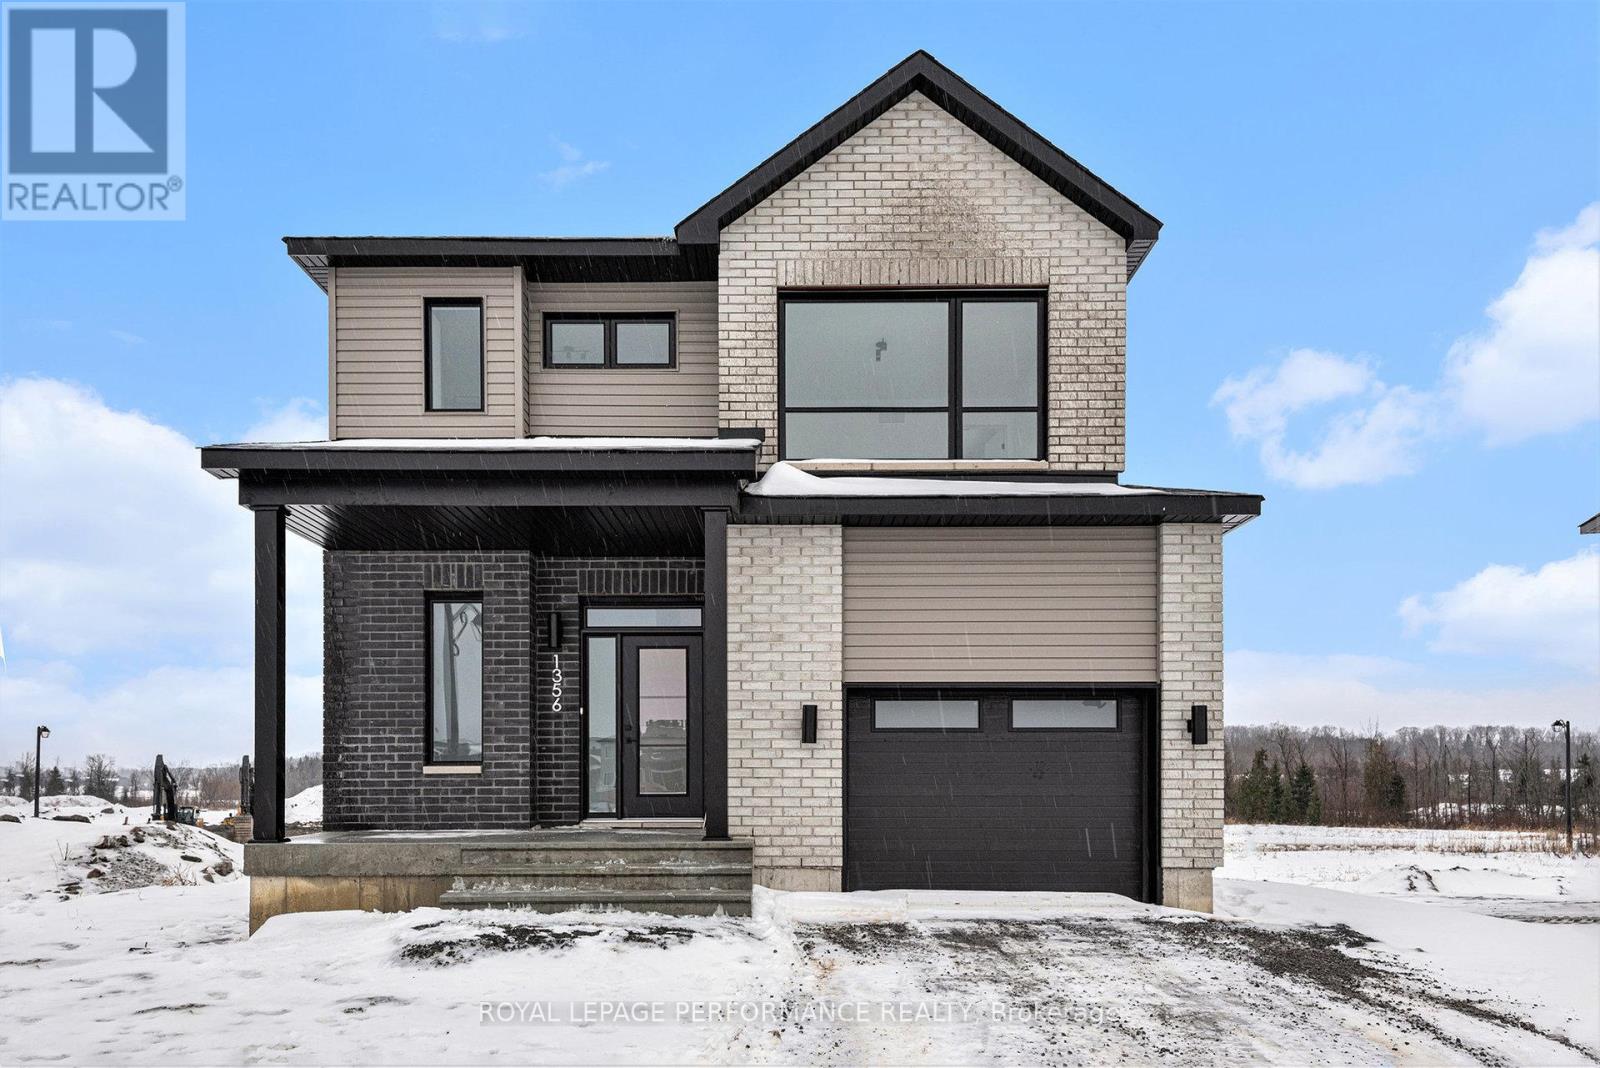
Clarence-Rockland, Ontario
**OPEN HOUSE SUNDAY FROM 2 - 4 PM @ 235 BOURDEAU BD, LIMOGES** This 'The Hubert (E1)' model is a stunning 2-story single-family home model offering 1690 sq/ft of a-g living space, 3 bedrooms, 1.5 bathrooms, 1-car garage, and open concept living. This property offers an oversized corner lot to give you plenty of room to entertain or unwind. A portion of the facade facing the street is also covered by brick. Welcome to 'Beaumont' in Morris Village, where you'll discover a newly developed area, strategically located to offer a harmonious blend of tranquility, access to amenities & a convenient 25-minute drive to Ottawa. Crafted by Landric Homes (aka the multi-award-winning 'Construction LaVerendrye' in QC), this purpose-built 2-story home will leave you in awe. Construction LaVerendrye, renowned for their expertise, reliability, dedication to excellence & timely project delivery, consistently upholds these standards in every community they develop. Home is under construction, closing date: set for Fall/Winter 2026. Model home tours now available in Limoges. Price, specs & details may be subject to change without notice. Photos are of another previously built 'The Hubert' model (exact specs, layout & finishes may differ). *Price shown is net of New Rebates, such New Rebates are subject to the enactment of federal and provincial legislation and the purchase price is at all times subject to the terms of any APS between the builder and the buyer.* (id:37351)
Royal LePage Performance Realty

Phone Number
(613) 829-1000
Email Address
info@grapevine.ca
Mailing Address
P.O. box 65
Portland, ON
K0G 1V0
