
 | 613.829.1000
| 613.829.1000
| 613.829.1000


Ottawa, Ontario
A rare opportunity for nature lovers who yearn for privacy!! With close to 40 acres of mature, treed land, this custom-built & mid-century modern inspired 3-bedroom, 3-bath home offers more than 2000 square feet of finished space, all within City limits & with convenient access to HWY 416! Fall in love with the awe-inspiring layout that boasts cathedral ceilings in the massive sunken living room overlooking what feels like endless space to roam. Take in nature and wildlife all year round, with trails carved throughout the property AND even a small pond! Watch the birds and warm up by one of your two wood-burning fireplaces; spend your afternoons overlooking your expansive gardens while you read in the large sunroom off your primary bedroom; or entertain on your quality-built back deck that features a boardwalk to the north side of the home. The long laneway makes it feel like you've left the world behind, but proximity to North Gower & Kemptville, and a 35-minute drive to Ottawa gives you the amenities you need to stay connected. Thoughtful design details like hammered copper over the fireplaces, maple stairs milled from wood sourced from the land, soaring tongue & groove ceilings and tiles built to last add to the home's warmth & uniqueness. A large and powered workshop offers endless opportunities for the creative or the entrepreneur, plus a 3-bay drive shed means all the storage you need for your toys and tractors! A whole-home Generac generator (2025) offers the peace of mind you need for rural living. With ample storage, a 3rd bath, private entry through the attached garage and even a dark room in the partially-finished lower level, this home offers unparalleled potential & privacy! (id:37351)
Exit Realty Matrix
Ottawa, Ontario
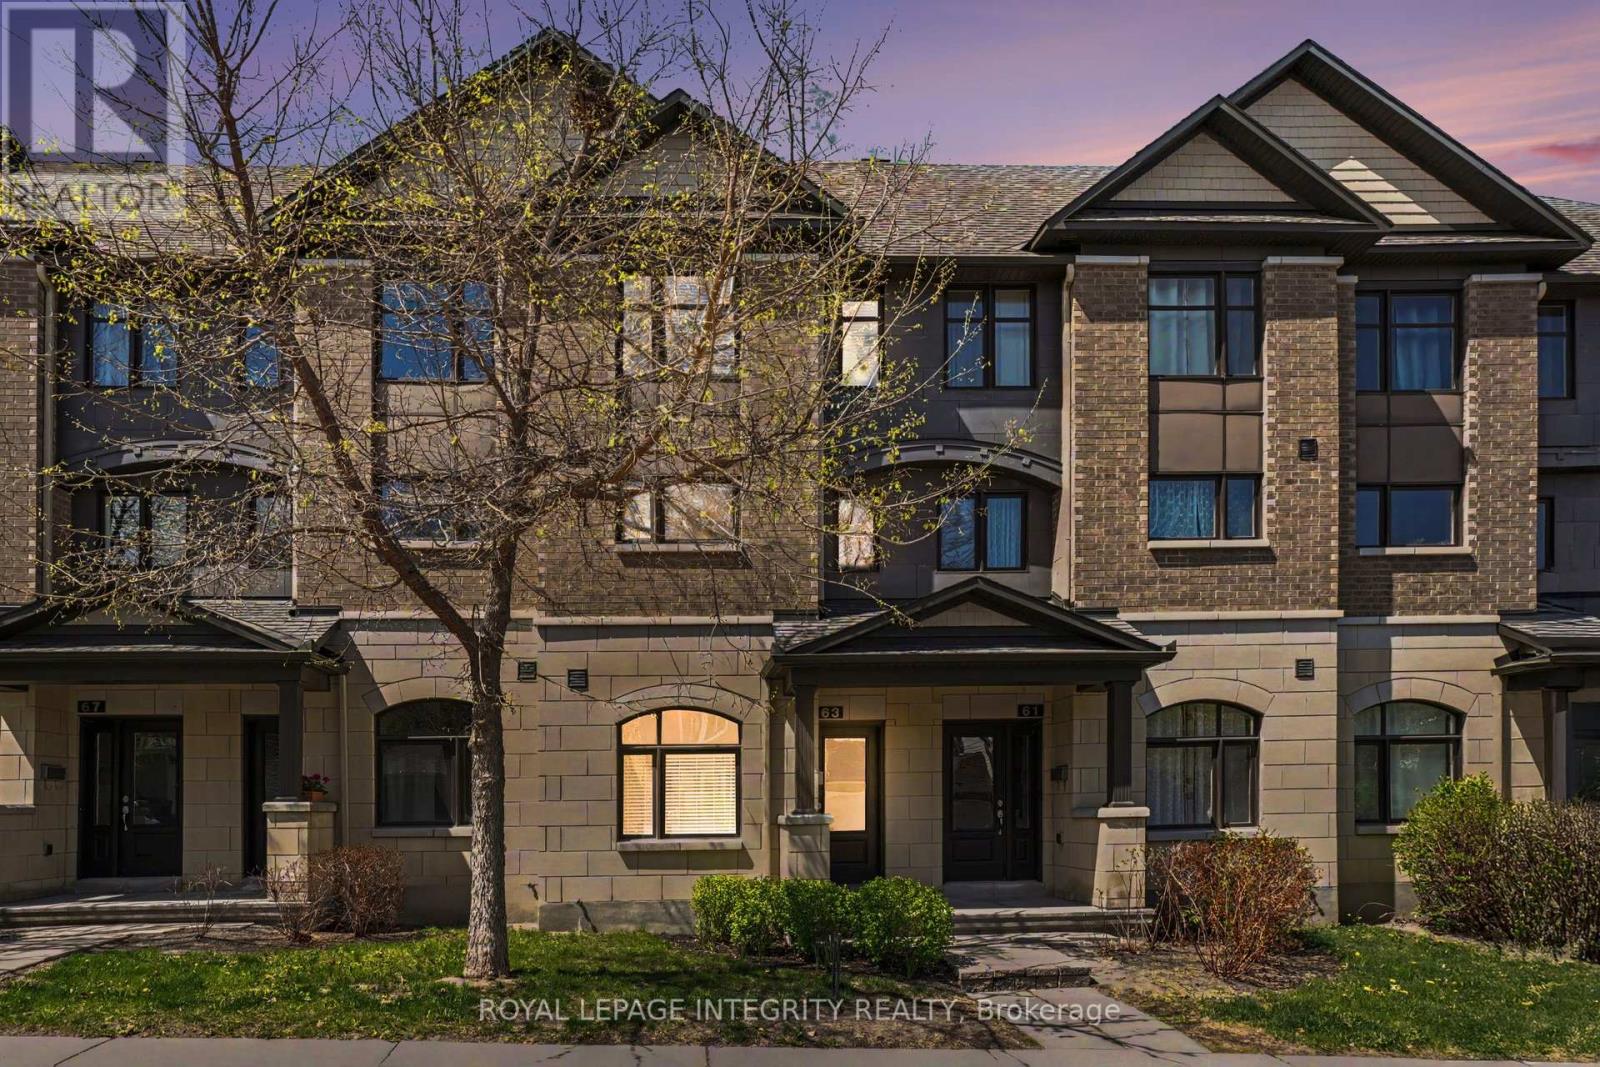
Open House Saturday May 30th from 2-4. Welcome to this beautifully updated 2 bedroom + den townhouse-style condo in the heart of Morgan's Grant. Offering stylish finishes, exceptional functionality, and like-new condition throughout, this home is perfect for professionals, downsizers, or anyone seeking low-maintenance living with modern comfort.The main level features a versatile den ideal for a home office, gym, or guest space, along with a convenient 2-piece powder room, laundry area, and access to the attached oversized garage with additional storage space.The second level is designed for entertaining with a stunning renovated kitchen showcasing quartz countertops, modern white cabinetry, a large centre island, and a custom built-in bar complete with beverage fridge. The bright and spacious living area features oversized patio doors leading to a private deck - perfect for summer barbecues and outdoor gatherings.On the third level, you'll find two generous bedrooms, each with their own beautifully renovated ensuite bathroom, offering privacy and comfort for family members or guests. New flooring and tasteful updates throughout complete the polished, move-in ready feel of this exceptional home.Situated on a quiet street in desirable Morgan's Grant, this property also offers parking for two vehicles plus ample visitor parking nearby. A rare opportunity to enjoy stylish, turnkey living in a fantastic location close to Ottawa's High-tech area, parks, shopping, restaurants, transit, and major amenities. 24 hr irrevocable on all offers. (id:37351)
Royal LePage Integrity Realty
Ottawa, Ontario
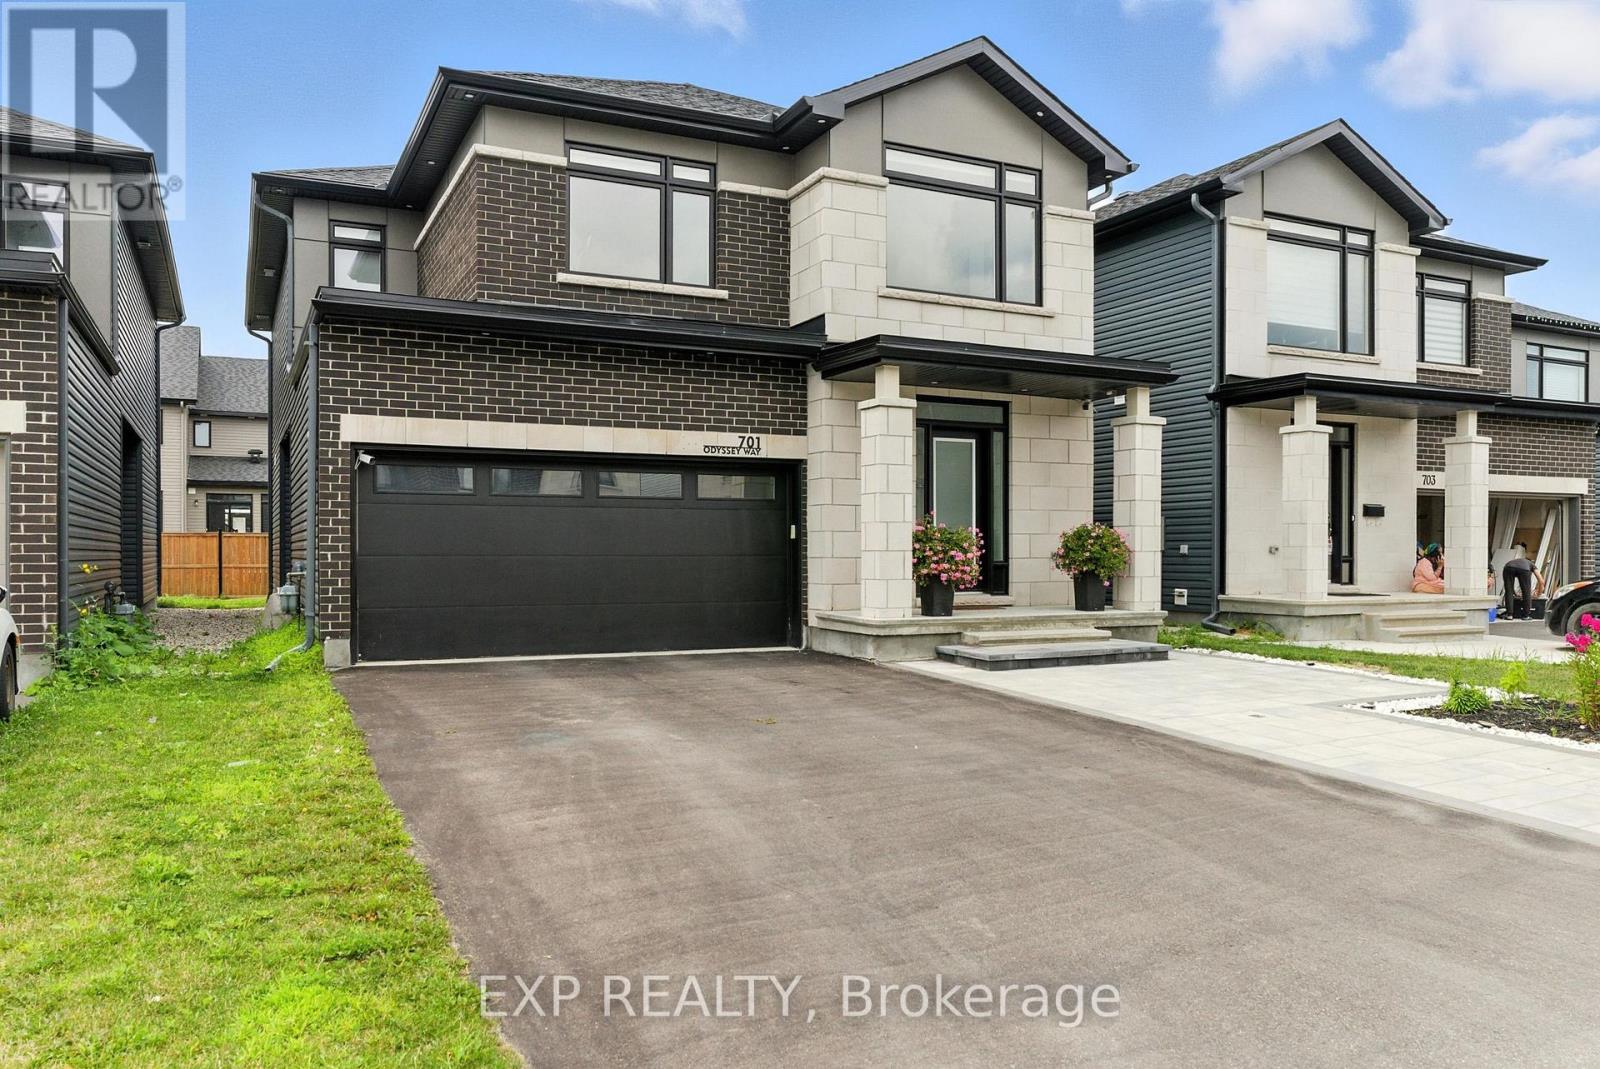
Welcome to 701 Odyssey Way - Located on one of the most desirable streets in Findlay Creek, this stunning 4+1 bedroom, 3.5 bathroom single-family home offers the perfect blend of upscale living and everyday comfort. Built by Claridge Homes and featuring over $80,000 in premium builder upgrades, this home stands out for its exceptional quality and modern design. The exterior features clean, contemporary curb appeal with interlock landscaping, sleek exterior lighting, and a thoughtfully designed entrance that sets a refined tone. The main floor is both functional and elegant, featuring a spacious family room, formal living and dining areas, high-gloss tile, modern hardwood flooring, and a custom chef's kitchen complete with a quartz waterfall island, quartz backsplash, and stylish open shelving. The open-concept layout flows seamlessly into the main living space, highlighted by a double-sided fireplace and built-in ceiling speakers, creating the perfect atmosphere for relaxation or entertaining. Upstairs, you'll find a bright, airy loft, four generously sized bedrooms, and beautifully upgraded bathrooms with quartz finishes and sleek, modern fixtures. The primary suite offers a true retreat, featuring a soaker tub, oversized vanity, and a walk-in closet. The fully finished basement adds even more versatility with a fifth bedroom, full bathroom, and a large open living area, ideal for entertaining, hosting guests, or creating a home gym or playroom. Located in one of Ottawa's fastest-growing and most family-friendly communities, this home is close to top-rated schools, parks, shopping, and every convenience all within a quiet, upscale pocket of Findlay Creek. (id:37351)
Exp Realty
Ottawa, Ontario
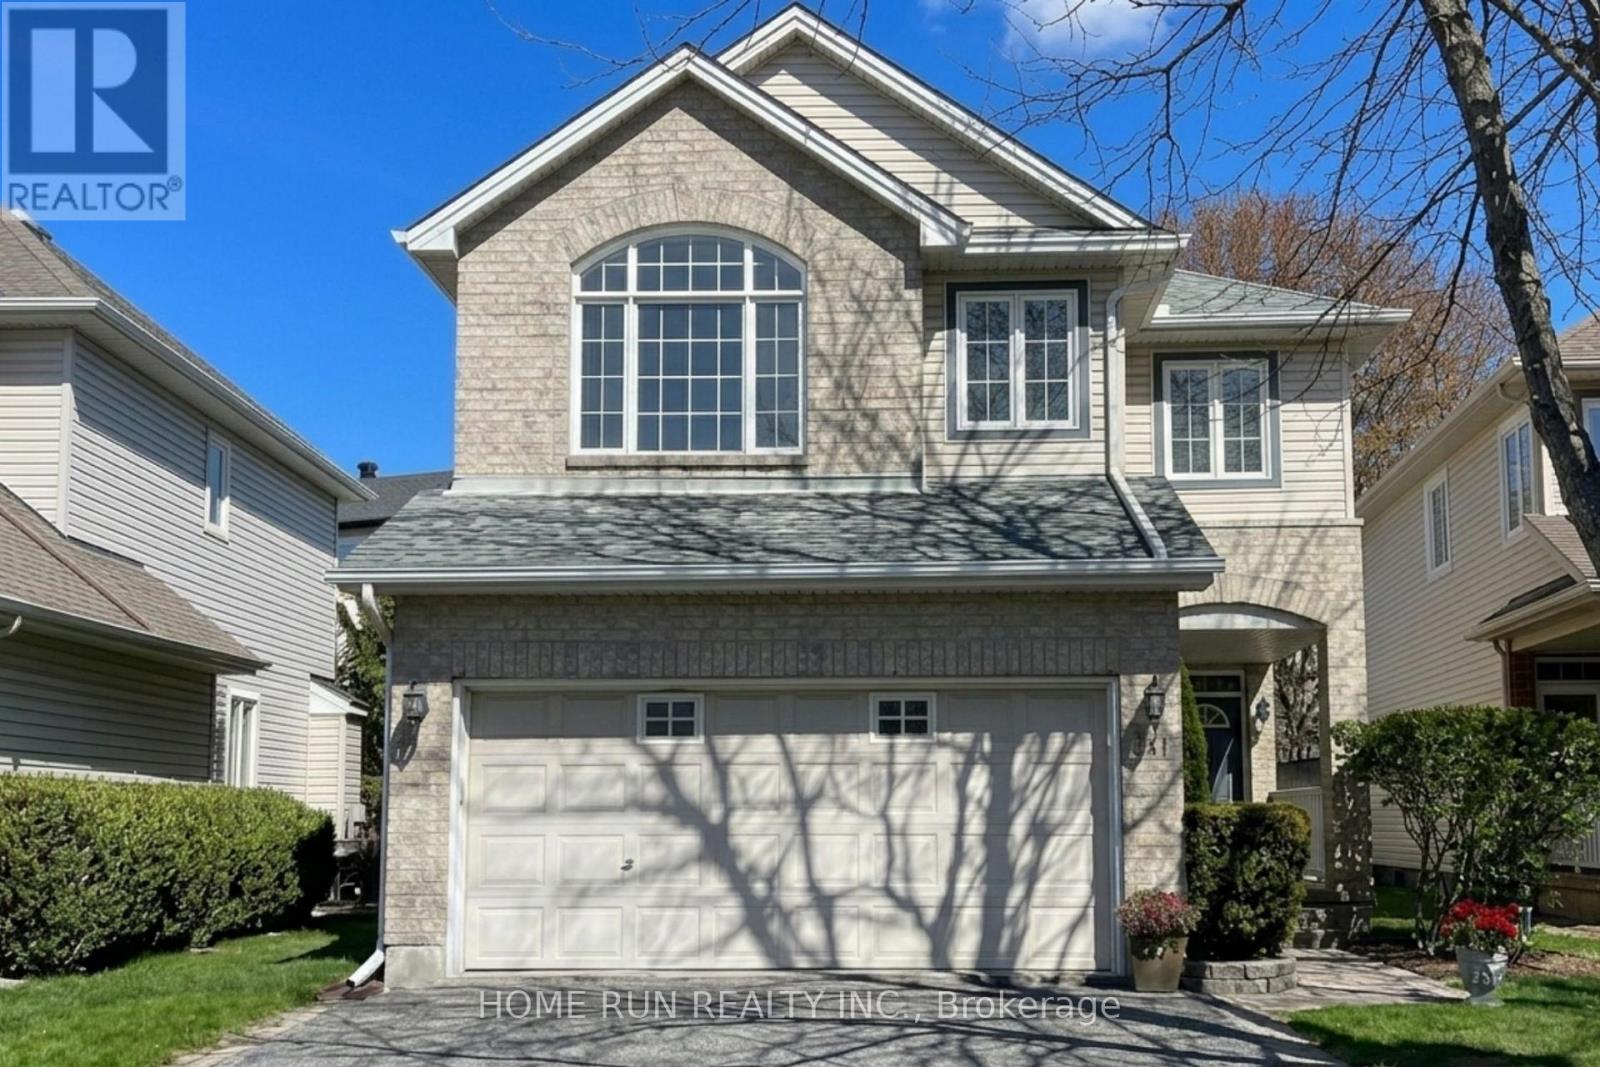
Welcome to this meticulously maintained 2003-built home in the heart of Bridlewood. The main level impresses with 9-foot ceilings and a sun-filled flex space, complemented by a sophisticated kitchen with premium granite countertops, solid wood cabinetry, and a stylish breakfast bar. The upper level features newly refinished solid wood stairs leading to brand-new, high-end engineered hardwood (2026) throughout. The primary retreat is a true standout with its dramatic vaulted ceilings, a rare windowed walk-in closet, and a spa-like ensuite. The fully finished lower level (2026) offers a newly added bedroom and full bathroom, creating an ideal private suite. Step outside to a refresh painted deck and a fully fenced yard screened by mature pine trees on one side for exceptional privacy. Key updates include a new electric range (2025), roof (2022), and furnace (2019). Ideally located within walking distance to top-rated schools, NCC trails, and transit-this home is truly move-in ready! Some photos are virtually staged. (id:37351)
Home Run Realty Inc.
Ottawa, Ontario
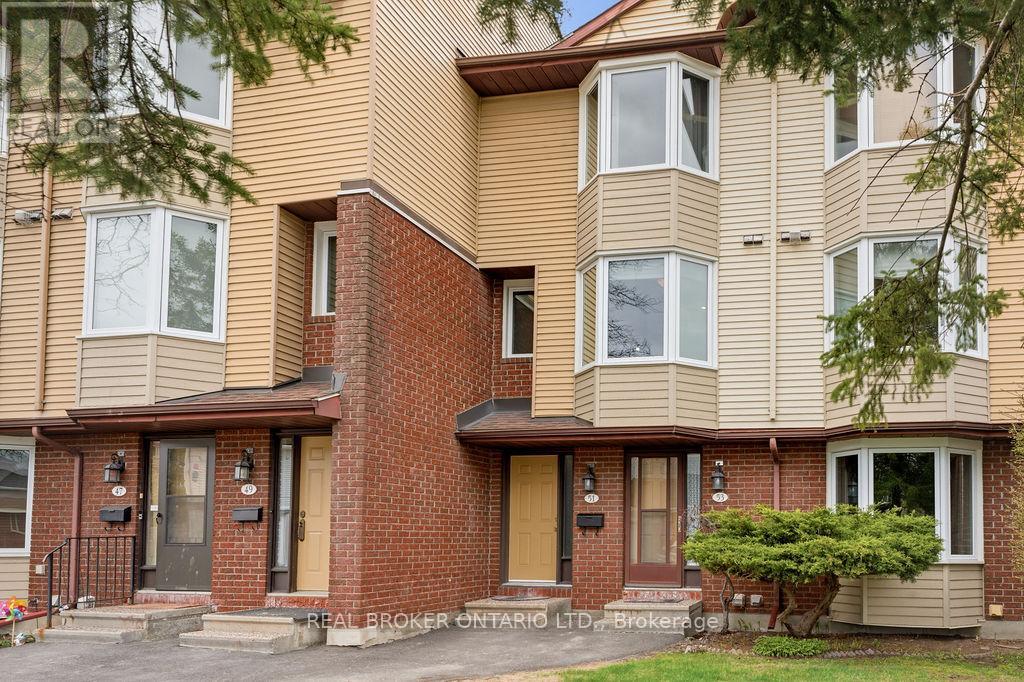
Greetings old sport, and welcome to the great Haxby! A residence with just the right touch of West Egg charm and none of the scandalous excess. Ascend from the foyer to the main level where the living and dining salon unfolds in effortless fashion, anchored by a wood-burning fireplace that fairly begs for late-night conversation and poorly concealed gossip. Beyond, a private balcony overlooks a peaceful backdrop with no rear neighbours, a rather rare find indeed, old sport. Past the discreet powder room, the updated kitchen gleams with granite countertops, stainless steel appliances and extra cabinetry worthy of even the most extravagant host. A sunlit breakfast nook rests beside the bay window, perfect for morning coffee, idle daydreaming, or plotting one's next reinvention. We all fancy ourselves visionaries before noon, don't we old sport? Hardwood stairs carry you to the upper level, where rich flooring continues throughout both bedrooms. The primary suite is bright and generously proportioned, complete with two closets for your finest linens and weekend attire. The main bath doubles as a cheater ensuite and offers abundant storage. Cleverly tucked between the bedrooms sits a full-sized stacked LG washer and dryer, quite prudent isn't it, old sport? Below it all, the expansive unfinished basement provides abundant storage. A full 1 car garage plus driveway complete the picture, while baseboard electric heating paired with two energy-efficient heat pumps ensure year-round comfort with modern sensibility beneath the vintage glamour. So raise a glass, old sport, the next great chapter on Haxby Private awaits you! (id:37351)
Real Broker Ontario Ltd.
Ottawa, Ontario
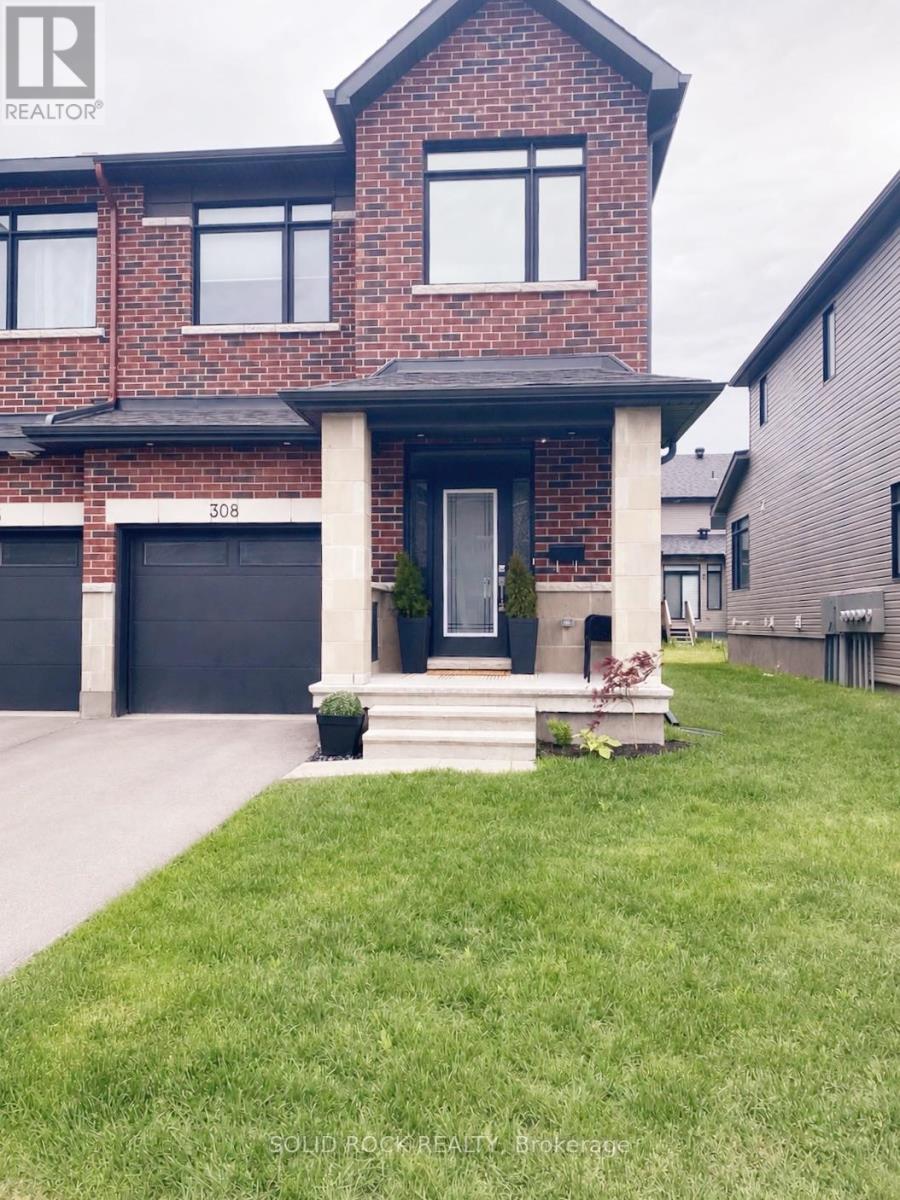
Welcome to this stunning Claridge model end-unit home, where style, comfort, and functionality come together seamlessly. From the moment you step inside, you'll be impressed by the spacious entryway, high ceilings, and inviting sun-soaked interior filled with exceptional natural light. Upgraded hardwood flooring flows throughout the main level, adding warmth and elegance to the thoughtfully designed space. The beautifully designed kitchen serves as the heart of the home, featuring a large island, walk-in pantry, and high-end appliances - perfect for both entertaining and everyday living. Offering 3 bedrooms and 2.5 bathrooms, this home also features a cozy finished basement complete with a fireplace and rough-in for a future 4th bathroom. With nearly $40,000 in upgrades, every detail has been carefully selected to elevate the home's style and comfort. Situated in a growing, family-friendly community with a beautiful future park planned nearby, this home is conveniently located close to St. Joseph Catholic High School, restaurants, coffee shops, and everyday amenities. A fantastic opportunity to own a bright, move-in ready home in an exceptional location! (id:37351)
Solid Rock Realty
Ottawa, Ontario
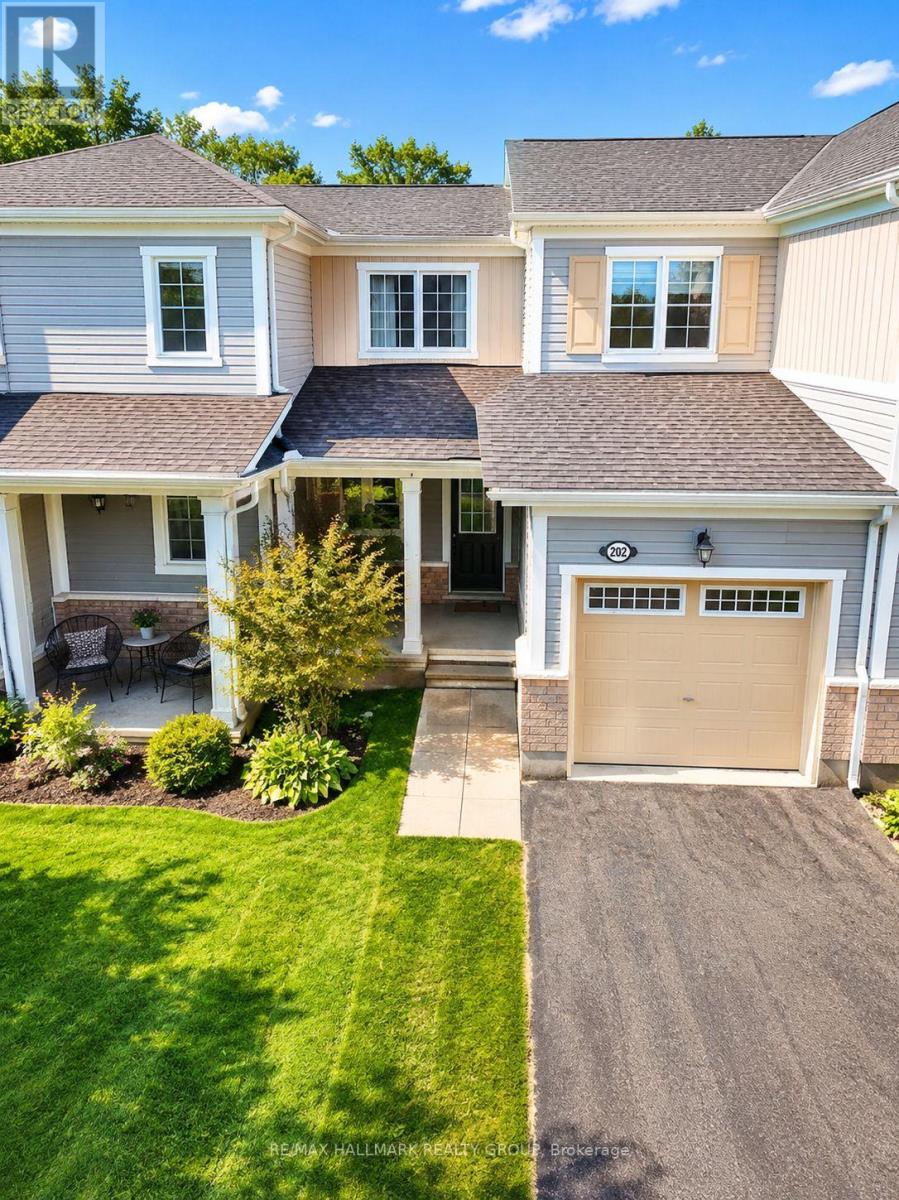
Built in 2016 - Tucked away on a RARE quiet street, a Cul-De-Sac (so no drive through traffic), in the highly sought-after community of Monahan Landing/Bridlewood in Kanata, across the street from Rideau Trails, a HIKERS/NATURE paradise! This Smoke-free, pet-free lovingly-maintained 3-bedrm, 2.5-bathrm townhome offers the perfect blend of modern comfort, functional design, and family-friendly living. Original owner since being built in 2016. Front porch is ideal to enjoy a coffee and the fresh air. Then... Step inside to a welcoming foyer, then enjoy the open-concept dining rm, living rm, and LARGE kitchen, designed for today's lifestyle. The stylish OPEN kitchen features granite countertops, generous amount of real wood cabinets, and stainless steel appliances. Open kitchen area makes you feel free, leave it open or add your own mobile Kitchen Island. The living room features a cozy Gas Fireplace and high end laminate floors, connecting to the dining room, creating a warm and inviting atmosphere. Upstairs, the spacious Primary Bedrm offers a walk-in closet and ensuite bathrm! The two addt'l bedrms share a modern full main bathrm with bathub. Carpet only on stairs and 2 bedrms. Excellent space for families, guests, or a home office setup. Practical layout - maximizing bedrm and living space where it matters most. The 3/4 fenced backyard is ideal for summer BBQs, relaxing evenings, children, or pets. Other highlights: central air conditioning, natural gas forced-air heating, and an unfin bsmnt with 3pc rough in for a bathrm. Basement has Laundry. Unfinished area has Potential for future rec room, gym, or addt'l living space. Steps away from parks, top-rated schools, shopping, trails, and the Rideau Trail system with access to over 100 km of scenic pathways, including the Trans Canada Trail. Move-in ready and ideally suited for families, professionals, and buyers seeking low-maintenance living in one of Kanata's most desirable neighbourhoods. (id:37351)
RE/MAX Hallmark Realty Group
Greater Sudbury, Ontario
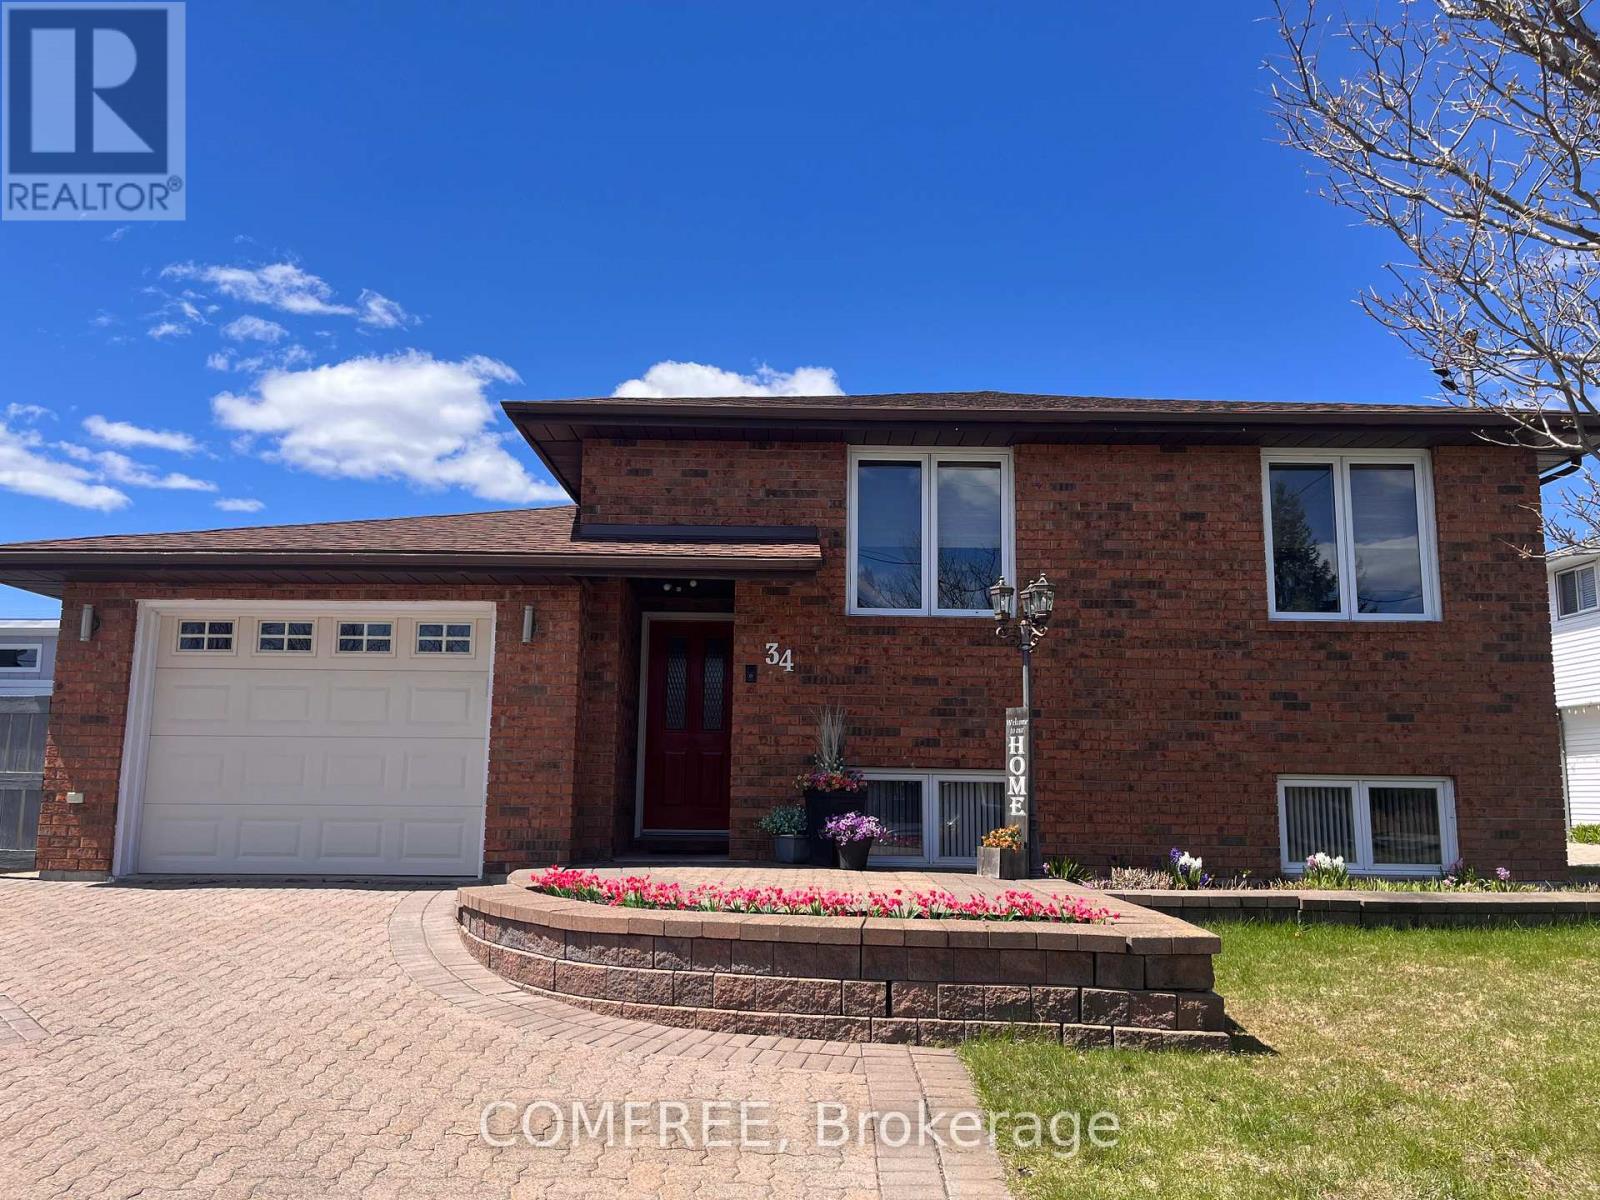
Welcome to this spacious and beautifully maintained 4-bedroom backsplit home offering approximately 2,500-3,000 sq. ft. of comfortable family living in a highly sought-after community. Situated on a large, well-groomed lot, this property features a bright and functional layout with generous living spaces perfect for growing families. The home includes 2 bathrooms, featuring a 4-piece ensuite and an additional 3-piece bath for added convenience. The property sports new windows, doors and three year old shingles. Enjoy the practicality of an attached drive-thru garage leading directly to the large fenced backyard - ideal for entertaining, kids, pets, or extra storage. The fully interlocked driveway and backyard pathway create impressive curb appeal and low-maintenance outdoor living, complete with a backyard patio space to relax and unwind. Located within walking distance to schools, bus stops, grocery stores, pharmacy, LCBO, church, arena, and everyday amenities, this home offers the perfect balance of convenience and community living. Outdoor enthusiasts and families will love being close to the whitewater park/beach, splash pad, skateboard park, and fitness centre. This spacious family home in a welcoming neighbourhood known for its strong sense of community and excellent lifestyle amenities. A wonderful place to raise a family and enjoy everything the area has to offer. (id:37351)
Comfree
Ottawa, Ontario
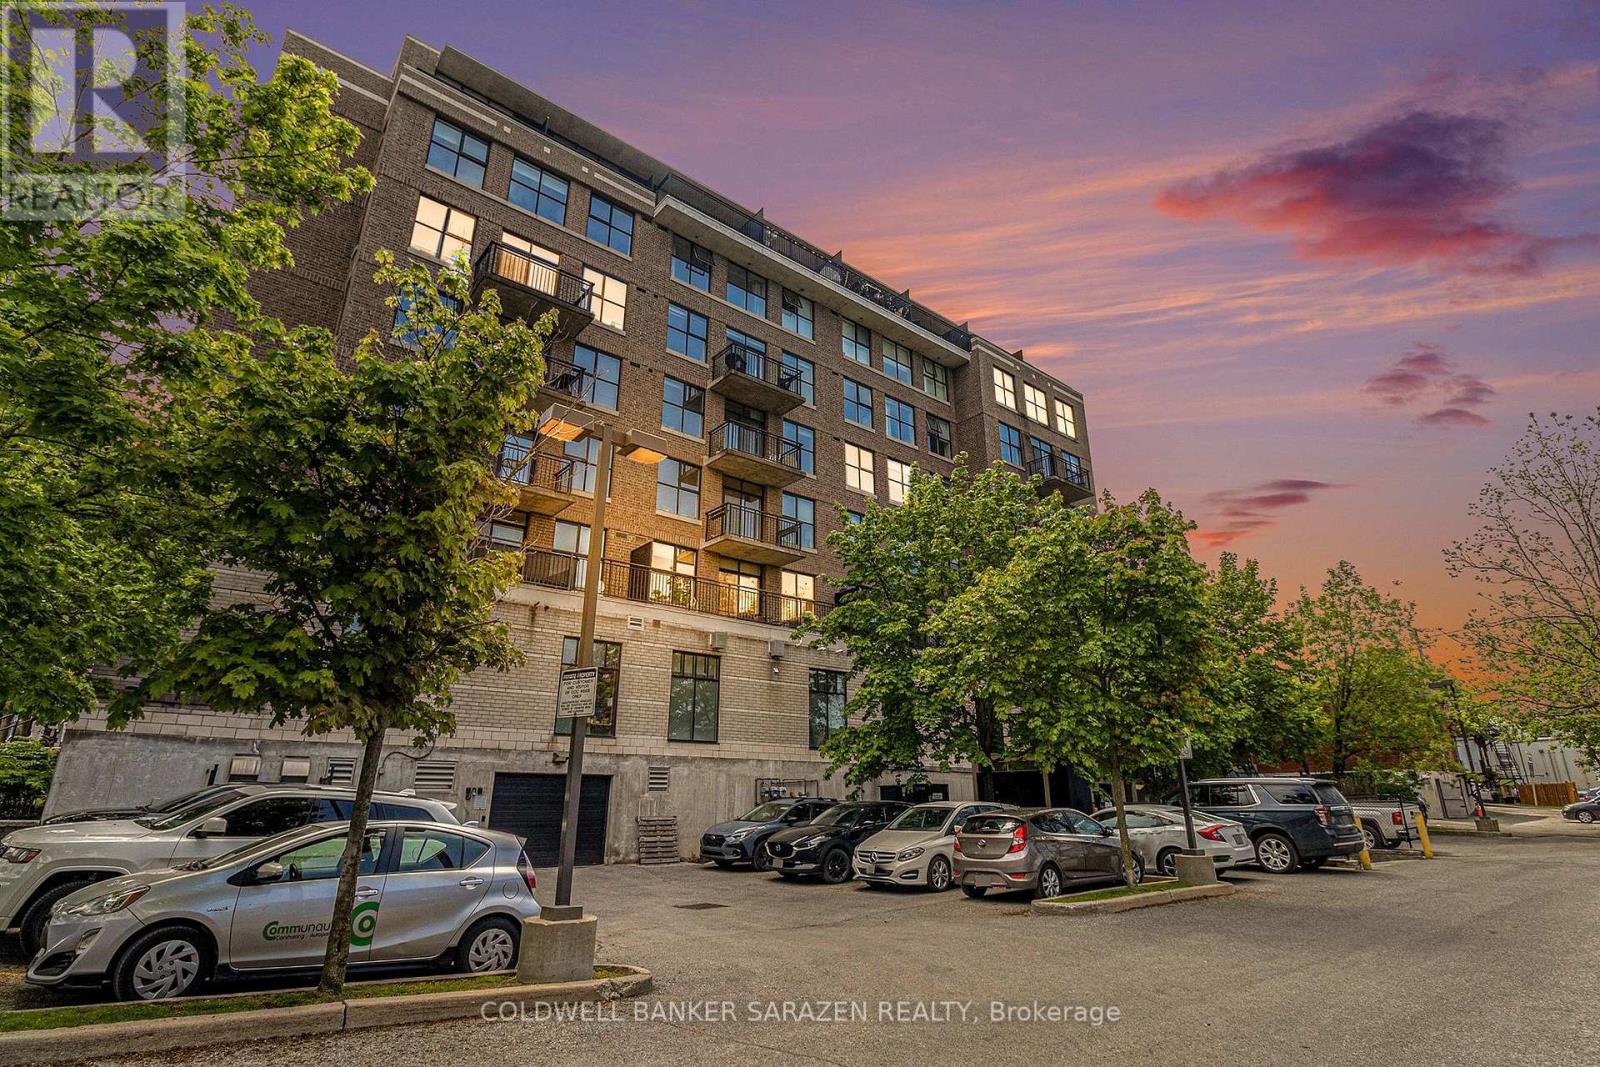
Discover stylish urban living in the heart of Wellington Village. This approximately 750 sq. ft. 1-bedroom, 1-bath loft-style corner unit offers a bright, open layout and an exceptional location situated between the vibrant neighbourhoods of Hintonburg and Westboro, both known for their popular restaurants, cafes, boutiques, and local shops. Step out onto the private balcony and enjoy panoramic northwest views of Parliament, the Gatineau Hills, and beautiful sunset skies. Inside, the unit features stainless steel appliances, a chef-inspired kitchen with a gourmet sink, updated laminate flooring throughout, and elegant barn doors separating the bedroom from the living room, adding both style and functionality to the loft-style design. Located near Tunney's Pasture LRT station, the home provides excellent transit connectivity with quick access to downtown. Residents also enjoy close proximity to the Ottawa River pathways and nearby parks, offering outstanding opportunities for cycling, walking, and outdoor recreation. Perfectly positioned between Hintonburg, Wellington Village, and Westboro, this location offers an exceptional blend of urban convenience, lifestyle amenities, and green space. More than just a condo, it's a lifestyle. (id:37351)
Coldwell Banker Sarazen Realty
The Nation, Ontario
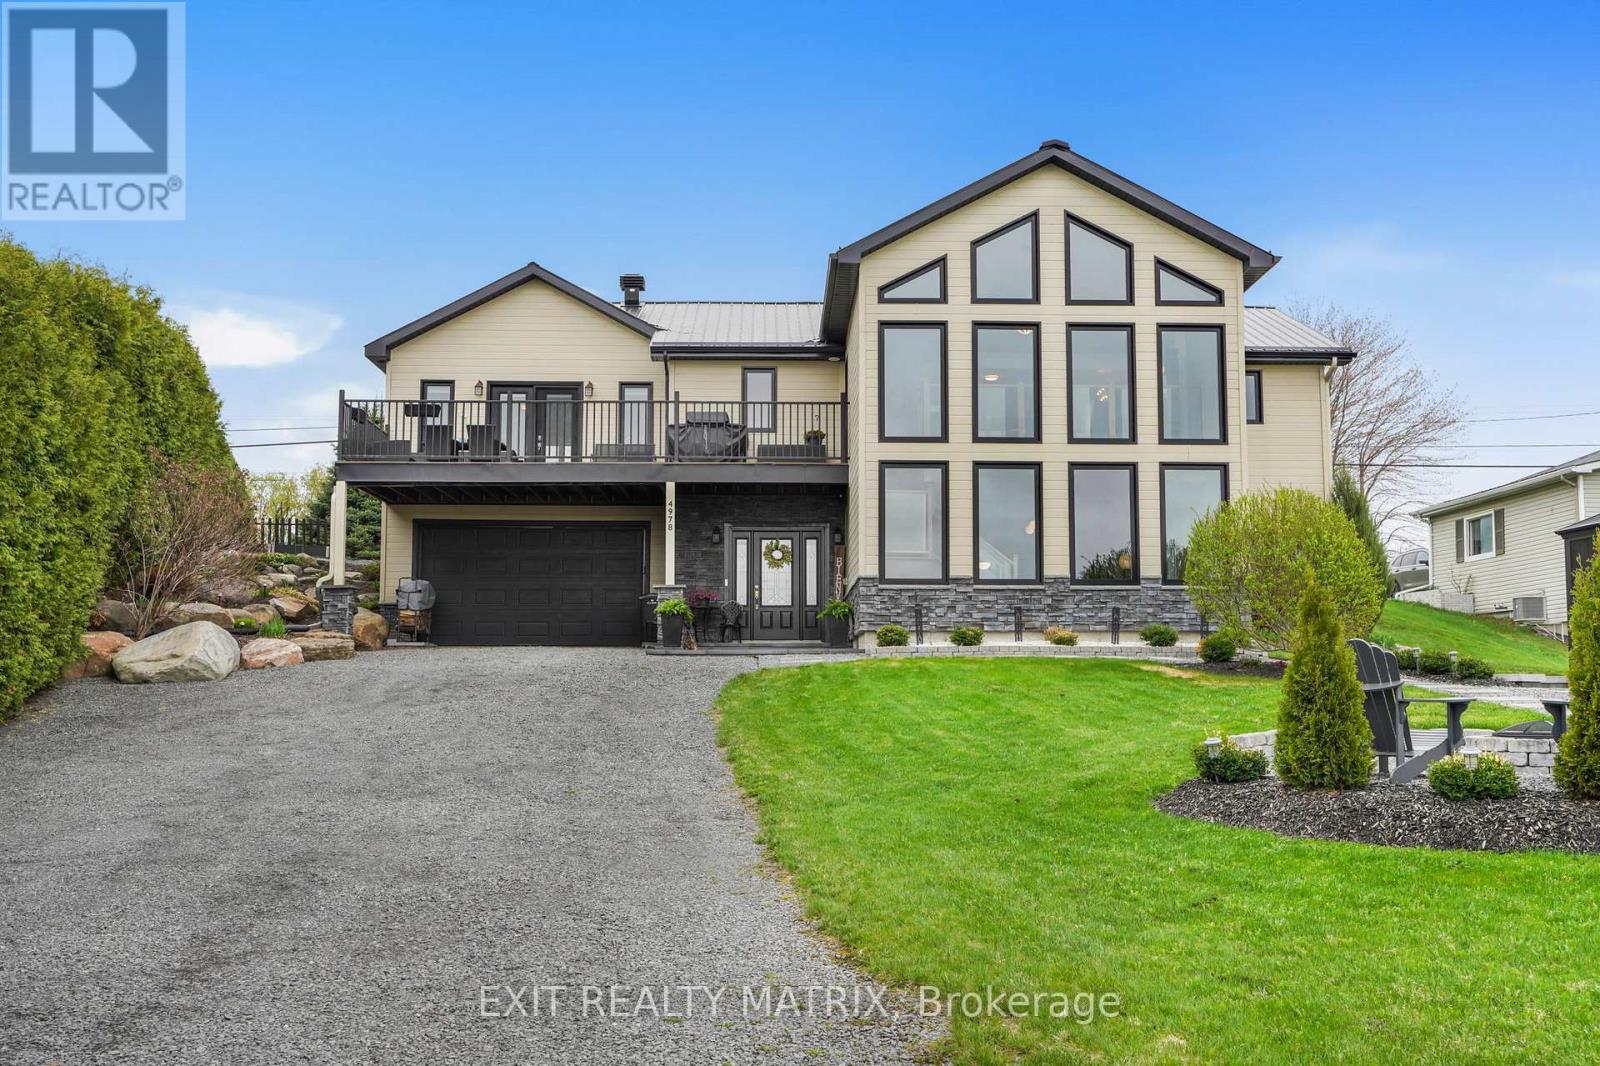
**OPEN HOUSE Sat May 30th from 10am-12pm** Where magazine-worthy design meets timeless country charm, this immaculate home offers a lifestyle straight out of a retreat. Nestled on breathtaking grounds w/panoramic meadow views, mature landscaping & over $40,000 invested in exterior upgrades including a hot tub, gazebo, firepit, cedars & more, every detail has been thoughtfully curated to impress. From the stunning curb appeal featuring stone & wood accents, two driveways & a spacious 18' x 17' garage, to the bright & spacious interior flooded w/natural light, this home perfectly blends elegance & comfort. The spectacular wall of windows showcases breathtaking countryside views, while the chef-inspired kitchen offers quartz countertops, abundant cabinetry, a sit-at breakfast bar, pantry, butler station & beautiful stone accents flowing seamlessly into the dining area w/serene sunset views & direct access to the expansive maintenance-free composite deck. Wood beams, feature walls, and the open-to-below design add warmth & character throughout. The modern living room creates a cozy yet refined atmosphere, while the spacious primary bedroom features a walk-in closet, luxurious 5-piece cheater ensuite w/double vanity & soaker tub, plus double doors leading directly to the deck for peaceful mornings surrounded by nature. A second bedroom completes the main level, while the fully finished walk-out lower-level impresses w/9-foot ceilings, radiant floor heating, 24-inch porcelain tile, oversized windows, wood accents, a spacious recreation room, two additional bedrooms, full bathroom, laundry room & abundant storage. Ideally located near ATV & snowmobile trails, this one-of-a-kind property offers peaceful country living at its finest w/breathtaking sunsets, tranquil surroundings & friendly visits from deer & wild turkeys. (id:37351)
Exit Realty Matrix
Ottawa, Ontario
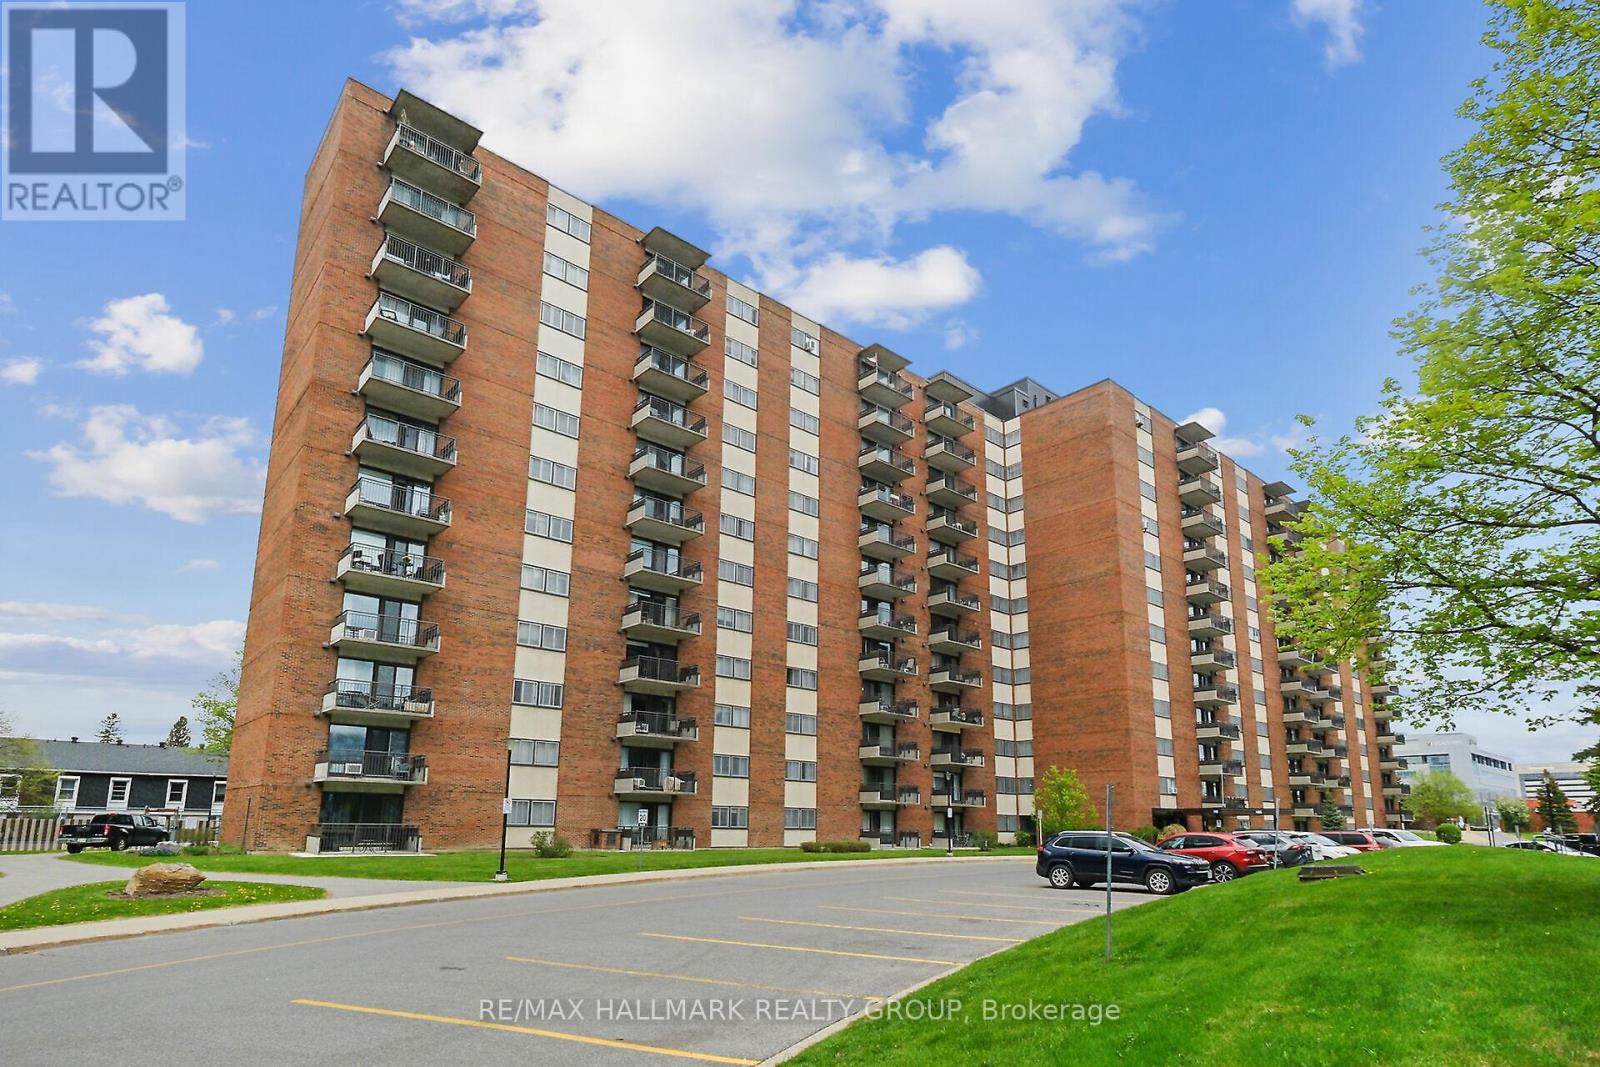
**Open House: Saturday, May 30, 2:00-4:00p.m.** A bright and spacious 2 bedroom condo in a quiet and well-maintained building. Laminate flooring. Includes appliances: Dishwasher, fridge, stove. Unit comes with one conveniently located indoor heated parking spot and storage locker. Condo fees cover heat, hydro, and water. Loads of amenities: outdoor swimming pool, party room, billiards room, workshop, and fitness center. Lots of visitor parking. This apartment is close to everything! Walking distance to a variety of stores, restaurants, and services. Close to public transit, schools, churches, and banks. Great reserve fund! (id:37351)
RE/MAX Hallmark Realty Group
Ottawa, Ontario
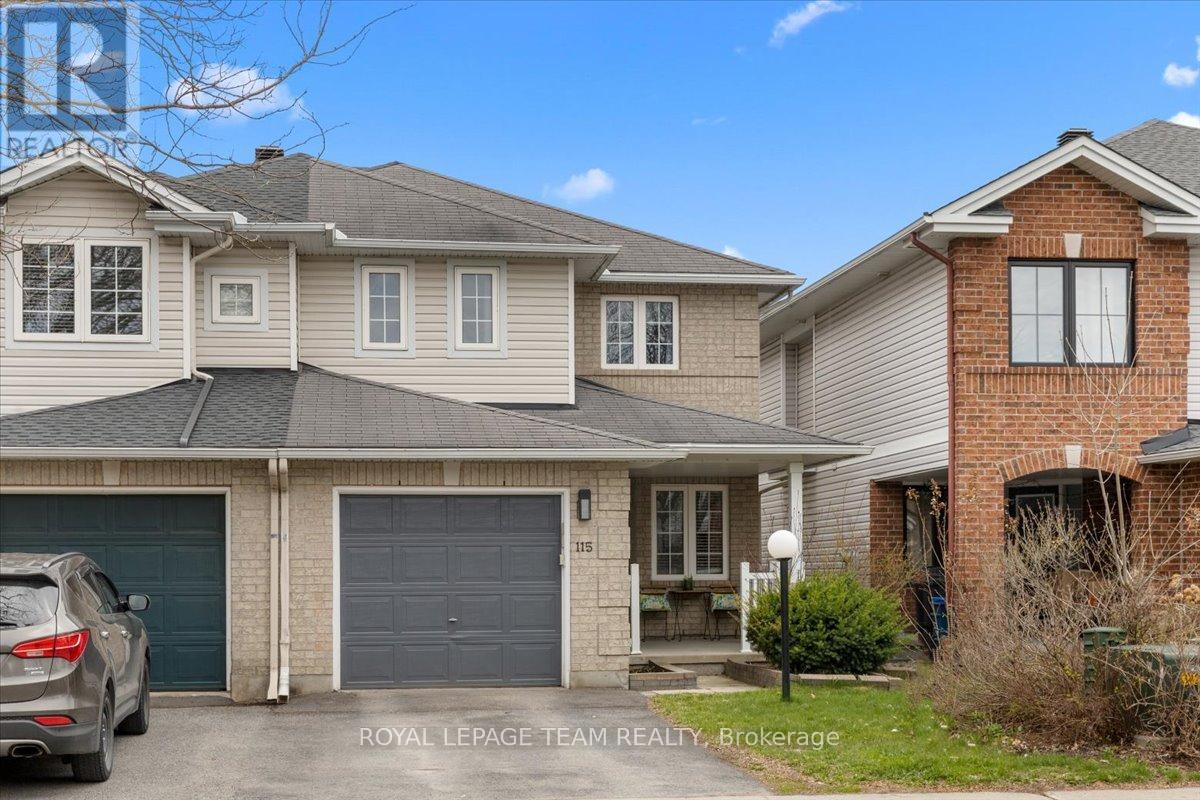
Beautiful End-unit 3-bedroom semi-detached home in a well-established, family-friendly neighbourhood. 3-bedroom semi-detached home in a well-established, family-friendly neighbourhood. This property offers great curb appeal with an interlock walkway, landscaped gardens, and a covered porch.The main floor features a functional layout with hardwood flooring, a formal living room (ideal as a home office), and a spacious living area with a gas fireplace. The kitchen includes ample cabinetry, an island, and a large eat-in area-perfect for entertaining. Upstairs, the primary bedroom boasts a 5-piece ensuite with a soaker tub and two walk-in closets, along with two additional well-sized bedrooms and a full bath.The finished basement provides versatile space for a family room, gym, or office, plus ample storage. The fully fenced backyard features a large deck and garden boxes. Conveniently located close to parks, schools, transit, and shopping. (id:37351)
Royal LePage Team Realty

Phone Number
(613) 829-1000
Email Address
info@grapevine.ca
Mailing Address
P.O. box 65
Portland, ON
K0G 1V0
