
 | 613.829.1000
| 613.829.1000
| 613.829.1000

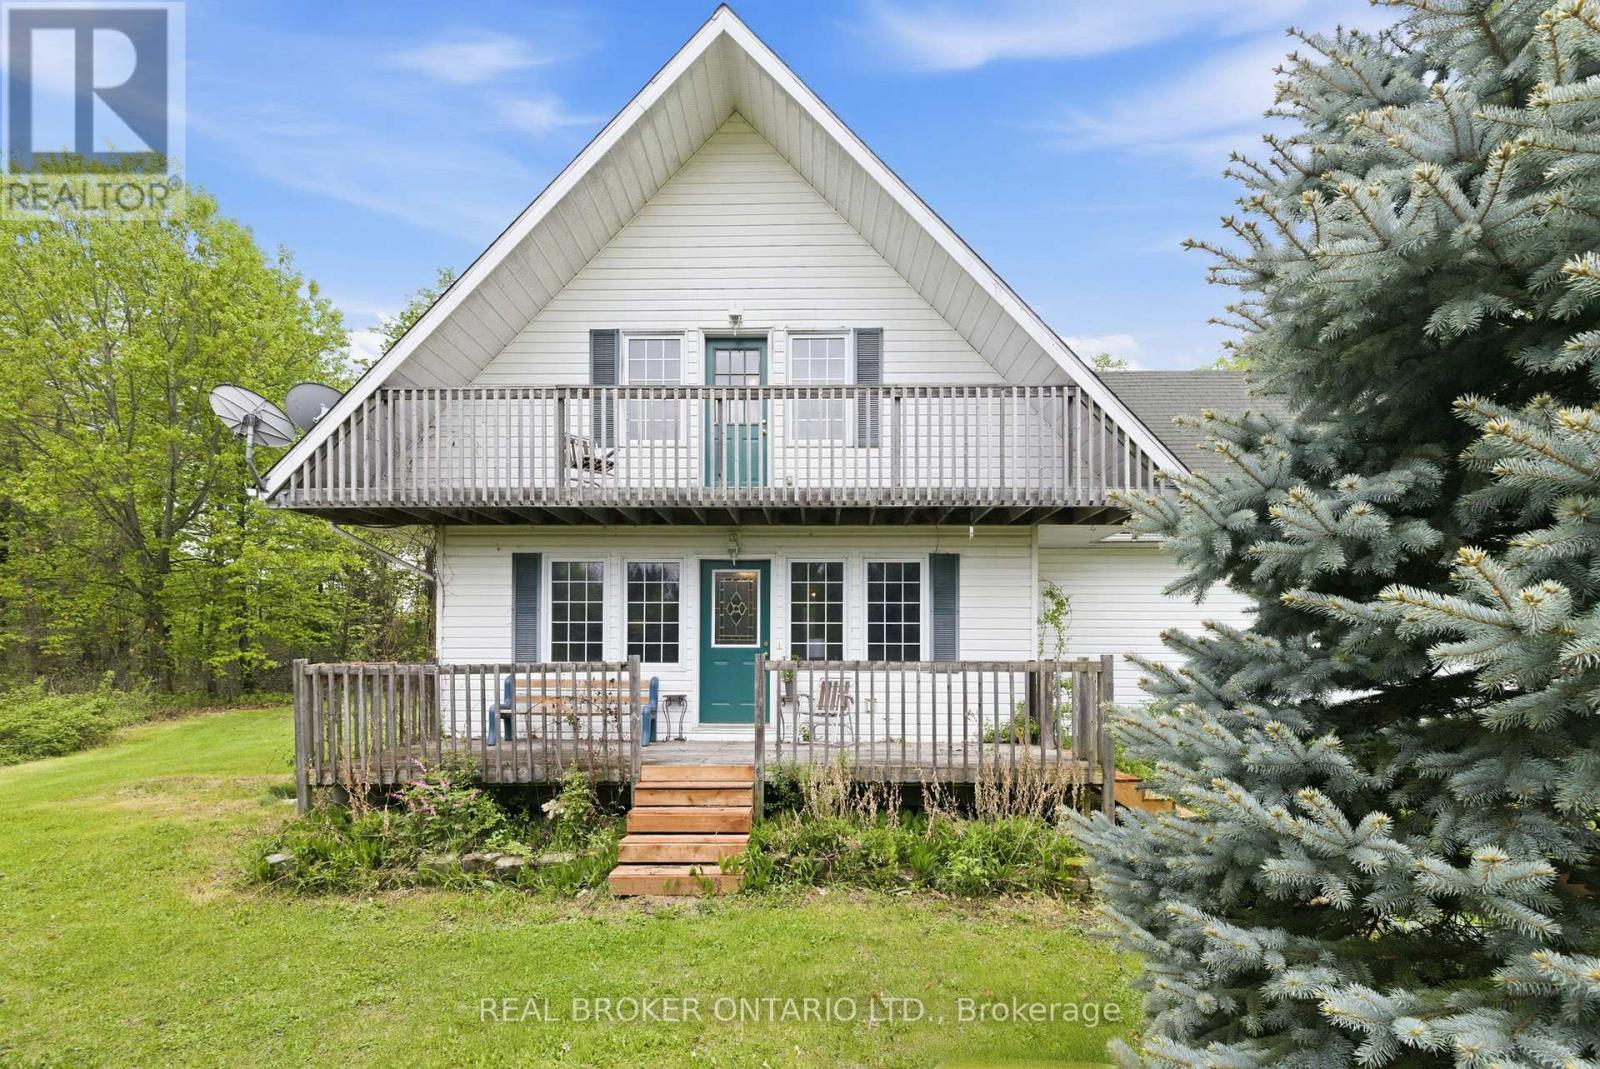
Drummond/north Elmsley, Ontario
Welcome to 14114 Highway 7 - the perfect blend of comfort, privacy, and country living on 2.2 beautifully landscaped acres. Surrounded by mature trees and offering no close neighbours, this property delivers the peace and space families have been searching for, all while being conveniently located just 30 minutes to Kanata, 10 minutes to Carleton Place, and 15 minutes to Perth.Inside, this spacious 4-bedroom, 2 full bathroom home offers a warm and inviting layout designed for everyday living. The beautifully updated kitchen features quartz countertops, California beach oak cabinetry, stainless steel appliances, and plenty of space for gathering with family and friends.The standout feature of the home is the large main floor primary suite - a true private retreat complete with cathedral ceilings, a walk-in closet, and a well-appointed ensuite bathroom with heated floors.Rich hardwood flooring adds warmth and character throughout the home, while the functional layout offers flexibility for growing families, guests, or home office space.Outside, enjoy the fully fenced backyard with a shed, ideal for kids, pets, and entertaining. With 2.2 acres to enjoy, there's still plenty of room to build your dream garage or workshop while still maintaining wide open green space to enjoy.If you've been dreaming of more privacy, a slower pace, and a home surrounded by nature without sacrificing convenience, this property is one you won't want to miss. (id:37351)
Real Broker Ontario Ltd.
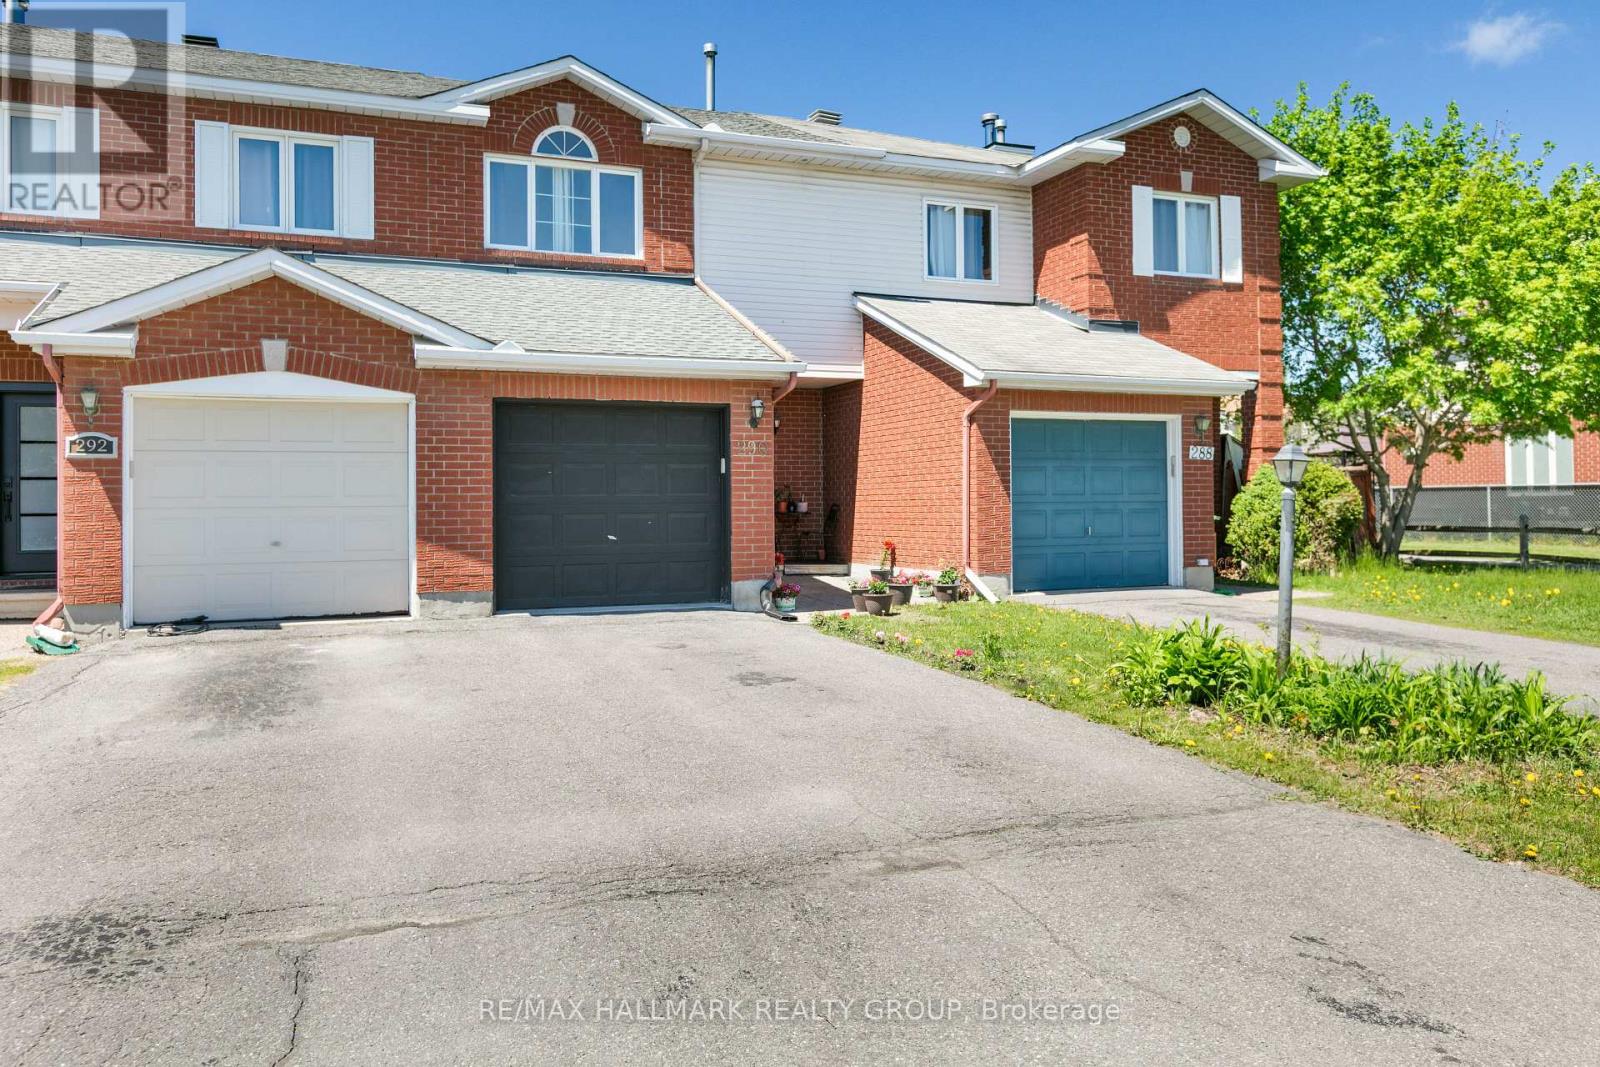
Ottawa, Ontario
Lovely move-in ready family townhome with a huge fenced backyard! this well-maintained 3-bedroom home offers a practical and inviting layout with bright living spaces throughout. the main floor features a spacious living room, formal dining area, and a separate kitchen with stainless steel appliances, plenty of cabinetry, and an eat-in area that leads directly to the large backyard and patio. the fully finished lower level offers a spacious family room along with plenty of storage space. upstairs, the spacious primary bedroom includes a walk-in closet and private vanity, complemented by two additional generously sized bedrooms and a full bathroom. Recent updates include roof (2020), furnace (2018), a/c (2021), owned hrv system, and new backyard fencing(2024) situated on an oversized lot with an impressive fenced backyard perfect for families, entertaining, and outdoor enjoyment! (id:37351)
RE/MAX Hallmark Realty Group
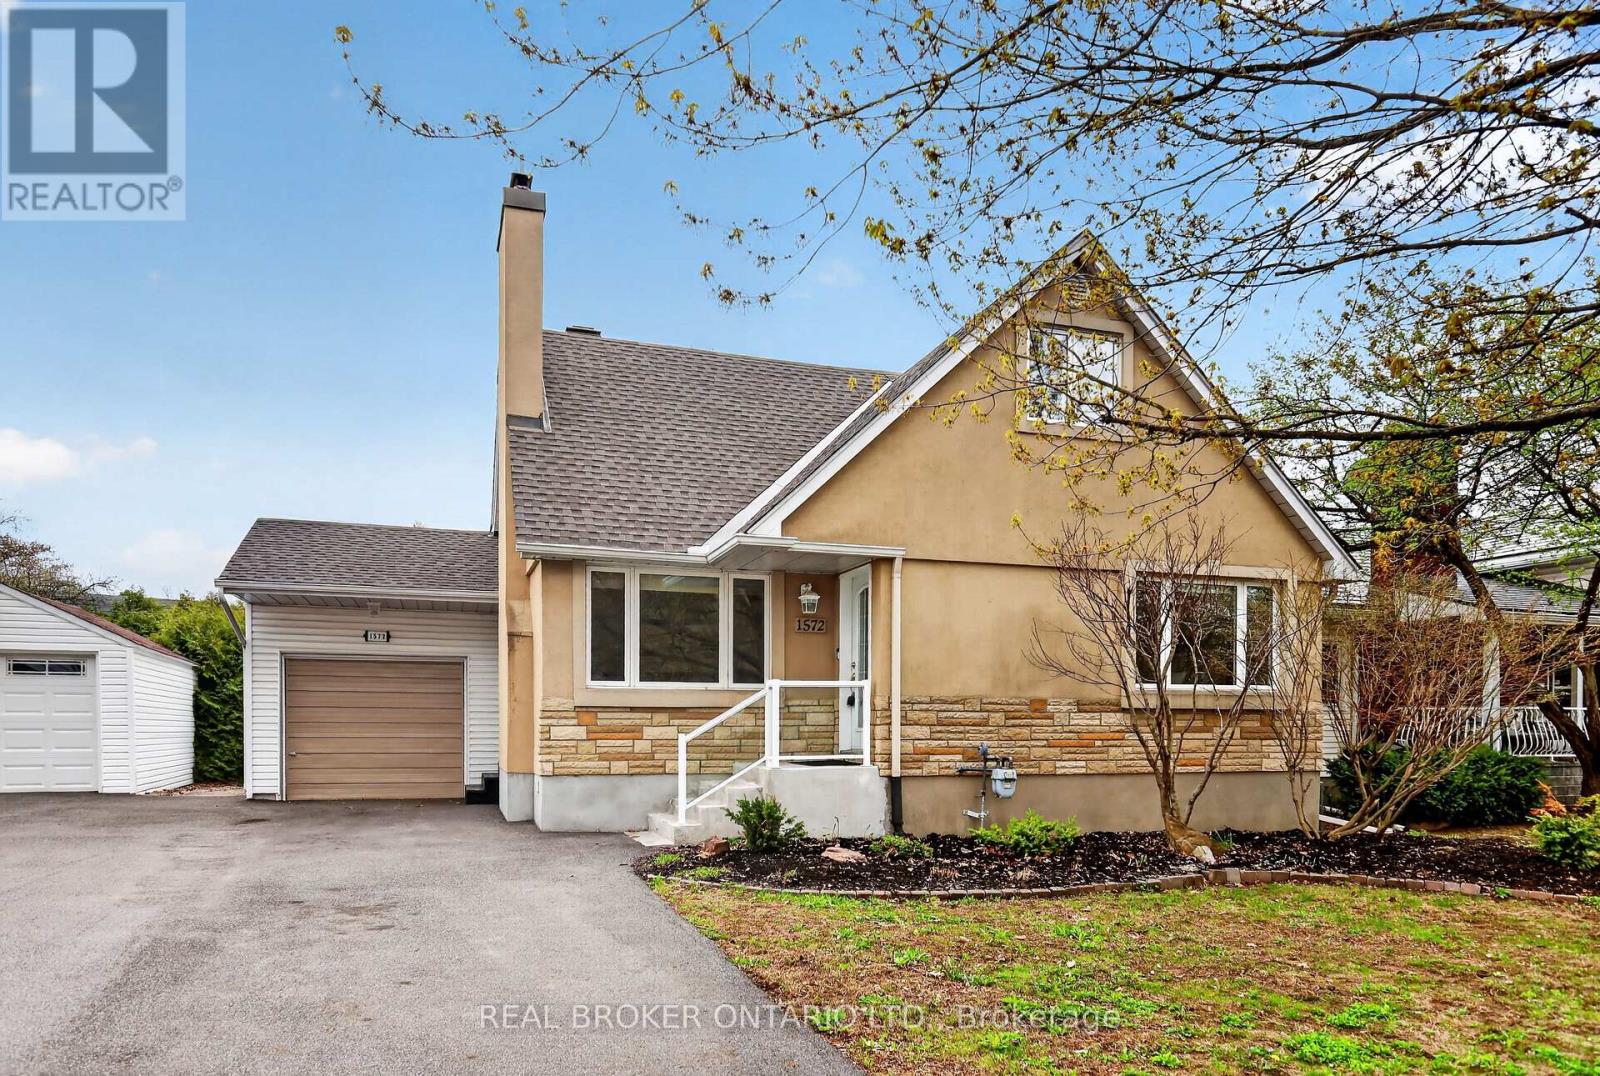
Ottawa, Ontario
Welcome to 1572 Dorion: your private oasis in the city. Located in one of the most central and accessible areas of Ottawa (Riverview Park), you'll never have to travel far to get to where you need to go: the Trainyards, multiple hospitals, public transit, shopping, and everything in between are just steps away. If having everything the city has to offer at your fingertips isn't enough - wait until you step inside. A cozy living space upon entry is followed by hardwood throughout the rest of the home. On the main floor, you'll find a large primary bedroom anchored by a 5-piece bathroom. The heart of the home centres around the open kitchen filled with cabinetry and granite counters which leads to the south facing dining room with a patio door with direct access to your private backyard. Soaring hedges, over 1,000 square feet of patio along with cedar gazebo perfect for spending summer evenings. Upstairs you'll find two bedrooms along with a living space which could easily be converted to suit any number of configurations and preferences. The basement has its own separate entrance and 3-piece bathroom which could allow for potential future income. If being a landlord isn't for you, it'll be great as a hangout or bedroom for the kids. (id:37351)
Real Broker Ontario Ltd.
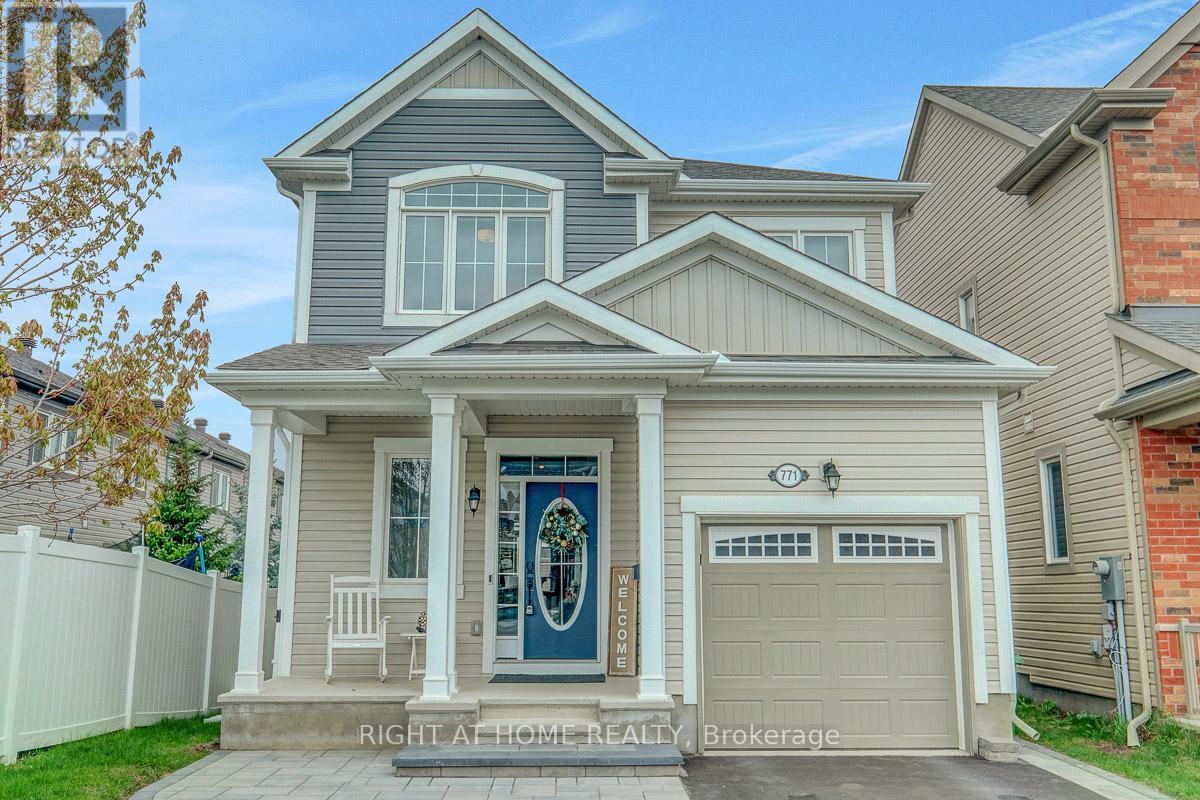
Ottawa, Ontario
Open House Sunday June 7, 2026 1-2:30pm. Spacious 2 story Detached Home in sought After Half Moon Bay that Offers Potential for 4th Bedroom in Basement (Currently Window in the Den in Basement is short 1-2" from meeting Code" ), also the Loft on 2nd Floor Could be converted into another Bedroom (By Adding a Wall and Door) - Potentially could be a 5 Bedroom Home; Features include; open concept design, plenty of natural light, designer decor, dining room with built-in shelves, living room with gas fireplace & 8 pot lights in Kitchen and Livingroom Areas; eat-in kitchen with breakfast bar, quartz counters, pantry, backsplash, garburator & Stainless Samsung appliances (Stove, Fridge, Built-In Dishwasher) and LG Microwave; Large front entrance, main floor laundry which includes Washer and Dryer; hardwood & tile on main floor, 2nd floor loft area with vaulted ceiling, primary bedroom with 5 piece ensuite bath including double sinks, separate glass enclosed shower & 2 walk-in closets, finished basement offers family room with wet bar and Glass cabinets and 9 Pot Lights, 4 piece bath and Den (Potentially Could Be a 4th Bedroom); Includes all blinds & window coverings, central air, central vac canister & accessories, auto garage opener, shed in backyard on concrete pad. Offers covered front porch, inside access from garage, Rear Yard Fenced on 2 Sides; Large Interlocking Stone Walkway and Parking Area; Located close to all amenities in the family community of Half Moon Bay! A Must to See!!! (id:37351)
Right At Home Realty
Clarence-Rockland, Ontario
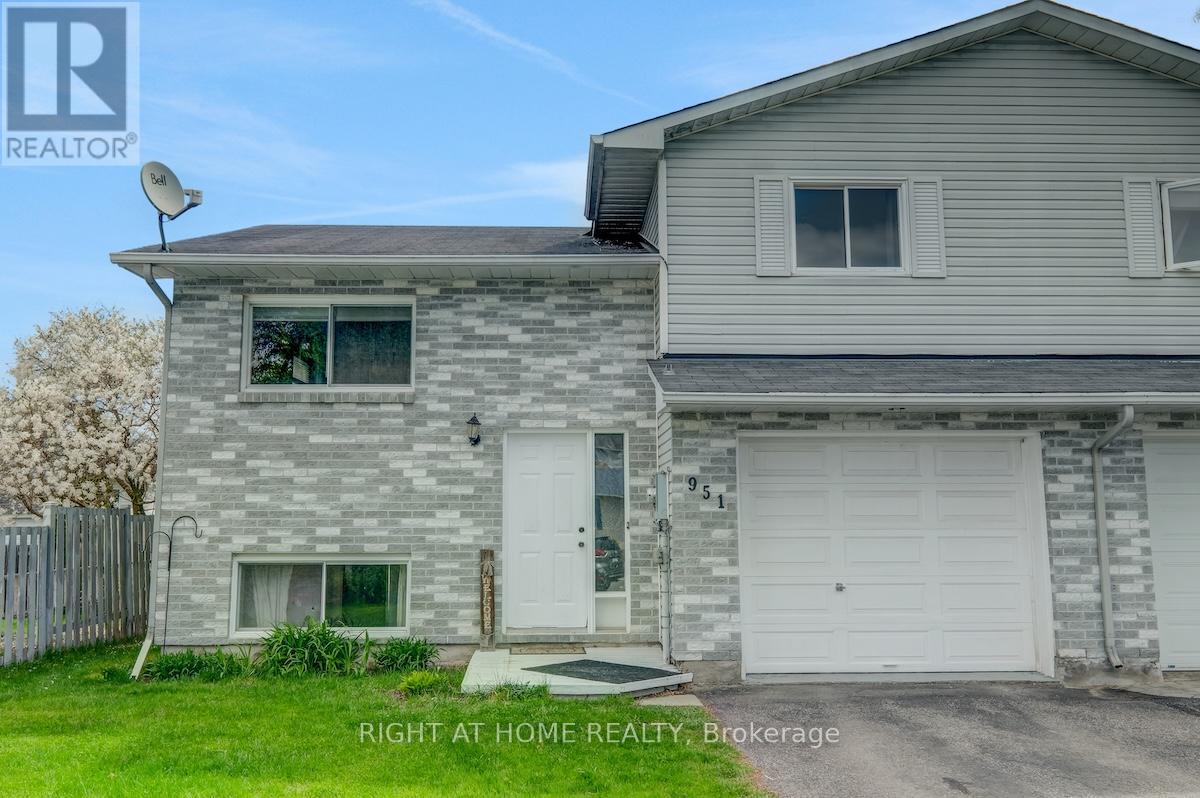
Open House Saturday, June 6, 2026 2-4pm Spacious 2 bedroom semi-detached home located on a quiet family street in the growing town of Rockland! Offers open concept design, neutral decor, good amount of natural light, kitchen offers plenty of cupboard & counter space, Stove, Fridge, Free Standing Dishwasher, Washer and Dryer included, all blinds, water heater owned, basement offers large family room (ceiling unfinished) and 3 pc. Bath (Shower) and Laundry Area; garage can fit 2 cars in depth (tandem) with inside access, fenced backyard with deck, carpet free, lots of storage & more! Great opportunity to own your home on a beautiful street that is close to all amenities! Priced to Sell $379,900. (id:37351)
Right At Home Realty
Ottawa, Ontario
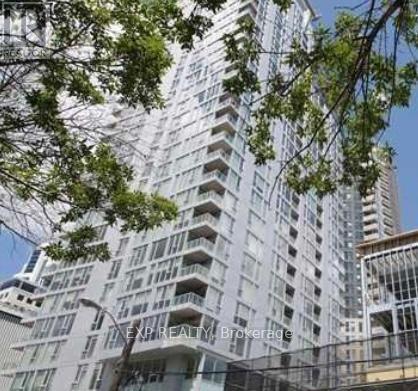
Live, work and play in one of Ottawa's hottest neighbourhoods! Only steps away from shopping, restaurants and more! Come live in this 735 SF super trendy 1 bed/1 bath corner unit in the sky, featuring breathtaking views of our nations Capital! Blackout blinds in bedroom. Enjoy your VIP lifestyle with club like amenities such as concierge service, indoor pool, full gym, party/meeting room, guest suites. Farm Boy on ground floor, access from parking garage as well. Underground parking and storage locker included! Non smoking unit, no pets. Flooring: Hardwood, Tile. Parking Space #54, Locker #133 (id:37351)
Exp Realty
Ottawa, Ontario
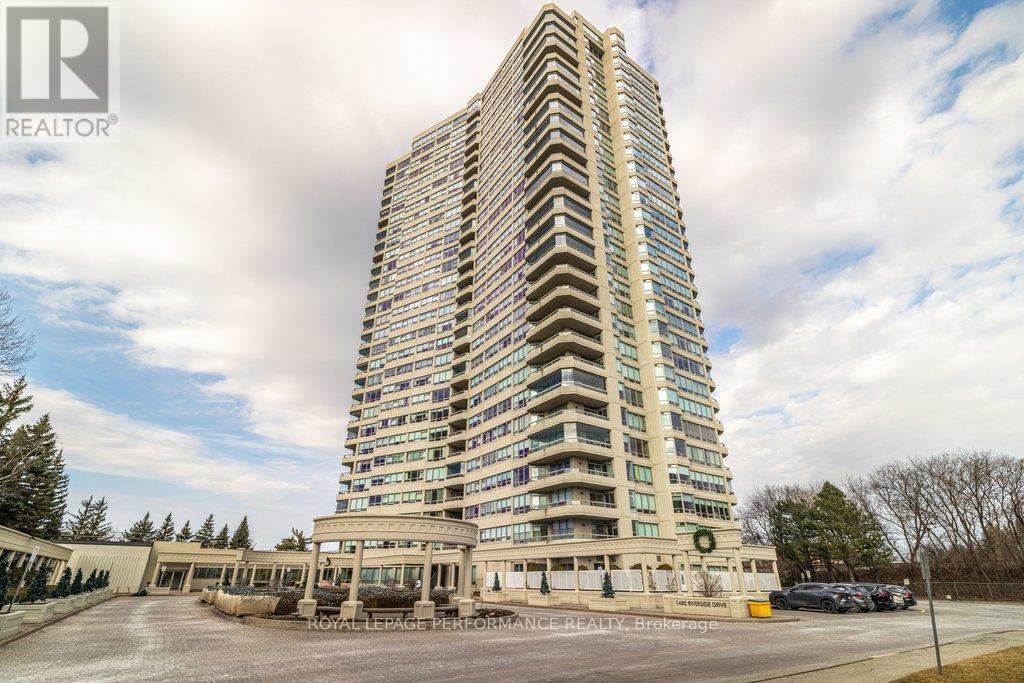
Open House Sunday, May 31st, 2-4pm! Refined living meets resort-inspired comfort at the prestigious 'The Classics at Riviera'. This spacious two-bedroom plus den residence features a sophisticated, highly functional layout filled with natural light from updated, energy-efficient windows and patio doors. The open living and dining area connects seamlessly to an enclosed, southeast-facing balcony, offering vibrant city views and windows that open to catch the breeze. Perfect for a professional home office or an extra bedroom, the well-positioned den includes its own private balcony access. In the bright eat-in kitchen, you'll find updated granite countertops, stainless steel appliances, and tile flooring. The primary suite serves as a quiet retreat, complete with a six-piece ensuite, a walk-in closet, and an additional secondary closet. High ceilings, hardwood and tile floors, in-suite laundry, and a dedicated storage room complete the interior. Living here comes with an exceptional level of service, including 24-hour security and concierge care. Exclusive building amenities include a luxury lobby, social spaces, a library, and a private spa with a sauna, steam room, indoor/outdoor spa pools, plus massage and hair styling facilities. Residents also enjoy full access to the Riviera Club's indoor/outdoor pools, fitness centres, squash, pickleball, and tennis courts, all set on beautifully landscaped grounds with walking paths, water features, and BBQ areas. Steps from transit at Hurdman Station and minutes to downtown, you are perfectly placed for easy access to shopping, hospitals, universities, and riverfront biking trails. Owned underground parking and a storage locker are included, with plenty of visitor parking available. 24-hour irrevocable on all offers. (id:37351)
Royal LePage Performance Realty
Ottawa, Ontario
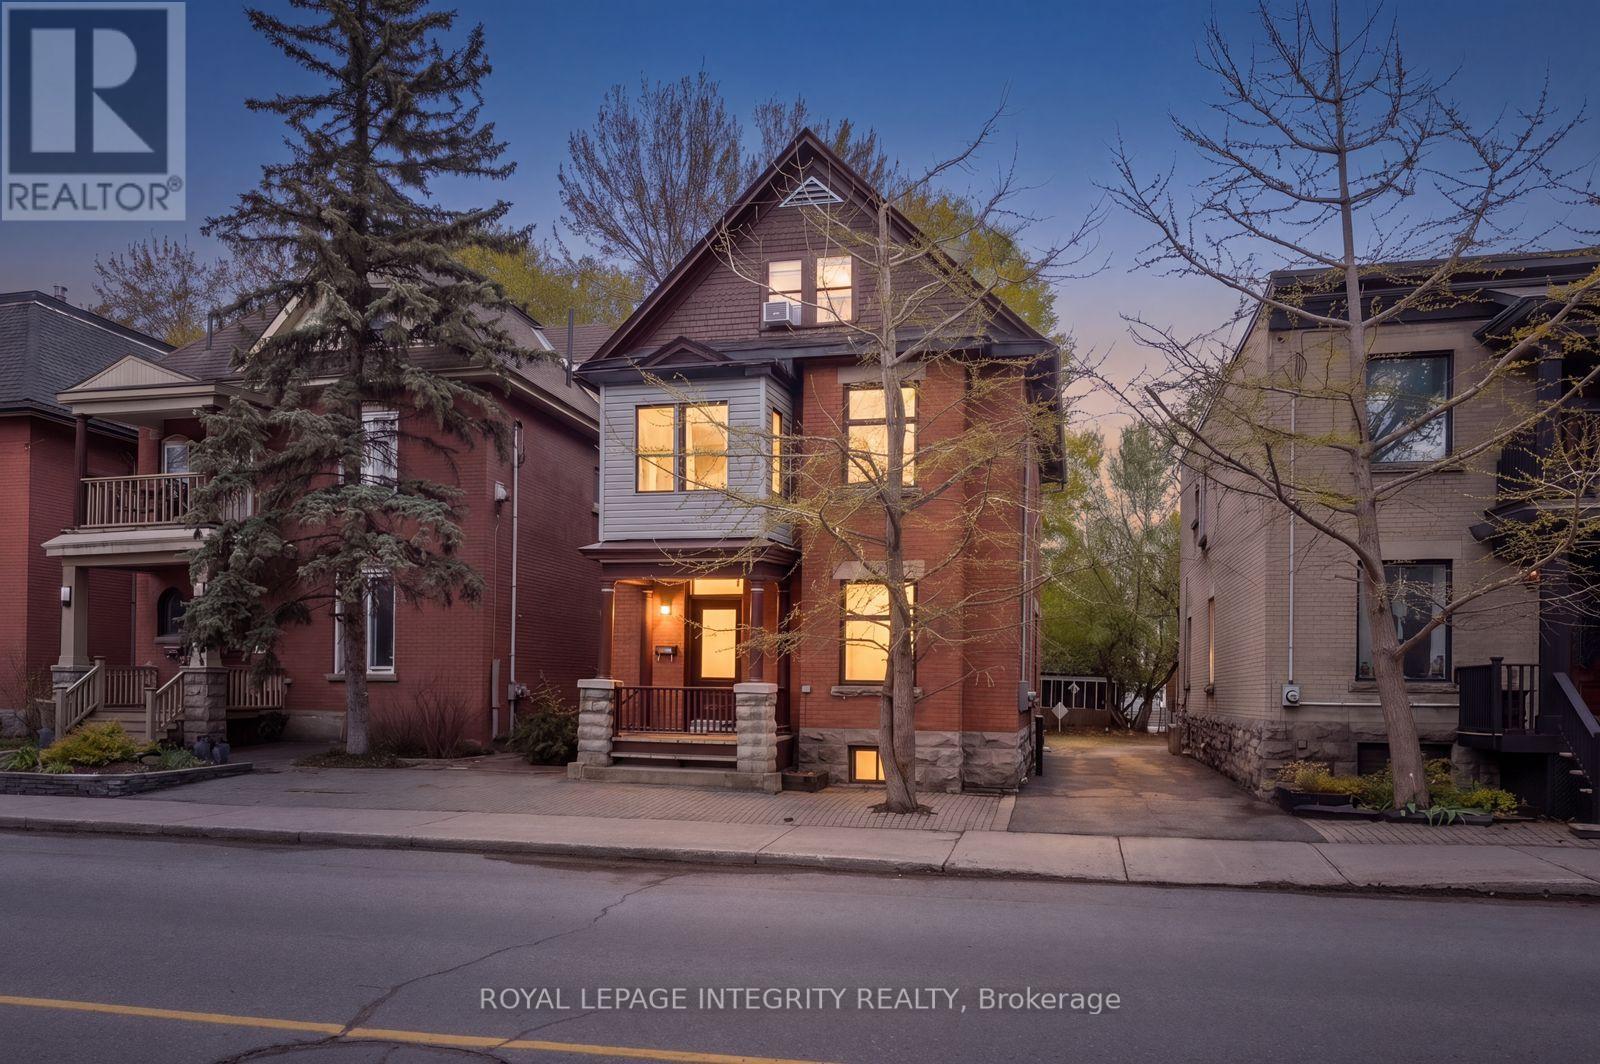
This exceptional parkside property offers a rare blend of urban character, immediate cash flow, and premium location. Operating as a fiveplex with a non-conforming fifth basement suite (property taxes from the city come for five units), the building features a highly rentable layout anchored by a large two bedroom unit with a spacious living area, and a mix of different sized one bedroom apartments. Location is an incredible selling point here, sitting directly in front of a vibrant park and community recreation centre, being one of the greenest areas in downtown environment, just a short walk to the best of Chinatown, Little Italy, and the Glebe. The investment delivers total peace of mind with approximately $64,020 in yearly rent income, fully occupied by respectful young professionals. This property has been meticulously maintained with high-value updates already completed, including a new roof and eavestroughs in November 2023, an updated main electrical panel in 2015, and a steady history of interior refreshes to the flooring, washrooms, and appliances. This is a turnkey addition to any portfolio, offering massive long term value and clear rental upside based on its irreplaceable setting and solid condition. The lot comes with two parking spaces: one is designated for tenant use, and the other is a legal easement reserved for the neighboring property. (id:37351)
Royal LePage Integrity Realty
Ottawa, Ontario
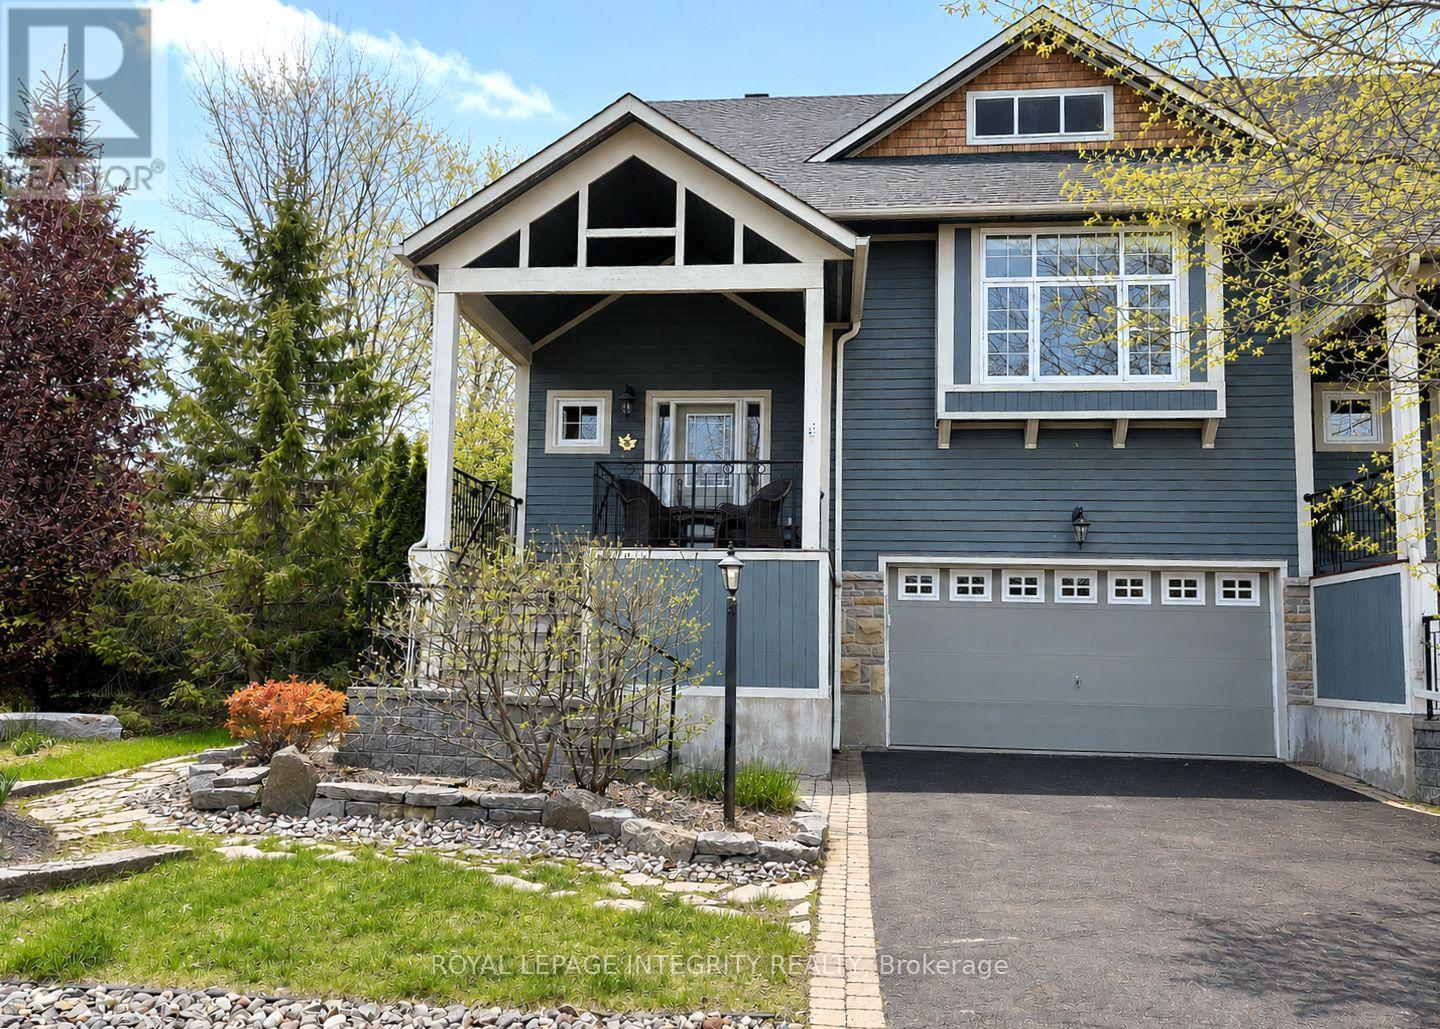
Discover this elegant home in the prestigious Marshes Village community, just moments from The Marshes Golf Course and surrounded by mature trees and natural greenery. Located in one of Kanata North's most desirable neighbourhoods, this home combines sophisticated design, spacious interiors, and a peaceful connection to nature.The gorgeous main living area is filled with natural light, featuring oversized double-height windows, soaring ceilings, and beautiful hardwood flooring, with direct access to a deck overlooking the impressive backyard. An elegant fireplace creates a warm focal point, while the spacious dining area is perfect for family gatherings and entertaining.The chef's kitchen is sure to impress with new quartz countertops, stainless steel appliances, and a beautiful island, offering both functionality and style.The main-level primary bedroom is generously sized and features a walk-in closet and a luxurious spa-inspired ensuite. A versatile front room can be used as a home office or an additional bedroom, providing a quiet and flexible workspace.Upstairs, you will find an expansive loft retreat complete with two closets, a full ensuite bathroom, and beautiful views overlooking the great room below.The fully finished walk-out basement offers even more living space and great potential for an in-law suite, featuring a cozy recreation/family room, an additional bedroom, a full bathroom, and large lookout windows that fill the space with natural light, leading to a spacious backyard oasis surrounded by mature trees and vibrant greenery. Association fee is $196/month, includes road snow removal, landscaping, general maintenance, insurance. (id:37351)
Royal LePage Integrity Realty
Ottawa, Ontario
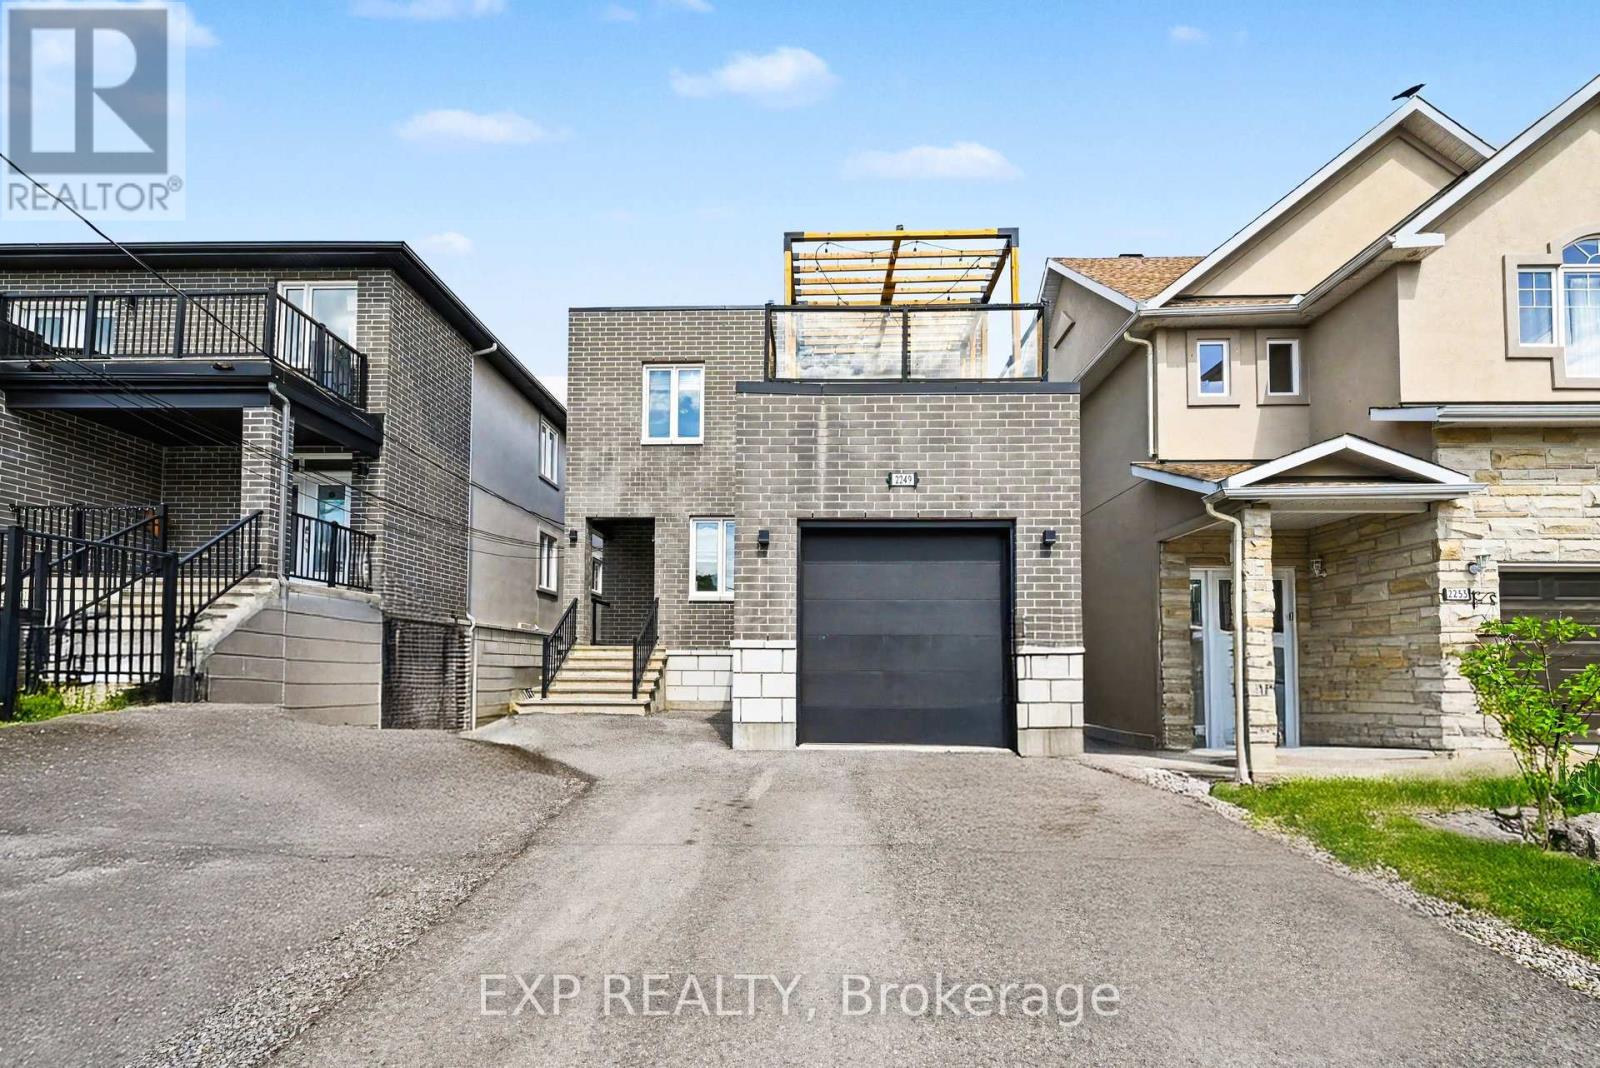
Rarely does an opportunity like this come to market! This impressive custom-designed Triplex with an additional lower-level walkout apartment offers the perfect blend of quality craftsmanship, strong income potential, and flexible living arrangements.Featuring a total of 9 bedrooms across three self-contained units, this purpose-built property was constructed with premium materials including brick, stone, and stucco, providing outstanding curb appeal, durability, and enhanced insulation. Each spacious upper unit offers approx 1,600 sq. ft. of beautifully finished living space, highlighted by 9-foot ceilings, hardwood flooring, granite countertops, five included appliances, and generously sized primary bedrooms complete with private 3-piece ensuites. Designed with safety and functionality in mind, all units benefit from legal secondary means of egress, while the upper level also features a private second floor terrace-an uncommon and highly desirable feature.The bright lower-level walkout apartment enjoys direct backyard access and adds significant income-generating potential, making this property ideal for investors seeking strong cash flow or homeowners looking to offset mortgage costs with rental income.Situated directly across from Roy Park in a quiet family-friendly neighbourhood, this property offers unbeatable convenience just minutes from Innes Road, shopping, restaurants, schools, recreation facilities, public transit, and everyday amenities.The oversized backyard provides plenty of room for entertaining family and friends, with convenient access from all three units. An attached garage and ample parking further enhance the property's appeal.Whether you're an investor looking for a premium turnkey income property or a homeowner seeking a smart house-hacking opportunity, this exceptional multi-unit residence delivers versatility, quality, and long-term value in one of Orléans' most desirable locations. (id:37351)
Exp Realty
RE/MAX Hallmark Realty Group
Ottawa, Ontario
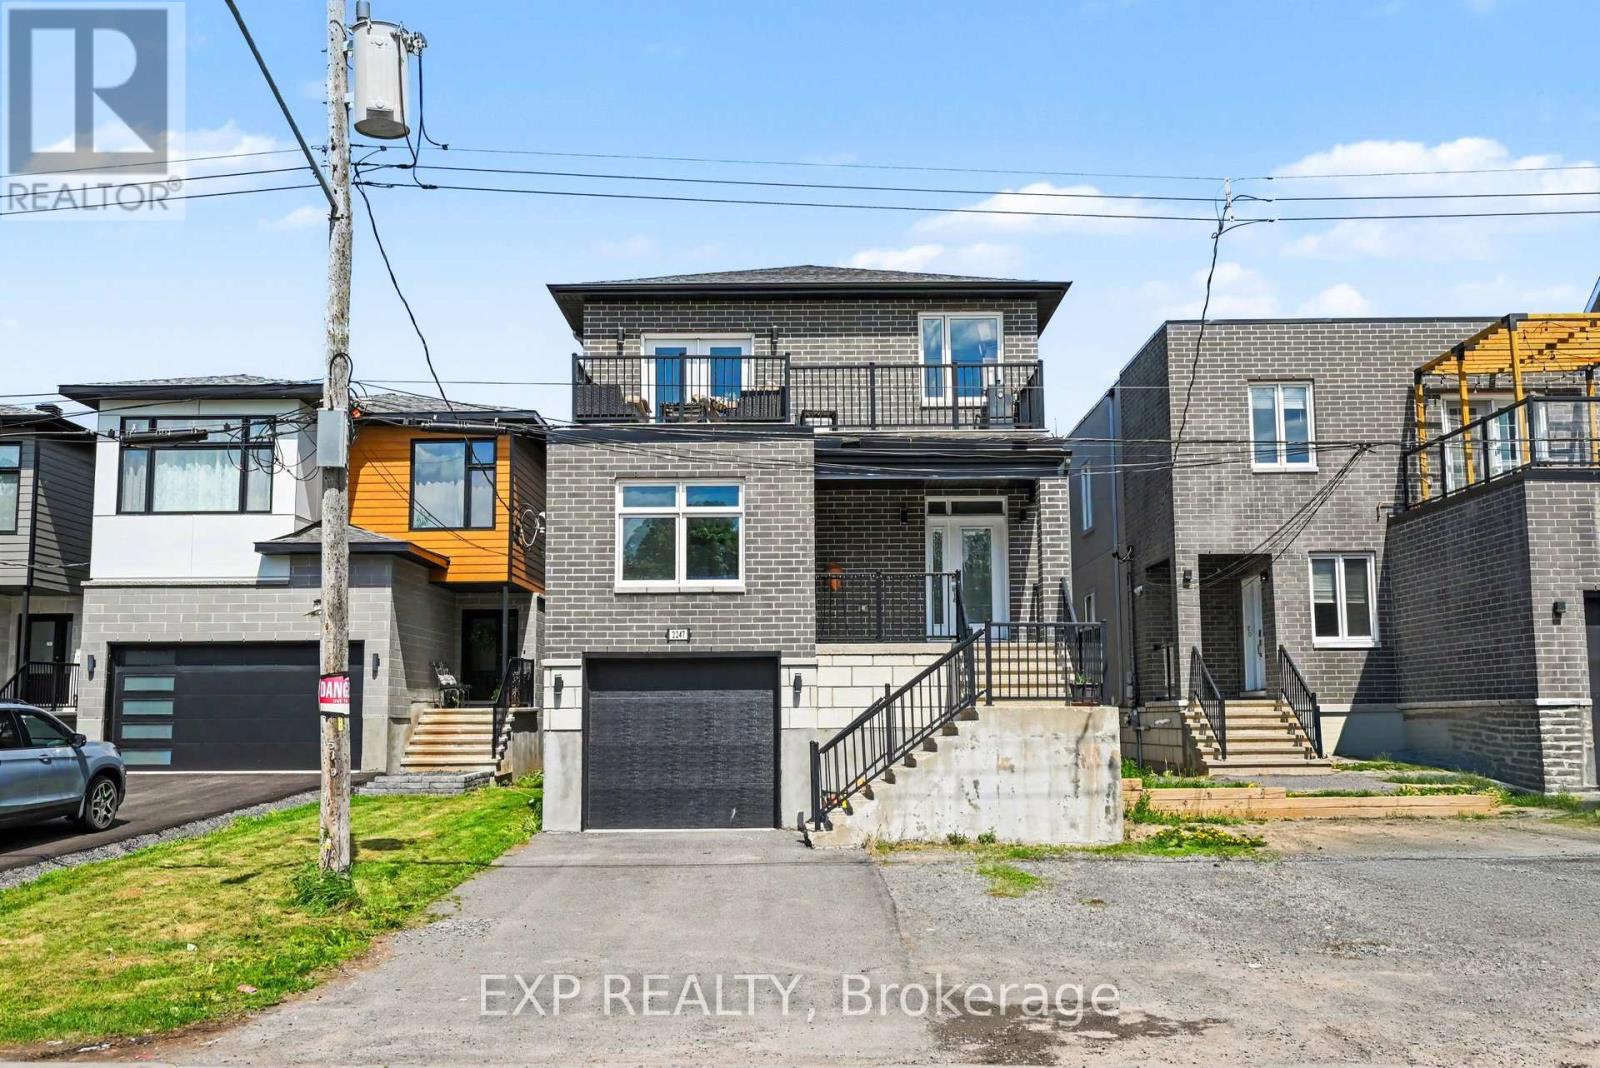
Rarely does an opportunity like this come to market! his impressive custom-designed Triplex with an additional lower-level walkout apartment offers the perfect blend of quality craftsmanship, strong income potential, and flexible living arrangements.Featuring a total of 8 bedrooms across three self-contained units, this purpose-built property was constructed with premium materials including brick, stone, and stucco, providing outstanding curb appeal, durability, and enhanced insulation. Each spacious upper unit offers approx 1,600 sq. ft. of beautifully finished living space, highlighted by 9-foot ceilings, hardwood flooring, granite countertops, five included appliances, and generously sized primary bedrooms complete with private 3-piece ensuites. Designed with safety and functionality in mind, all units benefit from legal secondary means of egress, while the upper level also features a private second floor terrace-an uncommon and highly desirable feature.The bright lower-level walkout apartment enjoys direct backyard access and adds significant income-generating potential, making this property ideal for investors seeking strong cash flow or homeowners looking to offset mortgage costs with rental income.Situated directly across from Roy Park in a quiet family-friendly neighbourhood, this property offers unbeatable convenience just minutes from Innes Road, shopping, restaurants, schools, recreation facilities, public transit, and everyday amenities.The oversized backyard provides plenty of room for entertaining family and friends, with convenient access from all three units. An attached garage and ample parking further enhance the property's appeal.Whether you're an investor looking for a premium turnkey income property or a homeowner seeking a smart house-hacking opportunity, this exceptional multi-unit residence delivers versatility, quality, and long-term value in one of Orléans' most desirable locations. (id:37351)
Exp Realty
RE/MAX Hallmark Realty Group
Ottawa, Ontario
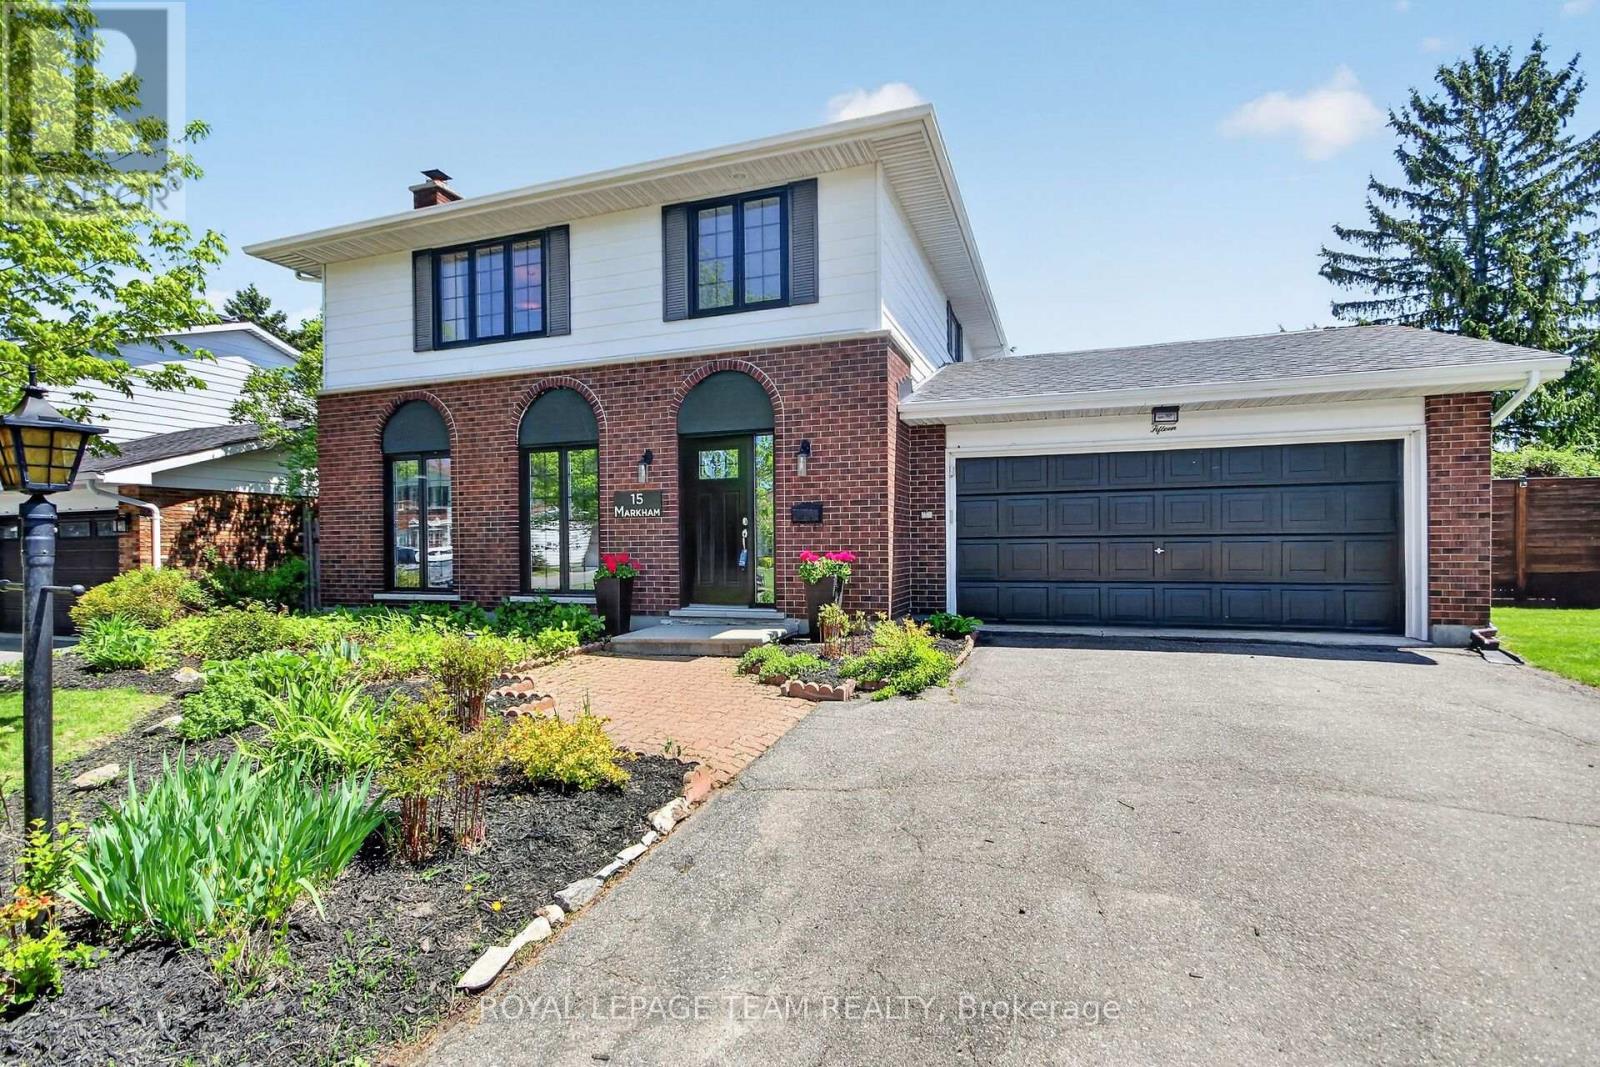
Beautifully renovated home situated on a premium corner lot in a highly sought-after location. This exceptional property features an open-concept main floor with a stunning renovated kitchen showcasing a massive island, Silestone premium engineered quartz countertops, gas cooktop, walk in pantry and stainless steel appliances-perfect for family living and entertaining. The spacious main floor family room offers a custom wall unit and elegant electric fireplace, while the oversized living and dining rooms provide incredible space for gatherings. The dining room has a custom built wall to wall outstanding buffet, with pot lighting sprinkled throughout the main level. This spacious home offers 4 large bedrooms, including a luxurious primary retreat with a gorgeous ensuite featuring a massive glass shower with rainfall shower head, freestanding tub, smothered in tile and high-end finishes, along with a beautifully renovated main bathroom and renovated main floor powder room. Premium Canadian maple flooring flows throughout both levels while updated doors and windows and a gas furnace provide modern comfort and efficiency. The lower level has a wonderful finished recreation room ideal for entertaining, laundry area and has an updated electrical panel. Step outside to your private resort-style backyard oasis featuring a kidney-shaped pool, newer liner, pump, filter, maintenance-free fencing, lovely landscaped and a beautiful gazebo-ideal for relaxing or entertaining all summer long. Perfectly located near excellent schools, places of worship, tennis club facilities, playgrounds, soccer and baseball fields, with convenient bus transportation just down the street and quick access to major transportation routes. This remarkable home truly offers the complete lifestyle package, exceptional value and located in a terrific family oriented neighbourhood. This home is certified energy efficient. (id:37351)
Royal LePage Team Realty
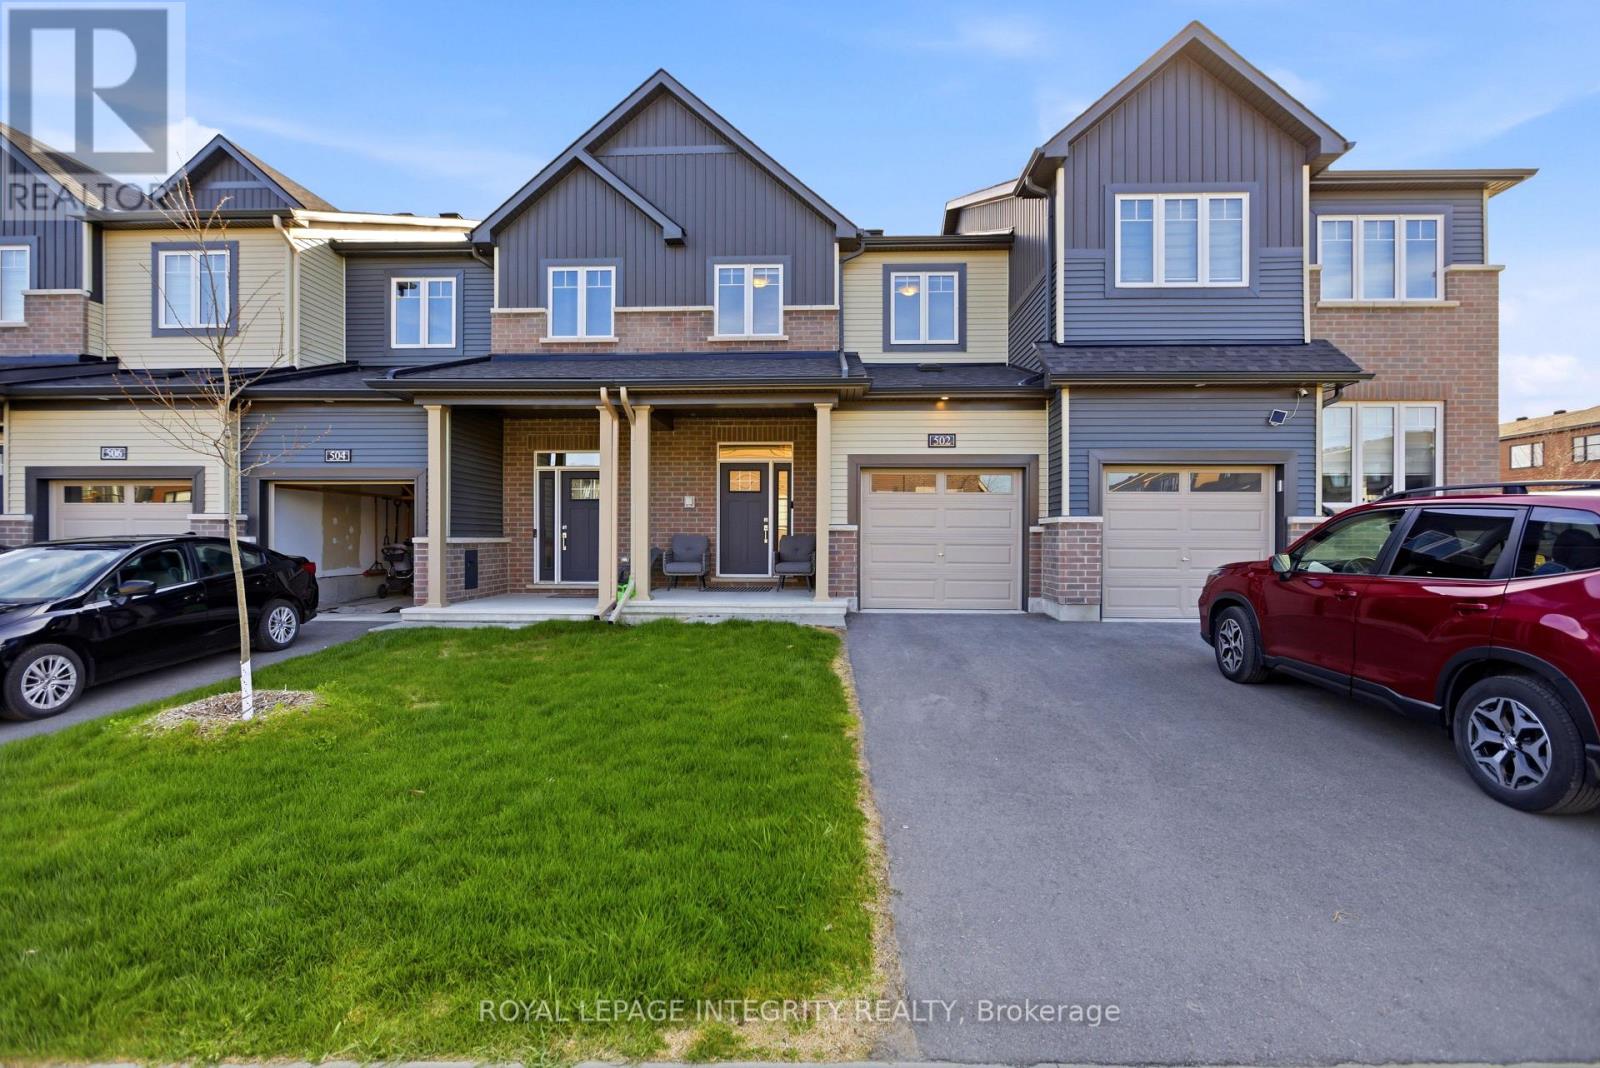
Ottawa, Ontario
Welcome to 502 Bundoran Pl, a true showstopper in the highly sought-after Quinn's Pointe community! This beautifully Minto maintained 3-BEDROOM, 3.5-BATHROOM home offers 1873 SQ/FT (Monterey Model) of the perfect blend of style, comfort, and convenience - just steps from parks, green space, the Minto Recreation Complex, shopping, transit, and everyday urban amenities.The bright and spacious main floor features elegant hardwood flooring, soaring 9' CEILINGS, pot lights in the main hallway, and a functional open-concept layout designed for modern living. The stunning TWO-TONE KITCHEN showcases quartz countertops, a large island, PREMIUM LG STUDIO APPLIANCES, and a CUSTOM-PANELED 36-INCH FRIDGE, creating a sleek and upscale finish perfect for entertaining. Upstairs, you'll find generously sized bedrooms and thoughtfully designed living spaces throughout. The FULLY FINISHED BASEMENT offers a spacious rec room ideal for a home theatre, gym, office, or play area, along with the added convenience of a BATHROOM.Featuring quality finishes throughout, tile flooring, and true pride of ownership, this MOVE-IN-READY home is one you won't want to miss. You won't be disappointed with everything this exceptional property has to offer! (id:37351)
Royal LePage Integrity Realty
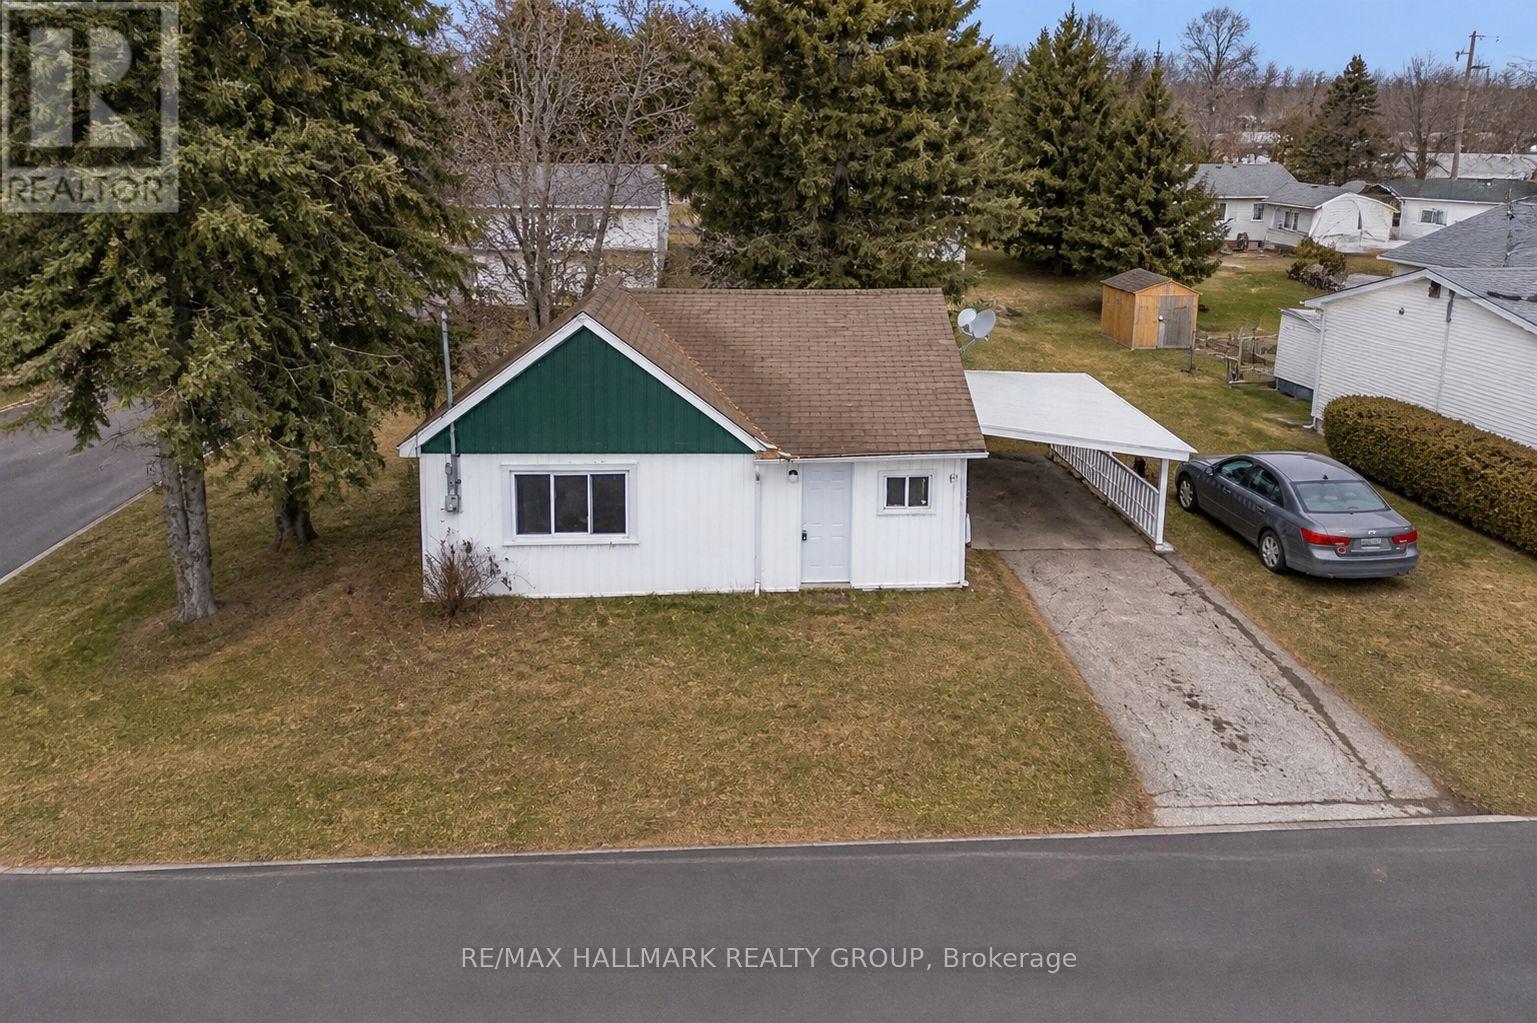
North Grenville, Ontario
**Email to get the photos first** No stairs - Bungalow. Cheaper than renting! Approx 650-700 sqft inside... costs lower than a condo, space to garden, easy to maintain, and a side year for have the young one or dog to play! Affordable with low property taxes, RENOVATED Move-in ready 1-bedroom bungalow in the heart of Kemptville offering an unbeatable blend of affordability, convenience, and low-maintenance living. Side yard and a carport for a car or Motorocycle... Perfect for a couple, first-time buyers, downsizers, or investors seeking rental income potential. Ideally located on a corner lot, this charming home is walkable to downtown amenities including grocery stores, restaurants, cafes, Kemptville Creek, parks, trails, schools, and more. Enjoy a true small-town lifestyle with everything just steps away. Inside, the bright and functional layout maximizes every square foot. The sun-filled living room features a large south-facing window, bringing in natural light throughout the day. The eat-in kitchen offers updated cabinetry with soft-close features, while the spacious bedroom includes double closets for ample storage. A 4-piece bathroom with convenient laundry hookups adds everyday practicality.Recent updates include newer flooring and pot lights, creating a clean, modern feel. The home is vacant with flexible possession, making it easy for buyers or tenants to move right in.Outside, enjoy a low-maintenance yard, attached carport, and additional parking space, a rare bonus at this price point. Whether you're entering the market, simplifying your lifestyle, or adding to your portfolio, this is a smart investment in a high-demand, walkable location. Affordable. Great location. Don't miss it. WELCOME HOME! (id:37351)
RE/MAX Hallmark Realty Group
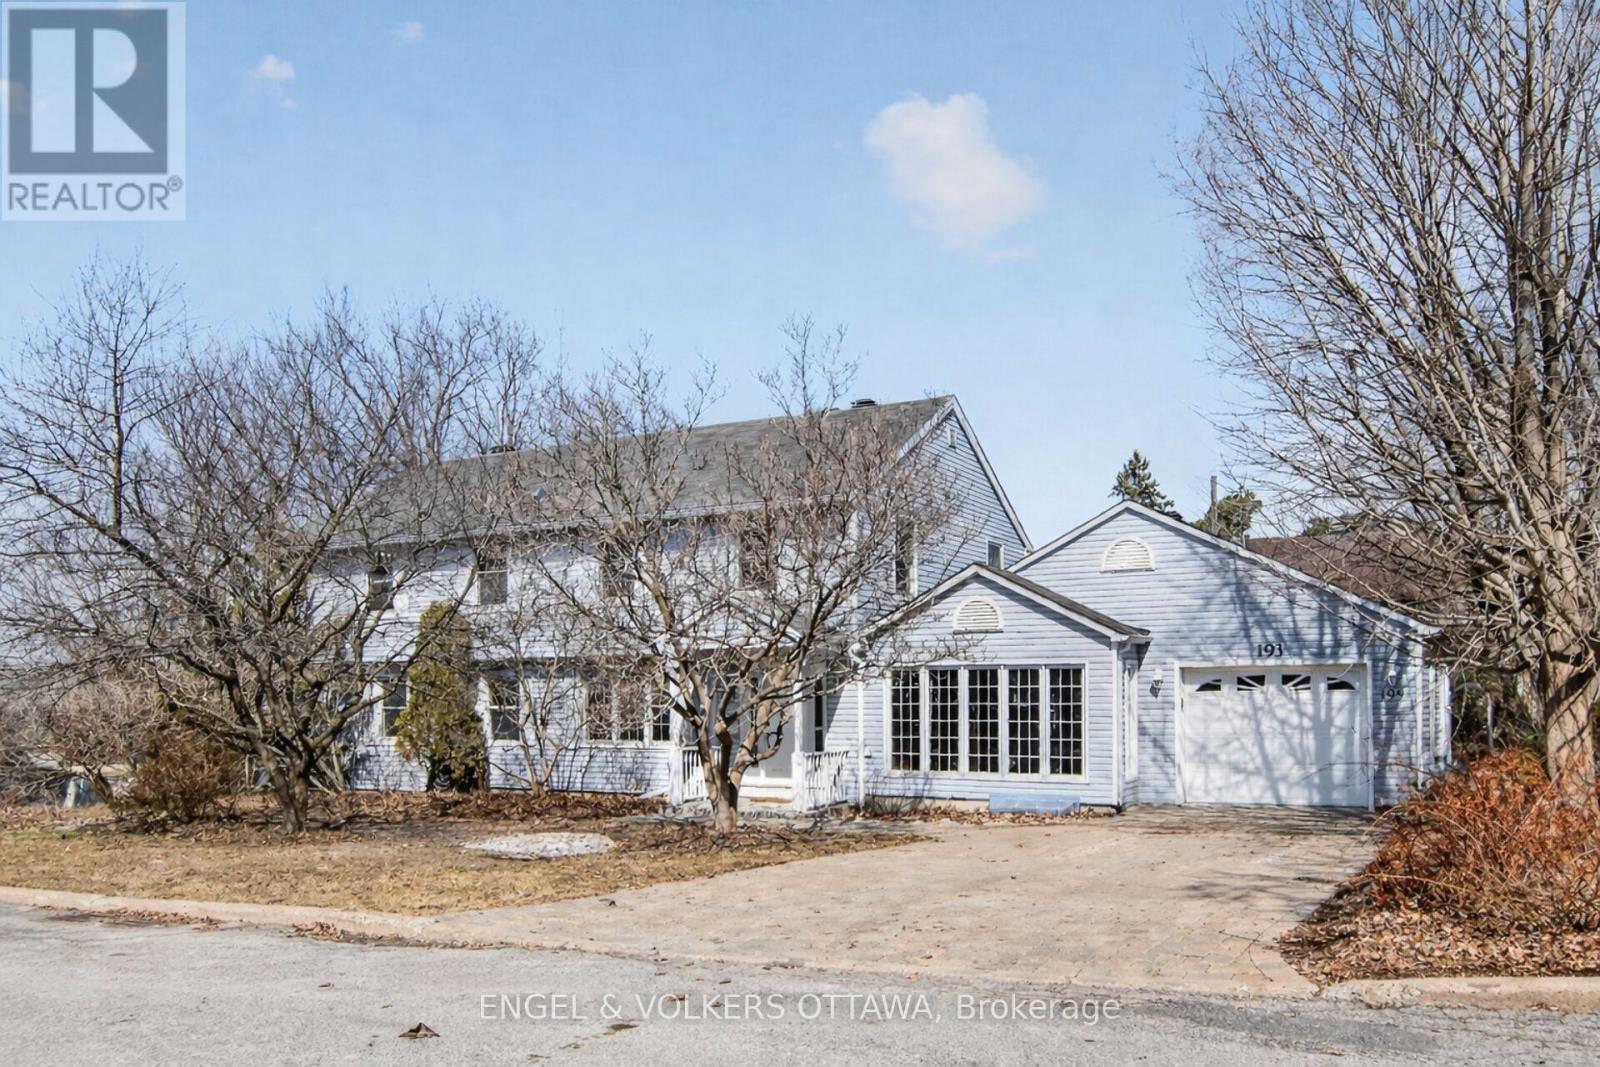
Ottawa, Ontario
Popular Alta Vista, with so much to offer including minutes to the Ottawa General Hospital. Renovate this 3,100 square foot home on the corner of Applewood on a 90x120 ft. lot and you will have a spectacular home. Spacious foyer with double closets. Huge eat-in Kitchen with eat-in area, adjacent sunroom, plus an oversized Powder Room. Large Living Room with Wood Fireplace and a Family Room next to the foyer. Fabulous Dining Room (there are many options to change the layout). Four Bedrooms on the second level, the Primary Bedroom with 5pc Ensuite and another 4pc Bath completes the second level. The owners cared for this home since 1972. You won't be disappointed. The home is being sold in "as is where is" condition with no warranties. Note: currently there is door to door mail delivery. (id:37351)
Engel & Volkers Ottawa
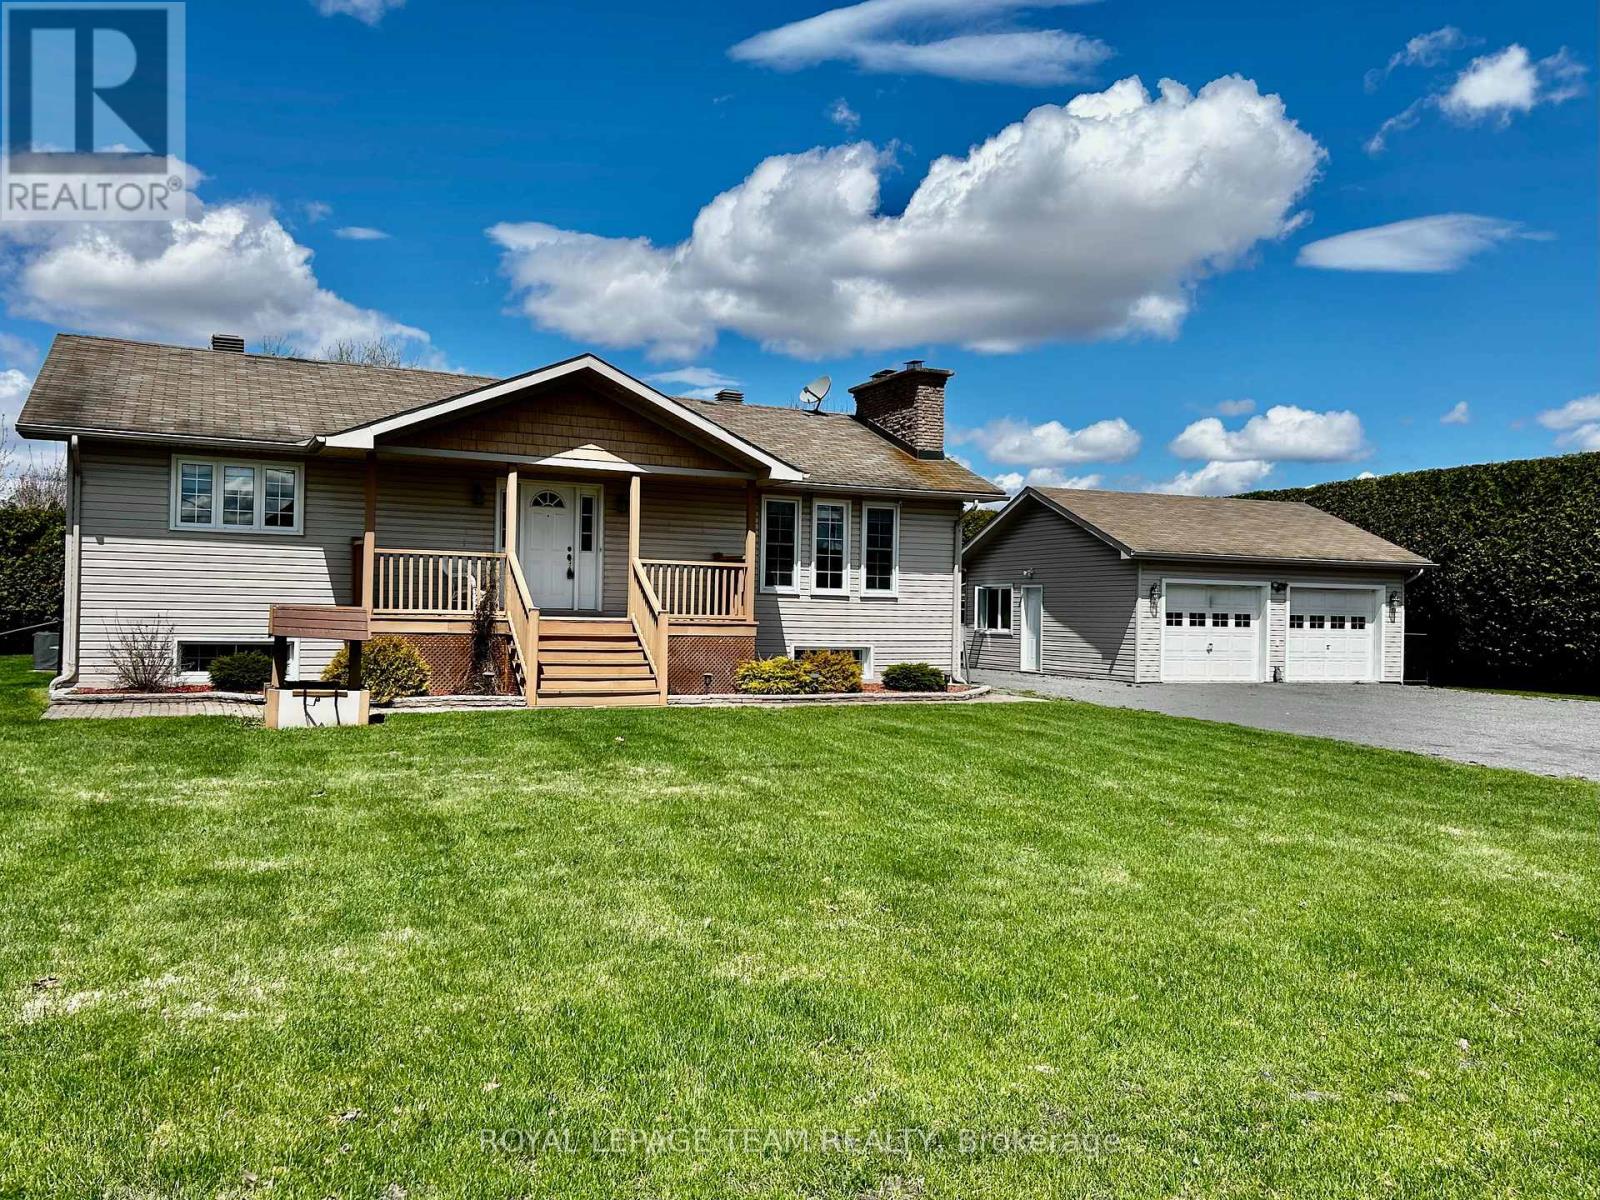
Clarence-Rockland, Ontario
Stop the Car! Nestled in a peaceful country setting, this charming raised bungalow offers space, comfort and exceptional outdoor amenities. Welcoming front porch opens to a generous foyer. A beautiful eat-in kitchen featuring abundant cabinetry and spacious dining area along with a breakfast bar. Large living room is warm and inviting with a cozy brick fireplace (insert) note the crown mouldings. Hardwood and tile throughout the main level. Main level offers 2 bedrooms, convenient powder room and a stunning spa-like bath with jetted tub & separate shower. The lower level provides excellent additional living space with good sized windows for natural light, rec room with another fireplace (insert), 3 more bedrooms and a 3pc bath/laundry combo. There is a second entrance/foyer at the back of the home. Total of 4 points of entry. The property features a detached 2 car garage an insulated/heated workshop, another shed attached to garage, a garden solarium and a patio with a gazebo / hot tub (2022) Central Air was installed in 2021. Enjoy the privacy with lots of mature hedges, as well as the very thorough security system. Parking for at least 8 cars. (id:37351)
Royal LePage Team Realty
Ottawa, Ontario
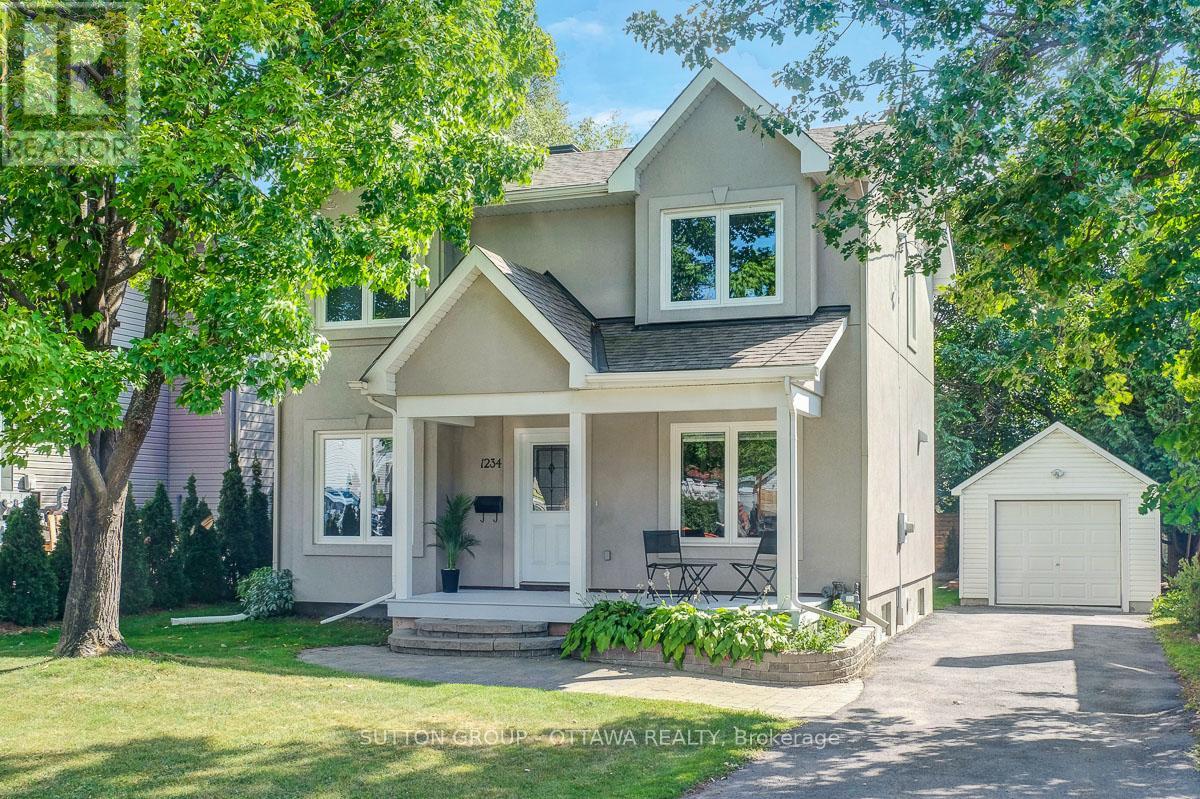
Fully rebuilt to a luxury standard, this bright single-family home offers an uncompromising urban oasis. Designed for buyers seeking high-end finishes & modern convenience without sacrificing central location, it provides a bespoke layout perfect for professional living, entertaining & seamless daily life. Constructed in 2017 on the solid footprint of a 1946 build, blending classic structural integrity with modern high-efficiency mechanical systems and high R-value insulation keeping the utility bills low. The attractive front facade features a wide front porch with classic Muskoka chair space. A South-facing backyard oasis featuring a premium cedar deck, elegant pergola with retractable roof and mosquito netting, surrounded by a wood fence and mature trees for privacy. The separate garage, ideally located away from the home offers a welcome reprieve from shovelling in the winter months. A chef-inspired kitchen equipped with high-end, soft-close custom cabinetry, chimney hood-fan, granite countertops, premium stainless steel appliances induction stove and convection oven & sleek ceramic backsplashes. Stained-maple hardwood and durable ceramic tile flooring flow seamlessly throughout the main level. A striking electric fireplace anchors the living room, creating a sophisticated yet cozy ambiance. Located on the second floor, a generous landing at the top of the stairs is ideal for an art display, the primary suite boasts a wall of closets and a spa-inspired modern en-suite bath, two bright & comfortable additional bedrooms & a lovely full bath complete the second floor. The fully finished lower level features a spacious recreation room, additional bedroom & 3-piece bath/laundry suite - offering excellent privacy for guests. Unbeatable location in the friendly & central Ridgemont/Alta Vista area. Enjoy a quiet, residential setting while remaining just a short from Bank Street shopping, local parks, Alta-Vista library, bike paths, schools, Walkley O-train and busses! (id:37351)
Sutton Group - Ottawa Realty
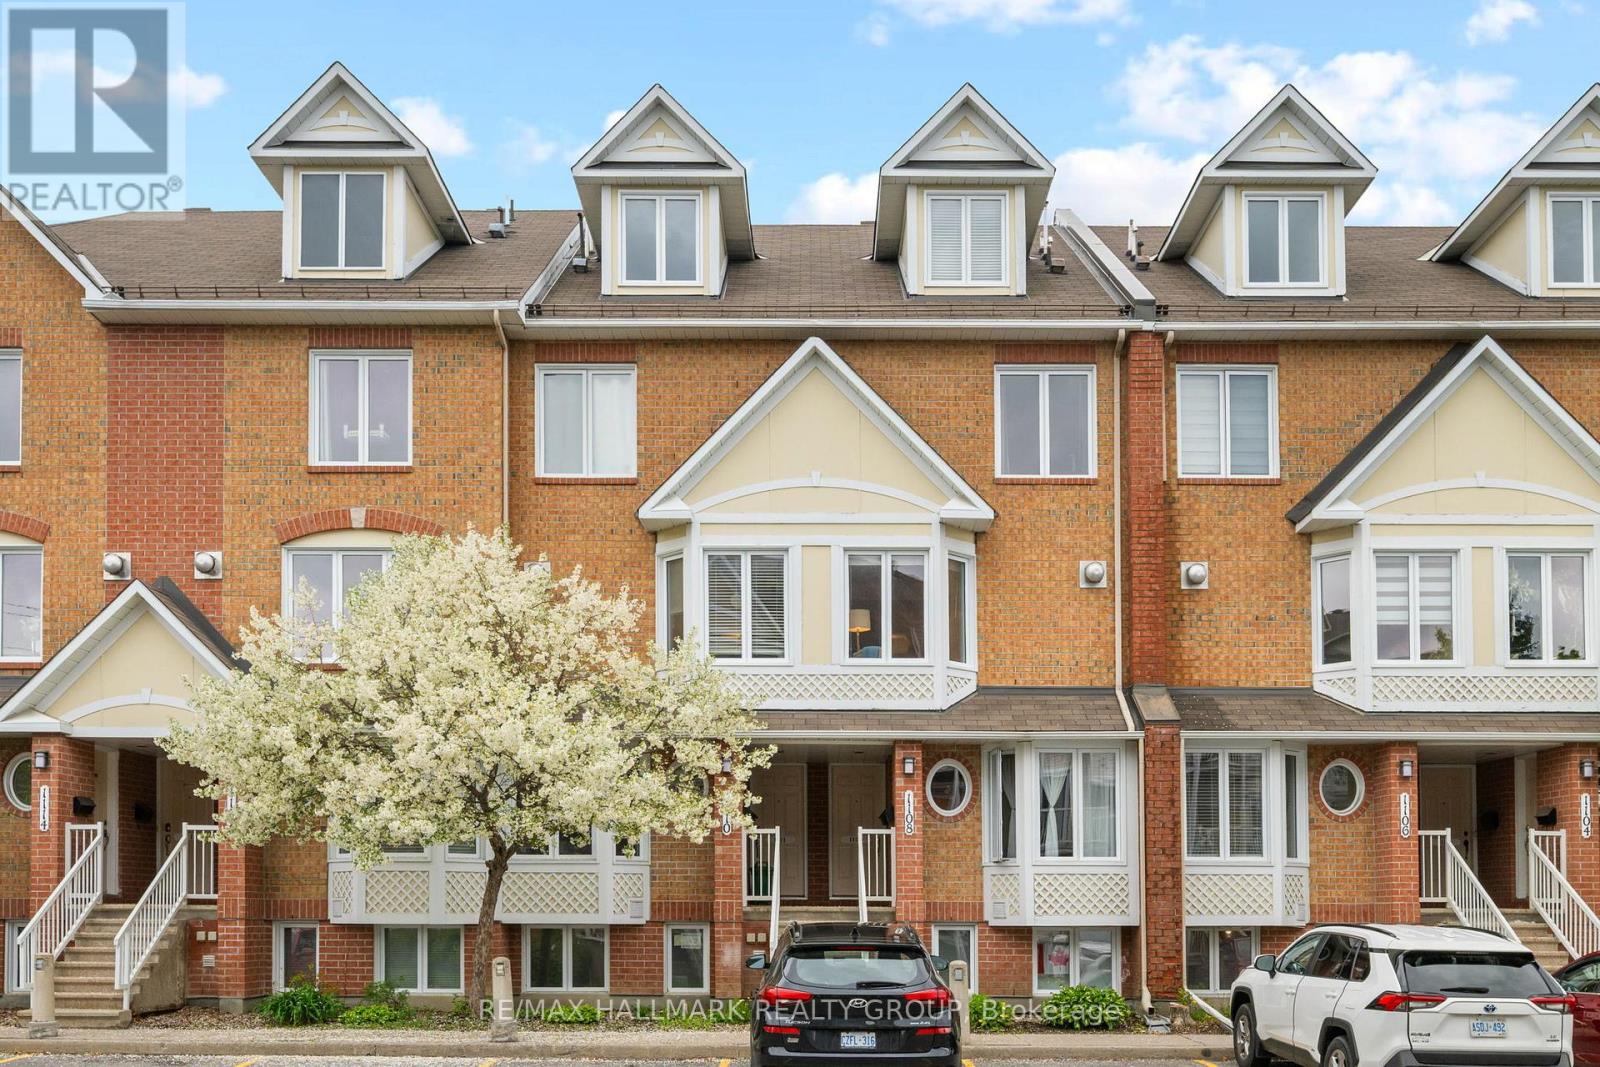
Ottawa, Ontario
Located in desirable Beacon Hill, this rarely offered 3 level upper unit with a versatile loft is sure to please. The open concept main floor lets the sun shine through. The kitchen has plenty of cupboard and counter space and a breakfast area looking out onto the balcony and treed yard. There is a convenient storage room just off the kitchen. The living/dining room is ideal for entertaining. There is a corner gas fireplace. A two piece bath completes the main level. Upstairs you will find two generous bedrooms. The main bath has a cheater door to the primary bedroom. This bedroom has a full wall of closets and a door to a second balcony. The laundry room with extra storage space is conveniently located on the second level. The third floor is what makes this unit truly unique. Use it as a loft/family room, a workout area, an art studio or a home office. This home is well located close to all amenities, public transit, shopping, parks and great schools. (id:37351)
RE/MAX Hallmark Realty Group
Ottawa, Ontario
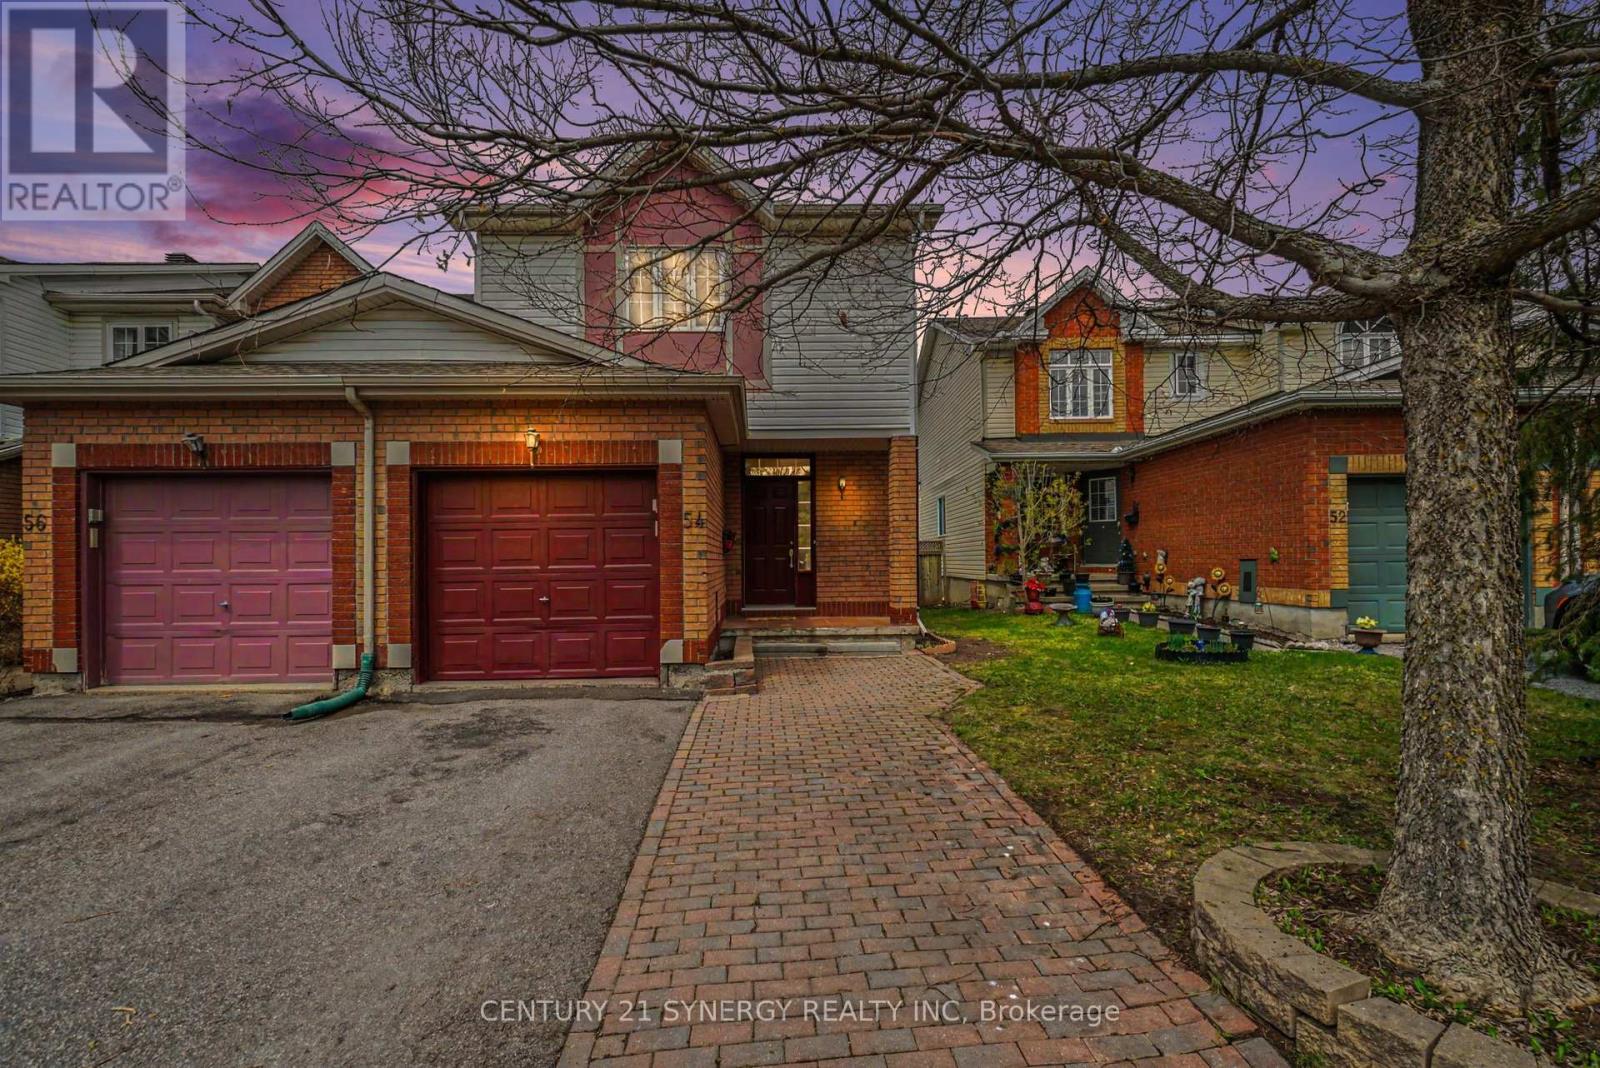
Welcome to 54 Meadowcroft Crescent, a beautifully maintained end-unit townhome nestled on a quiet crescent in the sought-after community of Carson Grove. Backing directly onto mature green space with no rear neighbours, this property offers a rare combination of privacy, greenery, and convenience in the heart of the city. The fully fenced backyard creates the perfect setting for relaxing outdoors, entertaining guests, or simply enjoying the peaceful treed surroundings. Inside, the home features a bright and practical layout designed for comfortable everyday living. The main floor offers inviting living and dining spaces filled with natural light, along with a functional kitchen and great flow throughout. Upstairs, you'll find three well-proportioned bedrooms and a full bathroom, providing plenty of space for families, guests, or a home office setup. The fully finished basement adds valuable additional living space ideal for a recreation room, gym, office, or media area, along with extra storage. Thoughtful updates throughout the home help create a clean, modern feel while maintaining warmth and comfort. Recent improvements include new furnace (2026), full home luxury vinyl flooring (2026), stair carpeting (2026), updated light fixtures (2026), and more. Located just minutes from the LRT, Costco, Gloucester Centre, parks, schools, walking paths, and the NRC and CSIS campuses, this location offers exceptional accessibility while still maintaining a quiet residential atmosphere. With downtown Ottawa only a short commute away, this is an ideal opportunity for first-time buyers, families, professionals, or downsizers looking for low-maintenance living without sacrificing outdoor space or privacy.54 Meadowcroft Crescent combines location, functionality, and a peaceful setting in one of Ottawa's most established neighbourhoods. (id:37351)
Century 21 Synergy Realty Inc
Ottawa, Ontario
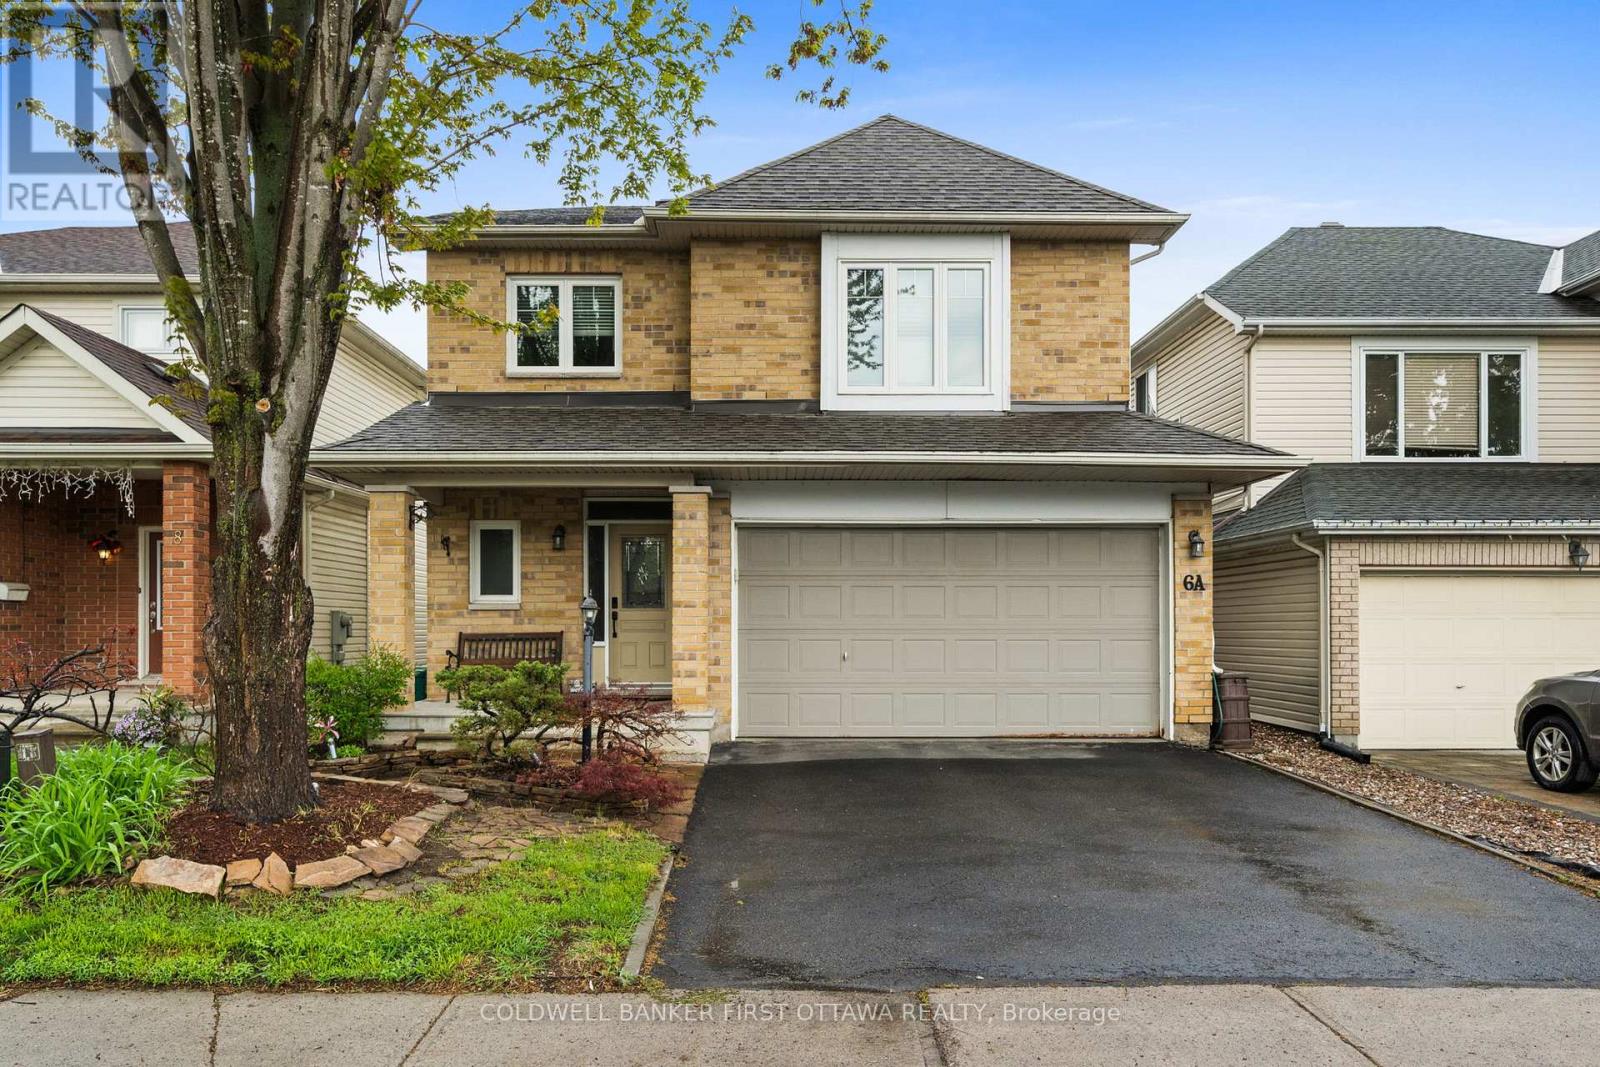
Quality Tamarack built home in a central Barrhaven location. This 4+1 bedroom home offers an impressive floorplan featuring an open concept main floor with a custom kitchen. A welcoming great room opens to the kitchen with gas cooktop, added cabinetry, breakfast bar and plenty of room for the chef to work! The second floor features 4 large bedrooms including a primary suite set behind a double door entry and offering a large walk in and ensuite. Well maintained by it's original owner with updates including windows, roof, appliances and more. Great location is walking distance to multiple schools and parks and all Barrhaven amenities are just minutes away. (id:37351)
Coldwell Banker First Ottawa Realty
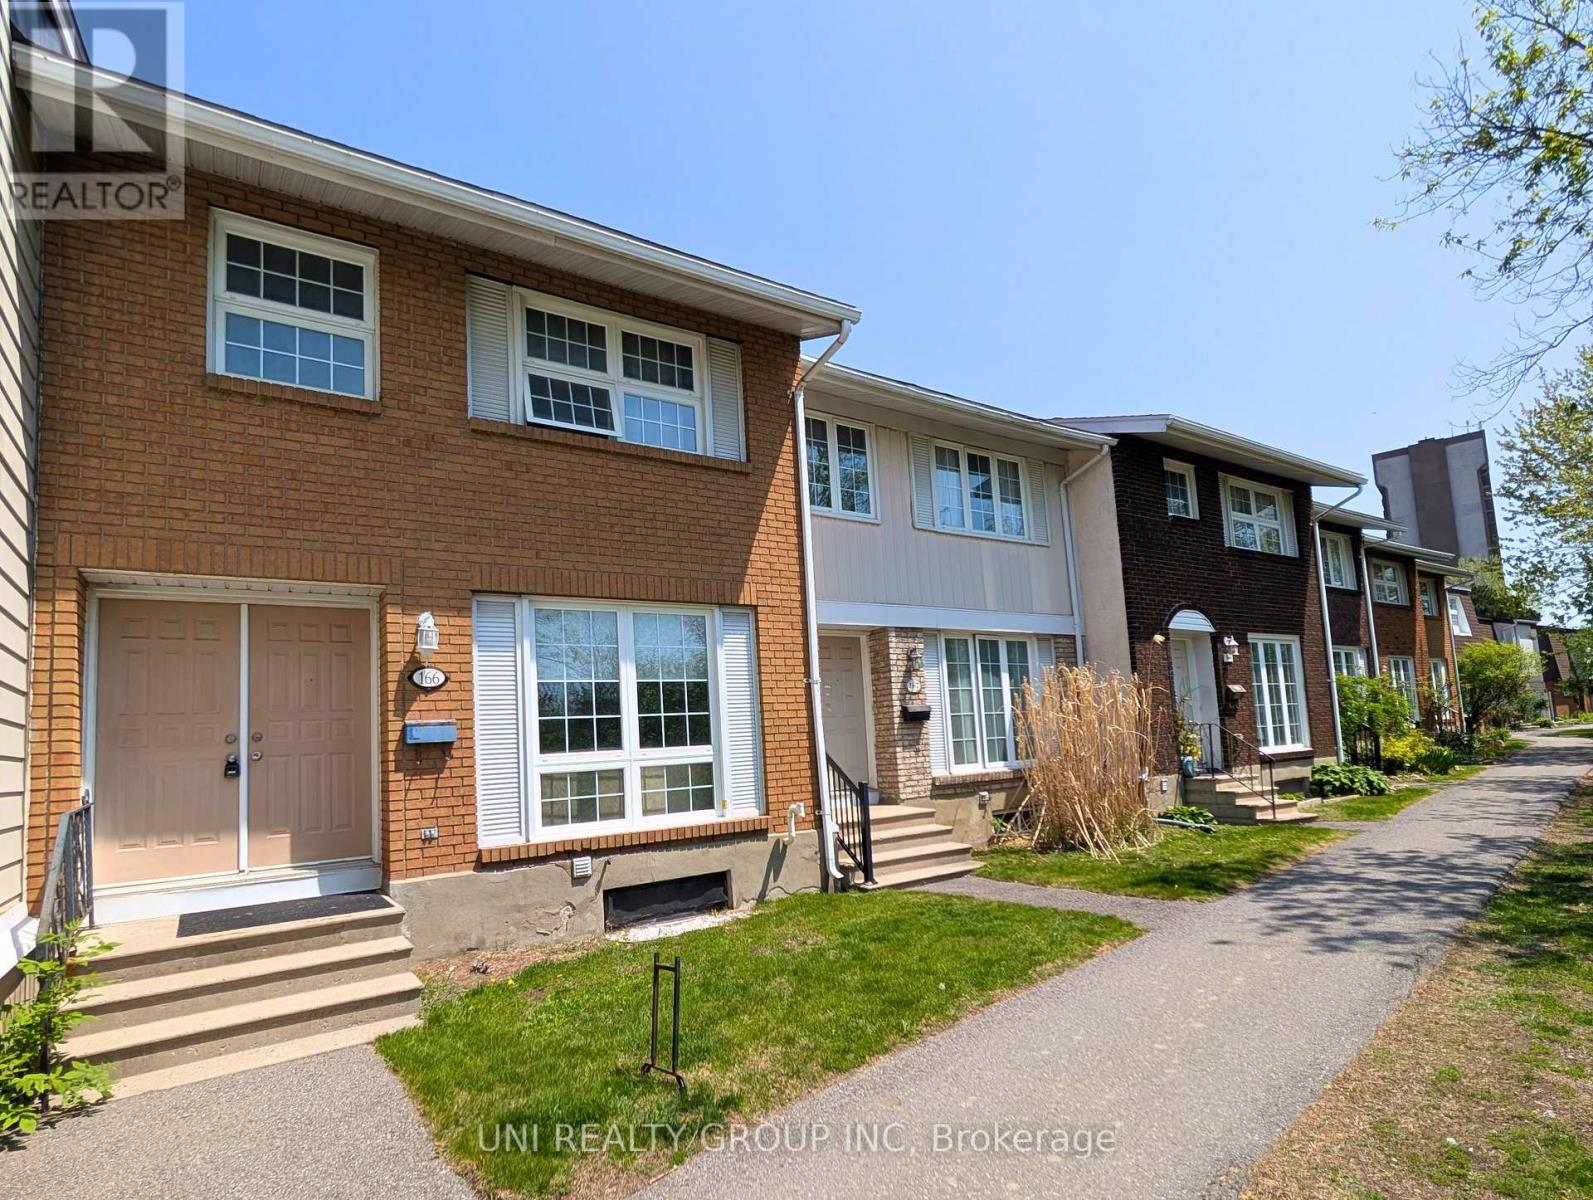
Ottawa, Ontario
Welcome to this spacious and well maintained 4+1 bedroom, 2 bathroom condo townhome ideally located in the heart of highly desirable South Keys! Perfect for families, first-time buyers, or investors, this bright and functional home offers an excellent layout with generous living space throughout. The main level features a sun filled kitchen with upgraded cabinetry and countertops, ample storage, and a comfortable dining and living area ideal for everyday living and entertaining. The upper level boasts four generously sized bedrooms and a full bathroom, providing plenty of space for growing families or home office needs. The fully finished basement adds exceptional versatility with an additional bedroom, a second bathroom, laundry area, and ample storage/utility space. Step outside and enjoy the beautifully landscaped, fully fenced private backyard, perfect for gardening, relaxing, or summer gatherings. Residents also enjoy access to a large heated salt water pool and children's play structure, making this a fantastic family friendly community. Conveniently located within walking distance to South Keys Shopping Centre, restaurants, schools, parks, public transit, and the O-Train, with quick access to downtown Ottawa and the airport. One surface parking space is included, with additional parking available for rent subject to availability. A wonderful opportunity to own a spacious home in a convenient and established neighbourhood. 24 hours irrevocable on all offers. Some photos have been virtually staged. (id:37351)
Uni Realty Group Inc
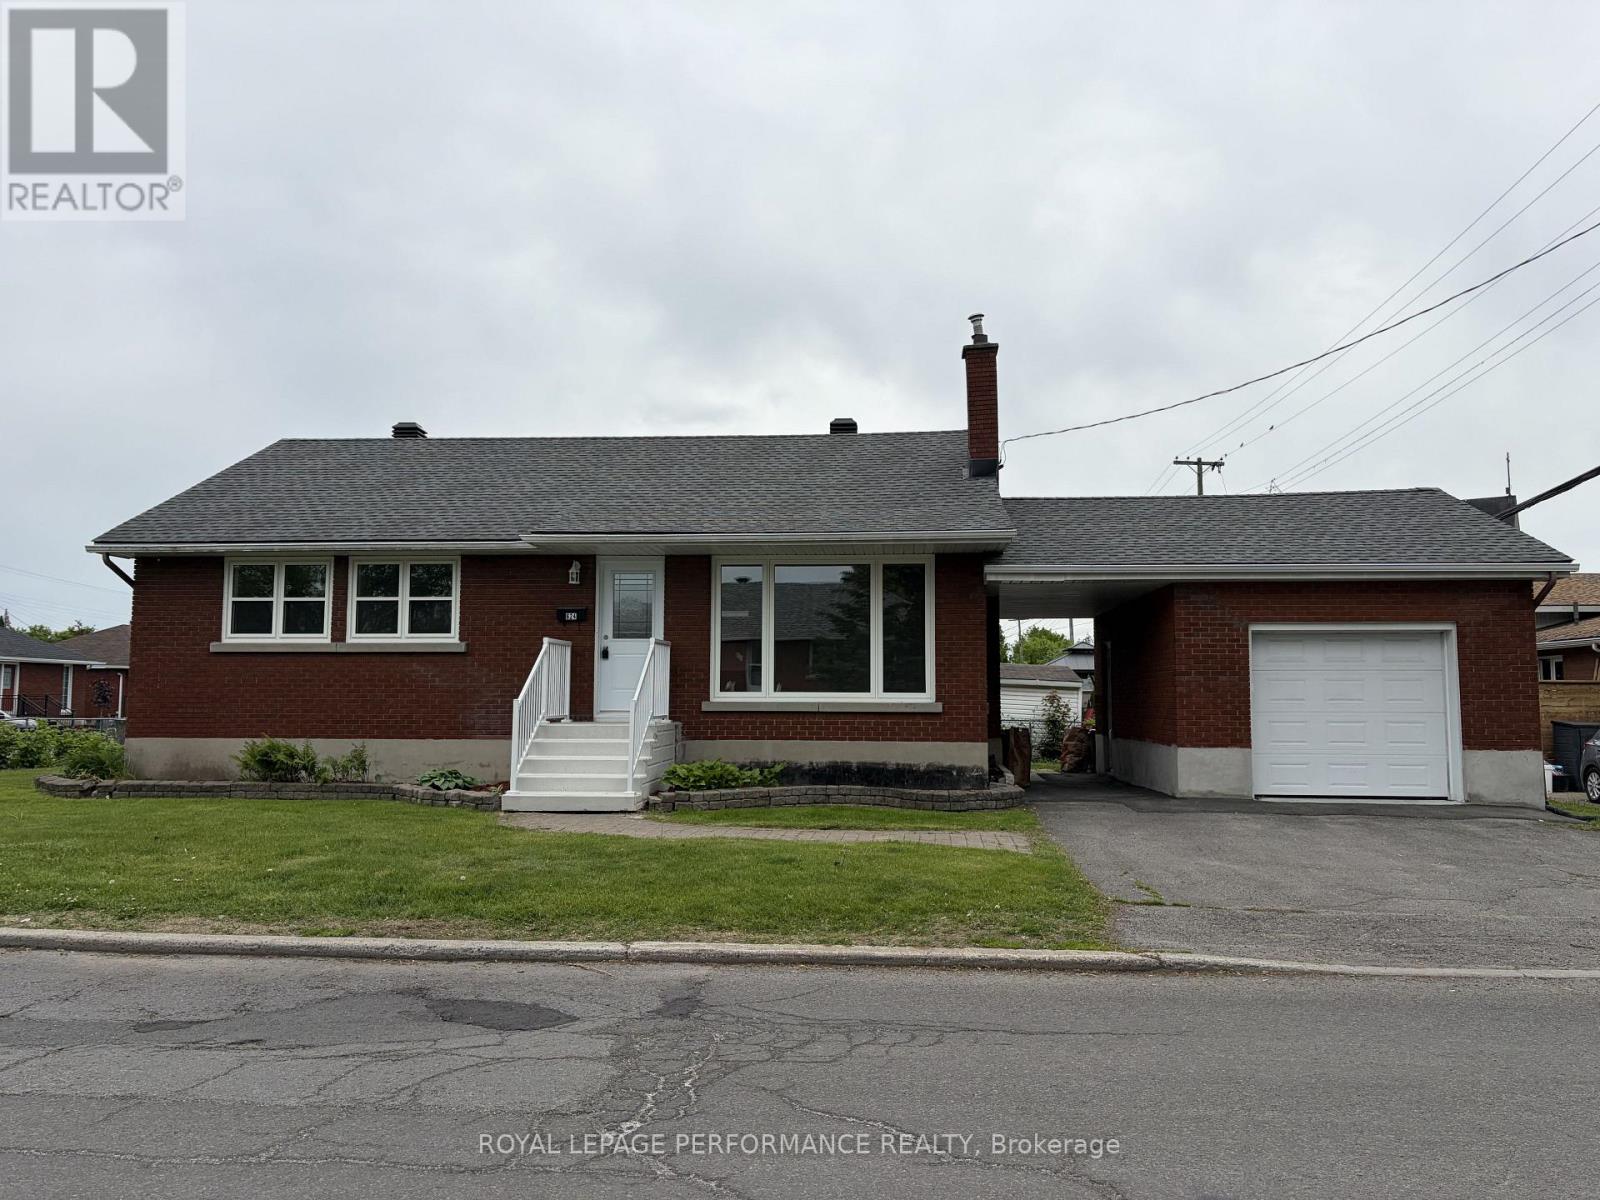
Ottawa, Ontario
Fully rebuilt from the studs up, this detached bungalow at 624 Clarke Avenue offers an exceptional opportunity to own a truly turnkey home in an established neighbourhood. Extensive renovations have addressed both cosmetic finishes and core systems, providing a level of confidence rarely found in homes of this era. The main level offers approximately 1,000 sq ft with three bedrooms and one full bathroom, finished in a clean, modern style. Major updates include new electrical, plumbing, windows, flooring, lighting, interior and exterior doors, along with a newer roof (approx. 7 years). Vinyl plank flooring runs throughout, complemented by pot lighting and a neutral décor. The kitchen is fully updated with new countertops, cupboards and brand new appliances. Mechanical systems have also been replaced, including a gas furnace, central air conditioning, and air filtration system. The finished lower level adds functional living space with a laundry area (new washer and dryer) and bathroom rough-in for future flexibility. Situated on a corner lot with an attached garage, covered breezeway, and parking for two additional vehicles. Conveniently located near schools, transit, shopping, Montfort Hospital, and downtown access. Vacant and available for immediate possession. Some photos digitally altered. (id:37351)
Royal LePage Performance Realty
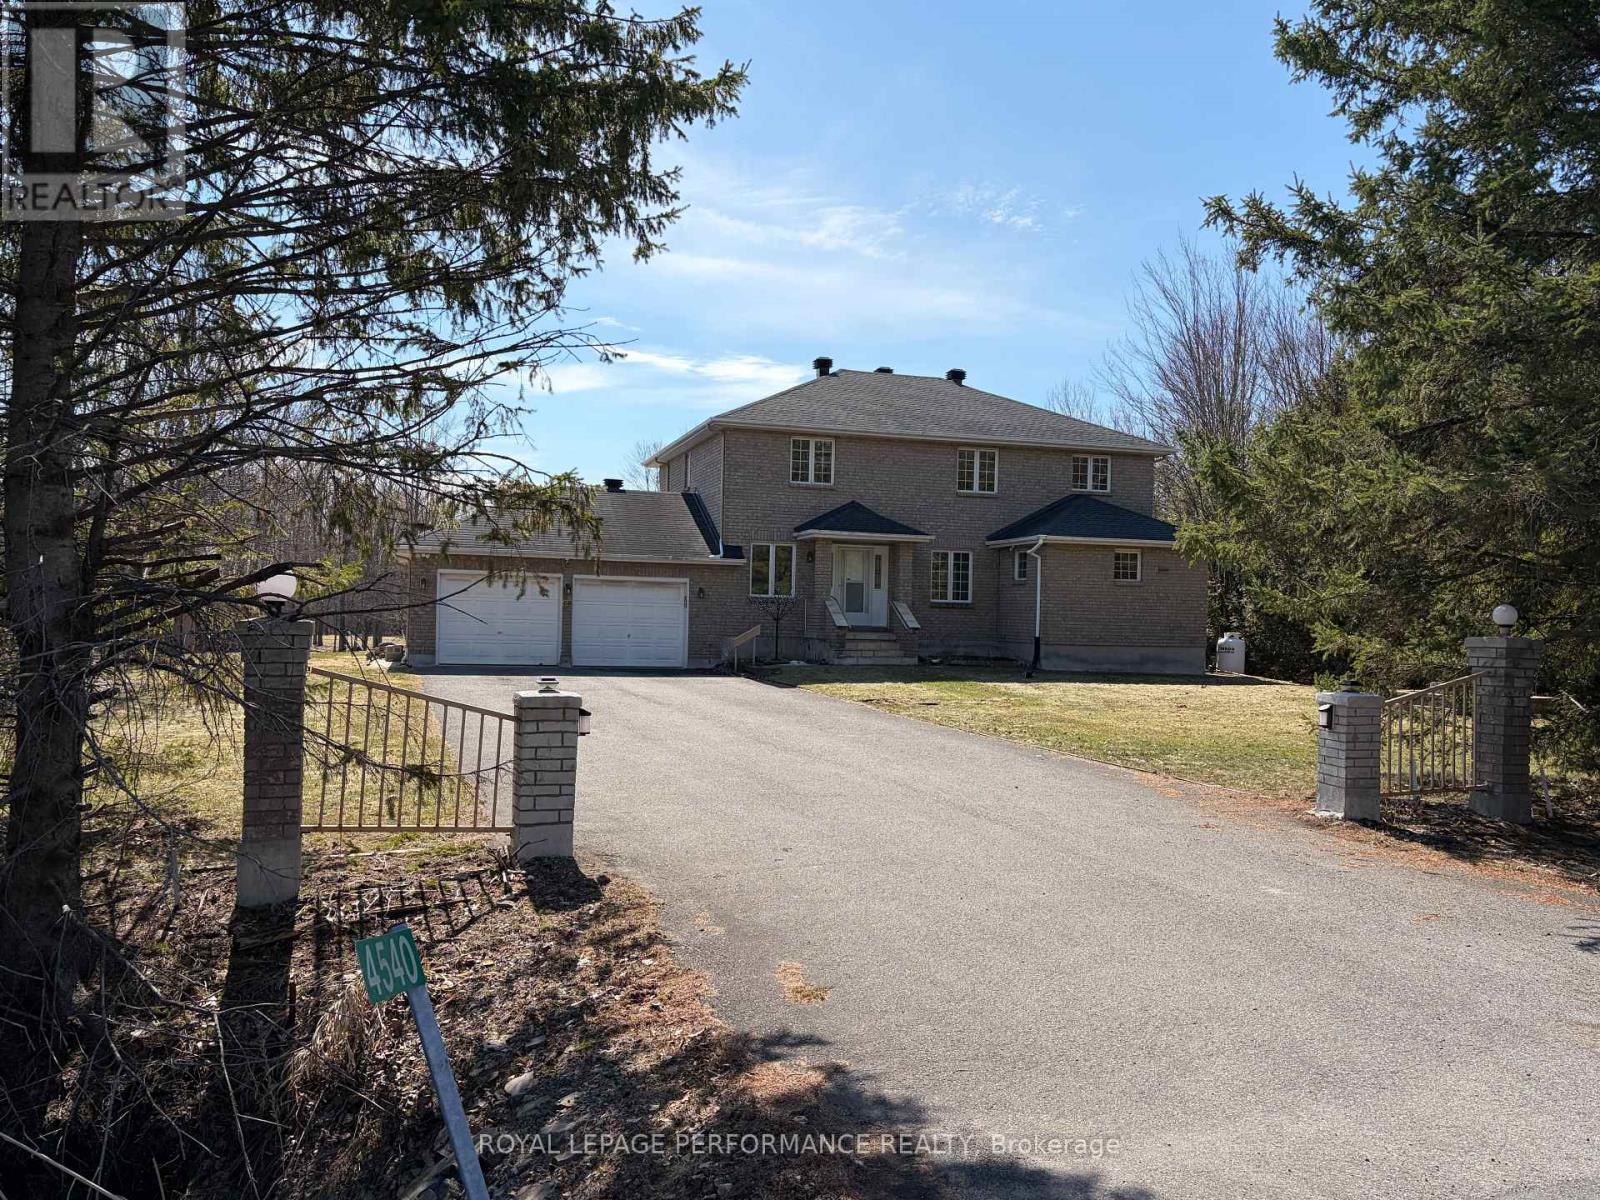
Ottawa, Ontario
Set well back from the road on a fully landscaped two acre estate lot, this private Piperville Road property offers rare country space with outstanding convenience to Ottawa's amenities. The custom-built, all brick, two-storey home features four bedrooms, four bathrooms-including three full baths on the second floor (two ensuites) and a main-floor den, family room with fireplace and a powder room-plus a semi-finished basement offering flexible bonus space. South-facing principal rooms overlooking landscaped yard are filled with natural light throughout the day. Comfort and reliability are exceptional with geothermal heating and cooling, a backup electricity generator for power outages, and the added assurance of city water connection-a rare and valuable feature for rural living. A thoughtfully designed country home combining privacy, efficiency, and long-term practicality, all within easy reach of the city and several nearby golf courses. Currently equipped for accessibility with stair lift to second floor. Inspection report available. Heat Pump 2011, Air Exchanger 2017, Roof 2019. Some photos digitally staged. (id:37351)
Royal LePage Performance Realty
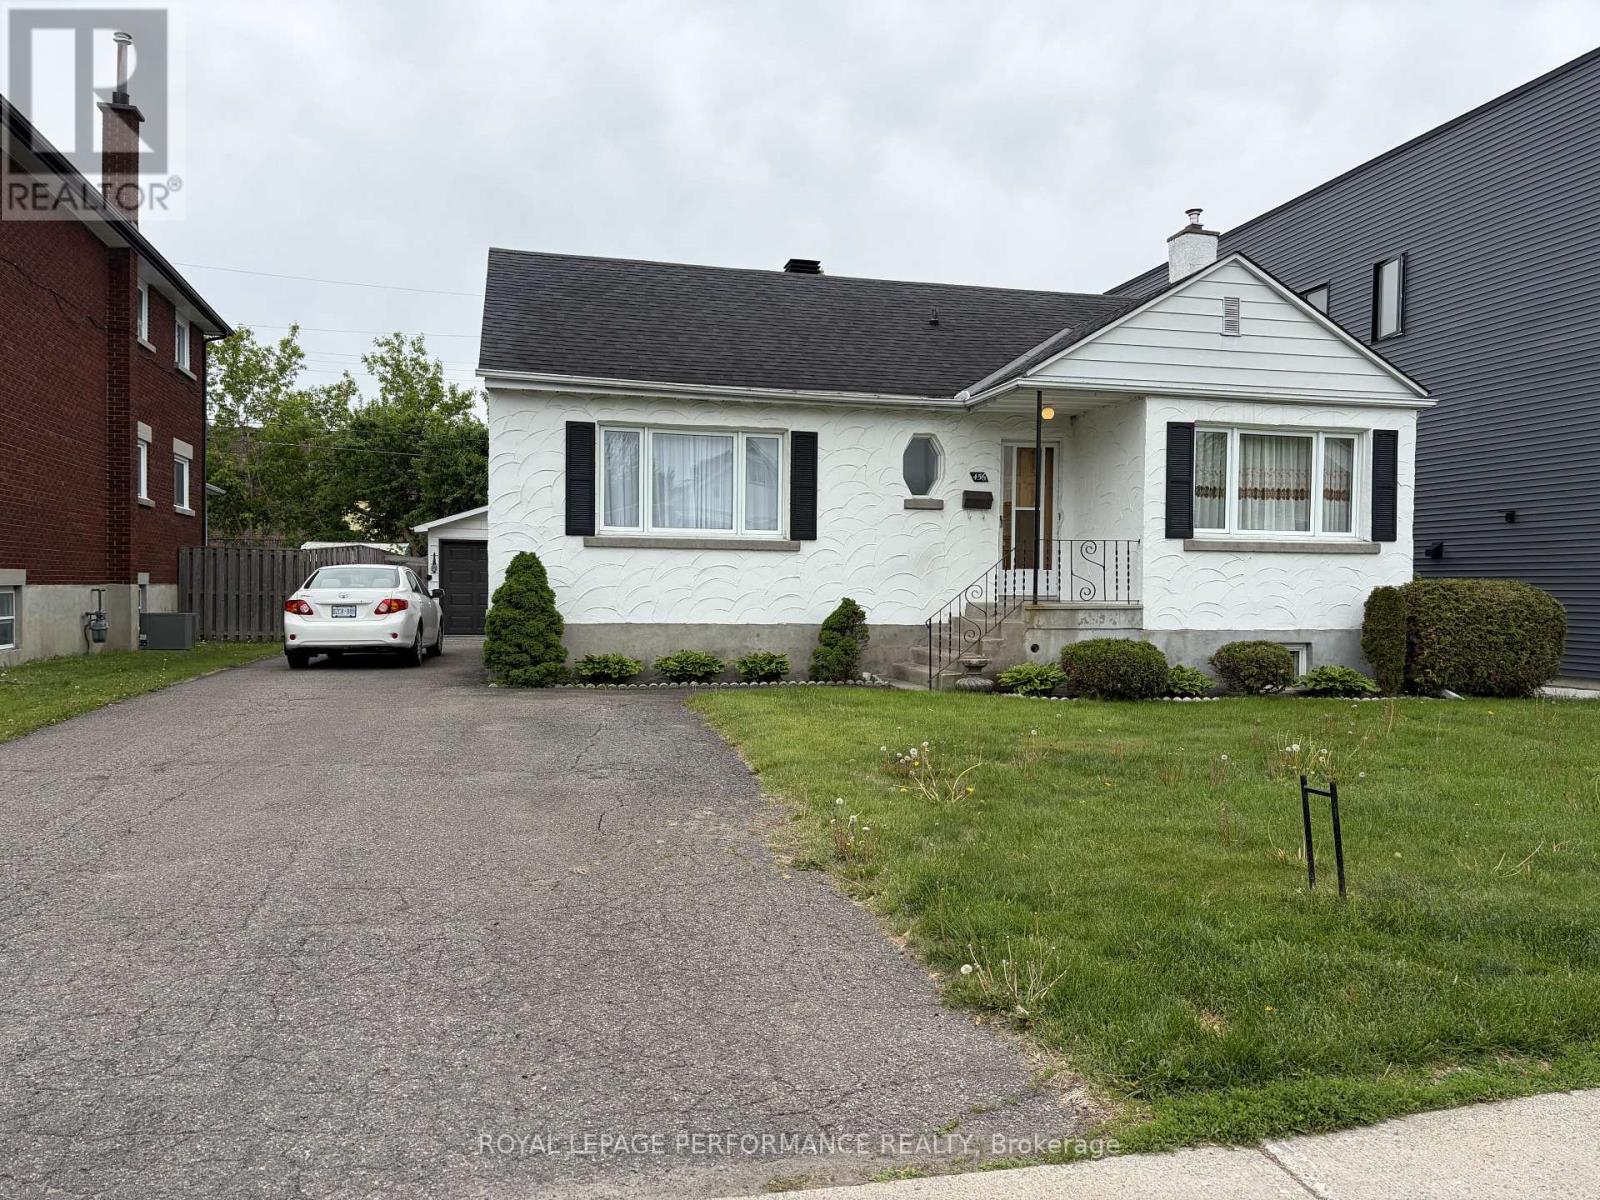
Ottawa, Ontario
Well-maintained and thoughtfully upgraded bungalow offering immediate livability with future flexibility. RECONFIGURED FROM THREE BEDROOMS TO TWO, creating a larger, brighter kitchen with expanded eating area overlooking a private rear yard with no rear neighbours. Hardwood flooring throughout the main level. Finished lower level includes a large recreation room, laundry, three-piece bath, workshop, and rear entrance. Set on a 50' x 100' lot with a detached garage. Furnace, air conditioning and roof updated in 2019, Zoned R4UA, supporting long-term optionality while functioning comfortably as a single-family home today. (id:37351)
Royal LePage Performance Realty
Ottawa, Ontario
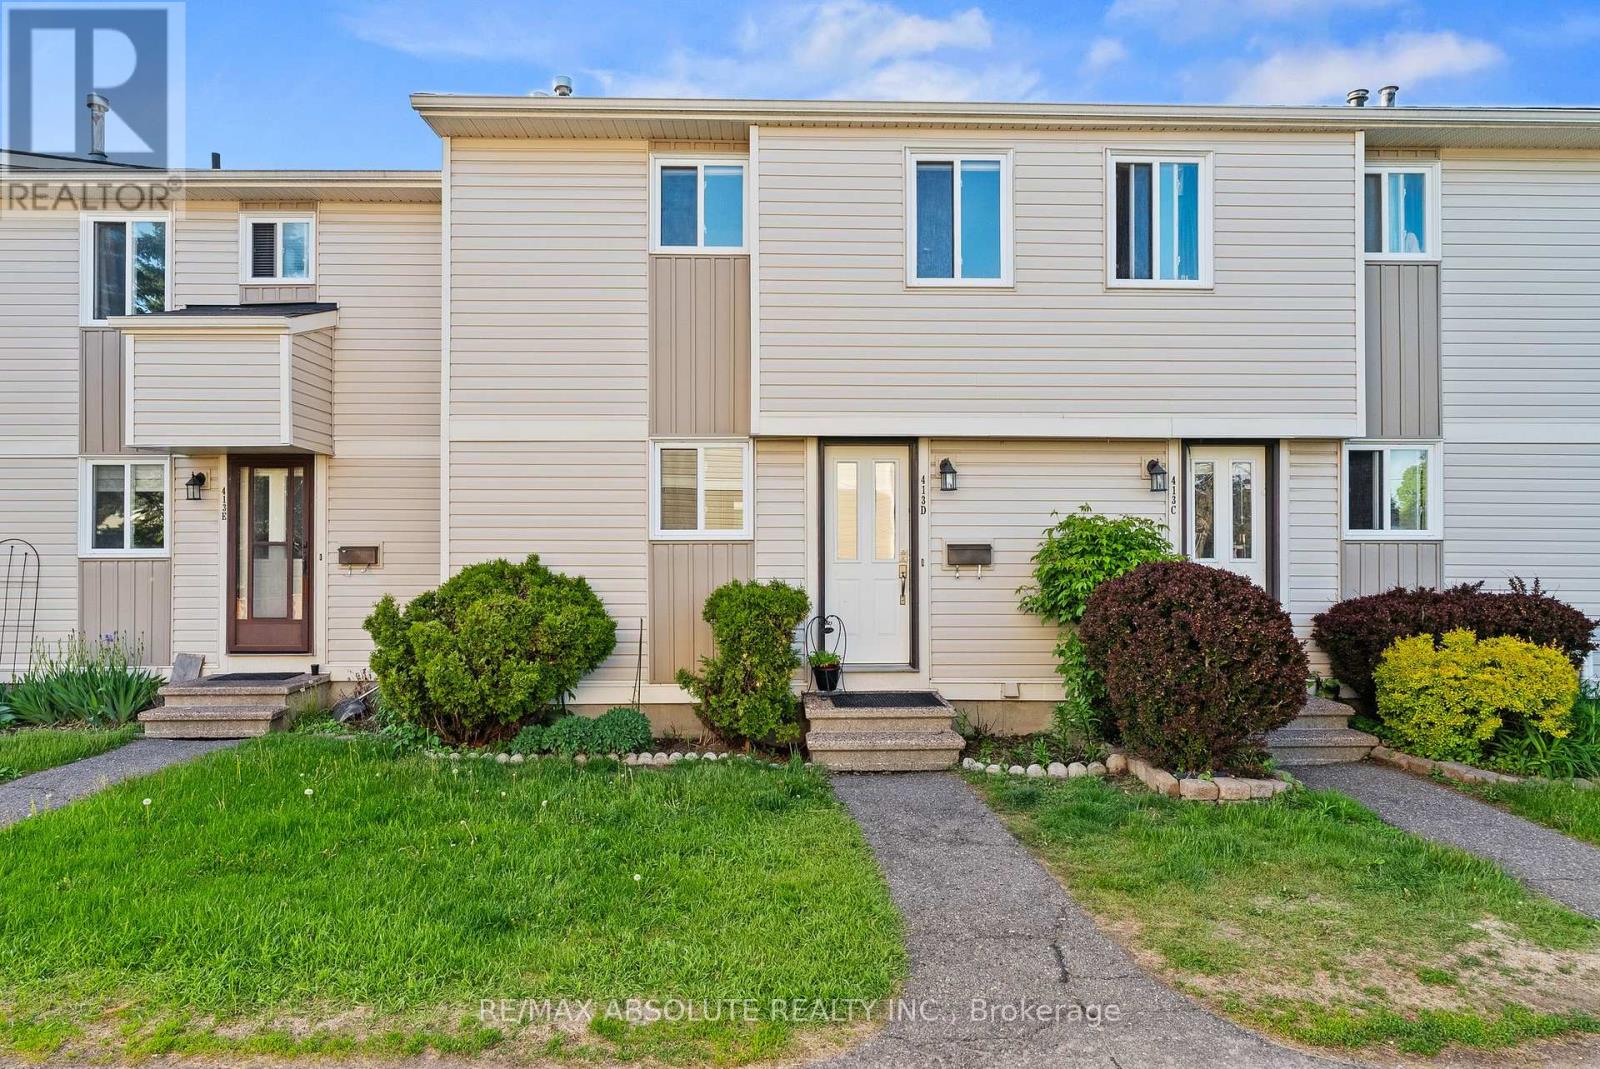
Welcome to this beautifully updated 3-bedroom condominium in the heart of Nepean's desirable Tanglewood community, where comfort, style, and practicality come together seamlessly. Step inside the inviting foyer to discover a warm, cohesive interior featuring gleaming hardwood flooring throughout the main and bedroom levels - no carpet anywhere - offering both elegance and easy maintenance. The updated kitchen showcases stainless steel appliances, ample cabinetry, and a timeless design perfect for everyday living and entertaining. Upstairs, you'll find three bright and well-sized bedrooms, ideal for families, guests, or a home office. The renovated 3-piece bathroom is fresh and contemporary, featuring a gorgeous glass walk-in shower that adds a touch of luxury to your daily routine. The lower level offers valuable additional living space with a newly finished basement playroom - perfect for kids, a media room, or a cozy retreat. Located in a convenient, family-friendly neighbourhood just steps to Medhurst Park Playground, this home is close to schools, walking paths, public transit, and excellent amenities including Merivale Road shopping, Costco Wholesale, the Nepean Sportsplex, and Algonquin College. Parking spot 88 is conveniently located steps from your landscaped front door. Enjoy the pretty backyard complete with a raised deck, wooden refuse storage area, small garden, and storage shed. This move-in ready home is ideal for first-time buyers, downsizers, or investors, offering stylish updates throughout so you can simply move in and enjoy. (id:37351)
RE/MAX Absolute Realty Inc.
North Dundas, Ontario
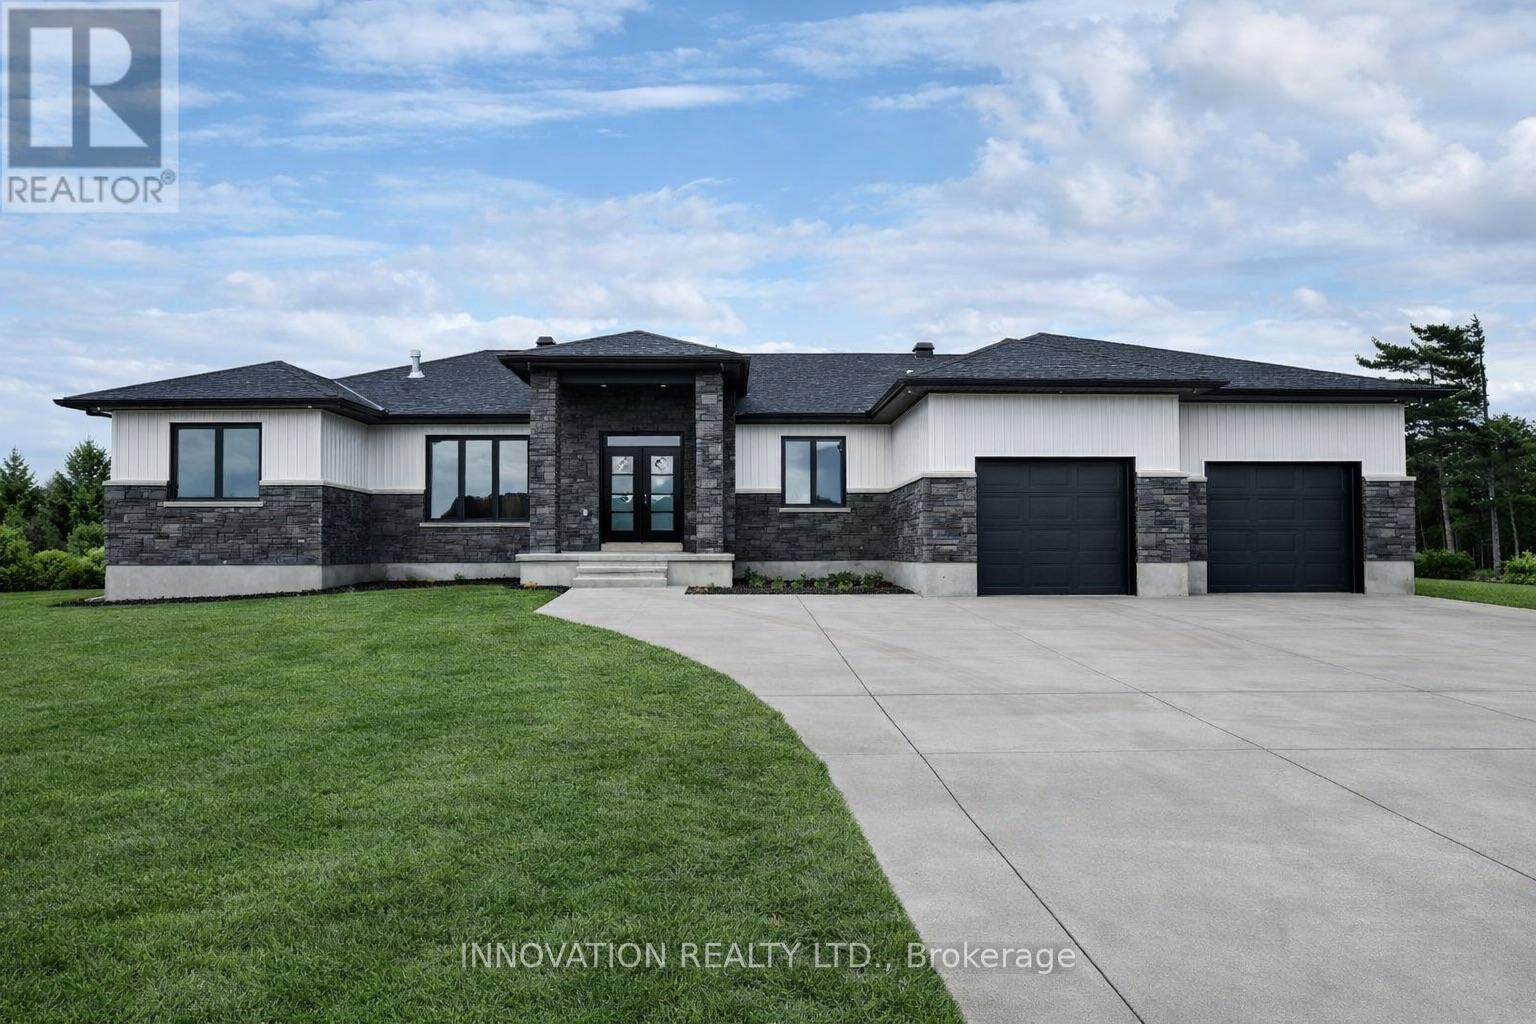
Welcome to SILVER CREEK ESTATES. OPEN HOUSE LOCATED AT 1687 SHARON ST. This beautifully designed 1,890 sq ft bungalow by Zanutta Construction offers the perfect blend of modern comfort and timeless style, set within a growing, family friendly community.The open concept layout seamlessly connects the kitchen, dining, and living areas, creating a bright and inviting space ideal for both everyday living and entertaining. The kitchen features quartz countertops, a large island, and ample cabinetry, designed with both function and style in mind. Engineered hardwood flooring runs throughout the main living areas, with tile in all wet areas.This thoughtfully designed home offers three well appointed bedrooms, including a spacious primary suite complete with a walk in closet and a beautifully finished ensuite featuring double sinks, a standalone tub, and a tiled walk in shower. Two additional bathrooms provide comfort and convenience for family and guests.Step outside to the covered concrete back porch, an ideal space to relax, unwind, or entertain while enjoying the peaceful surroundings.Zanutta Construction is known for delivering exceptional standard features that often come as upgrades with other builders, including quartz countertops throughout, engineered hardwood and tile on the main level, pot lights, gas fireplace, central A/C, insulated garage doors, automatic garage door openers, basement bathroom rough in, and 9 foot ceilings.Located just minutes from Highway 416, 10 minutes to Kemptville, and 15 minutes to Winchester, Silver Creek Estates offers the perfect balance of quiet country living with convenient access to nearby amenities.Other lots and models available. Model home available for showings by appointment. HST included in the purchase price with rebate assigned back to the builder. Photos and virtual tour are of a similar model and may include virtually staged images. Finishes will vary.OPEN HOUSE LOCATED AT 1687 SHARON ST (id:37351)
Innovation Realty Ltd.
Lanark Highlands, Ontario
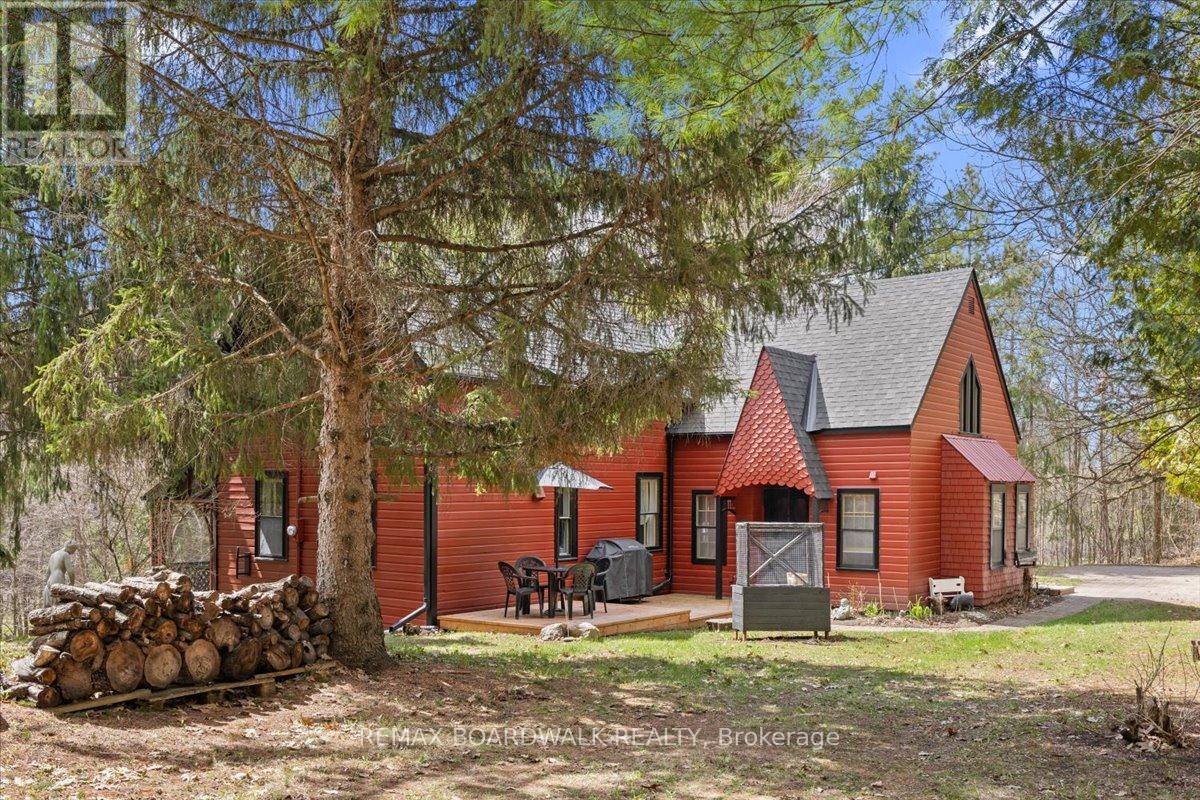
Set on 5.65 rolling acres overlooking Dalhousie Lake, this home is the kind of country property people dream about finding. Rich with history, beauty, and soul, this remarkable estate preserves the integrity and character of the original 1885 home, thoughtfully expanded in 1988 with a stunning addition featuring a spacious living room, loft bedroom, mudroom, and powder room. The arrival is unforgettable. Pulling into the herringbone brick driveway, you're greeted by the most magnificent oak tree - an absolutely jaw-dropping welcome to the landscape, with an unmistakable sense of permanence and grace. The land slopes gently toward an ever-so-charming heritage barn - an inspiring space for craftsmen, artists, collectors, or anyone who appreciates timeless design and authenticity. Mature hardwood forest, trails, rolling lawns, apple trees, and two separate driveways create a setting that feels private, peaceful, and entirely magical. Inside, pine and terra cotta floors, sunlit living spaces, and carefully preserved details create warmth and authenticity throughout. The bright country eat-in kitchen invites slow mornings and long conversations, while the formal dining room feels made for holiday gatherings and candlelit dinners.The 23' x 8' screened porch may become your favourite space of all - the perfect place for morning coffee, summer storms, and evenings filled with laughter overlooking the landscape. Outside, the massive barn/garage and additional shed offer endless flexibility for hobbies, workshops, entertaining, or creative pursuits. The property itself feels almost cinematic - equally suited for peaceful everyday living or unforgettable gatherings. You could easily imagine hosting a wedding beneath the trees with music drifting through the hills at sunset. With a clean basement, thoughtful design, and exceptional care throughout, this is more than a home - it's a once-in-a-generation country retreat overlooking the lake. (id:37351)
RE/MAX Boardwalk Realty
Ottawa, Ontario
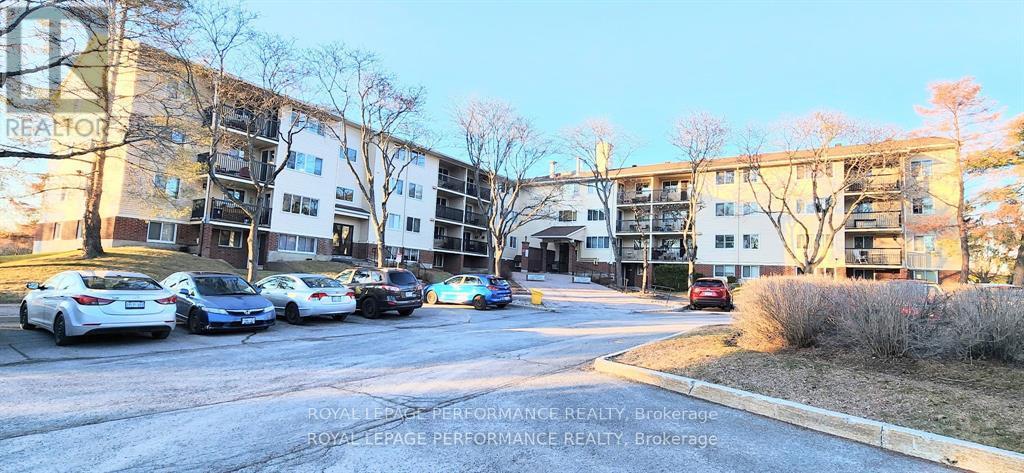
Pristine turnkey 1 Bedroom, 1 bathroom condo located on Bilberry Drive in the popular Convent Glen North area. Features an open concept living/dining room with plenty of natural light. The unit is on the main floor and leads to a private outdoor patio seating area. Numerous recent updates includes, freshly painted throughout, new upgraded vinyl flooring and baseboards in LR, DR and bedroom. Ceramic tiles in kitchen, bathroom and foyer. Building is well maintain by the condo corporation. There is an elevator leading to the third floor where the laundry room is located. Storage area is inside the unit. Located close to transit, stores, nearby walking, cycling, cross-country ski trails, parks and close access to Highway. Perfect opportunity for first-time buyers or looking to downsize. Note the photos that shows furniture has been virtually staged such as the (Living Room, Living Room & Dining Room, Bedroom & Outside Patio). (id:37351)
Royal LePage Performance Realty
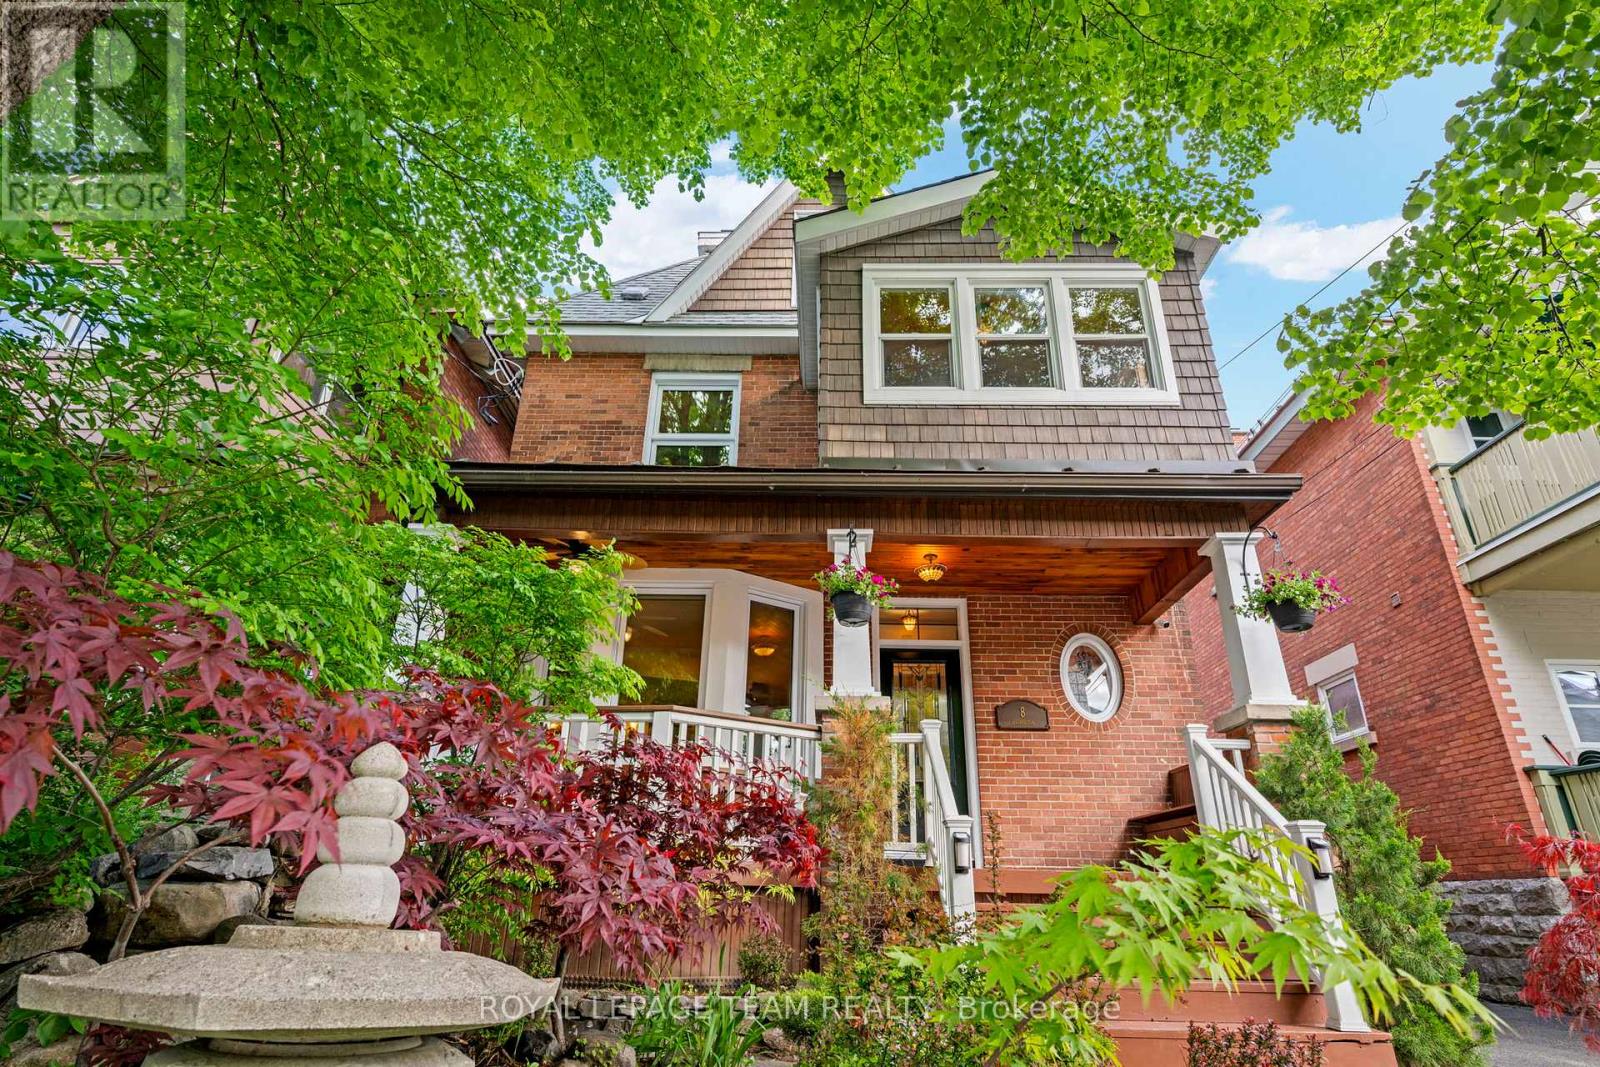
Ottawa, Ontario
Welcome to 8 Ossington Avenue - a beautifully preserved Edwardian home where timeless character meets modern efficiency in the heart of Old Ottawa South. Thoughtfully maintained and upgraded, this turn-of-the-century residence showcases original stained glass windows, deep baseboards, and crown mouldings alongside energy-efficient updates including triple glazed windows, added insulation, 9 kWh solar system, and a top-tier Cold Climate heat pump.The main floor offers elegant yet functional living spaces, featuring a bright living room with gas fireplace, formal dining room, and an entertainer's kitchen with abundant storage, generous prep space, and heated tile floors. A rare main-floor powder room adds everyday convenience.The second floor includes four spacious bedrooms, two with adjoining bonus rooms, plus a beautifully renovated 4-piece bath (2022) with in-floor heating.The third floor is dedicated to a private primary retreat, complete with a walk-in closet, heated-floor 3PC ensuite, and access to a stunning rooftop terrace with bird's eye view of the surrounding neighborhood. An additional flex room with its own walk-in closet offers ideal space for a home office, media room, guest suite, or sixth bedroom.Outside, enjoy both a classic covered front porch and a private rear flagstone patio with a gas fire pit. A fully rebuilt detached garage/studio (2022) with 30-amp service adds exceptional versatility.Just steps from the cafés, restaurants, and shops of Bank Street, and a short walk to Brewer and Windsor Parks, this unbeatable location sits perfectly between the Rideau Canal and Rideau River. With a Walk Score of 94 and Bike Score of 100, this is urban living at its best.Exceptional homes in Old Ottawa South rarely come available - don't miss this opportunity. (id:37351)
Royal LePage Team Realty
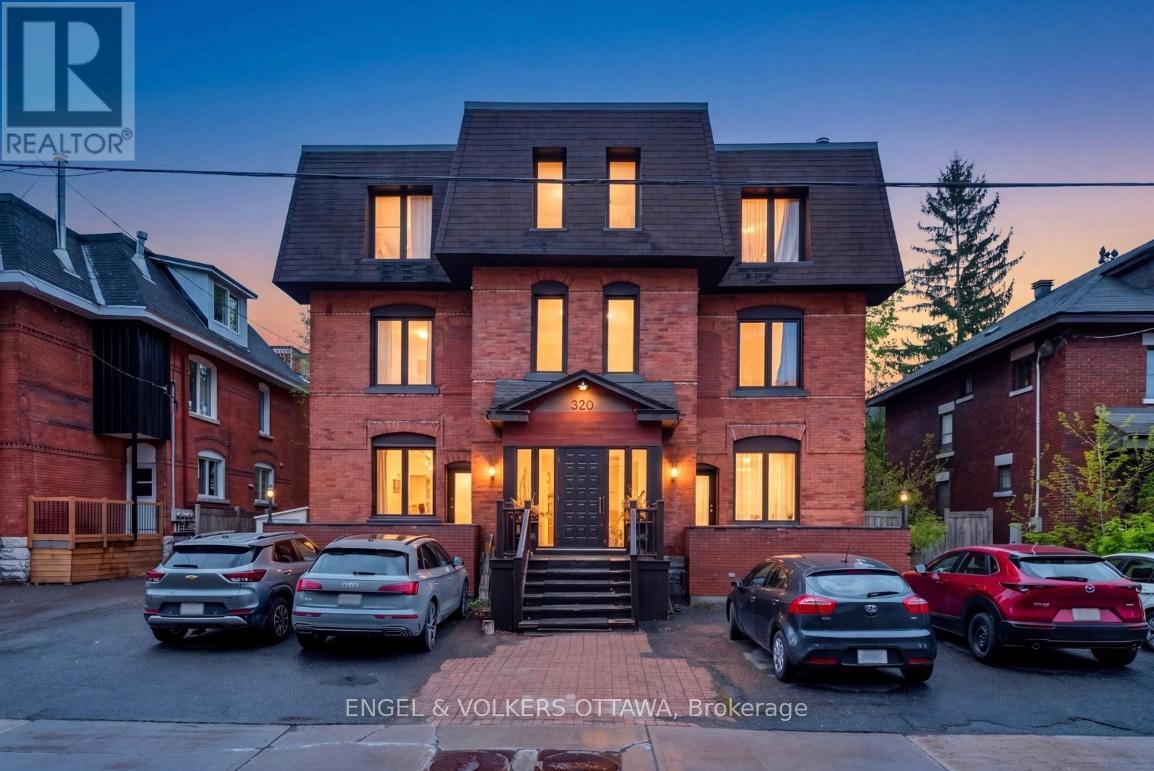
Ottawa, Ontario
Welcome to 320 Waverley Street West, apt. 2 an elegant, character-filled 2-bedroom + den, 1-bathroom condo in a classic red-brick boutique building steps to Elgin and Bank. A rare private front terrace creates an outdoor space for morning coffee & evening wind-downs. A welcoming foyer, and the home's cohesive flow carries you from entry to dining to a comfy living room while natural light pours through large street-facing windows, highlighting high ceilings, crisp mouldings, and beautiful original hardwoods. The airy living/dining area is anchored by a fireplace and custom built-ins-both charming and practical. A stunning kitchen with gold accents, open shelving perfect for display, a stylish backsplash and hidden gems like the pull out spice rack - will be admired by the culinary lover. The primary bedroom includes a versatile den through French doors, an ideal office, nursery, or reading nook-that opens directly to a shared common patio area at the side of the building, a great spot for fresh air and relaxation. The second bedroom offering flexible use as a guest room or media lounge. With parking and a storage locker included, day-to-day living is simple. From your doorstep, enjoy a true walk-everywhere lifestyle: cafés, restaurants, transit, parks, the Canal, and everyday conveniences are all close by. Urban living at its best! Request a visit. (id:37351)
Engel & Volkers Ottawa
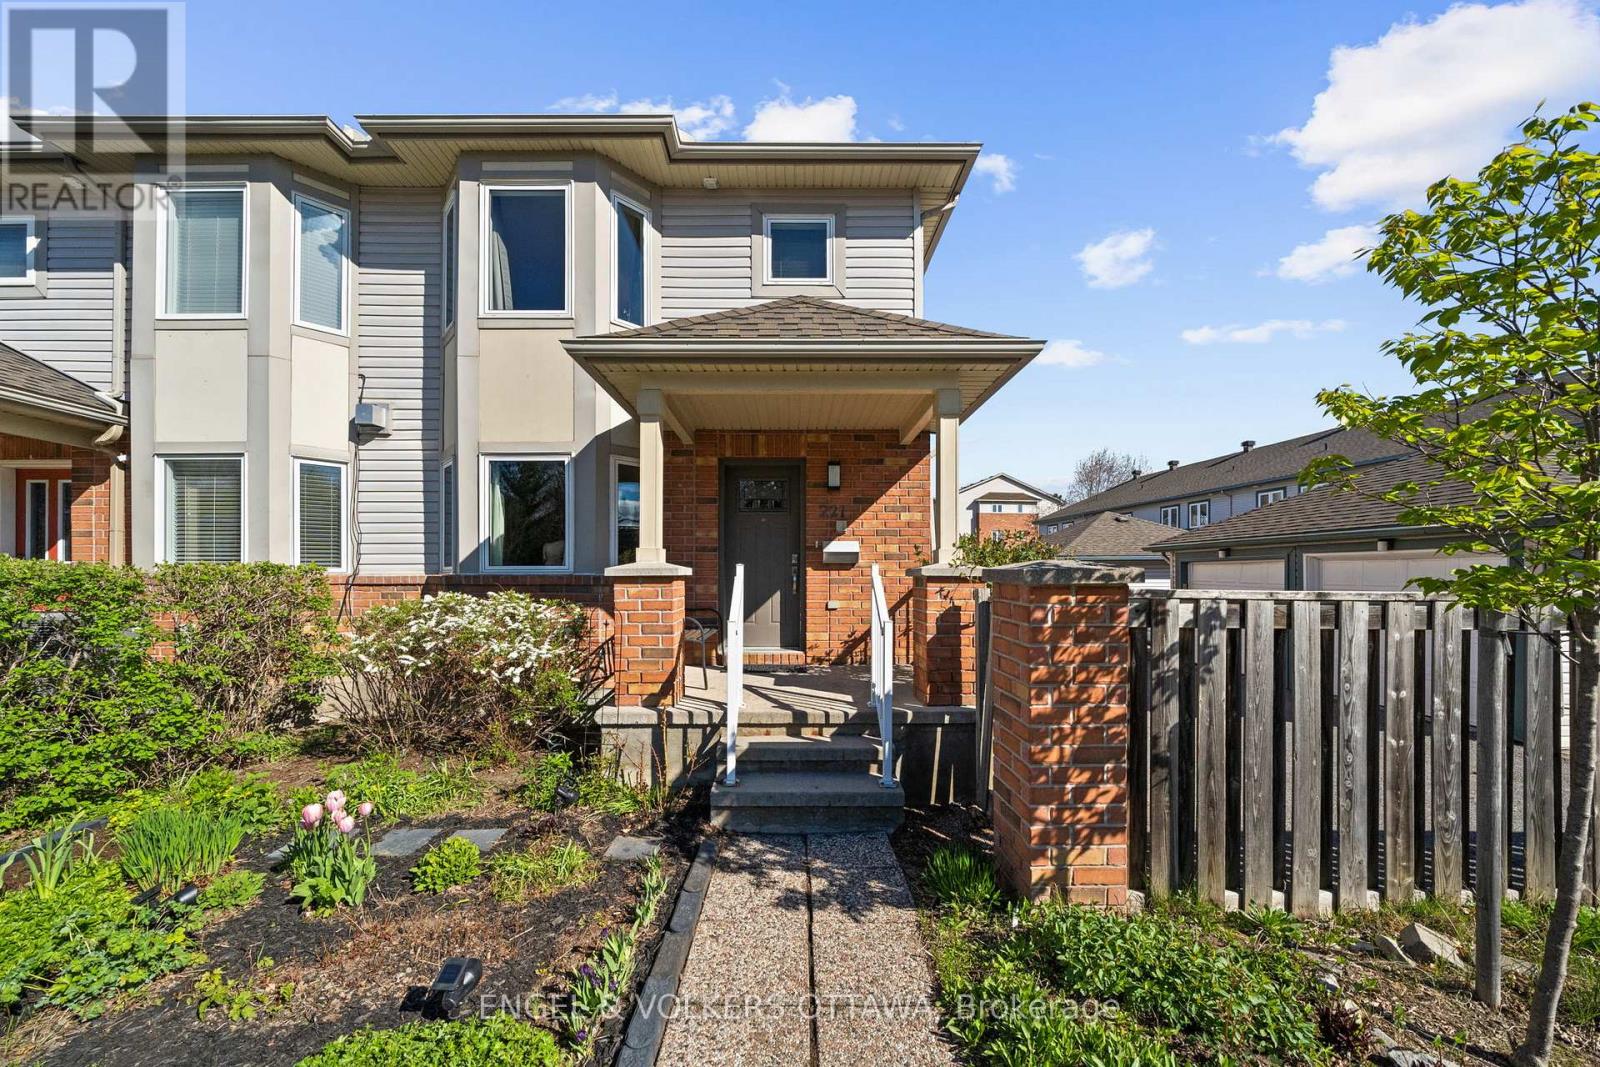
Ottawa, Ontario
Move-in ready end unit and beautifully updated, this exceptional Leslie Park residence offers the perfect combination of style, comfort and convenience in one of Ottawa's most established and sought-after neighbourhoods. Built in 2004 and offering approximately 1,433 square feet, this three-bedroom, three-bathroom home has been thoughtfully upgraded throughout. The stunning renovated kitchen serves as the heart of the home, featuring newer appliances, pot lighting, an expansive centre island and an open-concept design that flows seamlessly into the living and dining spaces, creating an ideal setting for both everyday living and entertaining. Newer rich hardwood flooring extends throughout the main and second levels, while fresh paint and numerous updates give the home a bright, contemporary feel. The renovated lower level provides valuable additional living space for a family room, home office, gym or playroom. Upstairs, the spacious primary suite is complemented by an updated ensuite, while two additional bedrooms offer flexibility for family, guests or work-from-home needs. Other major improvements include windows (2018-2022), roof (2018), furnace (2021) and air conditioning (2021) provide exceptional peace of mind. Outside, enjoy a fully fenced backyard with an oversized deck, perfect for summer entertaining, along with a detached garage and additional parking. Ideally located within walking distance of the Queensway Carleton Hospital and close to IKEA, Bruce Pit, transit, shopping, excellent schools, Algonquin College, Bayshore, Westboro and Britannia Beach, this turnkey home offers an outstanding lifestyle in a location that continues to be in high demand. (id:37351)
Engel & Volkers Ottawa
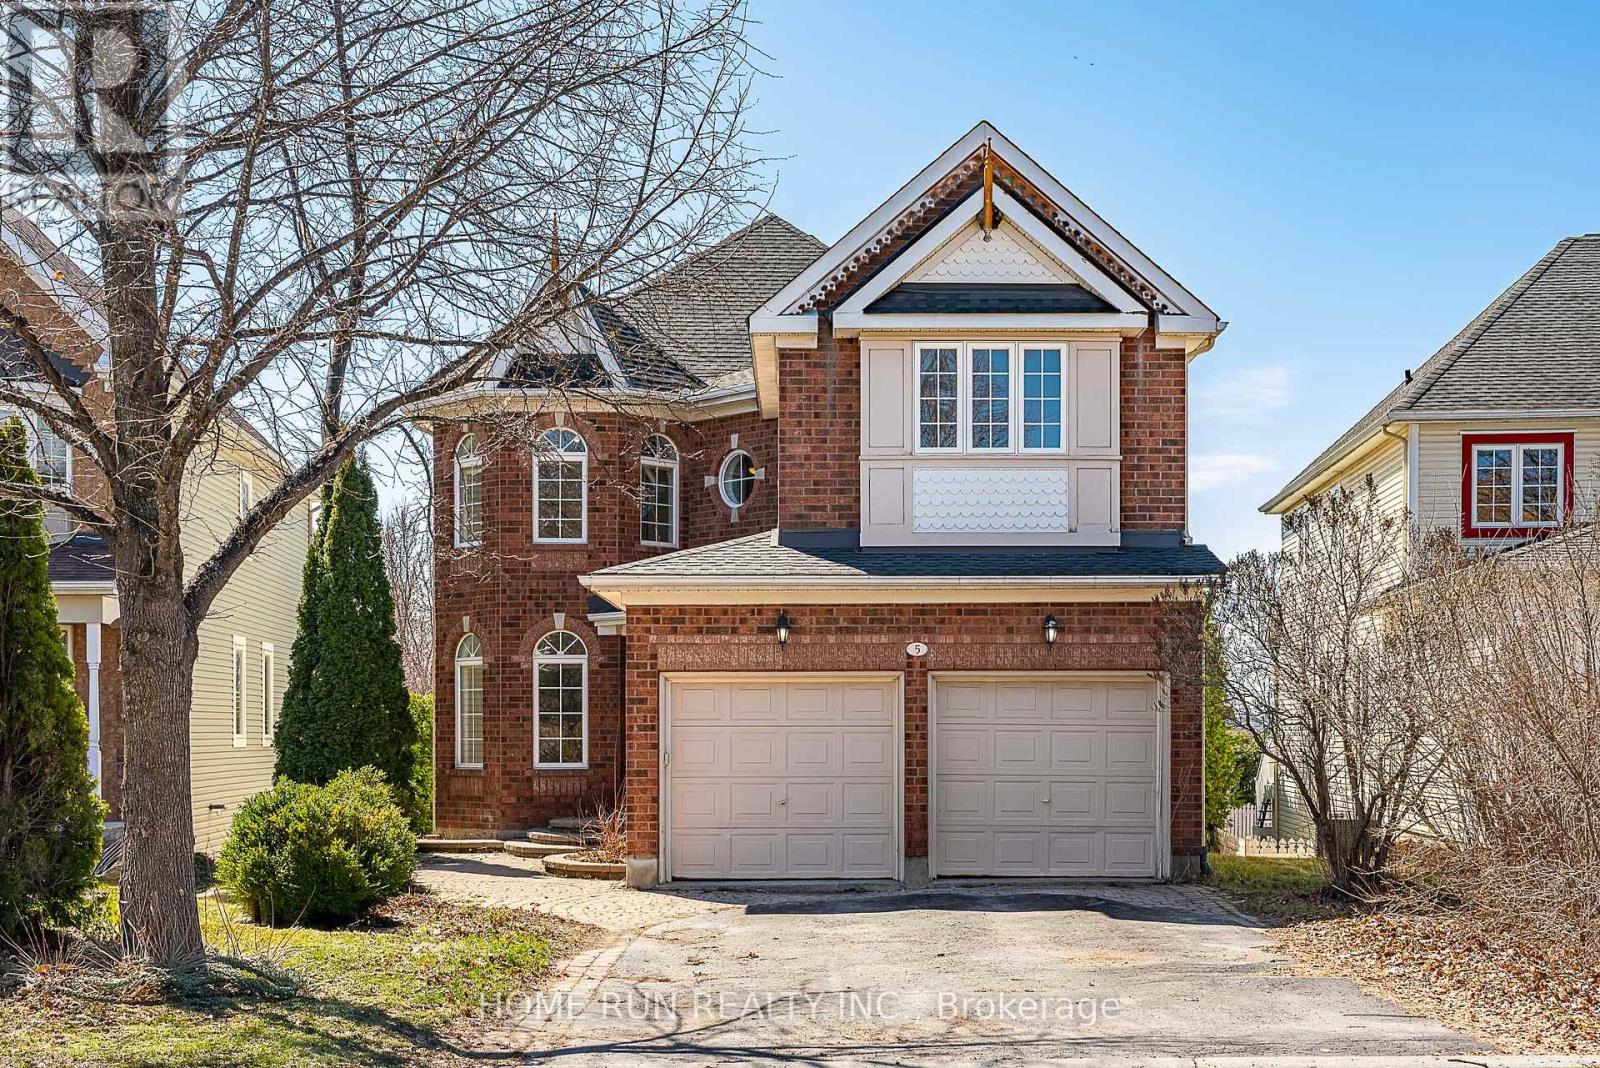
Ottawa, Ontario
Welcome Home. Spectacular 4-bedroom executive home located in the prestigious Kanata Lakes community, set on a premium oversized private lot with a walk-out basement. This beautifully maintained home features a spacious and functional layout perfect for both everyday living and entertaining, offering a large kitchen with ample cabinetry and new quartz countertops, an open-concept bright family room, formal living and dining rooms, and a convenient laundry/mudroom on the main floor. The upper level boasts a luxurious primary bedroom with a walk-in closet, sitting area, and a spacious ensuite bathroom, along with generously sized secondary bedrooms. The fully finished walk-out lower level includes a recreation room and hobby space, ideal for movies, games, or relaxation. Recent upgrades include engineered hardwood flooring and new tile throughout, fresh paint across the entire home, quartz kitchen countertops, deck (2022), roof (2021), furnace (2019), attic insulation (2019), and dishwasher and range (2019). Located within top-ranking school zones including W. Erskine Johnston Public School, Stephen Leacock Public School, and Earl of March Secondary School, and within walking distance to parks, trails, shopping, and amenities. A perfect home for growing families-move in and enjoy! (id:37351)
Home Run Realty Inc.
Ottawa, Ontario
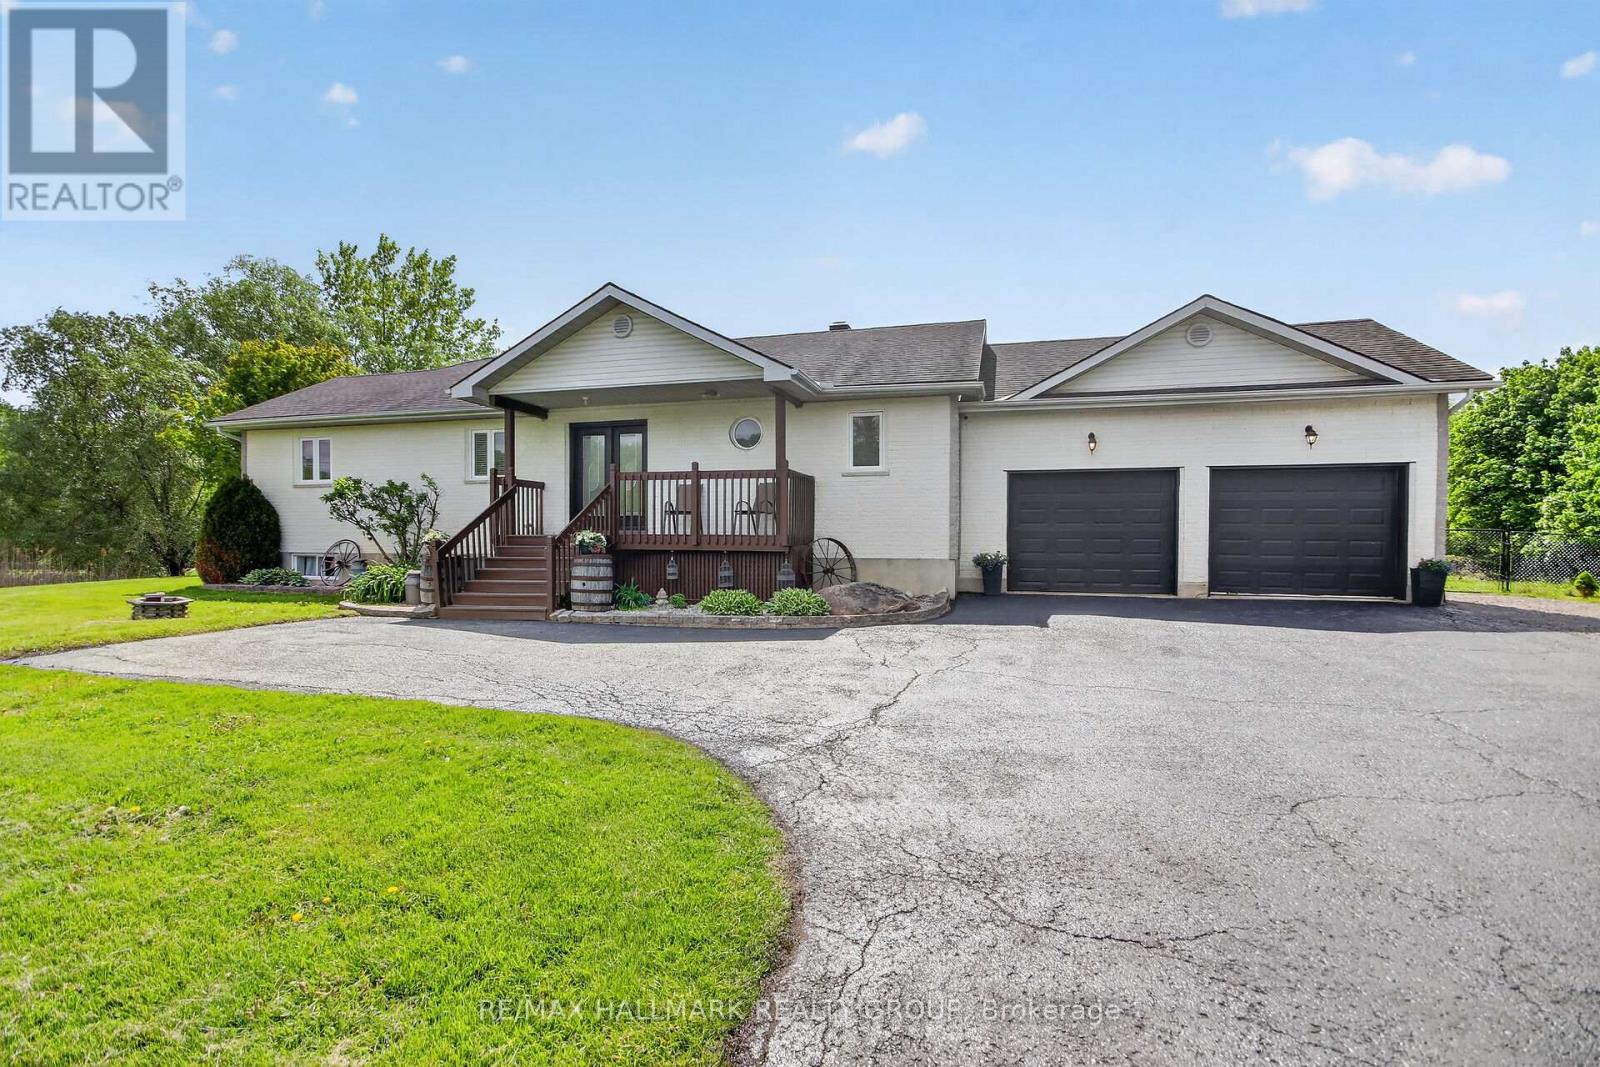
Situated on 2 acres in the desirable community of Greely, 7414 Dawn Tara Drive presents a beautiful opportunity to enjoy peaceful country living while remaining close to city amenities. This open concept bungalow offers 3+1 bedrooms and 2 full bathrooms, thoughtfully positioned on a private lot with 1 acre fully fenced. An above ground pool located just off the expansive deck creates an ideal setting for outdoor entertaining and relaxation during the summer months. The spacious main level features a generous mudroom and laundry area with direct access to the oversized garage, providing exceptional everyday convenience. The fully finished lower level includes a substantial recreation room complete with a pool table, abundant storage space and an additional bedroom thats ideal for guests, teenagers or extended family living. Offering both space and comfort, this property combines the tranquility of country living with the convenience of nearby urban amenities. (id:37351)
RE/MAX Hallmark Realty Group
Champlain, Ontario
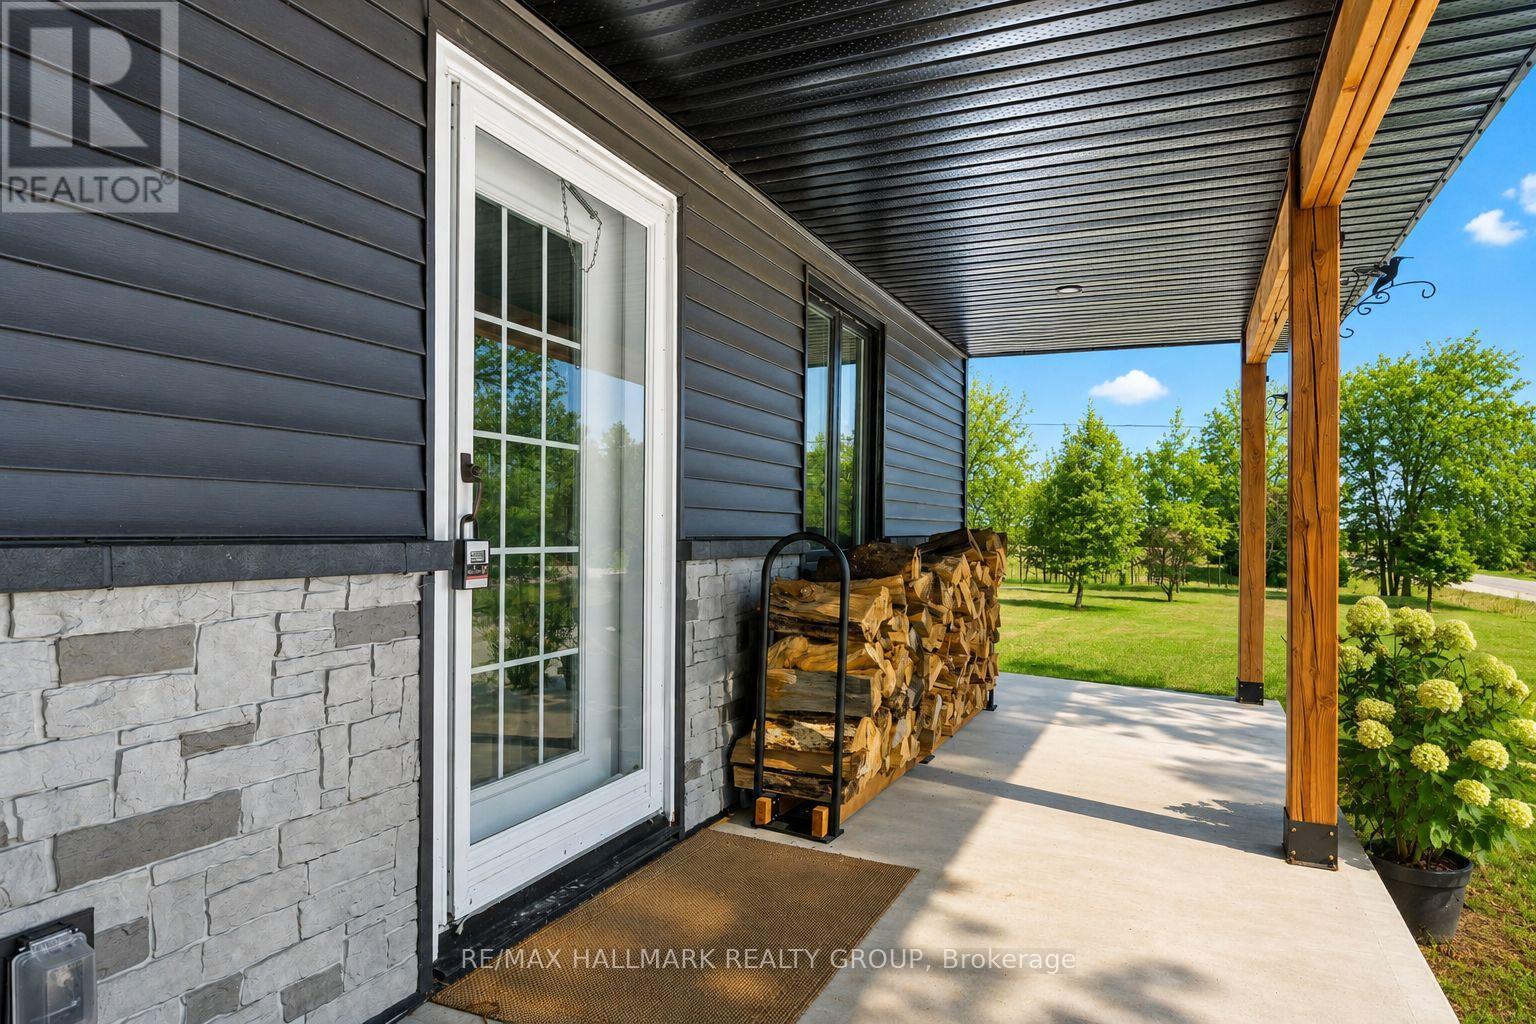
Open House March 22nd 2-4pm. Country living at its best with this extensively renovated 4 bedroom/2 bathroom century home with gorgeous curb appeal sitting on a 14.86 acre lot surrounded by nature and tranquility. This one of a kind home has been thoughtfully updated from top to bottom while still maintaining some elements of its original charm such as exposed ceiling beams, solid wood interior doors and decorative windows. The modern exterior has been completely updated with brand new siding (2025), new roof shingles (2023) and an impressive concrete deck with panoramic glass panels allowing for an unobstructed view of the picturesque landscape. The home was lifted and a new concrete foundation was poured (2022) which gives the unspoiled basement 10ft high ceilings, new furnace and tankless hot water tank (2022), a new 200 amp panel (2022) as well as a rough-in for a 3rd bathroom. The lower level also features a convenient separate entrance and a large cold storage area. Newly installed high grade laminate flooring can be found throughout the main level as well as in the 4 season solarium. A cozy fireplace with a modern ledgestone facade is the focal point of the living area. The updated kitchen comes complete with new countertops, a convenient glass cooktop and dual built-in ovens. A spa like main bathroom which features an oversized soaker tub as well as a separate shower with jets and rain shower head can also be found on the main level along with a spacious master bedroom retreat. The second level boasts 3 bedrooms plus a convenient loft as well as a brand new bathroom with modern glass shower (2025). This home is ideal for those seeking a peaceful retreat embracing their homesteading lifestyle surrounded by fruit trees, acres and acres of land as well as your very own plantation with silver maples, white spruce and tamarack trees. This is a special home with so much to offer conveniently located just minutes away from Alfred and 15 mins from Hawkesbury. (id:37351)
RE/MAX Hallmark Realty Group
Ottawa, Ontario
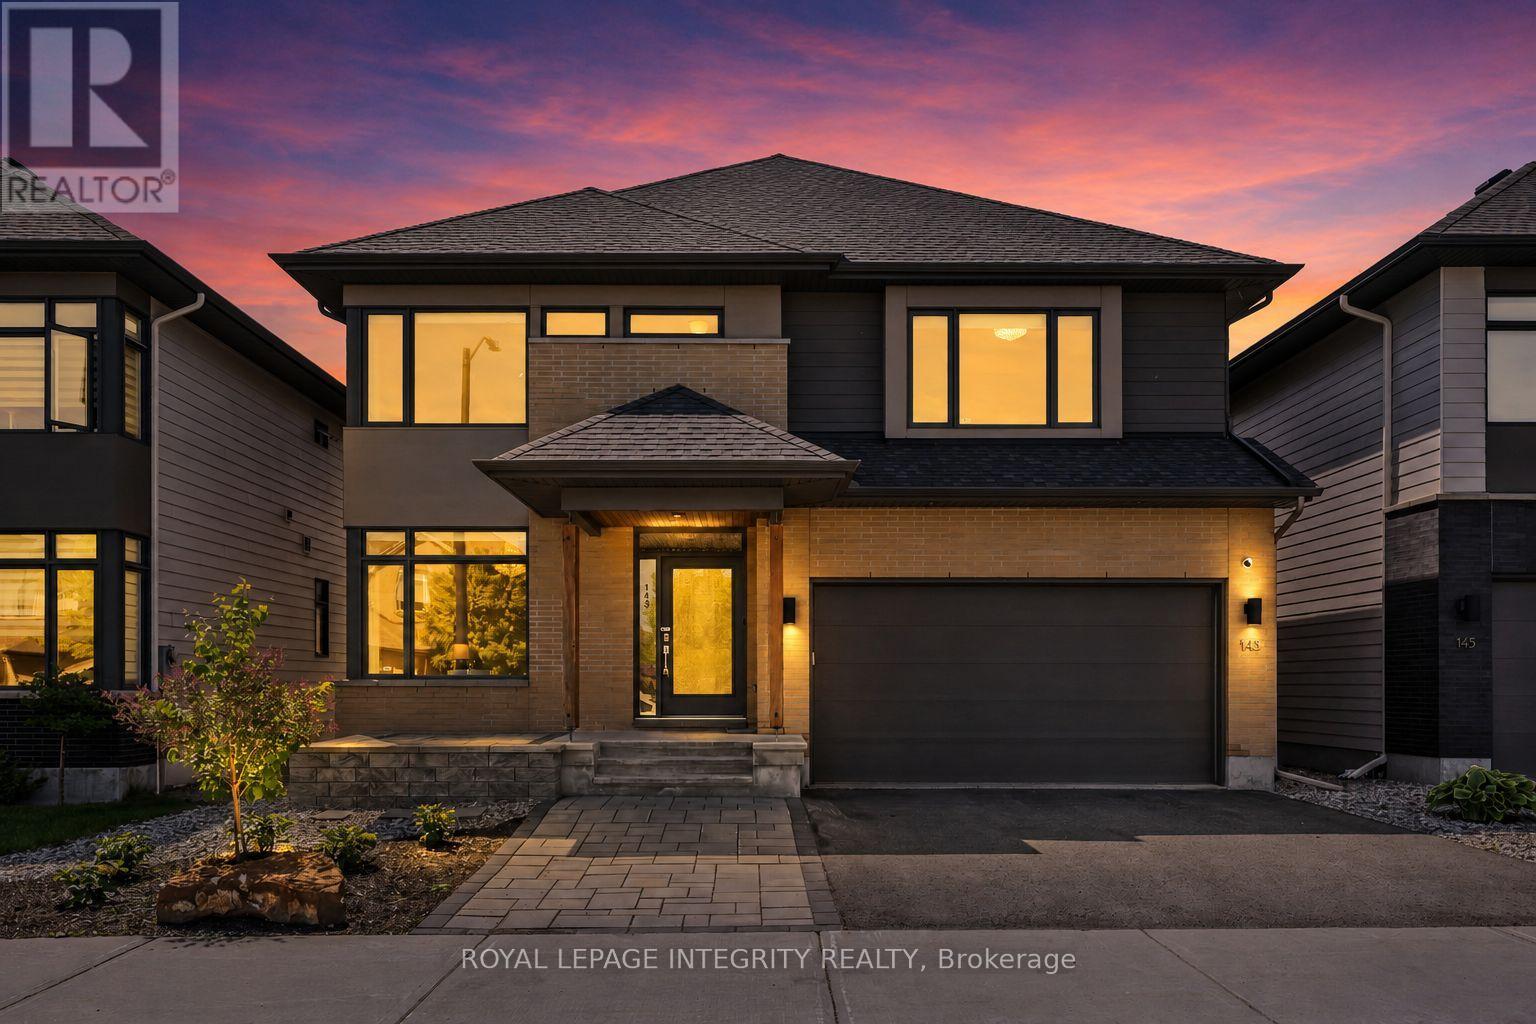
Welcome to 143 Stonemeadow - a stunning 5-bedroom, 3.5-bathroom residence by award-winning HN Homes. Showcasing sophisticated modern design and an exceptionally thoughtful layout, this home is tailored for comfort, and multi-generational living. Unique features include a main-level bedroom, full bathroom, and a rare private elevator servicing the main, upper and lower levels offering comfort. Step inside to an impressive main floor highlighted by soaring 17-foot ceilings and expansive windows that fill the living room with natural light. A bright front flex room provides the perfect setting for a home office or quiet retreat. Designed with both functionality and entertaining in mind, the semi-open concept kitchen features quartz countertops, ample workspace, and seamless flow into the living areas. A separate side-entry mudroom adds everyday convenience, while the versatile main-floor bedroom or office is paired with a fully accessible 3-piece ensuite. Upstairs, privacy and comfort take center stage with four generously sized corner bedrooms. The bright and spacious primary suite features a large walk-in closet and a luxurious 5-piece spa-inspired ensuite. A full main bathroom and convenient second-floor laundry complete this level. The fully finished basement offers an expansive bonus living area with flexibility for a potential 6th bedroom, along with a full bathroom rough-in for future customization. Outside, the extended front driveway provides additional parking, while the fully PVC-fenced backyard with interlock patio creates the perfect outdoor setting for relaxing or entertaining. Ideally located in a prime family-friendly community, this exceptional home is just steps from scenic NCC trails, parks, and 3 excellent schools. Enjoy effortless commuting with quick access to Hunt Club rd, HWY 416 and 417, public transit, recreation, shopping, and everyday amenities. A rare blend of space, style, and lifestyle this is a home you won't want to miss. (id:37351)
Royal LePage Integrity Realty
Carleton Place, Ontario
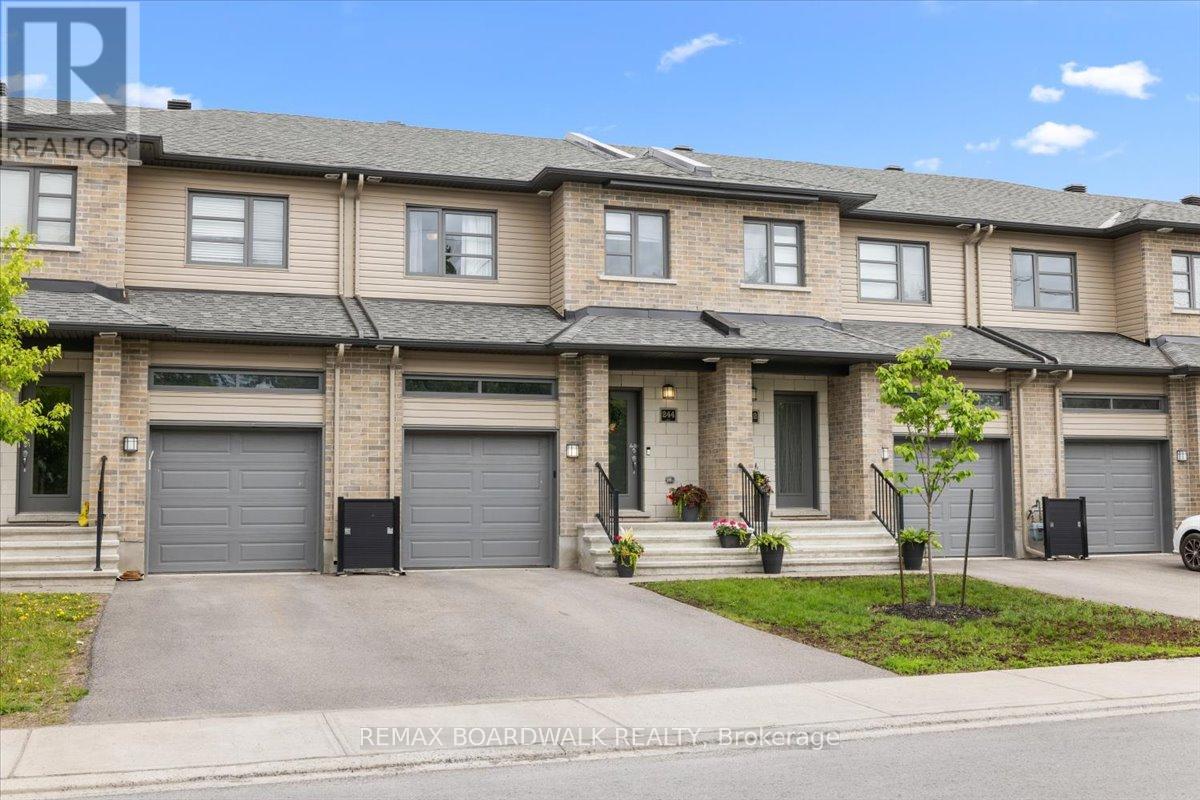
Welcome to your next chapter in the heart of Carleton Place! Bright, stylish, and move-in ready, this beautiful 3-bedroom home is designed for modern family living with the perfect blend of comfort and charm. Sunlight pours through the south-facing windows, filling the open-concept main floor with warmth and natural light. Featuring hardwood floors, granite countertops, stainless steel appliances, and an inviting layout made for entertaining, this home checks all the boxes. Upstairs, the spacious primary retreat offers a bright ensuite and walk-in closet, while two additional generously sized bedrooms each feature their own walk-in closets, no fighting over storage space here! Convenient second-floor laundry and ample storage throughout make everyday living easy and organized.The finished lower-level recreation room adds even more living space and is ready for cozy movie nights, a home gym, playroom, or whatever suits your lifestyle. Located in a family-friendly neighbourhood walking distance to schools, Riverside Trail, the arena, daycares, restaurants, and the waterfront, you'll love having everything Carleton Place has to offer just a short walk away. (id:37351)
RE/MAX Boardwalk Realty
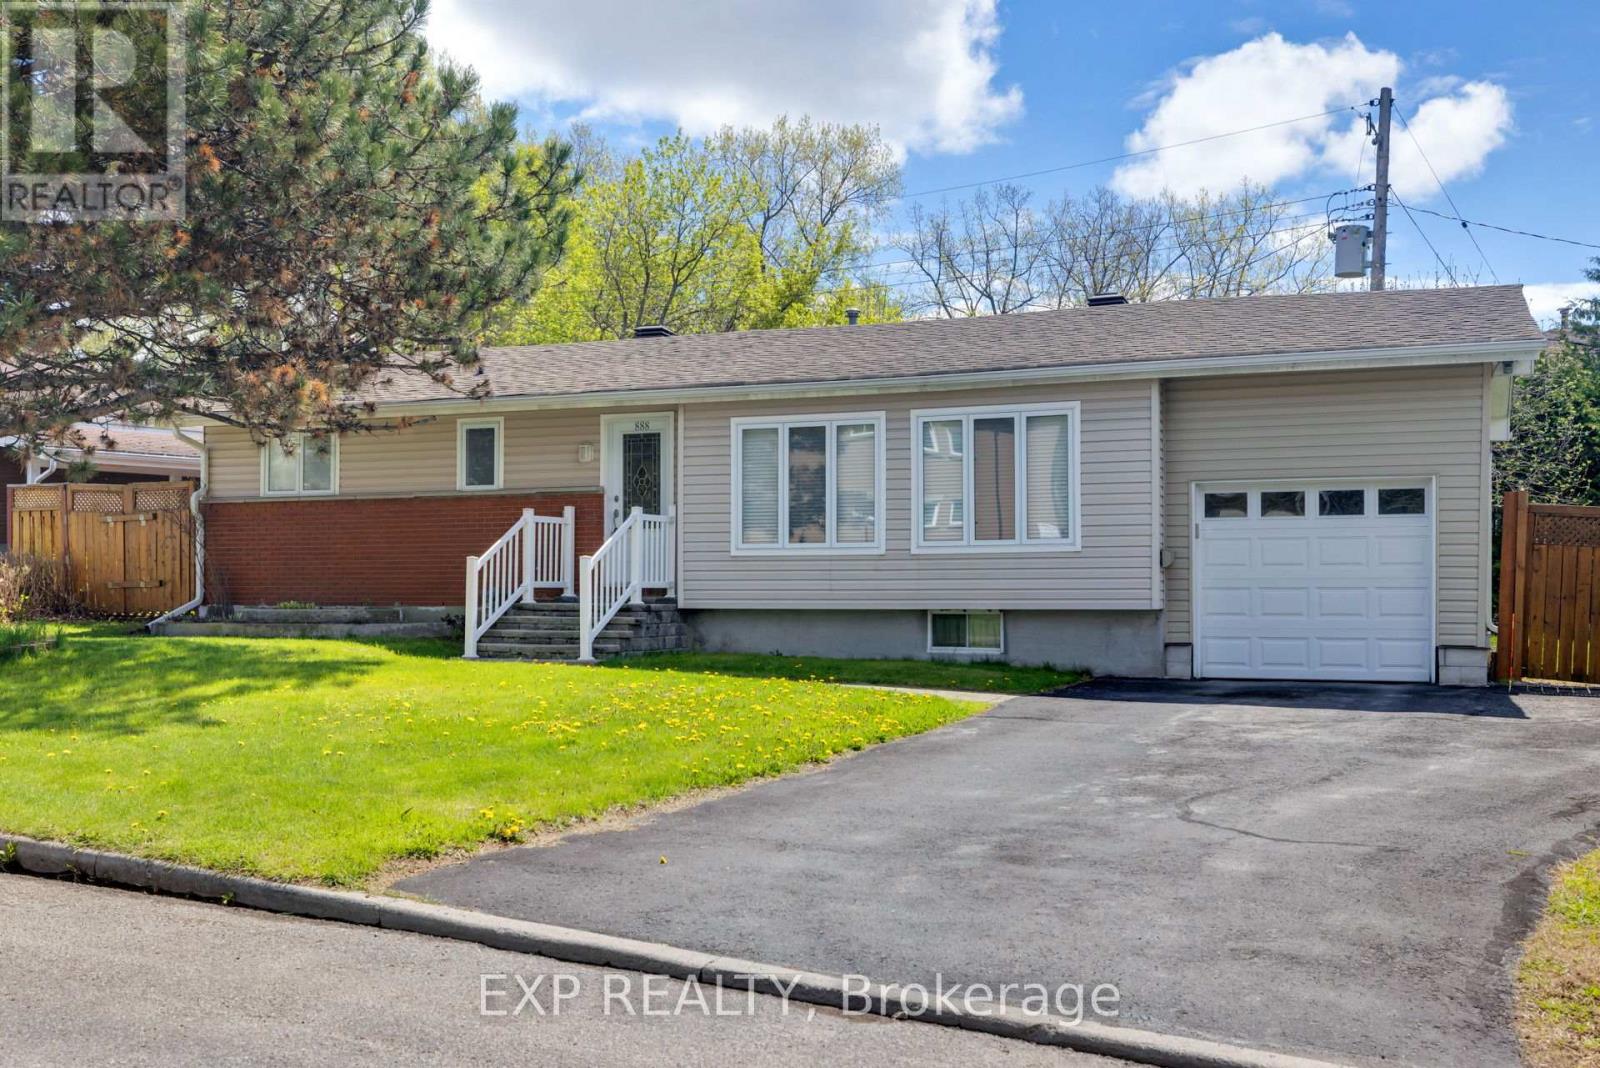
Ottawa, Ontario
Welcome to 888 Charleswood Avenue, a well-maintained detached bungalow in a highly convenient central Ottawa location. Offering exceptional flexibility, this property is ideal for multi-generational families, or investors exploring secondary dwelling and multi-family potential. The main level features 3 spacious bedrooms, beautiful hardwood flooring throughout, and a bright open-concept living and dining area filled with natural light-perfect for everyday living and entertaining. The functional kitchen offers ample cabinetry and counter space, while a full 3-piece bathroom completes the main floor. The fully finished basement an in-law suite with an extra bedroom, additional room that can be used as an office or den, large recreation room, kitchenette, laminate flooring, and a second full 3-piece bathroom. This versatile lower level creates an ideal setup for multi-generational living, offering extended family, adult children, in-laws, or guests a comfortable and private space while keeping everyone together under one roof. Major updates include the furnace and garage (2018), roof (2018), windows (~2010), and washer/dryer (May 2025).Conveniently located close to downtown Ottawa, Montfort Hospital, La Cité collegiale, parks, schools, public transit, and everyday amenities, this property presents a fantastic opportunity in a central location with excellent long-term upside. Book your showing today! (id:37351)
Exp Realty
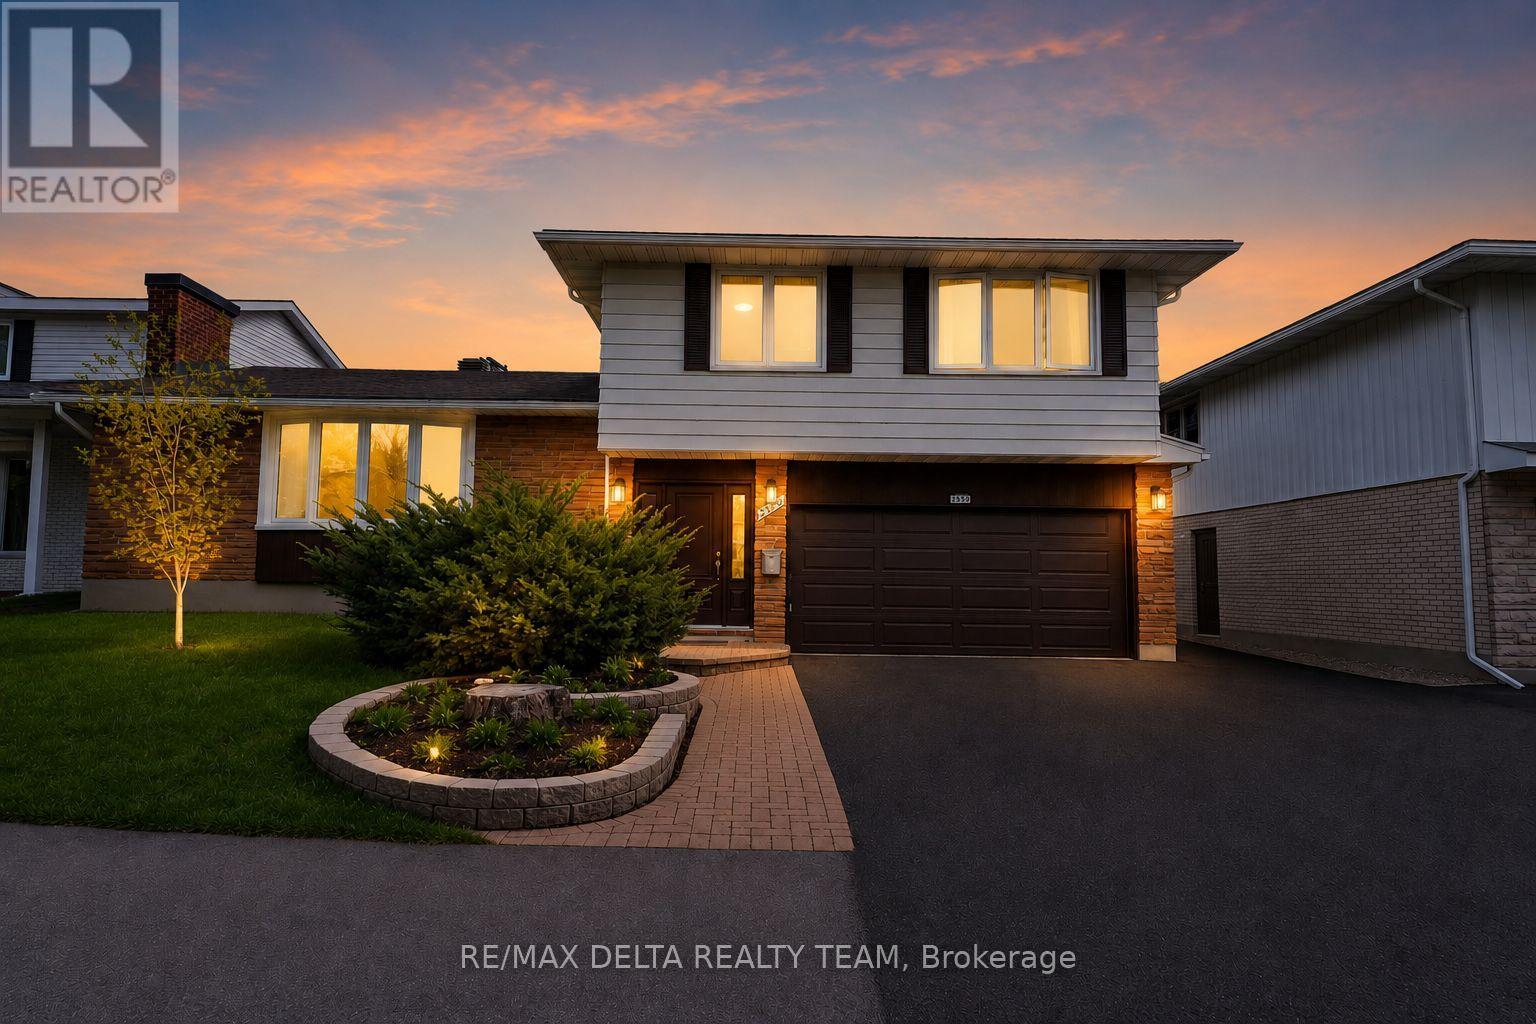
Ottawa, Ontario
Welcome to this expansive and beautifully updated 4-bedroom, 3-bathroom detached home in the highly desirable community of Britannia Heights, Queensway Terrace North. This property offers the perfect blend of space, functionality, and modern upgrades, just minutes from parks, schools, transit, and the Ottawa River. This multi-level home features a thoughtfully redesigned open-concept main floor, highlighted by a fully renovated kitchen complete with a gas cooktop, modern finishes, and an ideal layout for both everyday living and entertaining. The bright and inviting living and dining areas flow seamlessly, creating a warm and connected space for family and guests.Upstairs, you'll find generously sized bedrooms, including a spacious primary retreat with ensuite, along with additional well-proportioned bedrooms perfect for growing families or home office use. The lower levels offer incredible versatility, featuring a large recreation room, additional living space, and ample storage, ideal for multi-generational living, hobbies, or future customization. Step outside to enjoy a private backyard oasis featuring a deck (2022), perfect for summer entertaining and relaxing evenings. Key Updates & Features: Fully renovated kitchen with open-concept layout Gas cooktop Windows updated (approx. 2021) Deck (2022) Furnace (2015) Roof (2010) Attached garage with inside entry Spacious multi-level layout with abundant living space. Set on a generous lot in a mature neighbourhood, this home offers both comfort and convenience, with easy access to downtown, shopping, schools, and recreational amenities. A rare opportunity to own a well-maintained and upgraded home in one of Ottawa's most established and centrally located communities. (id:37351)
RE/MAX Delta Realty Team
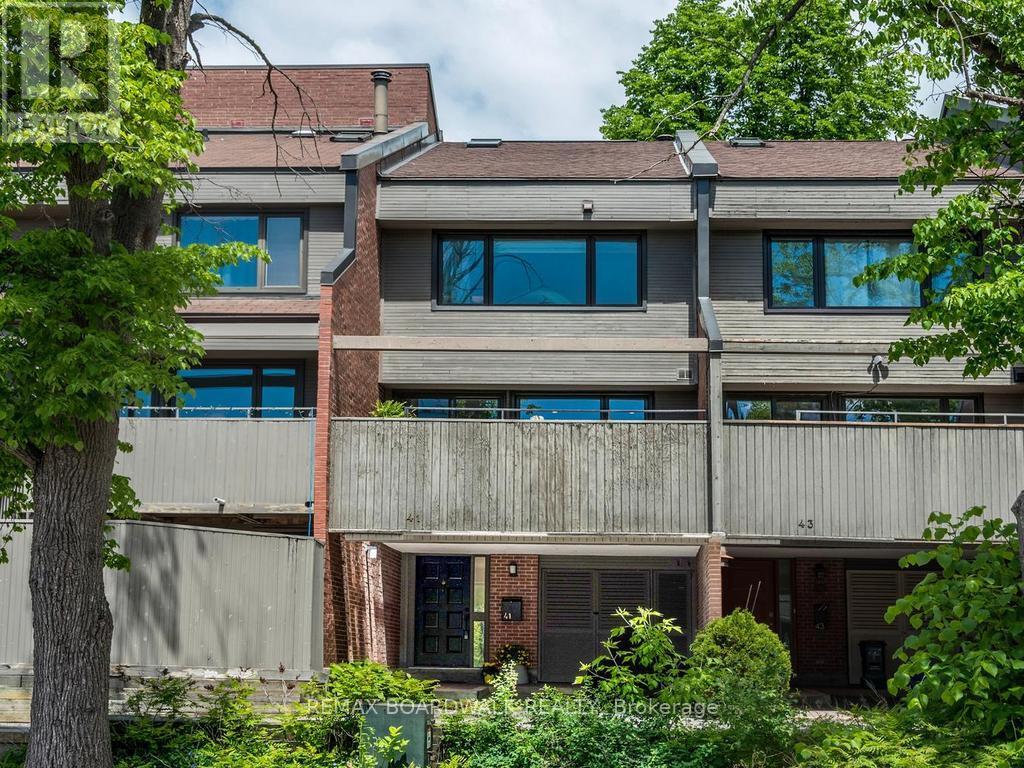
Ottawa, Ontario
Nestled in the heart of New Edinburgh Lindenlea, 41 Putman Avenue is a unique multi-story freehold property that perfectly exemplifies the trendy neighborhood vibe. This charming home is conveniently located close to a variety of amenities, including coffee shops, restaurants, pubs, a bookstore, grocery stores, and excellent public and private schools, making it an ideal spot for urban living. Just steps away from the Rideau River, Parliament Hill and the vibrant Byward Market, residents can easily enjoy the best of city life. The property features an inviting living room with gleaming hardwood floors, enhanced by a cozy wood-burning fireplace, perfect for creating a warm atmosphere. Patio doors lead to the shady backyard, ideal for enjoying a frosty drink in the summer. The chic kitchen is updated in two-tone colours, and the spacious dining room can easily accommodate a dinner party. Patio doors lead to the expansive all-day sunny deck that is an ideal setting for entertaining. Each bedroom has its own level: the primary bedroom is complete with a 2-piece ensuite on one level, while the second good-sized bedroom is on the next level, with a full 4-piece bathroom right beside it. Both bedrooms boast ample closet space. Notable upgrades include a completely renovated bathroom and laundry room adorned with new slate tiles, along with an upgraded kitchen that elevates the home's appeal. At the top of the house, a versatile loft space invites creativity and can be transformed into a den, library, office, or even a yoga sanctuary, making this property a true gem in a vibrant neighborhood. Some Mid-century modern furniture may be available for sale. Furnace & AC 2024; HWT 2011; Skylight, Deck & Roof 2009; Stainless Steel Fridge, Stove, Dishwasher, Washer & Dryer 2025. (id:37351)
RE/MAX Boardwalk Realty
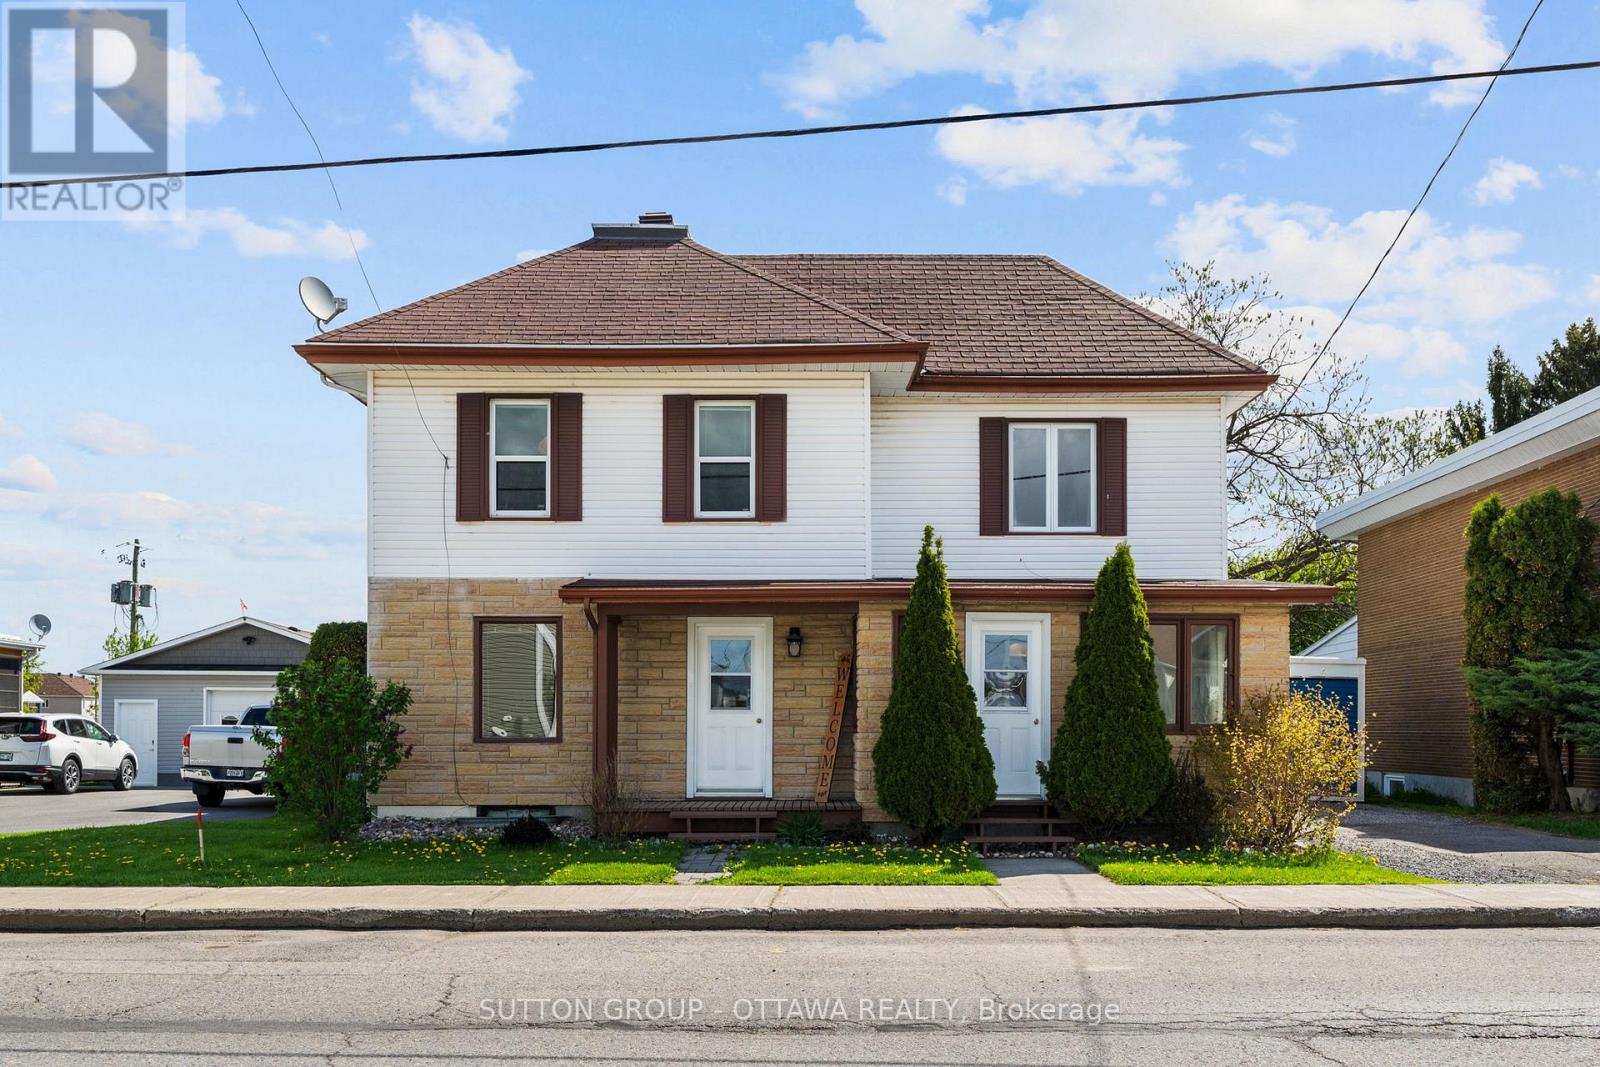
Russell, Ontario
Welcome to 1231 St. Augustin Road - a charming 3-bedroom, 2-bathroom home right in the heart of Embrun with the kind of backyard you rarely find in town.This property offers the perfect blend of small-town living and outdoor space, giving you room to breathe while still being walking distance to parks, schools, shops, restaurants, and everything this growing community has to offer.At the heart of the home is the beautifully updated farmhouse-style kitchen featuring a custom island that was made for gathering - whether it's morning coffee, family dinners, homework after school, or hosting friends on the weekend. Warm, inviting, and full of charm, it's truly the space everyone will gravitate toward.Inside, you'll also find bright and functional living spaces with plenty of natural light and room for the whole family. Outside is where this property truly shines - the oversized backyard with a new deck offers endless possibilities for entertaining, gardening, kids, pets, or simply enjoying peaceful evenings under the stars. If you've been looking for small-town charm, a sense of community, and a huge backyard right in town - this is the one. (id:37351)
Sutton Group - Ottawa Realty
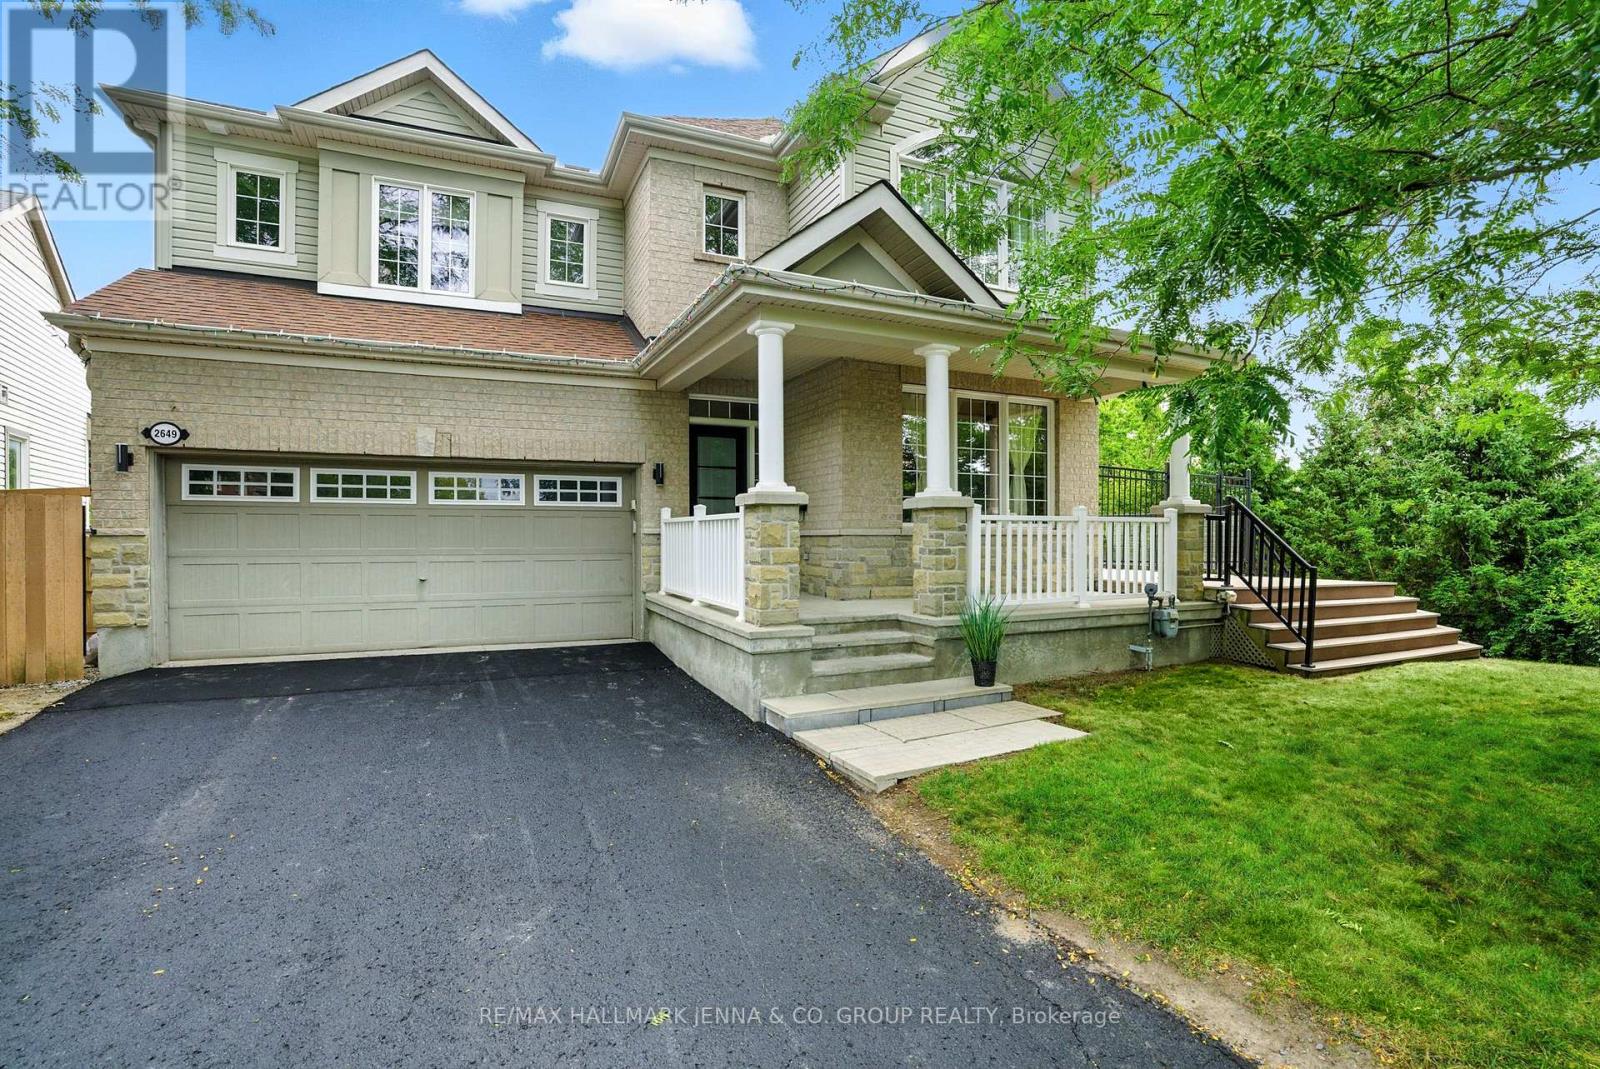
Ottawa, Ontario
***OPEN HOUSE SUNDAY MAY 31 2-4pm*** Welcome to 2649 Fallingwater Circle, a beautifully updated 4-bedroom, 4-bathroom two-storey home nestled in one of Barrhaven's most desirable and private settings. Surrounded by scenic walking paths and a tranquil pond, this exceptional property offers a rare blend of nature, privacy, and convenience-all in the heart of Barrhaven.The main level features a bright and inviting layout, perfect for both everyday living and entertaining, with thoughtful updates throughout. The spacious kitchen and living areas flow seamlessly, creating a warm and functional space for family and guests alike, enhanced by a sleek remote-controlled hidden TV stand that adds both style and modern convenience. Upstairs, you'll find four generously sized bedrooms, including a comfortable primary retreat, along with well-appointed bathrooms and upper level laundry. The fully finished walk-out basement adds incredible versatility, offering additional living space ideal for a large family room, and additional home office, gym, or guest room. Large bathroom with 2 sinks and walk in shower, and large storage area - complete with easy access to the backyard and hot tub. Set in a peaceful, nature-filled location with only one side neighbour, yet just minutes from all of Barrhaven's amenities, schools, shopping, and transit, this home truly offers the best of both worlds. A rare opportunity to enjoy privacy, space, and modern living in an unbeatable setting! (id:37351)
RE/MAX Hallmark Jenna & Co. Group Realty
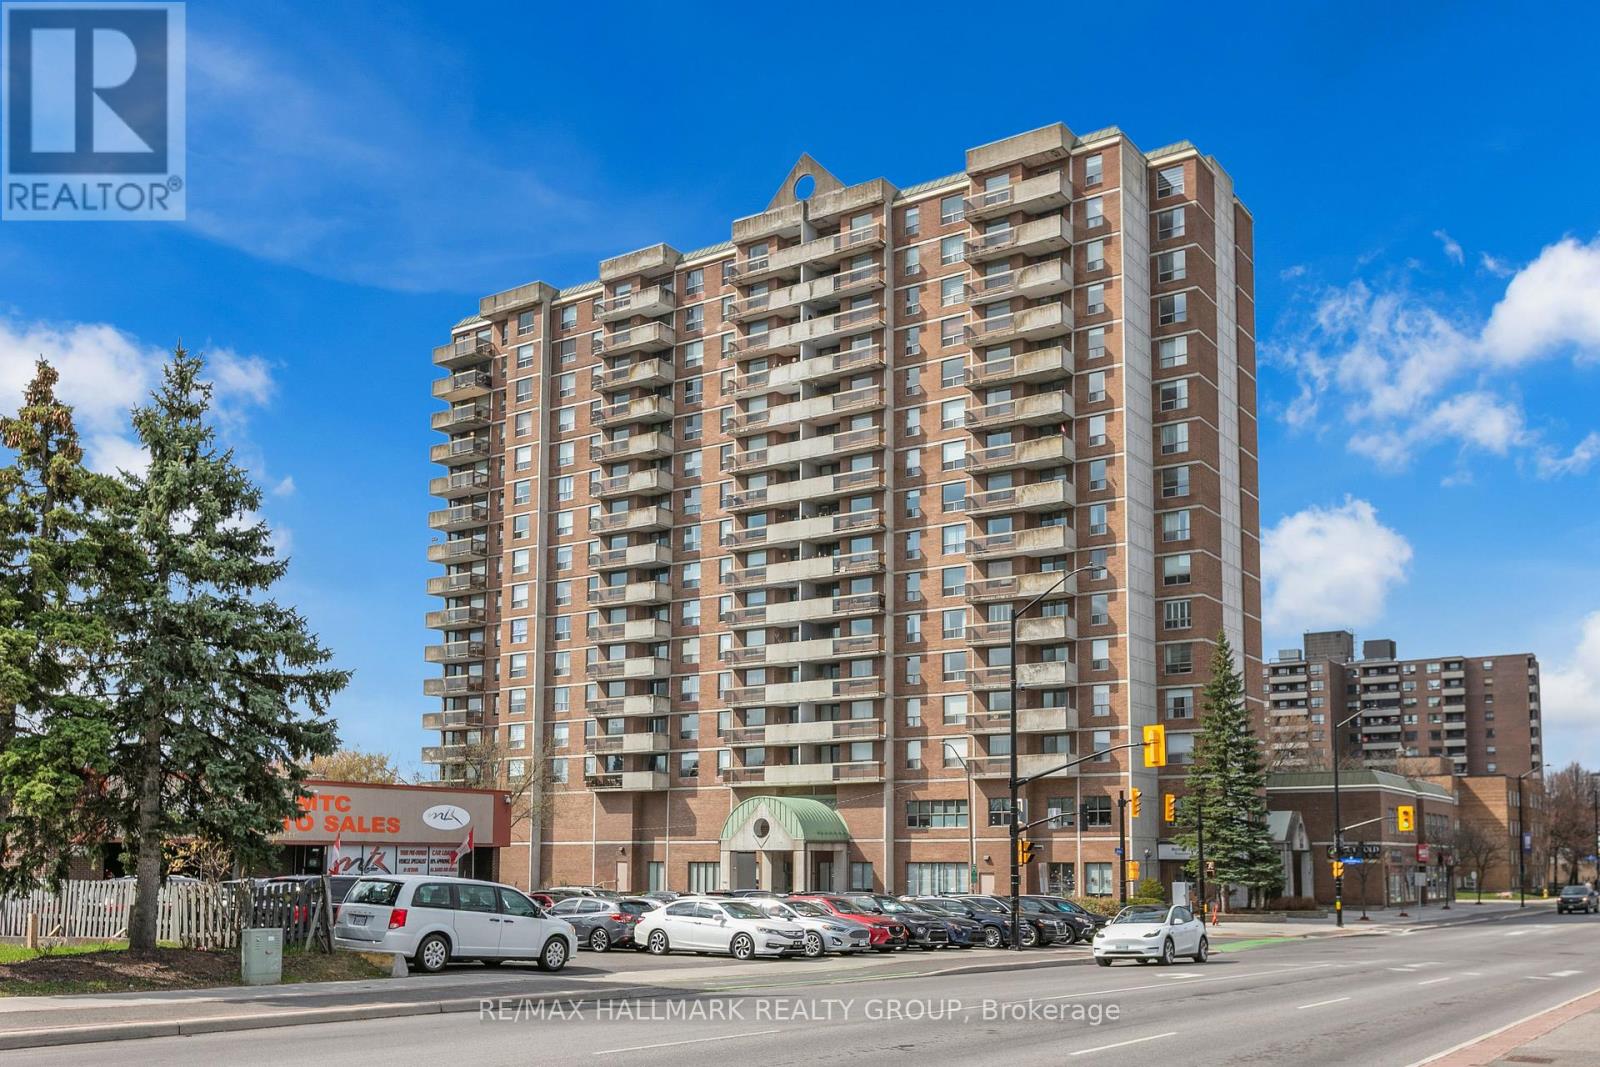
Ottawa, Ontario
Welcome to this bright and spacious 2-bedroom, 2-bathroom corner unit condo featuring a secure indoor parking space conveniently located right next to the elevator, a rare feature that adds exceptional everyday convenience. Filled with natural light from its east-facing exposure, this well-maintained unit offers a large open-concept living and dining area with hardwood flooring and oversized windows throughout, creating a warm and inviting atmosphere. The functional kitchen features modern appliances, ample cabinetry, and plenty of workspace. The spacious primary bedroom includes a full ensuite bath and generous closet space, while the second bedroom is ideal for guests, family, or a home office. A second full bathroom and a large in-unit laundry room with additional storage add to the home's practicality. Enjoy peaceful morning sun and open views from your private balcony. Residents of this well-managed building enjoy secure parking, visitor parking, an indoor pool, sauna, games room, rooftop terrace, and a dedicated meeting and party room perfect for hosting gatherings, working remotely, or special occasions. Ideally located just minutes from downtown Ottawa and close to shopping, restaurants, parks, transit, and everyday amenities, this condo offers an excellent combination of space, comfort, convenience, and low-maintenance living. Book your private showing today. (id:37351)
RE/MAX Hallmark Realty Group
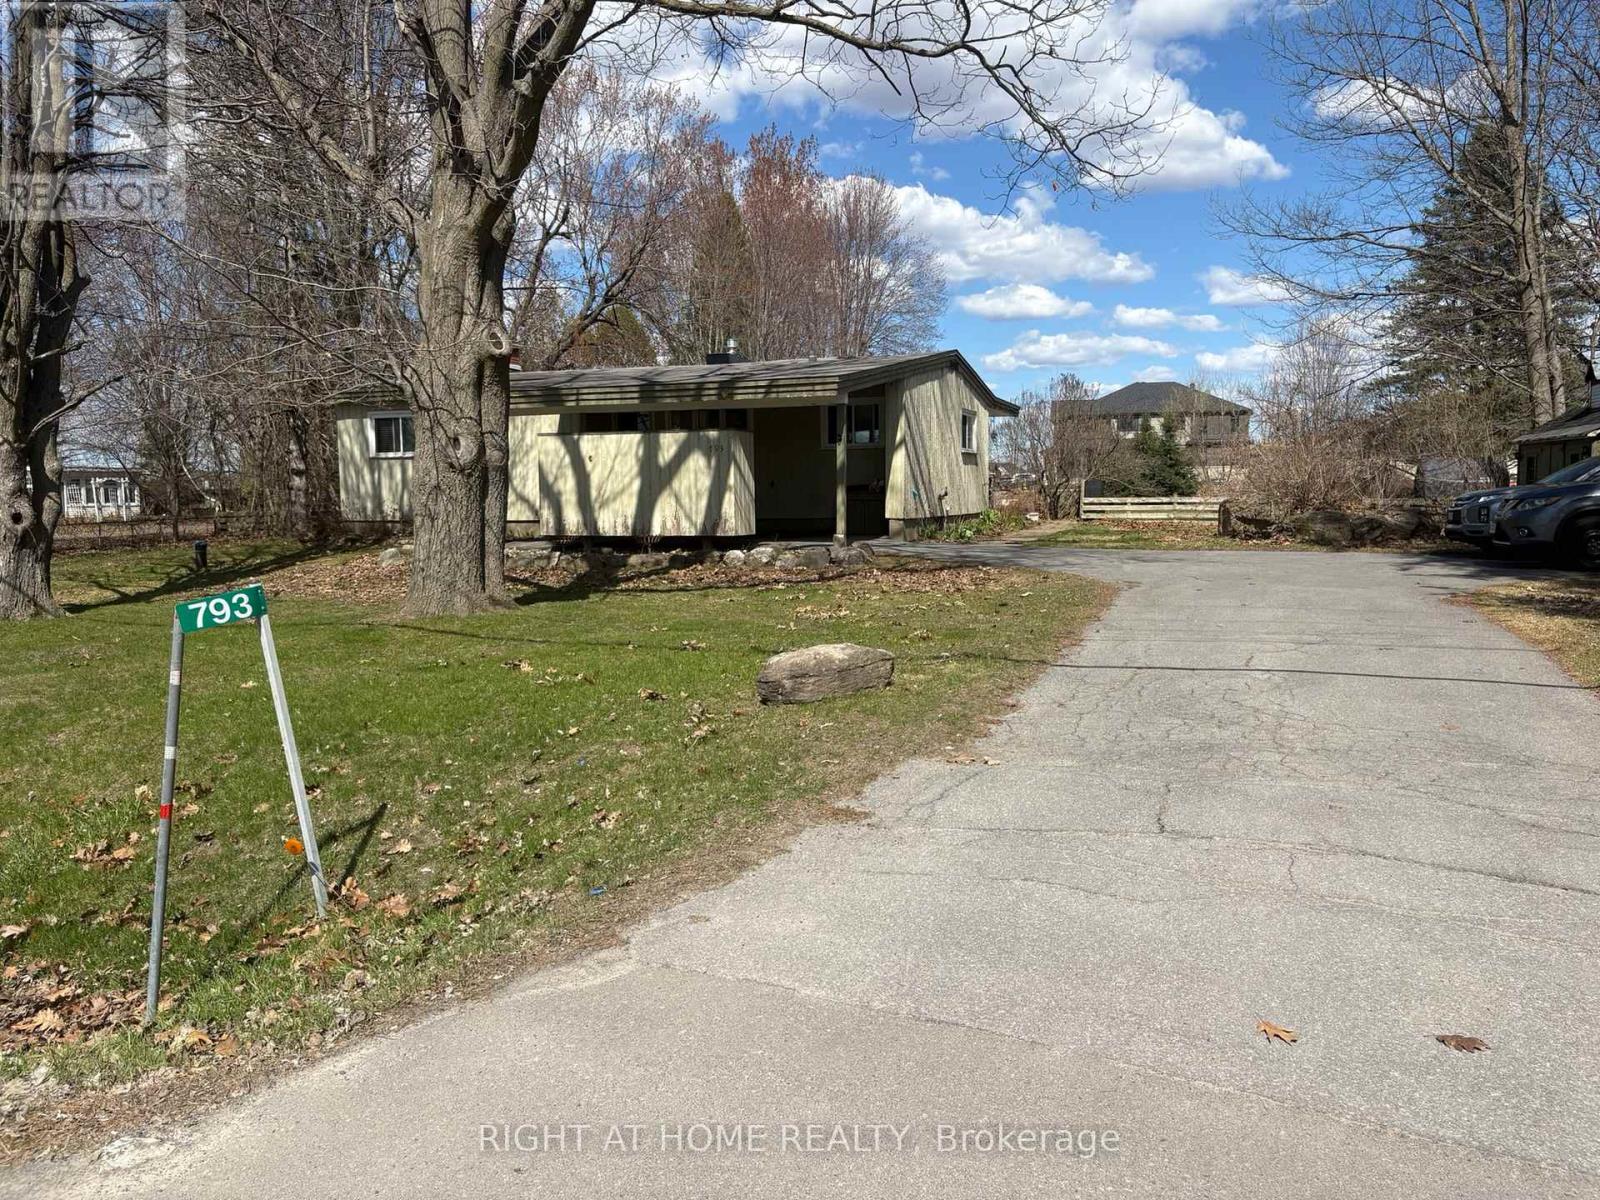
Ottawa, Ontario
Attention investors and developers, exceptional opportunity to own a 134' x 275' lot in the heart of Riverside South. This unique property offers dual access from River Road at the front and Moosonee Crescent at the rear, presenting excellent potential for severance and development of multiple homes (buyer to verify with the city). The existing 3-bedroom, 1-bathroom bungalow can serve as a temporary residence or rental while planning your development. Rarely offered, this property provides outstanding potential in a rapidly growing community, don't miss this opportunity. City services have been brought in, just needs to be connected. (id:37351)
Right At Home Realty
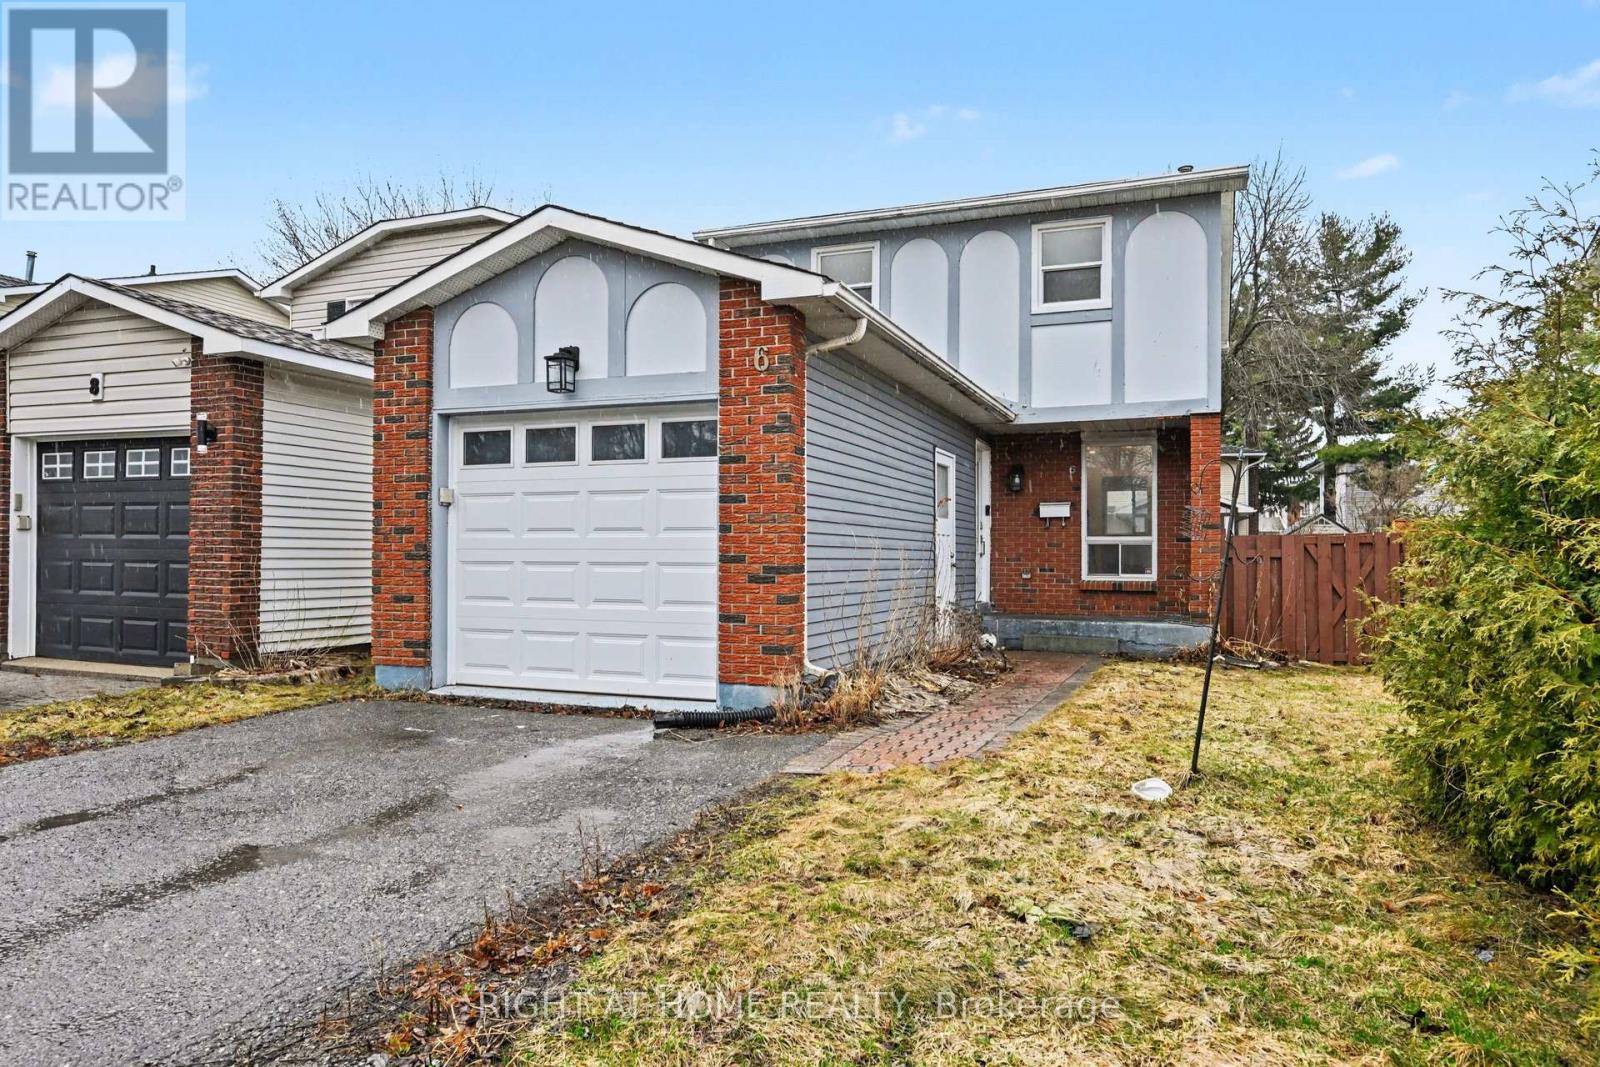
Ottawa, Ontario
DETACHED home for the price of a townhome in sought after neighbouhood of Old Barrhaven. This Holitzner buit, bright, move-in-ready family home sits just minutes from downtown Ottawa in a wonderful, established neighbourhood. Spend mornings in the cozy breakfast nook, afternoons tending to your private, fully fenced backyard garden, and evenings hosting friends at the barbecue. When guests stay over, the basement has them covered. Roof updated in 2021, with furnace, air conditioner, HWT all updated in 2026. Freshly painted (2026), updated bathroom (2026), new carpet (2026), oven to be replaced. (id:37351)
Right At Home Realty
Ottawa, Ontario
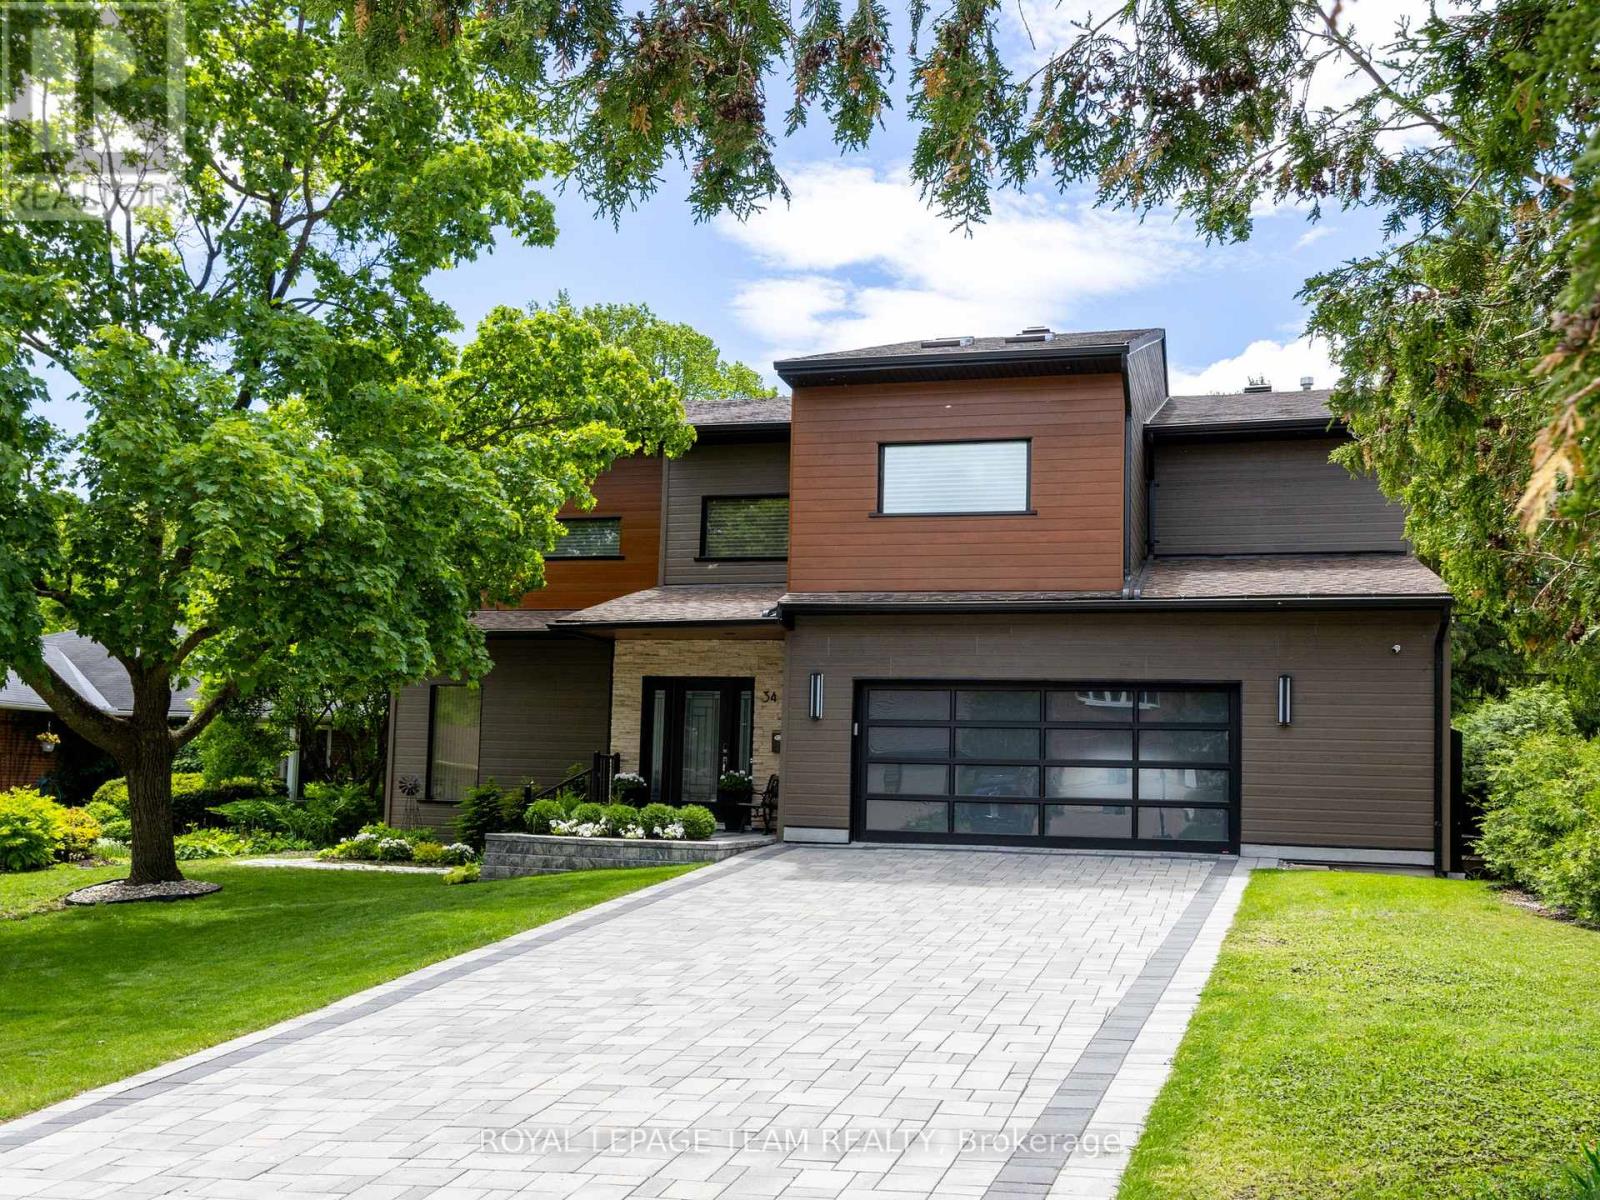
Spacious, sun-filled, luxurious & elegant. This WATERFRONT residence sits at the end of a cul-de-sac in a PRESTIGIOUS enclave & backs onto the Green Valley Inlet of the Rideau Canal. At 4,600+ sf, this exquisite home is well-suited for entertainment on many scales with GENEROUS-SIZED open-concept living areas on multiple levels. A show-stopping L&K custom cabinetry kitchen is truly a chef's delight with 6-burner Wolf stove, Sub-Zero fridge, double-drawer dishwasher, 10-ft ISLAND, coffee station, floor-to-ceiling showcase WINE CELLAR and a hidden pantry that is another kitchen unto itself with 2nd fridge & dishwasher, perfect for prep or keeping the mess away during a gathering. Retreat to the large primary suite that boasts a double shower, free-standing tub, double sink vanity, heated flooring, large walk-in closet & sunny balcony - perfect for morning coffee. 4 bdrs, 5 baths, 3 fireplaces, an over-sized 2-car garage, multiple balconies & a fully finished walk-out basement to the back & side decks that provide direct views of the water. Separate furnaces & a/c units for each level provide maximum comfort. The magnificent wall of windows in the SOUTH-FACING family room, office & 2-storey GREAT ROOM overlook the water & let the sun pour in all day long. Additional highlights include a HOME THEATRE, ART GALLERY, LIBRARY, 2nd floor laundry/craft space with skylights, patio with natural gas hook-up, SMART LIGHTING, SONOS & alarm system. Meticulously maintained and renovated with QUALITY craftsmanship and high-end DESIGN FORWARD finishes. With an exceptional layout & inviting spaces, this home offers elevated urban living on the water. A private dock allows you to paddle up to your backyard and through the Rideau Canal waterways. Superb location across from the trails through the experimental farm and arboretum that lead to Dow's Lake. Convenient shopping along Baseline or Merivale. Minutes to Carleton University, Civic Hospital & downtown Ottawa. OH Sun May 31, 2-4pm (id:37351)
Royal LePage Team Realty
Ottawa, Ontario
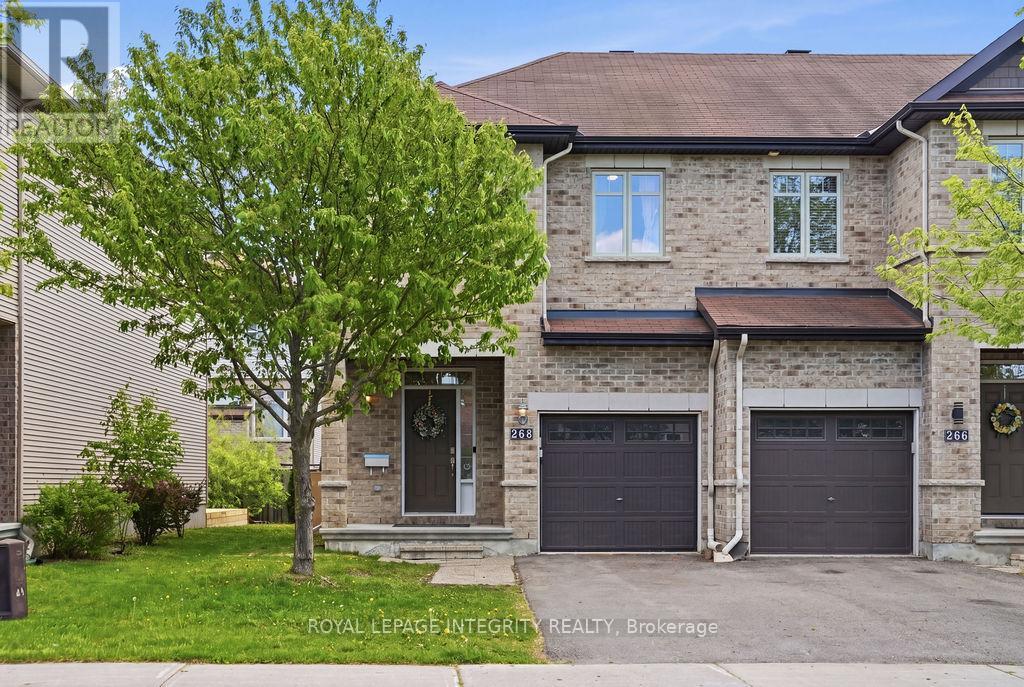
Welcome to your dream home in highly sought-after Kanata Estate! Located within the boundaries of Ottawa's Top-Tier schools, this beautifully maintained, executive Richcraft Highland End-Unit townhome flawlessly defines modern luxury, comfort, and functionality. Originally the builder's flagship Model Home, this stunning property boasts over 1,820 square feet of sunlit, premium living space packed with high-end designer upgrades. The main level welcomes you with soaring vaulted ceilings, elegant lighting, and gleaming hardwood floors that guide you seamlessly through an airy, open-concept layout. The chef-inspired kitchen is a true showstopper, meticulously upgraded with premium stainless steel appliances, a massive central quartz island, exquisite custom backsplash, and an extended eating area with counter-top. The kitchen flows effortlessly into a magnificent living and dining area where oversized windows flood the space with natural warmth and light, creating the perfect backdrop for upscale entertaining. Upstairs, the layout transitions into a private sanctuary featuring a generous primary suite complete with a walk-in closet and a spa-like ensuite bath. Two additional spacious bedrooms offer exceptional comfort, large closets, and flexibility for a growing family. The professionally finished basement is an entertainer's delight, enhanced by a large lookout window that defies the typical lower-level feel. Here, you will find a massive family room anchored by a cozy gas fireplace, plus ample storage space to keep daily life organized. This property delivers an unbeatable lifestyle, minutes to Kanata High Tech campus, steps from lush parks, walking trails, convenient transit, shopping, and essential amenities, walk-able to top-ranked schools. Move-In Ready and packed with premium finishes, this home is a premier choice for families looking for effortless luxury and top-tier education. (id:37351)
Royal LePage Integrity Realty
Ottawa, Ontario
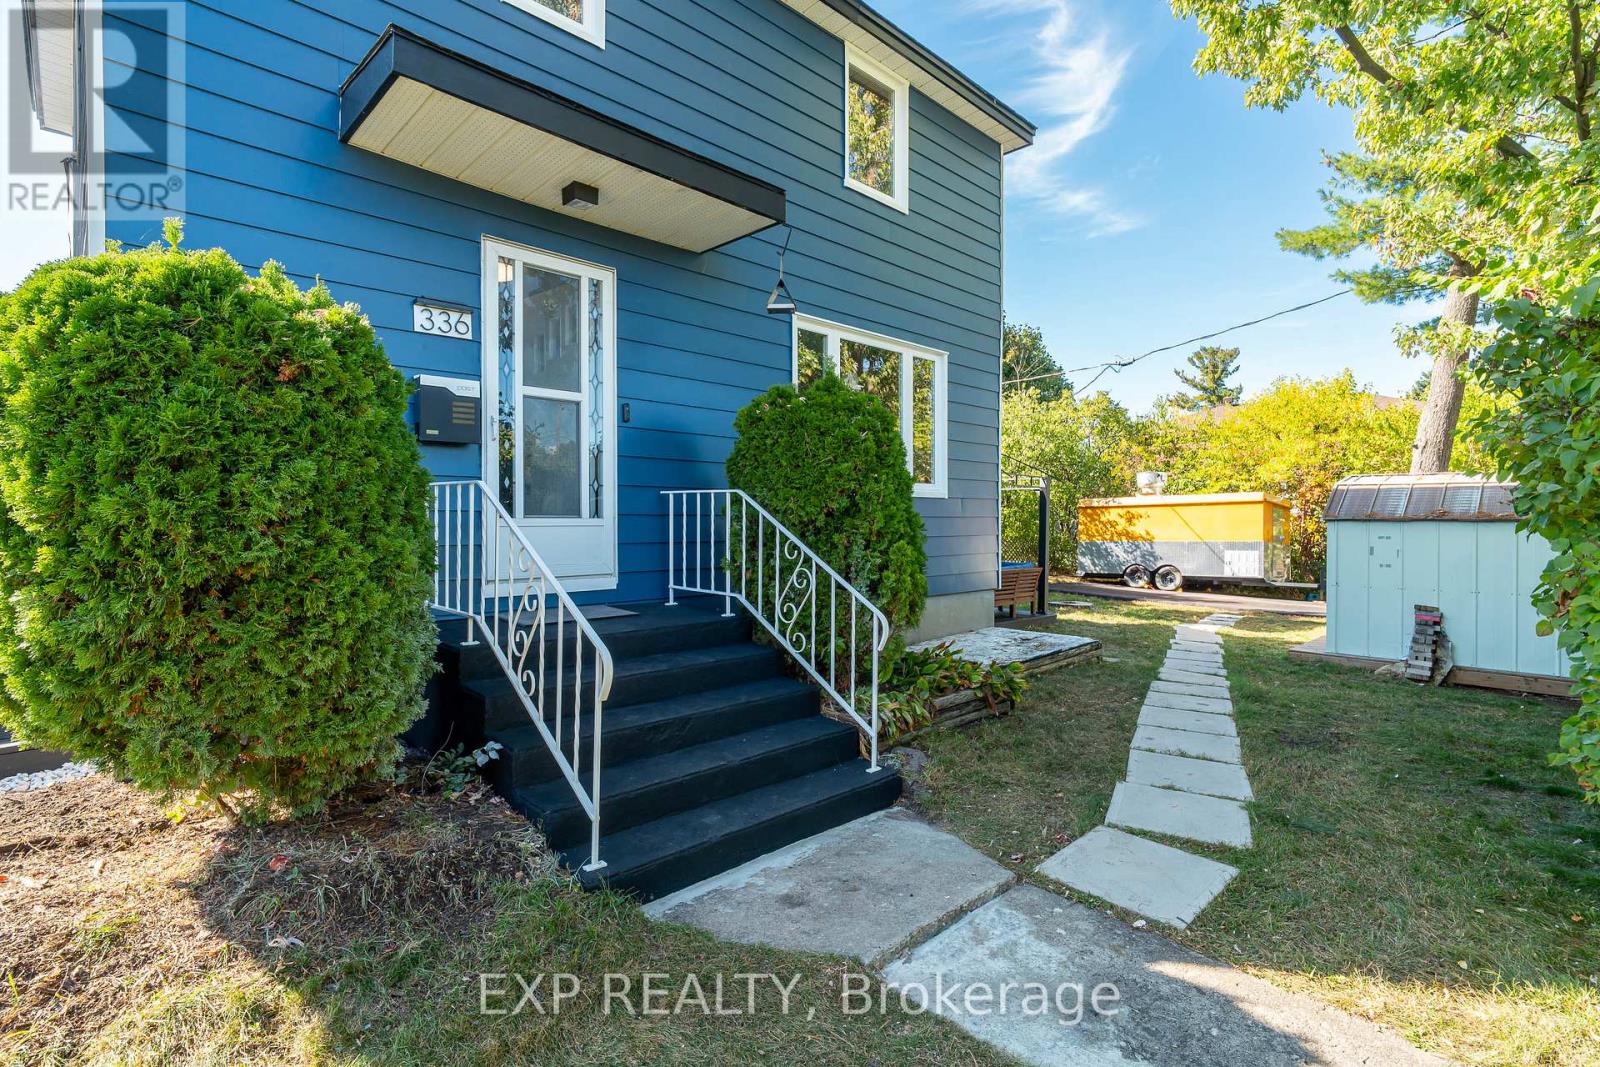
Welcome to this upgraded 3-bedroom, 2-bathroom detached home, ideally situated on a generous 50 x 100 corner lot in one of Ottawa's most evolving neighbourhoods, this property also offers excellent future development potential with the possibility to sever the lot. Just minutes from Britannia Park and Beach, Mud Lake Conservation Area, the Ottawa River, bike paths, and scenic trails, this location offers the perfect balance of nature and city convenience. Shopping, entertainment, recreation, HWY 417, public transit, and major amenities are all within easy reach. The home itself has been fully upgraded since the current owners purchased, providing a move-in ready opportunity for families or investors alike. With an R2F zoning designation (future N2 under Ottawa's upcoming citywide zoning changes), the property also presents exciting development potential allowing up to 6 units starting in 2026. The driveway has a 10 year warranty that will transfer over. Whether your looking to settle into a charming home near the water and greenspace, or to explore future development opportunities in this high-demand area, this property offers exceptional value and versatility. (id:37351)
Exp Realty
Ottawa, Ontario
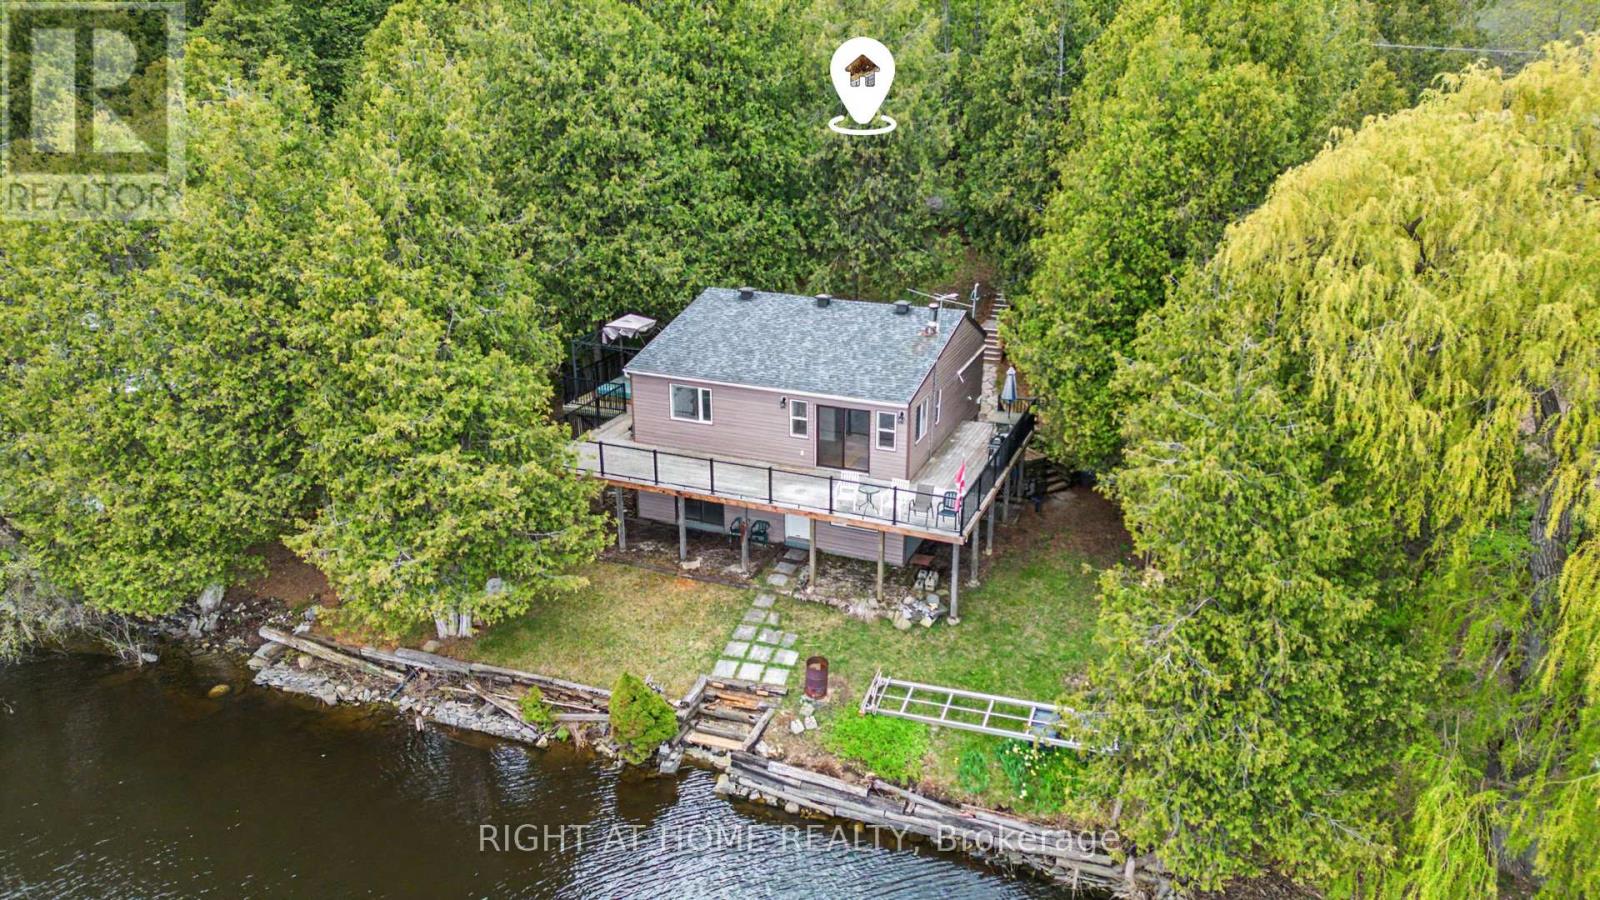
Discover the perfect year-round home or cottage retreat in beautiful Constance Bay. This high-and-dry waterfront bungalow with a walk-out basement offers stunning panoramic views of the Ottawa River, direct water access, and a versatile layout ideal for family living or weekend escapes. The main floor features a bright, open-concept living and dining area with spectacular river views, a spacious kitchen, and a generous primary bedroom with patio doors that lead to a wraparound deck overlooking the water. A second bedroom and full bathroom complete the main level. The walk-out lower level offers two additional river-facing bedrooms, a second full bathroom, a laundry room, and a workshop/furnace room-perfect for guests, extended family, or flexible living space. Enjoy clean waterfront access with a gentle slope ideal for swimming, boating, and relaxing by the shore. A circular driveway plus additional parking provide convenience for family and visitors alike. Whether you're searching for a full-time waterfront residence or the perfect four-season cottage getaway, this exceptional property offers the best of both worlds-all just 20 minutes from Kanata. Septic 1990; well extension & pump 2020; most windows replaced in 2022. Some of the photos were virtually staged. (id:37351)
Right At Home Realty

Phone Number
(613) 829-1000
Email Address
info@grapevine.ca
Mailing Address
P.O. box 65
Portland, ON
K0G 1V0
