
 | 613.829.1000
| 613.829.1000
| 613.829.1000

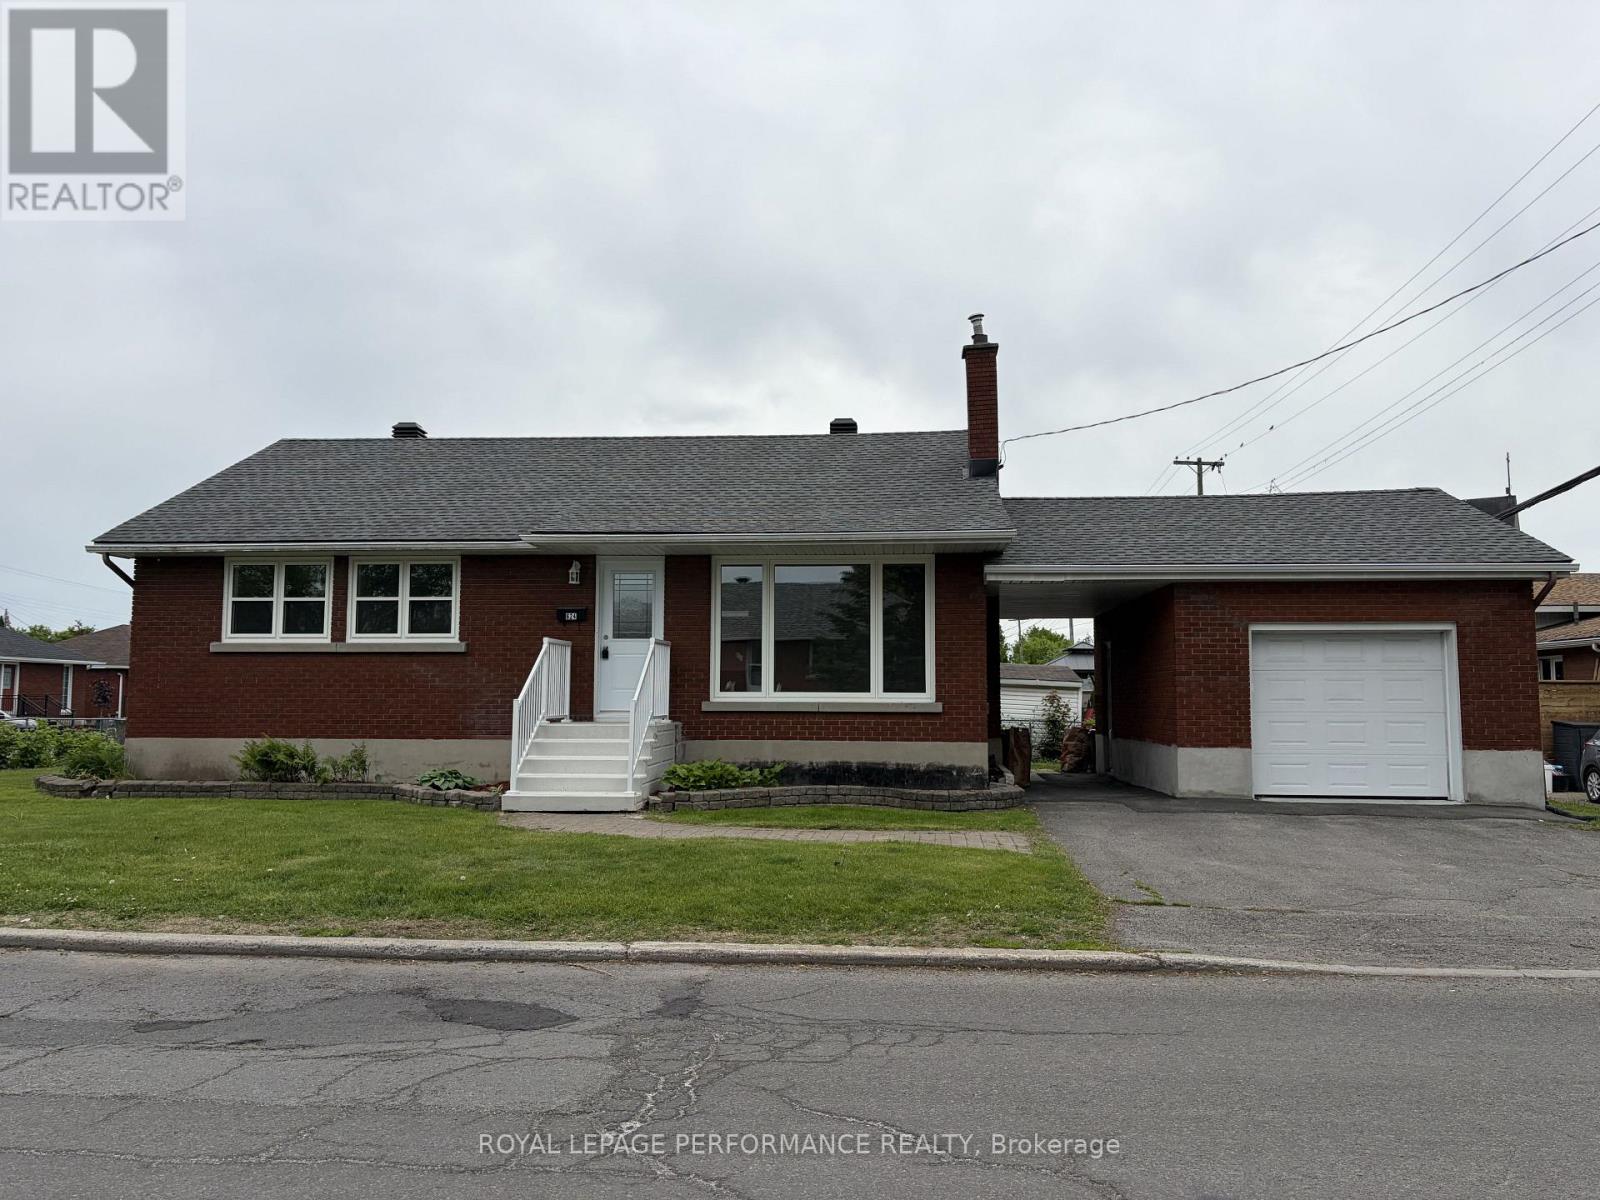
Ottawa, Ontario
Fully rebuilt from the studs up, this detached bungalow at 624 Clarke Avenue offers an exceptional opportunity to own a truly turnkey home in an established neighbourhood. Extensive renovations have addressed both cosmetic finishes and core systems, providing a level of confidence rarely found in homes of this era. The main level offers approximately 1,000 sq ft with three bedrooms and one full bathroom, finished in a clean, modern style. Major updates include new electrical, plumbing, windows, flooring, lighting, interior and exterior doors, along with a newer roof (approx. 7 years). Vinyl plank flooring runs throughout, complemented by pot lighting and a neutral décor. The kitchen is fully updated with new countertops, cupboards and brand new appliances. Mechanical systems have also been replaced, including a gas furnace, central air conditioning, and air filtration system. The finished lower level adds functional living space with a laundry area (new washer and dryer) and bathroom rough-in for future flexibility. Situated on a corner lot with an attached garage, covered breezeway, and parking for two additional vehicles. Conveniently located near schools, transit, shopping, Montfort Hospital, and downtown access. Vacant and available for immediate possession. Some photos digitally altered. (id:37351)
Royal LePage Performance Realty
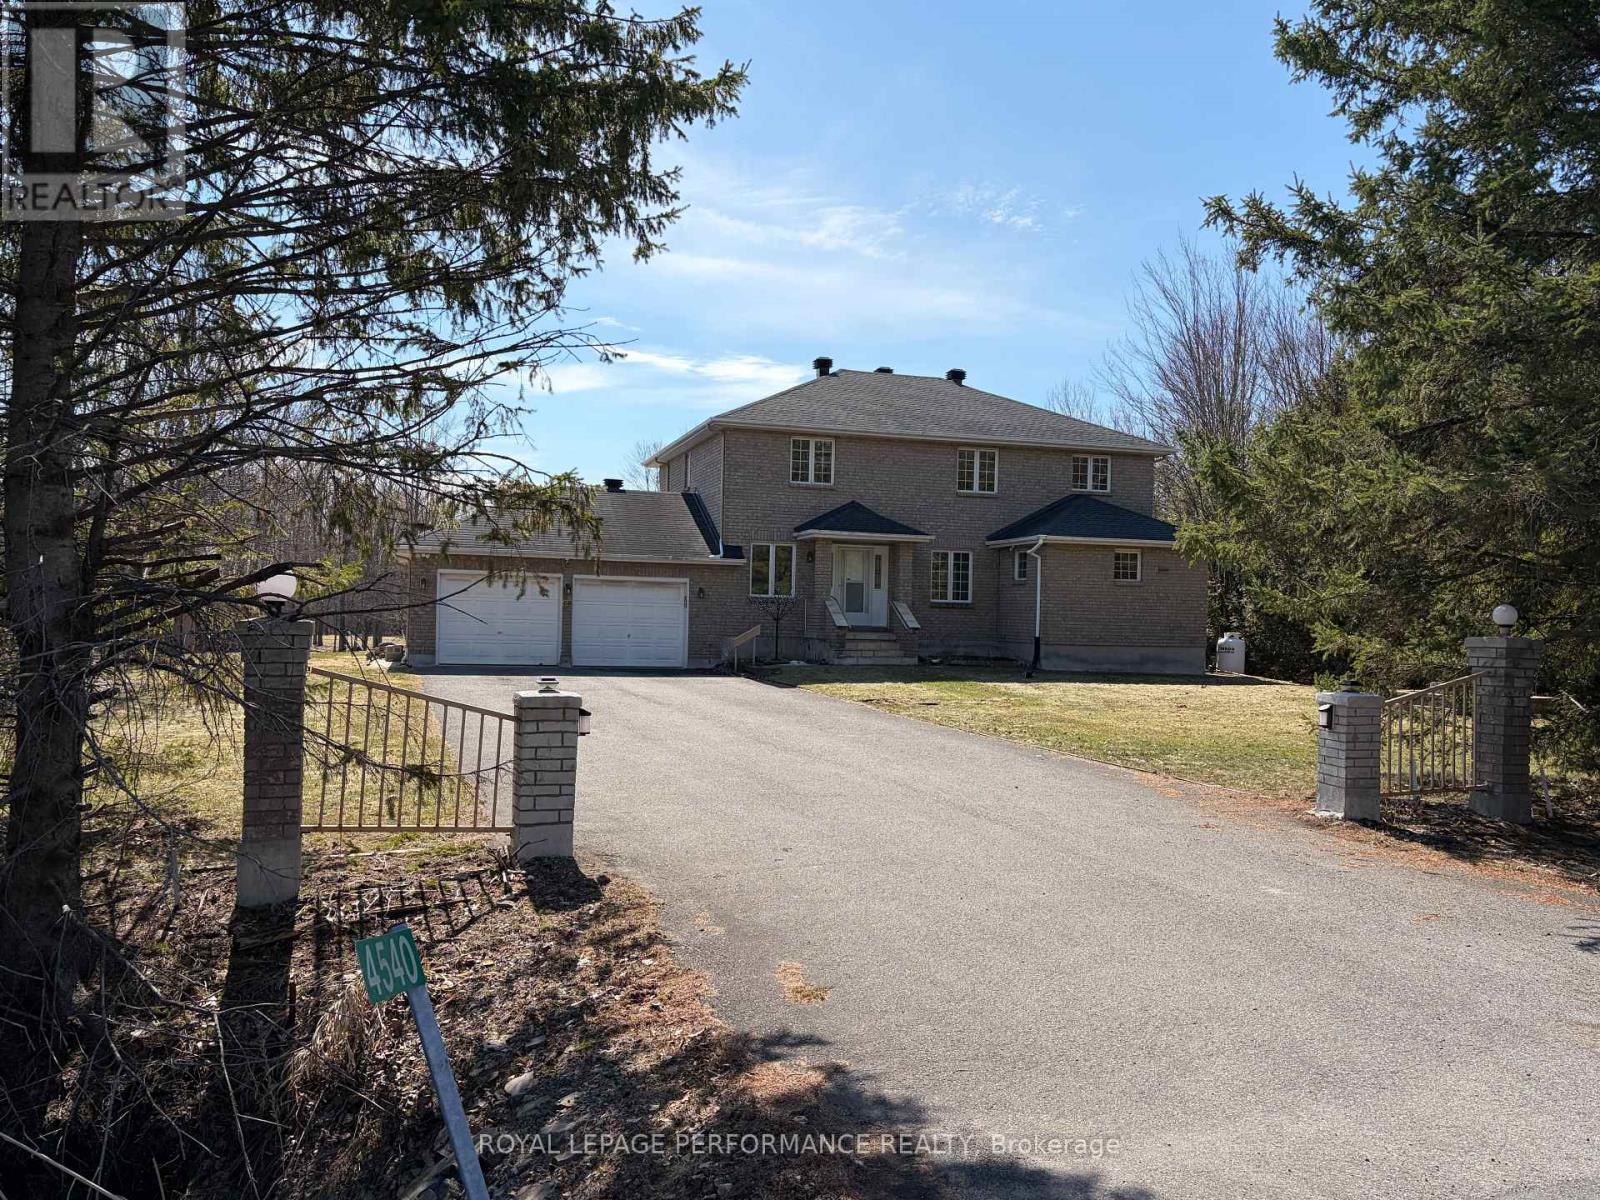
Ottawa, Ontario
Set well back from the road on a fully landscaped two acre estate lot, this private Piperville Road property offers rare country space with outstanding convenience to Ottawa's amenities. The custom-built, all brick, two-storey home features four bedrooms, four bathrooms-including three full baths on the second floor (two ensuites) and a main-floor den, family room with fireplace and a powder room-plus a semi-finished basement offering flexible bonus space. South-facing principal rooms overlooking landscaped yard are filled with natural light throughout the day. Comfort and reliability are exceptional with geothermal heating and cooling, a backup electricity generator for power outages, and the added assurance of city water connection-a rare and valuable feature for rural living. A thoughtfully designed country home combining privacy, efficiency, and long-term practicality, all within easy reach of the city and several nearby golf courses. Currently equipped for accessibility with stair lift to second floor. Inspection report available. Heat Pump 2011, Air Exchanger 2017, Roof 2019. Some photos digitally staged. (id:37351)
Royal LePage Performance Realty
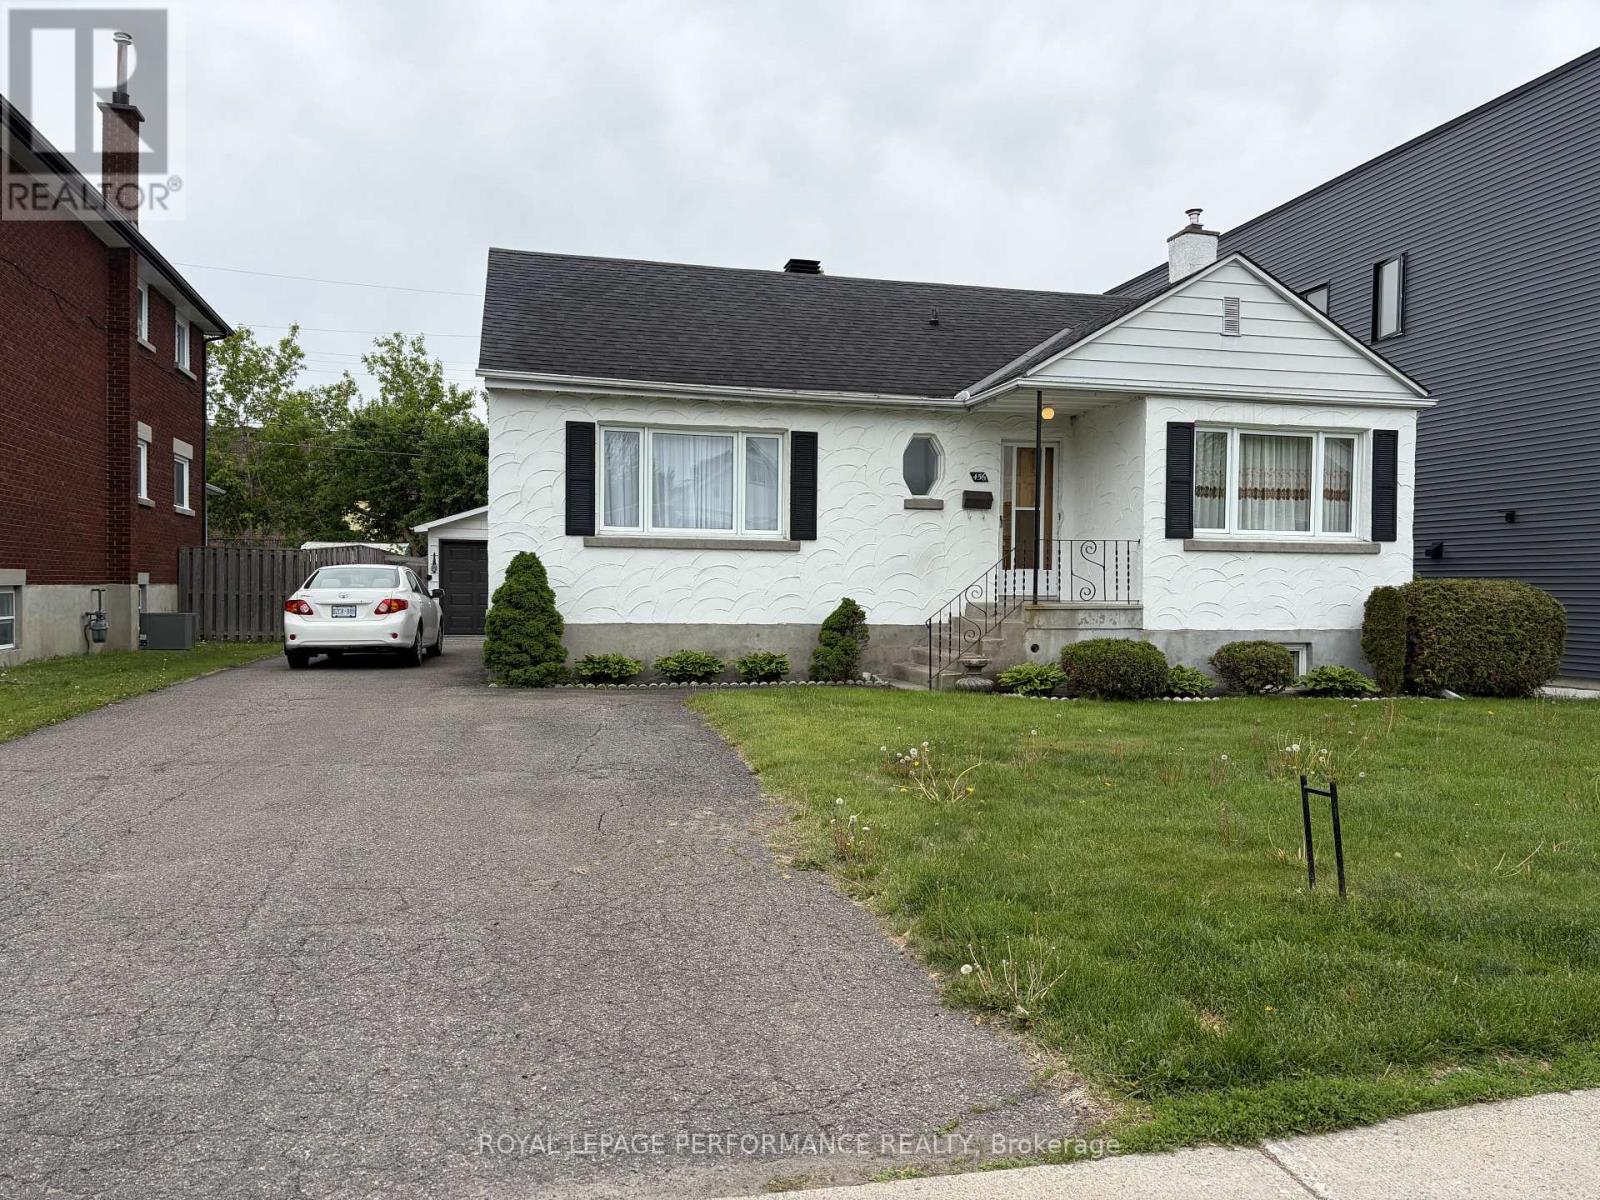
Ottawa, Ontario
Well-maintained and thoughtfully upgraded bungalow offering immediate livability with future flexibility. RECONFIGURED FROM THREE BEDROOMS TO TWO, creating a larger, brighter kitchen with expanded eating area overlooking a private rear yard with no rear neighbours. Hardwood flooring throughout the main level. Finished lower level includes a large recreation room, laundry, three-piece bath, workshop, and rear entrance. Set on a 50' x 100' lot with a detached garage. Furnace, air conditioning and roof updated in 2019, Zoned R4UA, supporting long-term optionality while functioning comfortably as a single-family home today. (id:37351)
Royal LePage Performance Realty
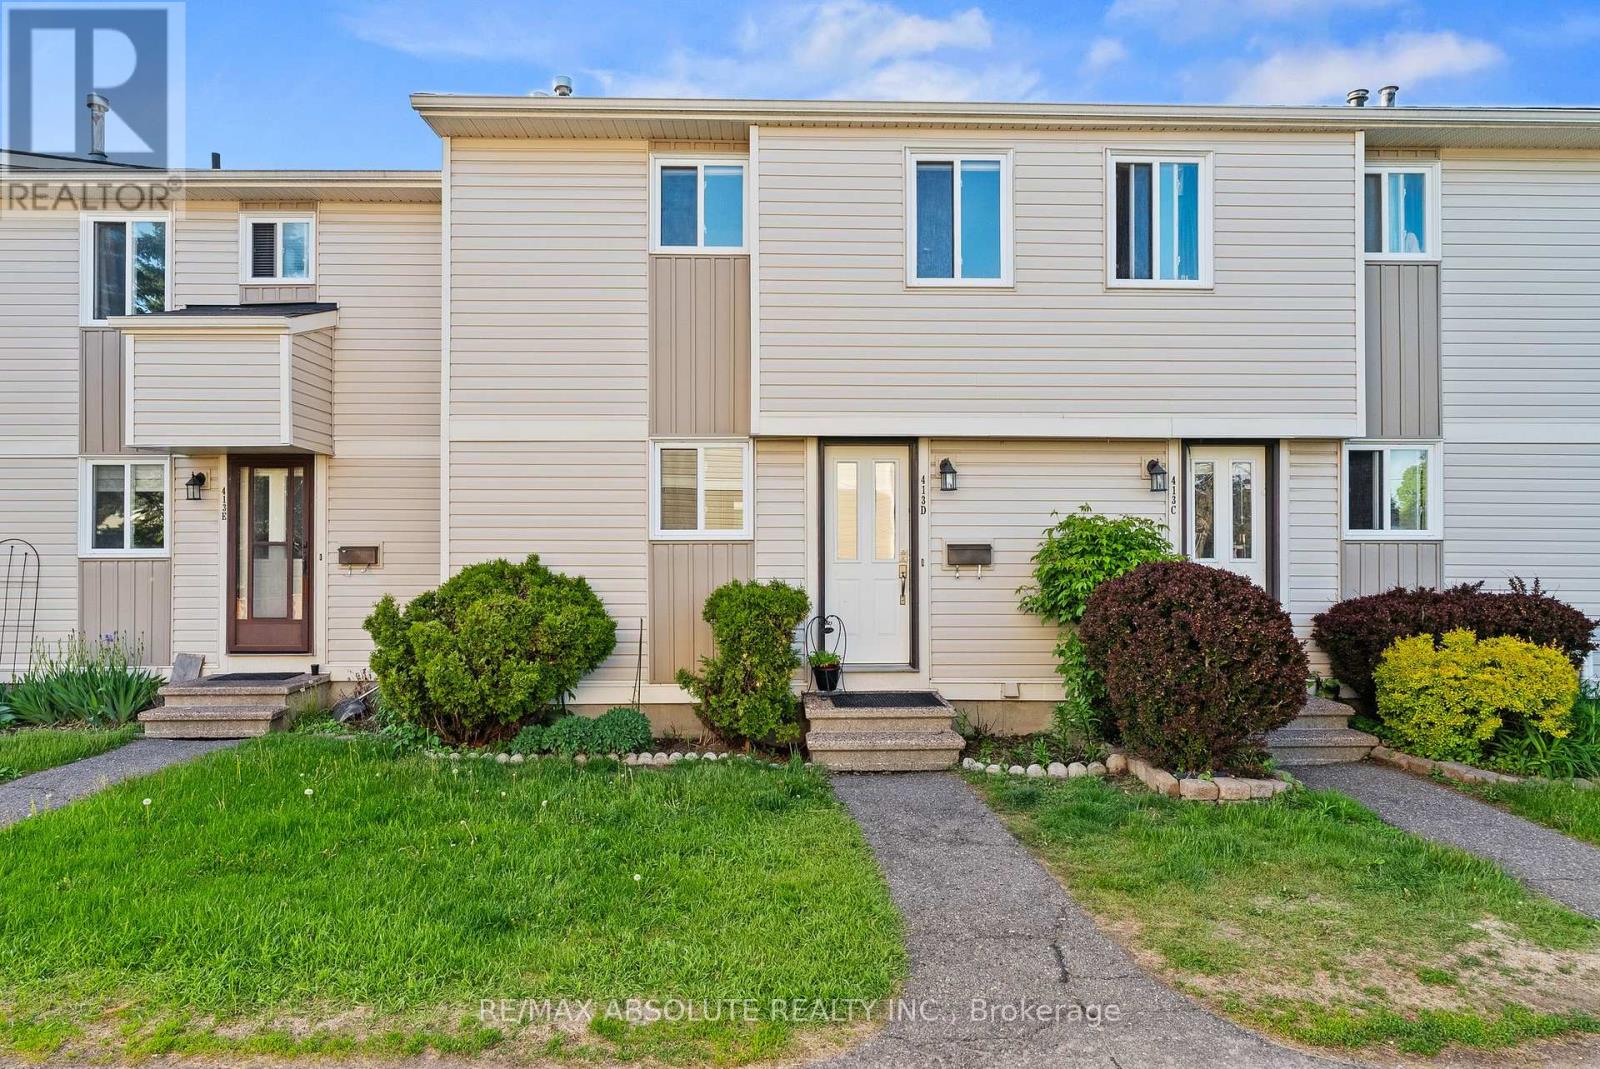
Ottawa, Ontario
Welcome to this beautifully updated 3-bedroom condominium in the heart of Nepean's desirable Tanglewood community, where comfort, style, and practicality come together seamlessly. Step inside the inviting foyer to discover a warm, cohesive interior featuring gleaming hardwood flooring throughout the main and bedroom levels - no carpet anywhere - offering both elegance and easy maintenance. The updated kitchen showcases stainless steel appliances, ample cabinetry, and a timeless design perfect for everyday living and entertaining. Upstairs, you'll find three bright and well-sized bedrooms, ideal for families, guests, or a home office. The renovated 3-piece bathroom is fresh and contemporary, featuring a gorgeous glass walk-in shower that adds a touch of luxury to your daily routine. The lower level offers valuable additional living space with a newly finished basement playroom - perfect for kids, a media room, or a cozy retreat. Located in a convenient, family-friendly neighbourhood just steps to Medhurst Park Playground, this home is close to schools, walking paths, public transit, and excellent amenities including Merivale Road shopping, Costco Wholesale, the Nepean Sportsplex, and Algonquin College. Parking spot 88 is conveniently located steps from your landscaped front door. Enjoy the pretty backyard complete with a raised deck, wooden refuse storage area, small garden, and storage shed. This move-in ready home is ideal for first-time buyers, downsizers, or investors, offering stylish updates throughout so you can simply move in and enjoy. (id:37351)
RE/MAX Absolute Realty Inc.
North Dundas, Ontario
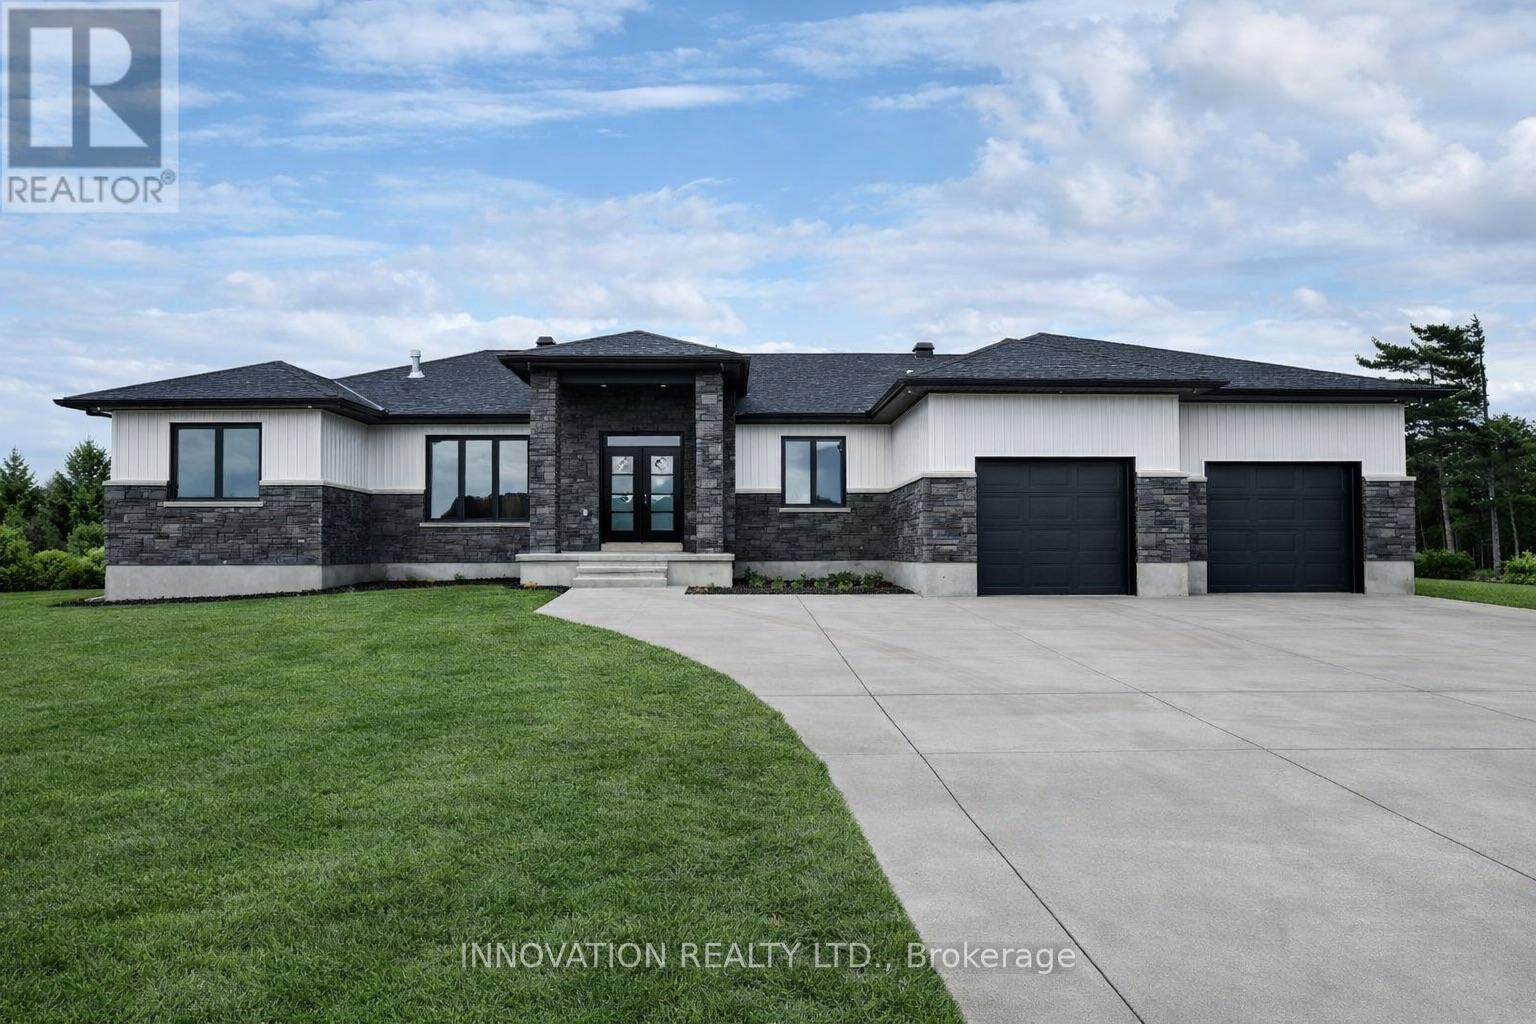
Welcome to SILVER CREEK ESTATES. OPEN HOUSE LOCATED AT 1687 SHARON ST. This beautifully designed 1,890 sq ft bungalow by Zanutta Construction offers the perfect blend of modern comfort and timeless style, set within a growing, family friendly community.The open concept layout seamlessly connects the kitchen, dining, and living areas, creating a bright and inviting space ideal for both everyday living and entertaining. The kitchen features quartz countertops, a large island, and ample cabinetry, designed with both function and style in mind. Engineered hardwood flooring runs throughout the main living areas, with tile in all wet areas.This thoughtfully designed home offers three well appointed bedrooms, including a spacious primary suite complete with a walk in closet and a beautifully finished ensuite featuring double sinks, a standalone tub, and a tiled walk in shower. Two additional bathrooms provide comfort and convenience for family and guests.Step outside to the covered concrete back porch, an ideal space to relax, unwind, or entertain while enjoying the peaceful surroundings.Zanutta Construction is known for delivering exceptional standard features that often come as upgrades with other builders, including quartz countertops throughout, engineered hardwood and tile on the main level, pot lights, gas fireplace, central A/C, insulated garage doors, automatic garage door openers, basement bathroom rough in, and 9 foot ceilings.Located just minutes from Highway 416, 10 minutes to Kemptville, and 15 minutes to Winchester, Silver Creek Estates offers the perfect balance of quiet country living with convenient access to nearby amenities.Other lots and models available. Model home available for showings by appointment. HST included in the purchase price with rebate assigned back to the builder. Photos and virtual tour are of a similar model and may include virtually staged images. Finishes will vary.OPEN HOUSE LOCATED AT 1687 SHARON ST (id:37351)
Innovation Realty Ltd.
Lanark Highlands, Ontario
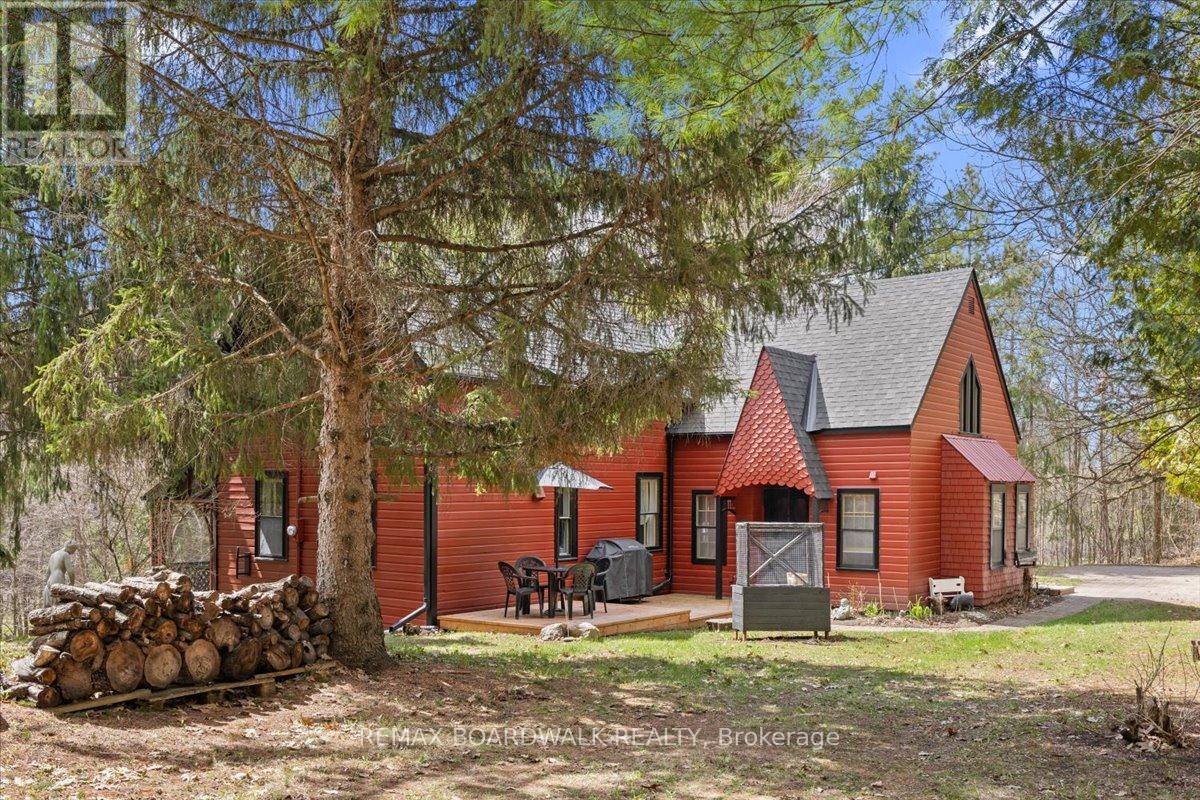
Set on 5.65 rolling acres overlooking Dalhousie Lake, this home is the kind of country property people dream about finding. Rich with history, beauty, and soul, this remarkable estate preserves the integrity and character of the original 1885 home, thoughtfully expanded in 1988 with a stunning addition featuring a spacious living room, loft bedroom, mudroom, and powder room. The arrival is unforgettable. Pulling into the herringbone brick driveway, you're greeted by the most magnificent oak tree - an absolutely jaw-dropping welcome to the landscape, with an unmistakable sense of permanence and grace. The land slopes gently toward an ever-so-charming heritage barn - an inspiring space for craftsmen, artists, collectors, or anyone who appreciates timeless design and authenticity. Mature hardwood forest, trails, rolling lawns, apple trees, and two separate driveways create a setting that feels private, peaceful, and entirely magical. Inside, pine and terra cotta floors, sunlit living spaces, and carefully preserved details create warmth and authenticity throughout. The bright country eat-in kitchen invites slow mornings and long conversations, while the formal dining room feels made for holiday gatherings and candlelit dinners.The 23' x 8' screened porch may become your favourite space of all - the perfect place for morning coffee, summer storms, and evenings filled with laughter overlooking the landscape. Outside, the massive barn/garage and additional shed offer endless flexibility for hobbies, workshops, entertaining, or creative pursuits. The property itself feels almost cinematic - equally suited for peaceful everyday living or unforgettable gatherings. You could easily imagine hosting a wedding beneath the trees with music drifting through the hills at sunset. With a clean basement, thoughtful design, and exceptional care throughout, this is more than a home - it's a once-in-a-generation country retreat overlooking the lake. (id:37351)
RE/MAX Boardwalk Realty
Ottawa, Ontario
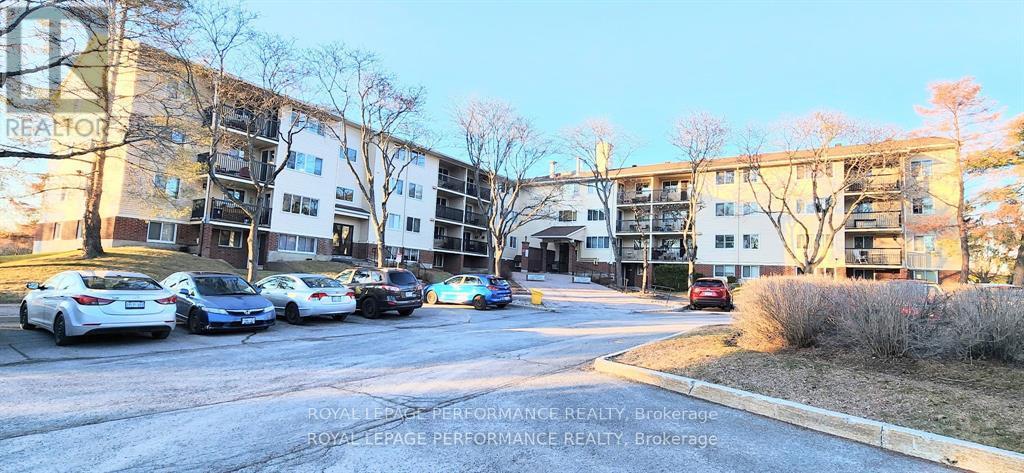
Pristine turnkey 1 Bedroom, 1 bathroom condo located on Bilberry Drive in the popular Convent Glen North area. Features an open concept living/dining room with plenty of natural light. The unit is on the main floor and leads to a private outdoor patio seating area. Numerous recent updates includes, freshly painted throughout, new upgraded vinyl flooring and baseboards in LR, DR and bedroom. Ceramic tiles in kitchen, bathroom and foyer. Building is well maintain by the condo corporation. There is an elevator leading to the third floor where the laundry room is located. Storage area is inside the unit. Located close to transit, stores, nearby walking, cycling, cross-country ski trails, parks and close access to Highway. Perfect opportunity for first-time buyers or looking to downsize. Note the photos that shows furniture has been virtually staged such as the (Living Room, Living Room & Dining Room, Bedroom & Outside Patio). (id:37351)
Royal LePage Performance Realty
Ottawa, Ontario
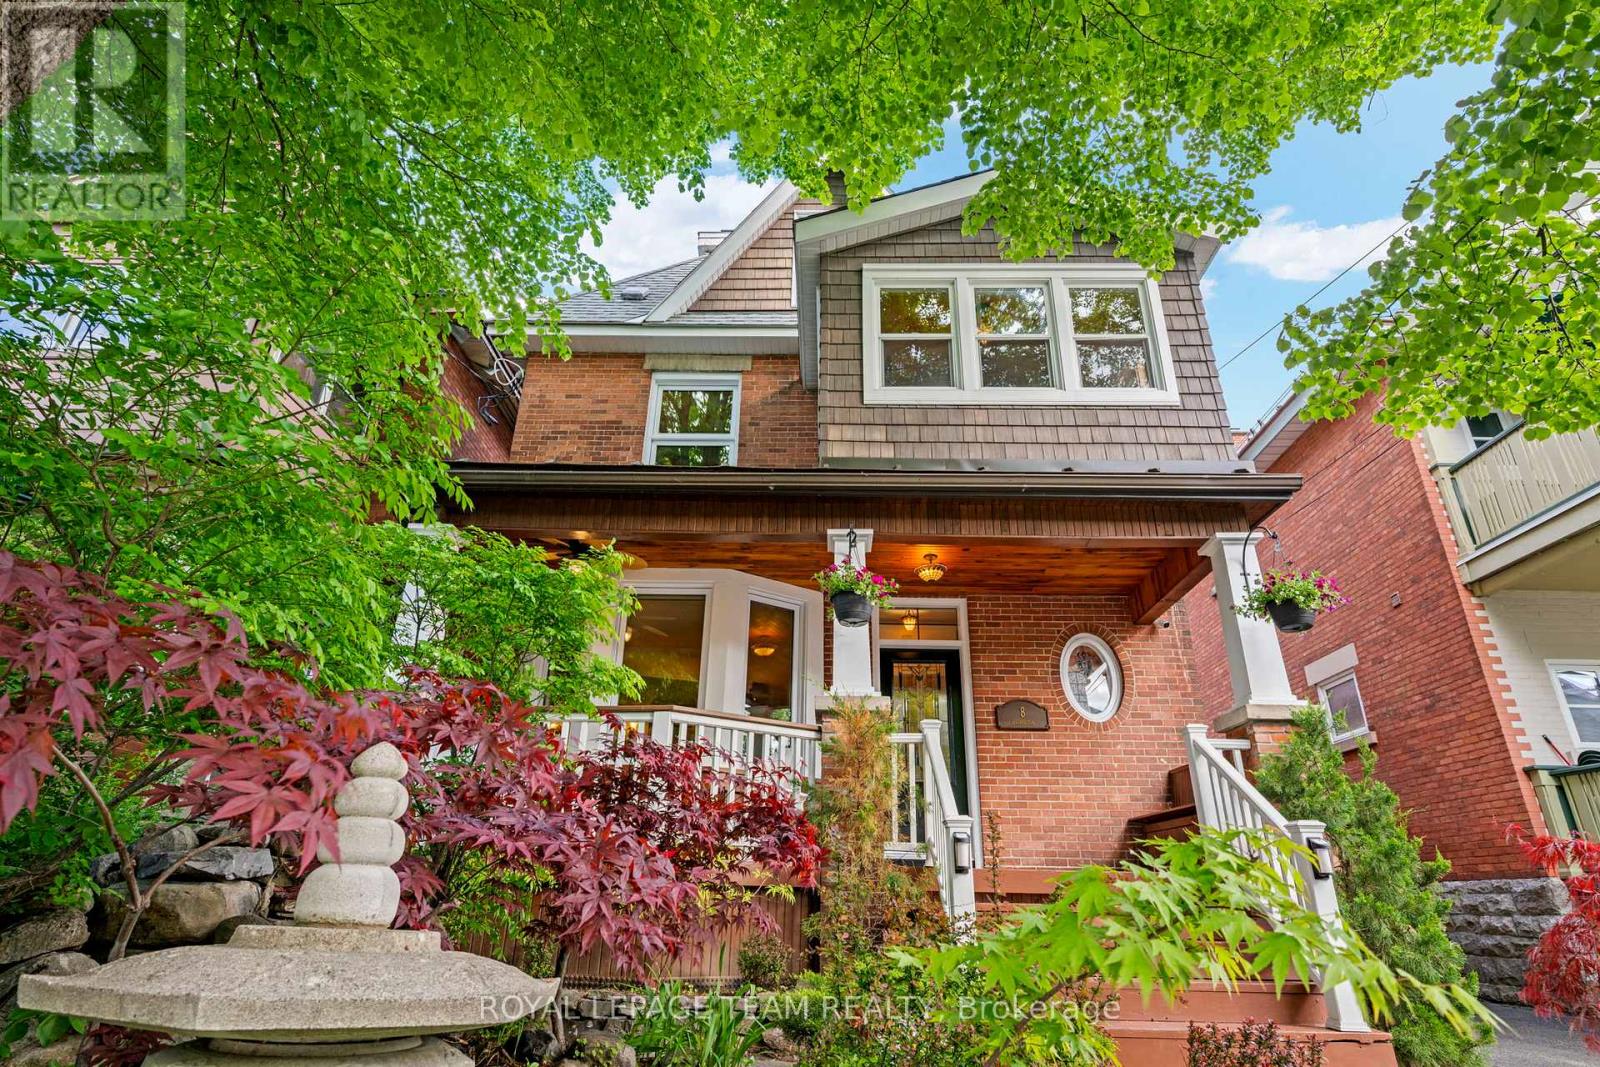
Welcome to 8 Ossington Avenue - a beautifully preserved Edwardian home where timeless character meets modern efficiency in the heart of Old Ottawa South. Thoughtfully maintained and upgraded, this turn-of-the-century residence showcases original stained glass windows, deep baseboards, and crown mouldings alongside energy-efficient updates including triple glazed windows, added insulation, 9 kWh solar system, and a top-tier Cold Climate heat pump.The main floor offers elegant yet functional living spaces, featuring a bright living room with gas fireplace, formal dining room, and an entertainer's kitchen with abundant storage, generous prep space, and heated tile floors. A rare main-floor powder room adds everyday convenience.The second floor includes four spacious bedrooms, two with adjoining bonus rooms, plus a beautifully renovated 4-piece bath (2022) with in-floor heating.The third floor is dedicated to a private primary retreat, complete with a walk-in closet, heated-floor 3PC ensuite, and access to a stunning rooftop terrace with bird's eye view of the surrounding neighborhood. An additional flex room with its own walk-in closet offers ideal space for a home office, media room, guest suite, or sixth bedroom.Outside, enjoy both a classic covered front porch and a private rear flagstone patio with a gas fire pit. A fully rebuilt detached garage/studio (2022) with 30-amp service adds exceptional versatility.Just steps from the cafés, restaurants, and shops of Bank Street, and a short walk to Brewer and Windsor Parks, this unbeatable location sits perfectly between the Rideau Canal and Rideau River. With a Walk Score of 94 and Bike Score of 100, this is urban living at its best.Exceptional homes in Old Ottawa South rarely come available - don't miss this opportunity. (id:37351)
Royal LePage Team Realty
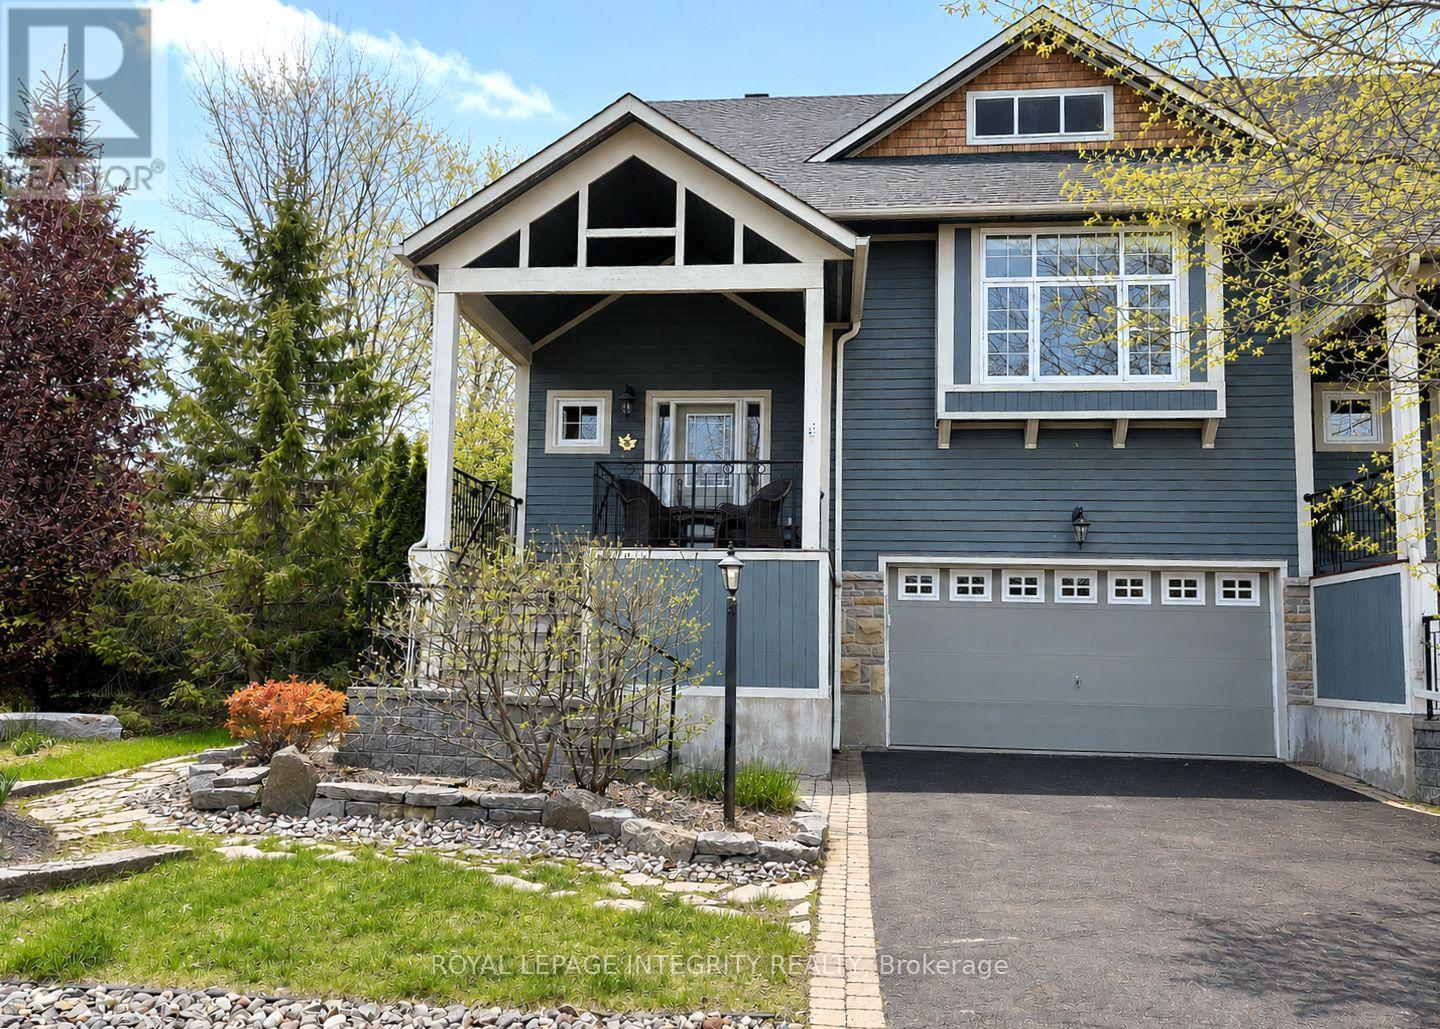
Ottawa, Ontario
Discover this elegant home in the prestigious Marshes Village community, just moments from The Marshes Golf Course and surrounded by mature trees and natural greenery. Located in one of Kanata North's most desirable neighbourhoods, this home combines sophisticated design, spacious interiors, and a peaceful connection to nature.The gorgeous main living area is filled with natural light, featuring oversized double-height windows, soaring ceilings, and beautiful hardwood flooring, with direct access to a deck overlooking the impressive backyard. An elegant fireplace creates a warm focal point, while the spacious dining area is perfect for family gatherings and entertaining.The chef's kitchen is sure to impress with new quartz countertops, stainless steel appliances, and a beautiful island, offering both functionality and style.The main-level primary bedroom is generously sized and features a walk-in closet and a luxurious spa-inspired ensuite. A versatile front room can be used as a home office or an additional bedroom, providing a quiet and flexible workspace.Upstairs, you will find an expansive loft retreat complete with two closets, a full ensuite bathroom, and beautiful views overlooking the great room below.The fully finished walk-out basement offers even more living space and great potential for an in-law suite, featuring a cozy recreation/family room, an additional bedroom, a full bathroom, and large lookout windows that fill the space with natural light, leading to a spacious backyard oasis surrounded by mature trees and vibrant greenery. Association fee is $196/month, includes road snow removal, landscaping, general maintenance, insurance. (id:37351)
Royal LePage Integrity Realty
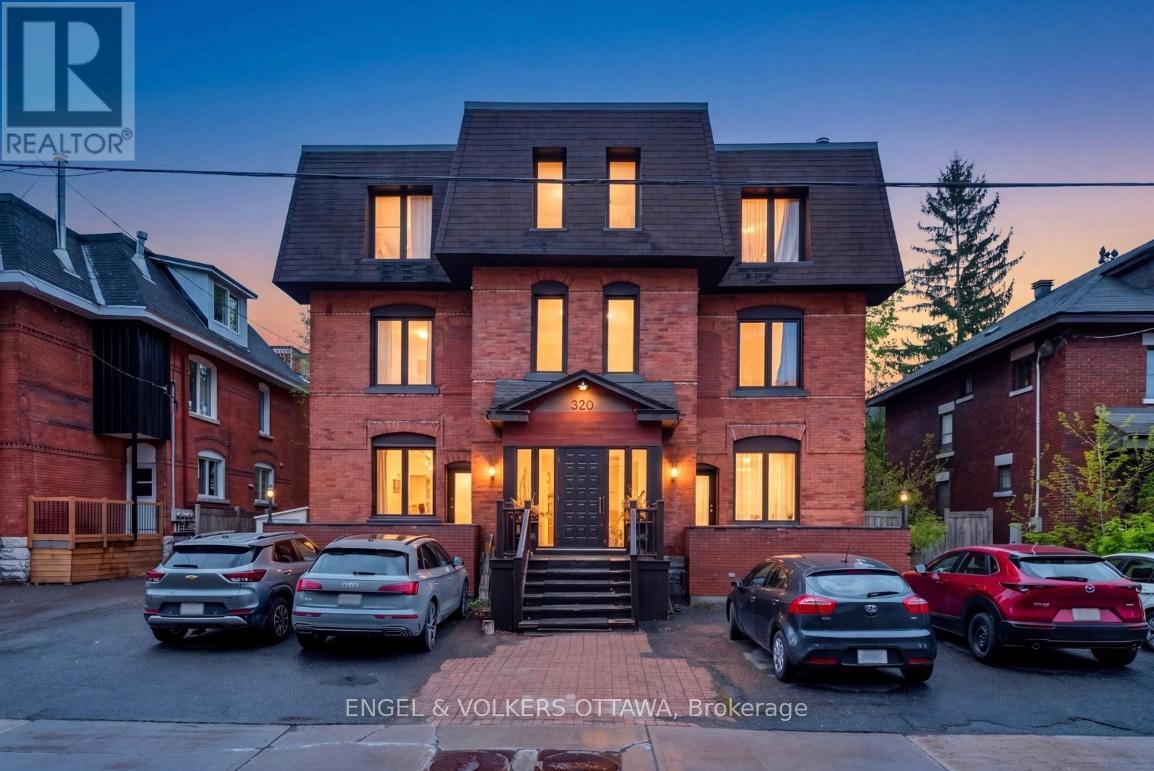
Ottawa, Ontario
Welcome to 320 Waverley Street West, apt. 2 an elegant, character-filled 2-bedroom + den, 1-bathroom condo in a classic red-brick boutique building steps to Elgin and Bank. A rare private front terrace creates an outdoor space for morning coffee & evening wind-downs. A welcoming foyer, and the home's cohesive flow carries you from entry to dining to a comfy living room while natural light pours through large street-facing windows, highlighting high ceilings, crisp mouldings, and beautiful original hardwoods. The airy living/dining area is anchored by a fireplace and custom built-ins-both charming and practical. A stunning kitchen with gold accents, open shelving perfect for display, a stylish backsplash and hidden gems like the pull out spice rack - will be admired by the culinary lover. The primary bedroom includes a versatile den through French doors, an ideal office, nursery, or reading nook-that opens directly to a shared common patio area at the side of the building, a great spot for fresh air and relaxation. The second bedroom offering flexible use as a guest room or media lounge. With parking and a storage locker included, day-to-day living is simple. From your doorstep, enjoy a true walk-everywhere lifestyle: cafés, restaurants, transit, parks, the Canal, and everyday conveniences are all close by. Urban living at its best! Request a visit. (id:37351)
Engel & Volkers Ottawa
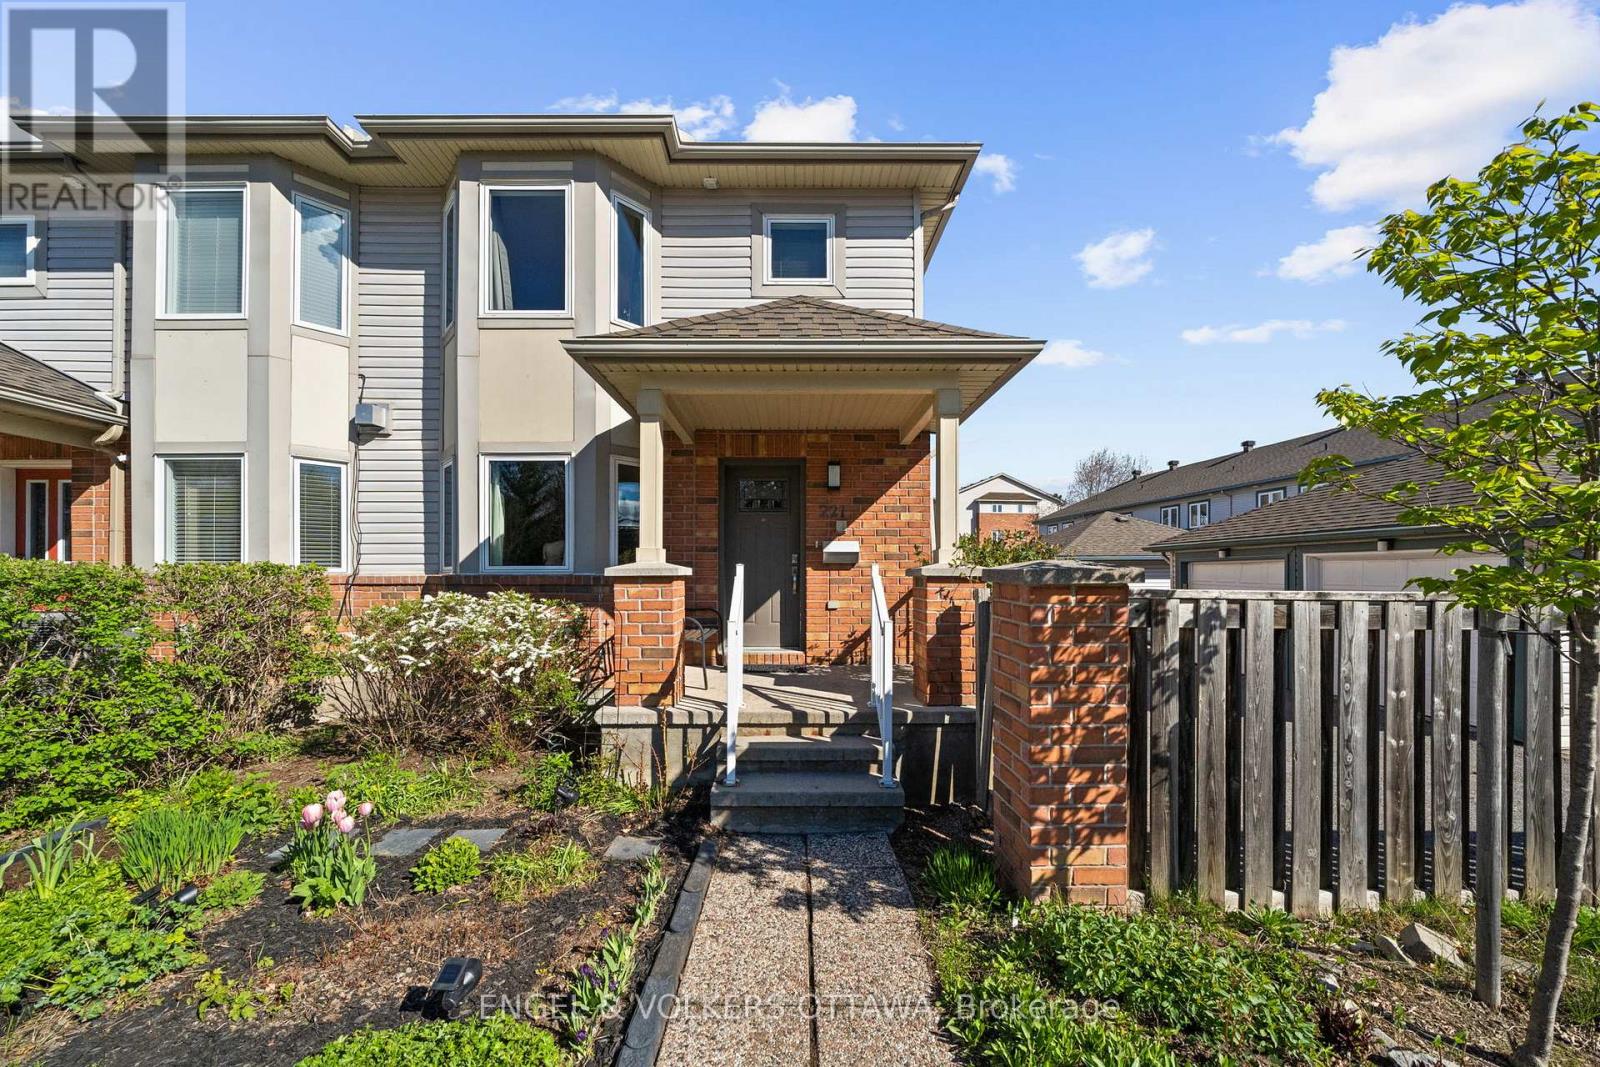
Ottawa, Ontario
Move-in ready end unit and beautifully updated, this exceptional Leslie Park residence offers the perfect combination of style, comfort and convenience in one of Ottawa's most established and sought-after neighbourhoods. Built in 2004 and offering approximately 1,433 square feet, this three-bedroom, three-bathroom home has been thoughtfully upgraded throughout. The stunning renovated kitchen serves as the heart of the home, featuring newer appliances, pot lighting, an expansive centre island and an open-concept design that flows seamlessly into the living and dining spaces, creating an ideal setting for both everyday living and entertaining. Newer rich hardwood flooring extends throughout the main and second levels, while fresh paint and numerous updates give the home a bright, contemporary feel. The renovated lower level provides valuable additional living space for a family room, home office, gym or playroom. Upstairs, the spacious primary suite is complemented by an updated ensuite, while two additional bedrooms offer flexibility for family, guests or work-from-home needs. Other major improvements include windows (2018-2022), roof (2018), furnace (2021) and air conditioning (2021) provide exceptional peace of mind. Outside, enjoy a fully fenced backyard with an oversized deck, perfect for summer entertaining, along with a detached garage and additional parking. Ideally located within walking distance of the Queensway Carleton Hospital and close to IKEA, Bruce Pit, transit, shopping, excellent schools, Algonquin College, Bayshore, Westboro and Britannia Beach, this turnkey home offers an outstanding lifestyle in a location that continues to be in high demand. (id:37351)
Engel & Volkers Ottawa
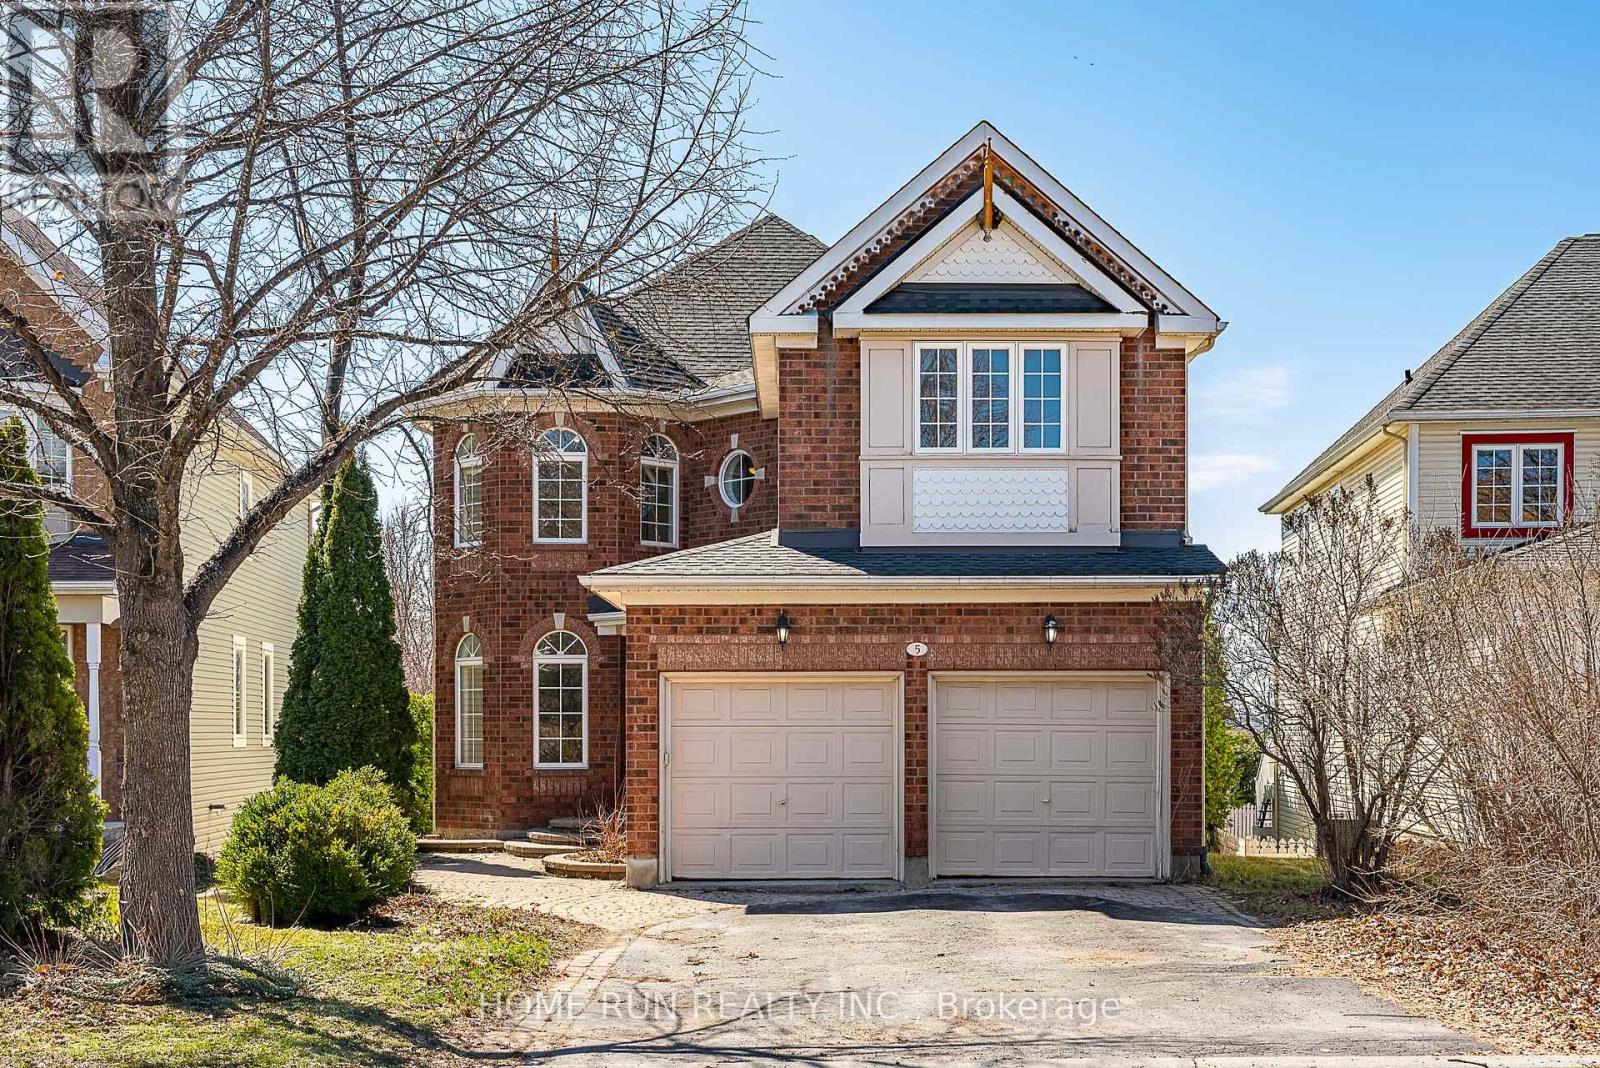
Ottawa, Ontario
Welcome Home. Spectacular 4-bedroom executive home located in the prestigious Kanata Lakes community, set on a premium oversized private lot with a walk-out basement. This beautifully maintained home features a spacious and functional layout perfect for both everyday living and entertaining, offering a large kitchen with ample cabinetry and new quartz countertops, an open-concept bright family room, formal living and dining rooms, and a convenient laundry/mudroom on the main floor. The upper level boasts a luxurious primary bedroom with a walk-in closet, sitting area, and a spacious ensuite bathroom, along with generously sized secondary bedrooms. The fully finished walk-out lower level includes a recreation room and hobby space, ideal for movies, games, or relaxation. Recent upgrades include engineered hardwood flooring and new tile throughout, fresh paint across the entire home, quartz kitchen countertops, deck (2022), roof (2021), furnace (2019), attic insulation (2019), and dishwasher and range (2019). Located within top-ranking school zones including W. Erskine Johnston Public School, Stephen Leacock Public School, and Earl of March Secondary School, and within walking distance to parks, trails, shopping, and amenities. A perfect home for growing families-move in and enjoy! (id:37351)
Home Run Realty Inc.

Phone Number
(613) 829-1000
Email Address
info@grapevine.ca
Mailing Address
P.O. box 65
Portland, ON
K0G 1V0
