
 | 613.829.1000
| 613.829.1000
| 613.829.1000

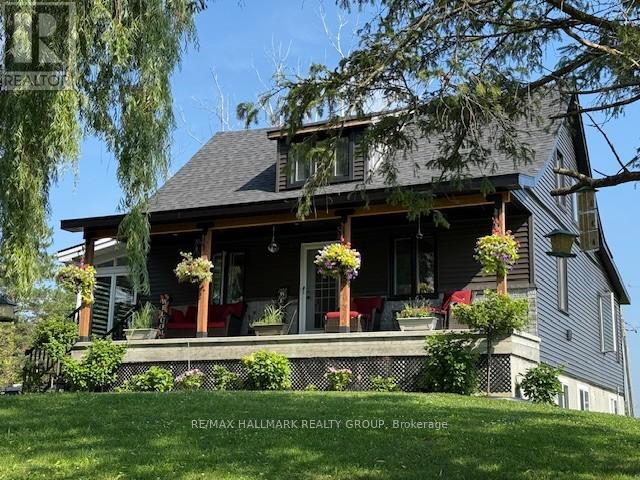
Champlain, Ontario
Open House March 22nd 2-4pm. Country living at its best with this extensively renovated 4 bedroom/2 bathroom century home with gorgeous curb appeal sitting on a 14.86 acre lot surrounded by nature and tranquility. This one of a kind home has been thoughtfully updated from top to bottom while still maintaining some elements of its original charm such as exposed ceiling beams, solid wood interior doors and decorative windows. The modern exterior has been completely updated with brand new siding (2025), new roof shingles (2023) and an impressive concrete deck with panoramic glass panels allowing for an unobstructed view of the picturesque landscape. The home was lifted and a new concrete foundation was poured (2022) which gives the unspoiled basement 10ft high ceilings, new furnace and tankless hot water tank (2022), a new 200 amp panel (2022) as well as a rough-in for a 3rd bathroom. The lower level also features a convenient separate entrance and a large cold storage area. Newly installed high grade laminate flooring can be found throughout the main level as well as in the 4 season solarium. A cozy fireplace with a modern ledgestone facade is the focal point of the living area. The updated kitchen comes complete with new countertops, a convenient glass cooktop and dual built-in ovens. A spa like main bathroom which features an oversized soaker tub as well as a separate shower with jets and rain shower head can also be found on the main level along with a spacious master bedroom retreat. The second level boasts 3 bedrooms plus a convenient loft as well as a brand new bathroom with modern glass shower (2025). This home is ideal for those seeking a peaceful retreat embracing their homesteading lifestyle surrounded by fruit trees, acres and acres of land as well as your very own plantation with silver maples, white spruce and tamarack trees. This is a special home with so much to offer conveniently located just minutes away from Alfred and 15 mins from Hawkesbury. (id:37351)
RE/MAX Hallmark Realty Group
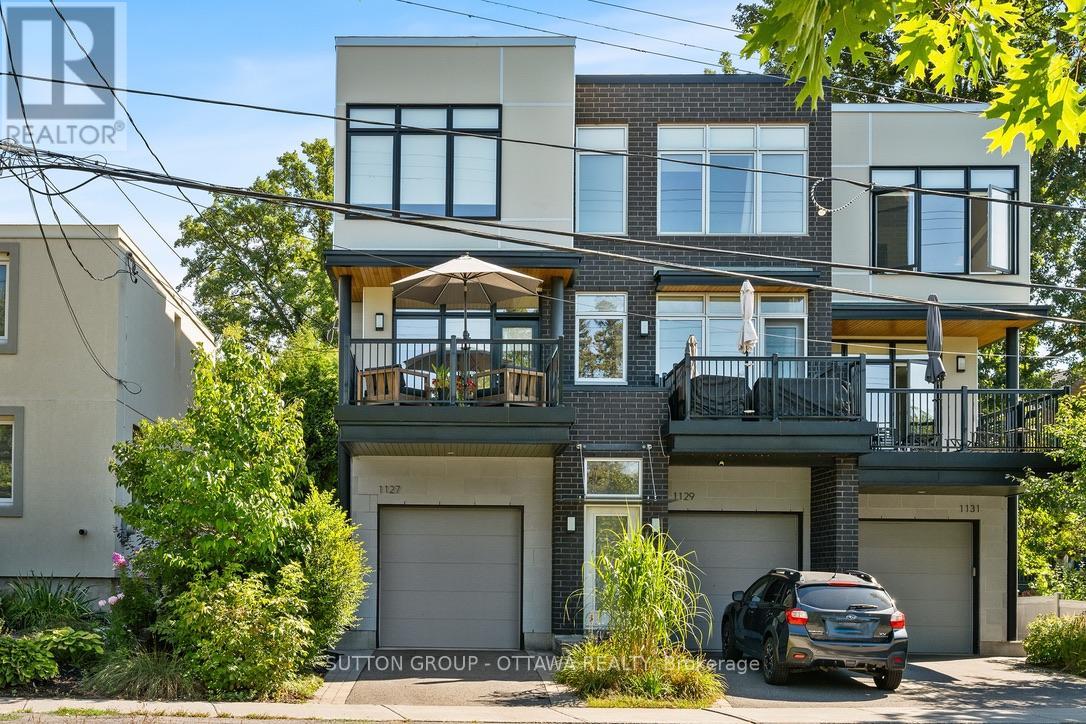
Ottawa, Ontario
An exceptional executive end-unit townhome that blends refined design with effortless urban living. A chef's kitchen with stainless steel appliances and elevated finishes anchors the home, while the professionally landscaped backyard offers a private outdoor sanctuary with a rare park-like feel. With no front neighbours and unobstructed Rideau River views, the setting is as serene as it is striking.Perfectly positioned amid green space, pathways, and Ottawa's premier amenities, this address places you moments from public transit, major shopping, the NAC, museums, theatres, restaurants, cafés, Ottawa Stadium, the Rideau Centre, and the University of Ottawa. Nearby Royal Canadian Mounted Police stables add to the distinguished surroundings. This is sophisticated city living at its most polished. (id:37351)
Sutton Group - Ottawa Realty
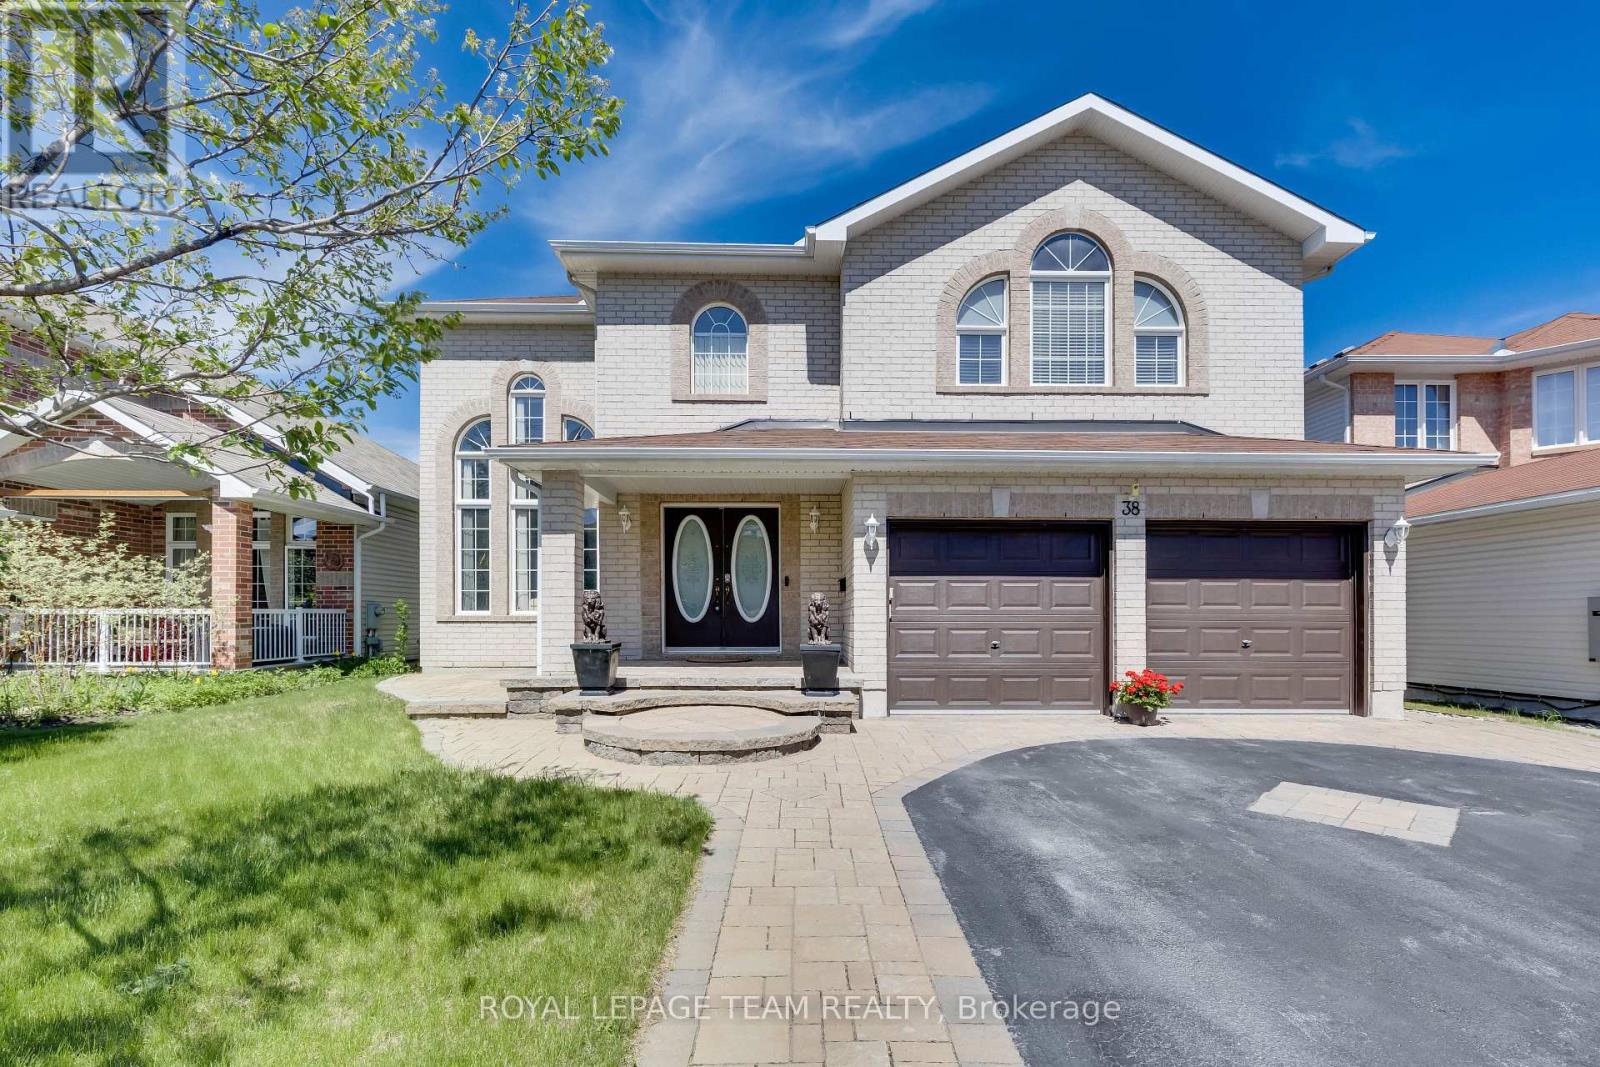
Ottawa, Ontario
Conditional Sold!! This beautifully maintained detached home in Morgan's Grant offers the space, comfort, and flexibility that is getting harder to find in Kanata. Lovingly cared for by the original owners, this home delivers exceptional value for its size, layout, and location. With over 4,000 sq. ft. of total living space, 4 bedrooms, 4 full bathrooms, and an Energy Star design, it is ideal for a growing family, multi-generational living, or anyone who needs room for both everyday life and entertaining. The front makes an immediate impression with custom interlock landscaping, elegant curb appeal, and an oversized driveway that, together with the double garage, provides parking for up to 8 vehicles. Inside, the main floor feels bright and welcoming, with high ceilings, oversized windows, a living room open to above, a formal dining area, and a large great room with a cozy gas fireplace. The kitchen is practical and inviting, featuring quartz countertops, stainless steel appliances, a large island, abundant cabinetry, and a bright morning room. A rare main-floor study, paired with a nearby 3-piece full bathroom, adds excellent flexibility as a private office, guest space, or comfortable room for in-laws. Upstairs, the home continues to impress with 4 generous bedrooms, including a large primary retreat with a walk-in closet and private 5-piece ensuite. 2 additional bedrooms also feature walk-in closets, giving the second level great storage and comfort. The finished basement expands the living space with a massive recreation room, a second study or home office, a 3-piece bathroom, and plenty of storage, making it perfect for movie nights, teenagers, fitness, or a play area. The fully fenced backyard offers an interlock patio, storage shed, and a comfortable outdoor setting for summer BBQs and quiet evenings. Located in the highly desirable Morgan's Grant community, close to Kanata North Tech Park, parks, schools, shopping, and amenities. (id:37351)
Royal LePage Team Realty
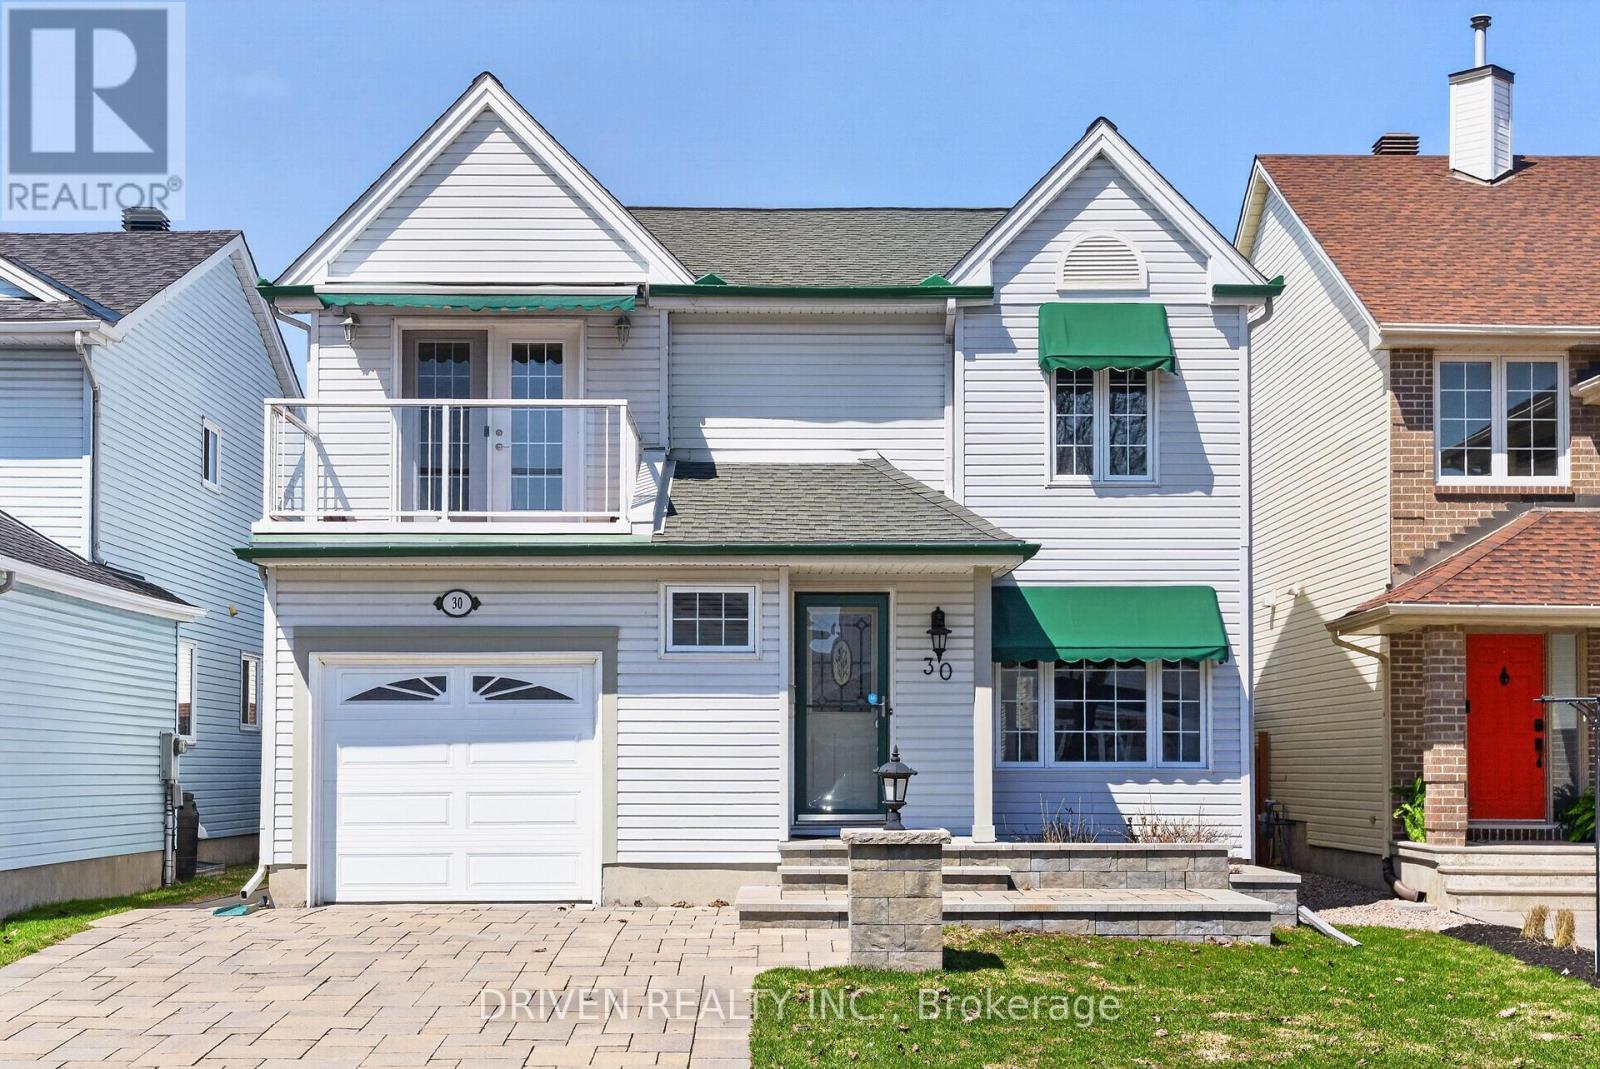
Ottawa, Ontario
Immaculate rare home is being sold by its second owners in a sought-after, family-friendly neighbourhood.Gorgeous stone work at the front and back not only add to the curb appeal but also make it a breeze with maintenance. This Stunner offers approx. 2,200 sq ft of elegant, move-in-ready living space, with timeless finishes and thoughtful upgrades throughout. Rich hickory hardwood flooring spans both levels, creating warmth, continuity, and a refined aesthetic. The main level offers a romantic and, well-designed layout ideal for everyday living and entertaining. A generous sized living room flows into a formal dining area, while the inviting family room is anchored by a cozy gas fireplace and galley Kitchen. The kitchen combines style and practicality with granite countertops, top of the line appliances including a Miel stove, heated floors, and abundant cabinetry. Just when you thought you had everything, a 3 season fully wiered sunroom extends the living space, perfect for morning coffee or serene backyard views. Upstairs, the spacious primary suite offers a private retreat with a walk-in closet and ensuite bathroom. Additional bedrooms provide flexibility for family, guests, or work-from-home needs, including one with direct access to a private balcony. Notable updates include a new staircase and upper-level hardwood flooring (Jul 2024), upgraded electrical panel (Aug 2024), and new furnace (Nov 2025). The fully finished basement adds valuable living space, ideal for a rec room, gym, playroom, or media area, plus a dedicated laundry room. Step outside to your private, fully fenced backyard oasis featuring a beautifully interlocked patio, heated in-ground pool, and storage shed, creating a resort-like setting for summer relaxation and entertaining. Close to top-rated schools, parks, transit, restaurants, and shopping. (id:37351)
Driven Realty Inc.
Ottawa, Ontario
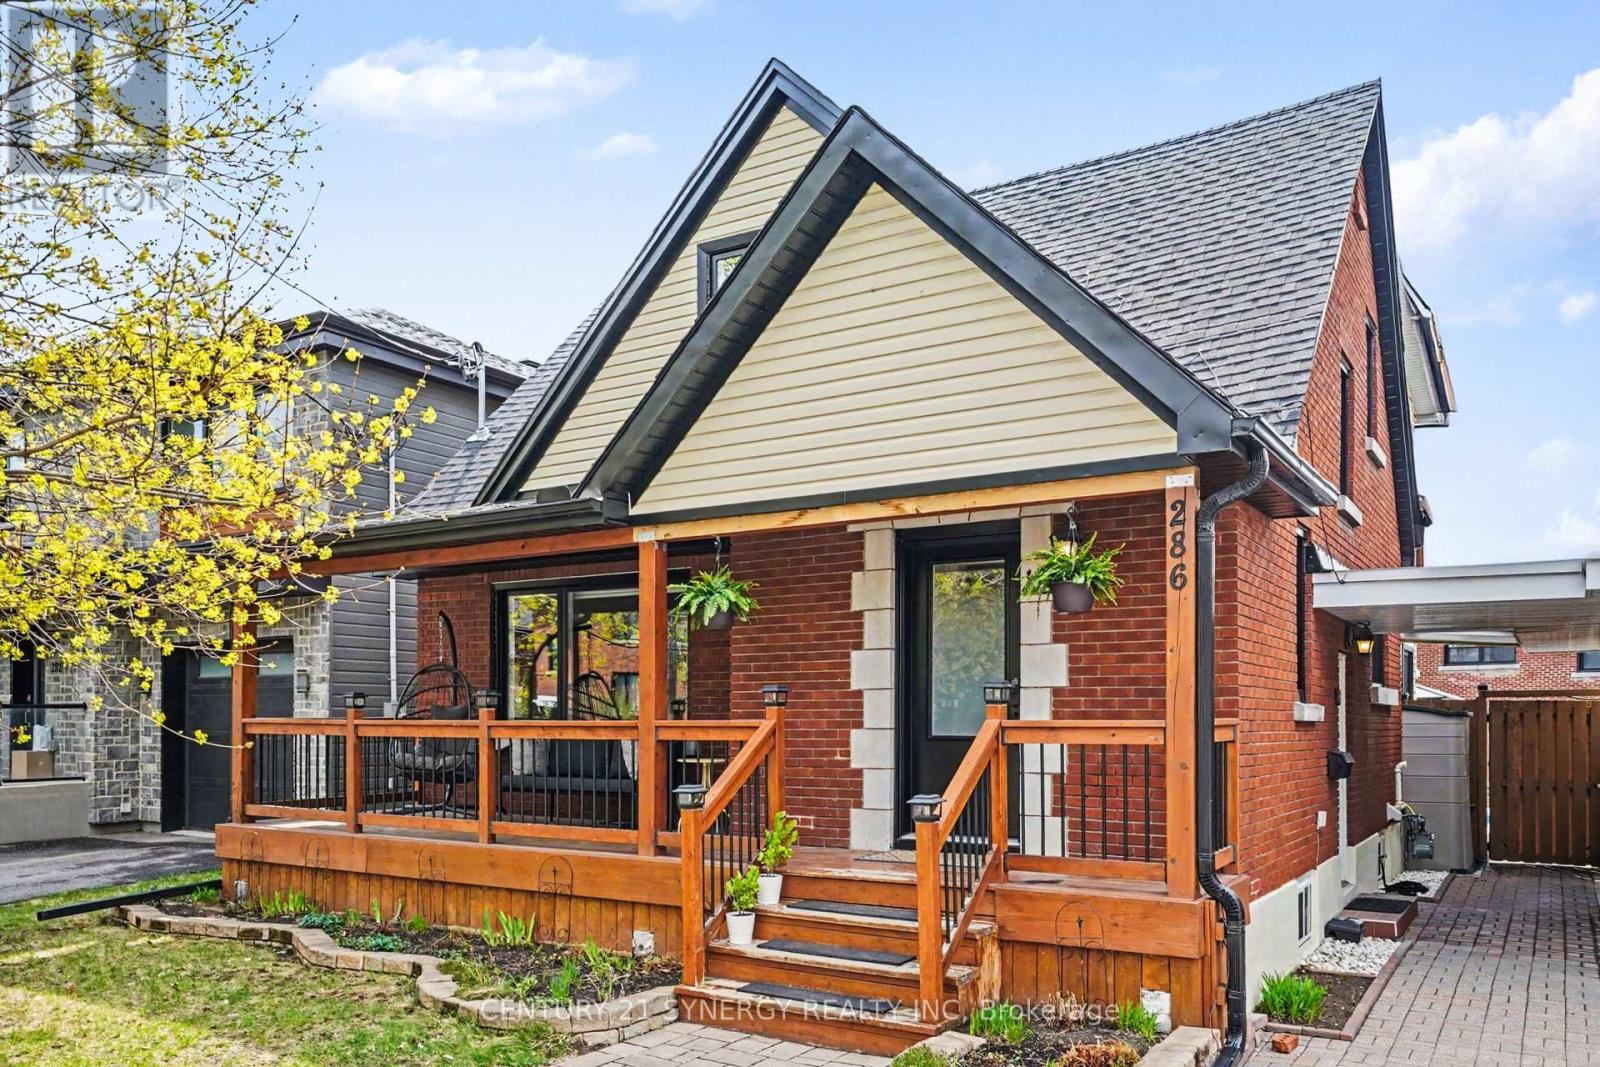
Welcome to 286 Westhill - a standout home where timeless character meets thoughtful, top-to-bottom updates. Set on a rare oversized lot, this 4-bedroom home delivers the space, flexibility, and lifestyle today's buyers are searching for. The main floor flows beautifully with a bright, open-concept living and dining area anchored by a gas fireplace, creating a warm and inviting space to gather. A versatile main floor bedroom with its own full ensuite and sitting area offers endless possibilities - from a private guest retreat to an ideal work-from-home setup or multi-generational living. The kitchen is both stylish and functional, featuring high-end appliances, refinished cabinetry, and generous storage, all seamlessly integrated into the heart of the home. Upstairs, three bedrooms with exceptional closet space, include a spacious primary retreat complete with a sleek 3-piece ensuite with heated floors. A fully renovated main bathroom, with stacked laundry, adds everyday convenience. The fully finished lower level, with its own side entrance, expands your options even further. Whether you envision an in-law suite, home-based business, or a fully equipped secondary living space, this level is ready to adapt. Out back, the home truly sets itself apart. The private, landscaped yard is a complete retreat featuring a heated saltwater inground pool, hot tub, and a spacious deck designed for entertaining all summer long. Extensive updates have already been taken care of, including new flooring throughout, interior paint (2022), kitchen refinishing (2022), fully renovated upstairs bathrooms and laundry (2023), pool liner (2024), and all above-grade windows, front door, and patio door (2025). A rare offering in the sought-after school catchment of Broadview Public and Nepean High School. Combining character, modern updates, and a backyard that feels like an escape from the city, this home has it all and is just steps to some of Ottawa's best shops, restaurants, and amenities. (id:37351)
Century 21 Synergy Realty Inc
Ottawa, Ontario
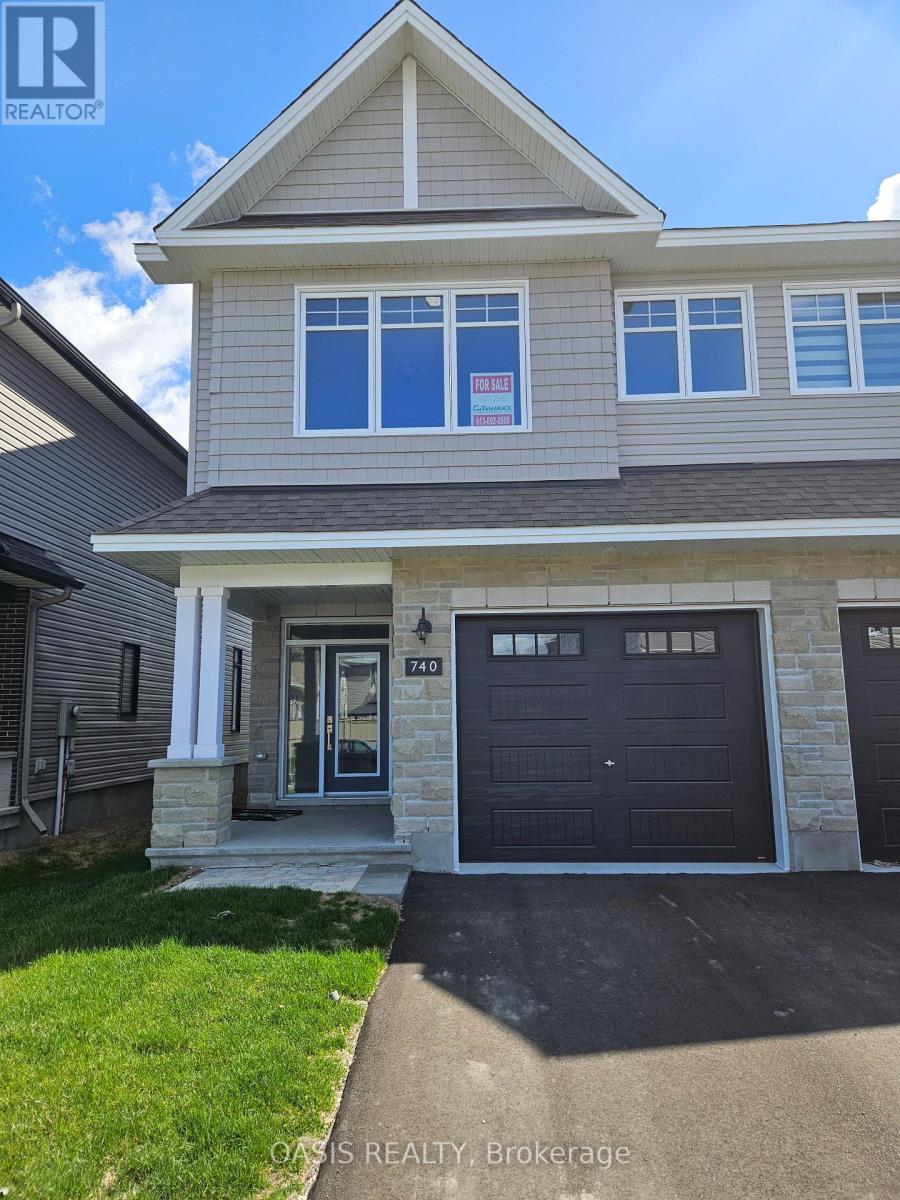
Rare 4 bedroom, 2.5 bath semi-detached from Ottawa's 2023 builder of the year Tamarack Homes! Premium quality build, is move in ready on a quiet crescent in southwest Barrhaven (Half Moon Bay) This "Whitney" model home features 4 bedrooms on 2nd level, 2.5 total baths and high end finishes. Finished basement family room, 3 pc rough in, oversize 13' x 20' single car garage, 2nd floor laundry, quartz counters throughout. Great opportunity to tour a brand new home with quick possession and there are very few semi-detached currently available in this area! Listed price shown includes HST. Photos shown are from a model home, not listed property and some are virtually staged. Staging props or appliances shown in those renderings are not included in listed property. Price net HST for qualifying buyers is: $710,917. Price reflects the purchase price net of the anticipated GST/HST New Housing Rebate, conditional upon the purchaser qualifying for such rebate and applicable legislation being enacted and in force at the time of closing. If the purchaser does not qualify, or if such legislation is not in effect, the full amount of GST/HST less any existing rebates shall be payable in addition to the purchase price. (id:37351)
Oasis Realty
Ottawa, Ontario
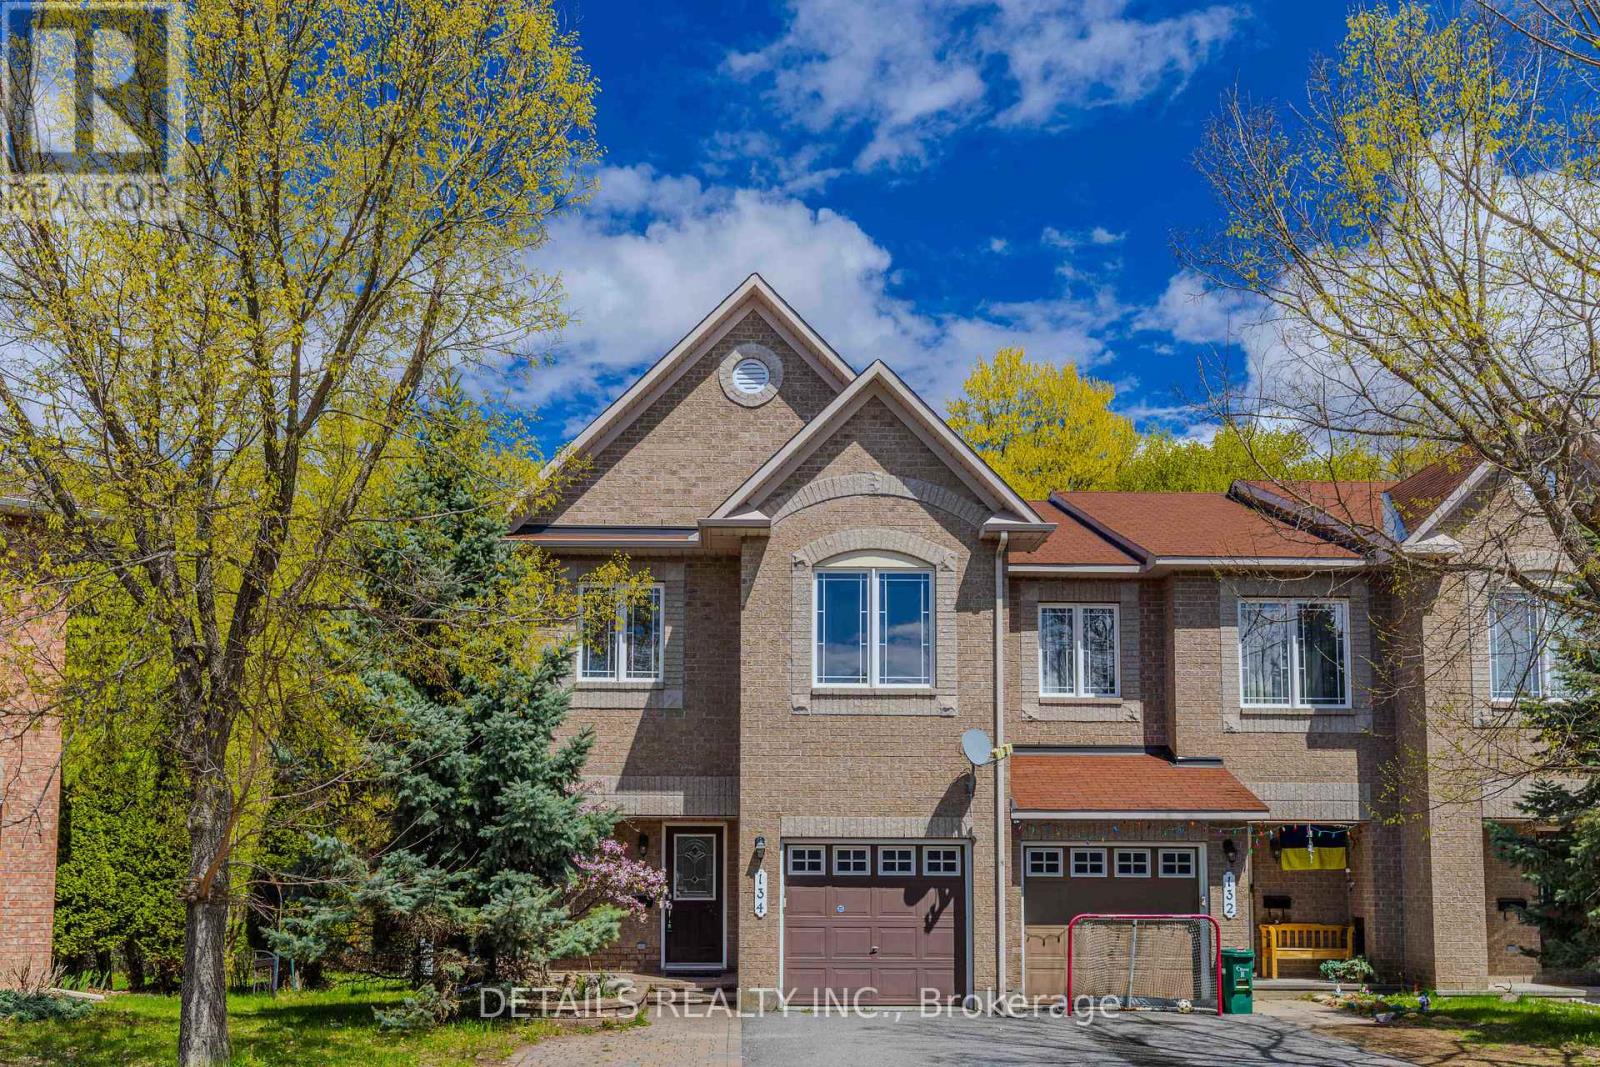
RARELY OFFERED! Backing onto tranquil Nepean Woods and with NO rear neighbor, this beautifully updated END UNIT town home with 4 bedrooms and 4 bathrooms sits on a PREMIUM Pie Shape LOT, offering exceptional privacy and picturesque natural views. This family home boasts over 2000 sqft thoughtfully designed living space, including the finished lower level. The focal point of this home is the COMPLETELY RENOVATED designer's kitchen with stylish finishes, from modern cabinetries to sleek quartz countertops, from luxury vinyl flooring to classic yet contemporary subway tiles. And it effortlessly connects formal dining room and breakfast area. The living room with large window is capacious and Sun filled. Freshly updated with new paint throughout and modern ceiling light fixtures, this home feels bright, elegant, refreshed from top to bottom. Upstairs, the generous and serene primary retreat offers a relaxing haven, with a walk in closet and ensuite, while three additional bedrooms provide abundant space for family, guests, or work-from-home flexibility. Family room with gas fireplace and egress window is located at the lower level and creates the perfect setting for relaxing evenings, movie nights, or entertaining family and friends. Step outside to your own private backyard oasis, complete with a large and newly re painted deck perfect for outdoor dining, entertaining, or simply relaxing in nature. Whether enjoying your morning coffee or unwinding at sunset, this outdoor retreat is rarely found in the city and designed for year-round enjoyment. This home is so conveniently located while so close to Nature, literally within 2 to 3 minutes walking distance to various stores, gyms, and transit which takes you right to down town. Recent updates include: Fully renovated kitchen(2026), Hood Fan(2026), Living Room pot lights, All vanity lightings(2026),Dining room and breakfast area chandeliers(2026), majority Ceiling lights(2026), All Walls freshly painted etc. (id:37351)
Details Realty Inc.
South Stormont, Ontario
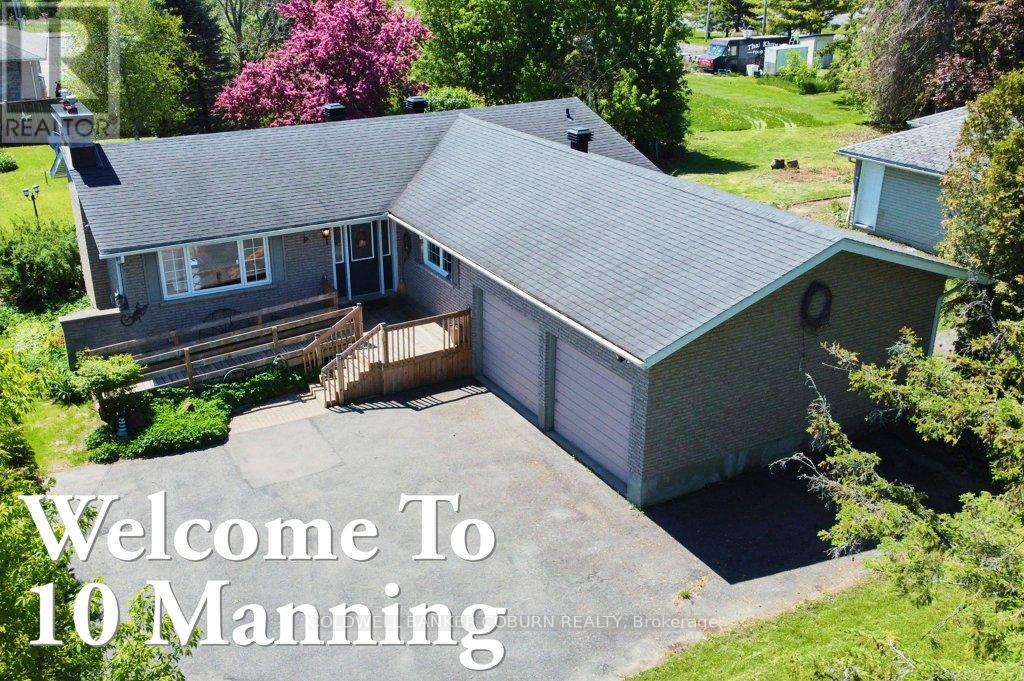
Welcome to 10 Manning Road in the welcoming community of Long Sault. This charming all-brick bungalow is set on a generously sized lot and offers a wonderful blend of comfort, space, and family-friendly living. Step inside to a bright and inviting main level featuring three bedrooms and a functional layout designed for everyday living. The living and dining area is filled with natural light from large windows, creating a warm and airy atmosphere. A vaulted ceiling and cozy fireplace in the living room add character and make it the perfect space to gather with family and friends. With over 1,400 sq. ft. above grade, this home provides plenty of room for growing families or those seeking the ease of single-level living. The partially finished basement offers additional flexible space ideal for a recreation room, home office, or hobbies, along with the convenience of an extra bathroom. Outside, enjoy the peaceful backyard complete with a deck-perfect for summer barbecues, relaxing evenings, or watching the kids play. A private double driveway and attached two-car garage provide ample parking and storage, along with a handy garden shed. Ideally located just minutes from the St. Lawrence River, beaches, parks, marinas, and schools, and with easy access to Highway 401, this home offers a lifestyle that blends small-town charm with everyday convenience. UPGRADES: 2005 aluminum wiring removed and replaced with copper; 2016 new furnace and central A/C; 2018 new eavestrough and leaf guard as well as new washing machine; 2023 new "Liberty" backup sump pump as well as new refrigerator; 2024 eavestrough and leaf guard repair; 2025 new hot water heater (owned). A wonderful opportunity to settle into a friendly, family-oriented neighbourhood-this is a place you'll be proud to call home. Be sure to explore the virtual tour and review the additional photos and floor plans to fully appreciate all this property has to offer. (id:37351)
Coldwell Banker Coburn Realty
Ottawa, Ontario
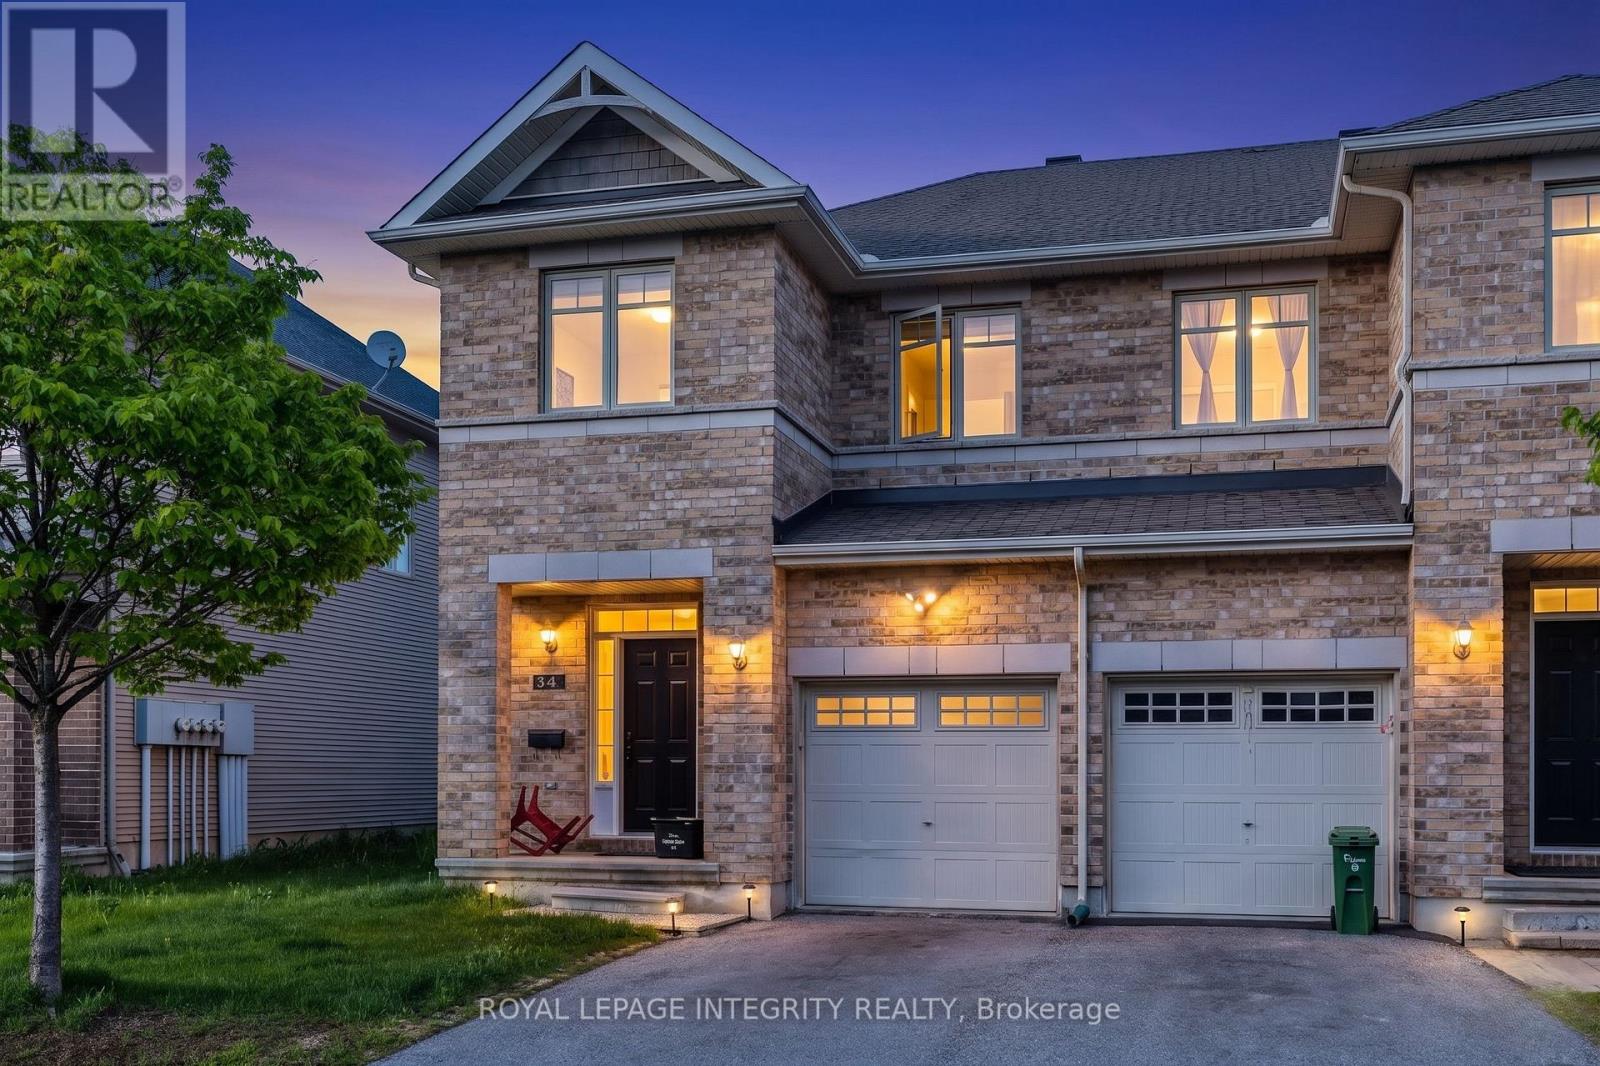
Welcome to 34 Torbec, A well maintained spacious 3 bed, 3 bath END-UNIT townhouse in the sought after Kanata Lakes. The main floor features a welcoming foyer, 9 foot ceilings, a spacious open concept dining/living room, and a spacious kitchen with granite countertops, S/S appliances and plenty of dining space-the perfect spot to entertain guests. The second level boasts a bright large primary bedroom with a 4 piece ensuite with standing shower and a soaker tub and a walk-in closet. Two additional generously sized bedrooms & a full 3 piece bathroom and conveniently located laundry room can also be found on this level. Great-sized, fully finished basement with a gas fireplace & a 3 piece bath rough-in and a storage room. The fully fenced backyard with no direct neighbors provides a safe and private space for kids to play or to host friends and family. Located on a quiet street. The location is a family's dream: close to high rated schools, parks, public transit, and more. Don't miss your chance to own this thoughtfully designed, versatile home in one of Kanata's most sought after neighborhoods. **Recently painted, new bathroom vanities.** Come fall in love today! (id:37351)
Royal LePage Integrity Realty
Ottawa, Ontario
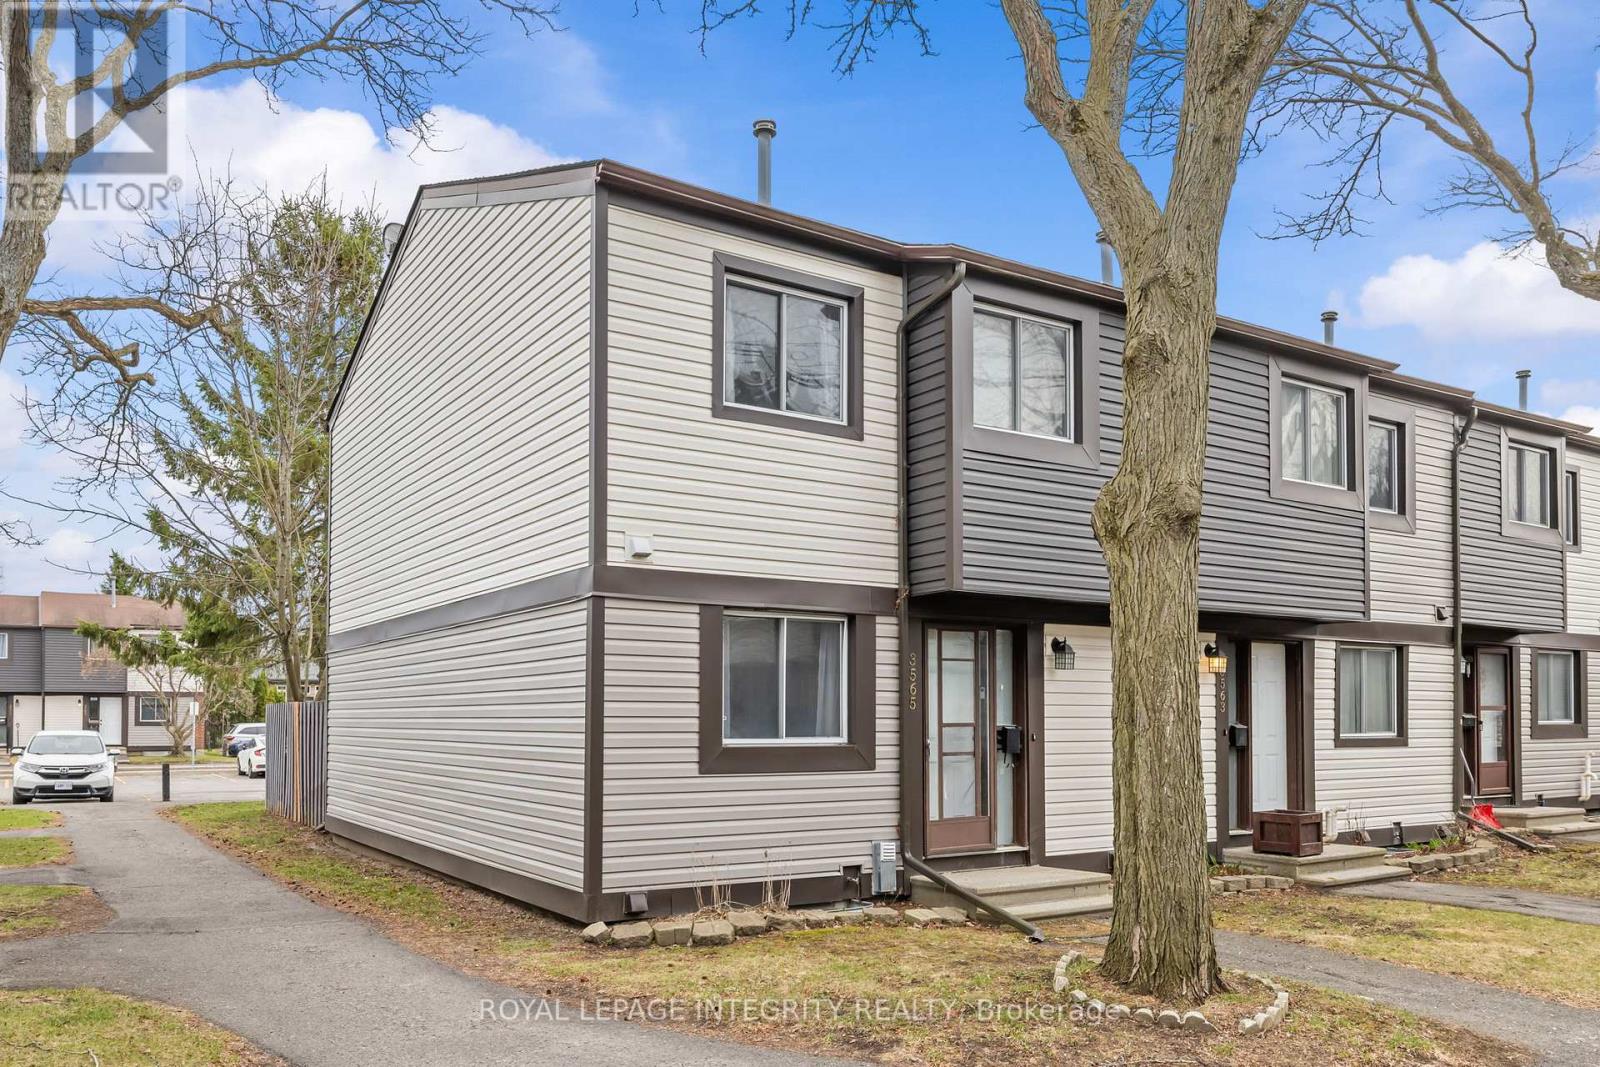
Welcome to 3565 Aladdin Lane! This bright and spacious END UNIT townhouse is perfectly situated in the heart of Hunt Club, making it an ideal choice for first-time buyers or savvy investors. The main level features a functional layout with an open-concept feel and lots of natural light. This carpet-free home offers modern laminate and tile throughout all levels for easy maintenance. The second floor hosts 3 generous bedrooms and a full family bathroom. The fully finished basement adds significant living space, complete with a convenient powder room, perfect for a recreation room, home office, or gym. Enjoy the outdoors in your private, fully fenced backyard-perfect for pets or summer entertaining. Located steps from Aladdin Park and minutes from South Keys shopping, transit, the Airport Parkway, and the O-Train. Move-in ready and incredibly convenient! Condo fees cover water, insurance & maintenance of common areas. (id:37351)
Royal LePage Integrity Realty
Russell, Ontario
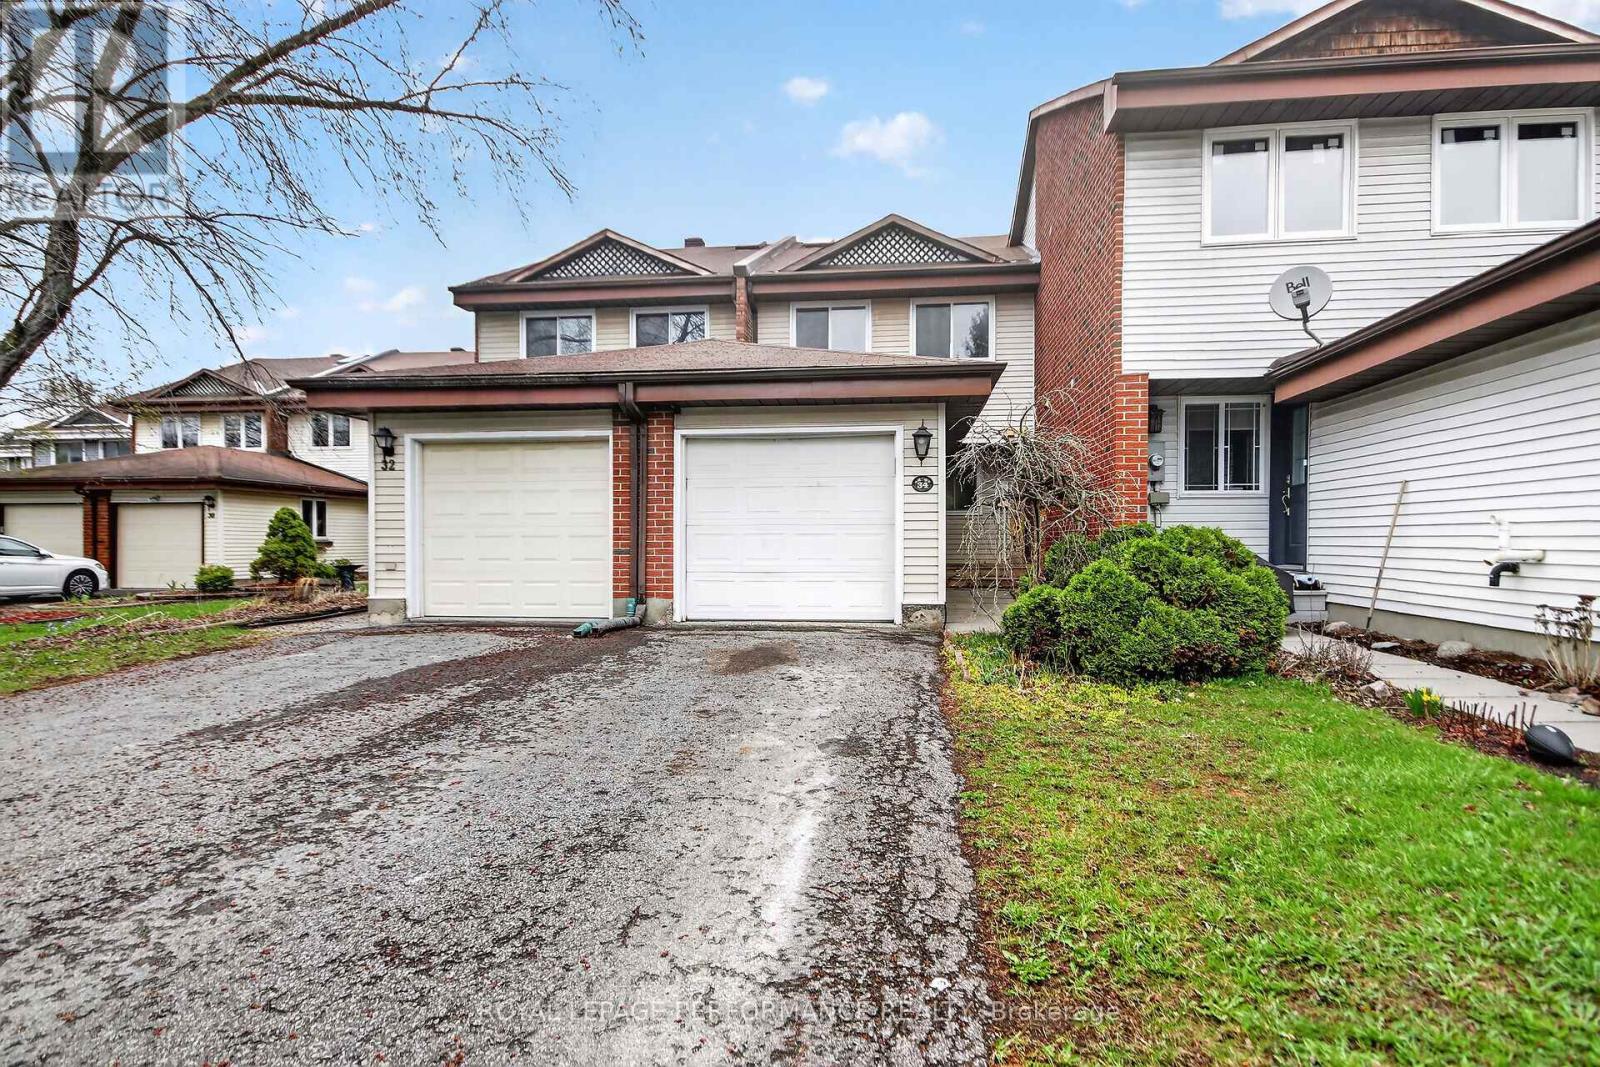
Beautifully updated 3-bedroom, 1.5-bathroom townhouse offering exceptional value for first-time buyers and savvy investors alike. The fully renovated main floor showcases modern finishes, an inviting layout, and a seamless flow between living and dining spaces-perfect for everyday living and entertaining. Freshly painted throughout, the home feels bright, clean, and move-in ready. Upstairs features two well-proportioned bedrooms and a large primary bedroom, and a functional full bath, while the additional powder room on the main level adds everyday convenience. Step outside to your private backyard backing onto a scenic bike trail, no rear neighbours and a peaceful setting to enjoy year-round. Walking distance to pharmacy, medical, restaurants, and stores. Ideally suited for those looking to enter the market or expand their investment portfolio, this turnkey property combines comfort, style, and location in one compelling package. (id:37351)
Royal LePage Performance Realty
Ottawa, Ontario
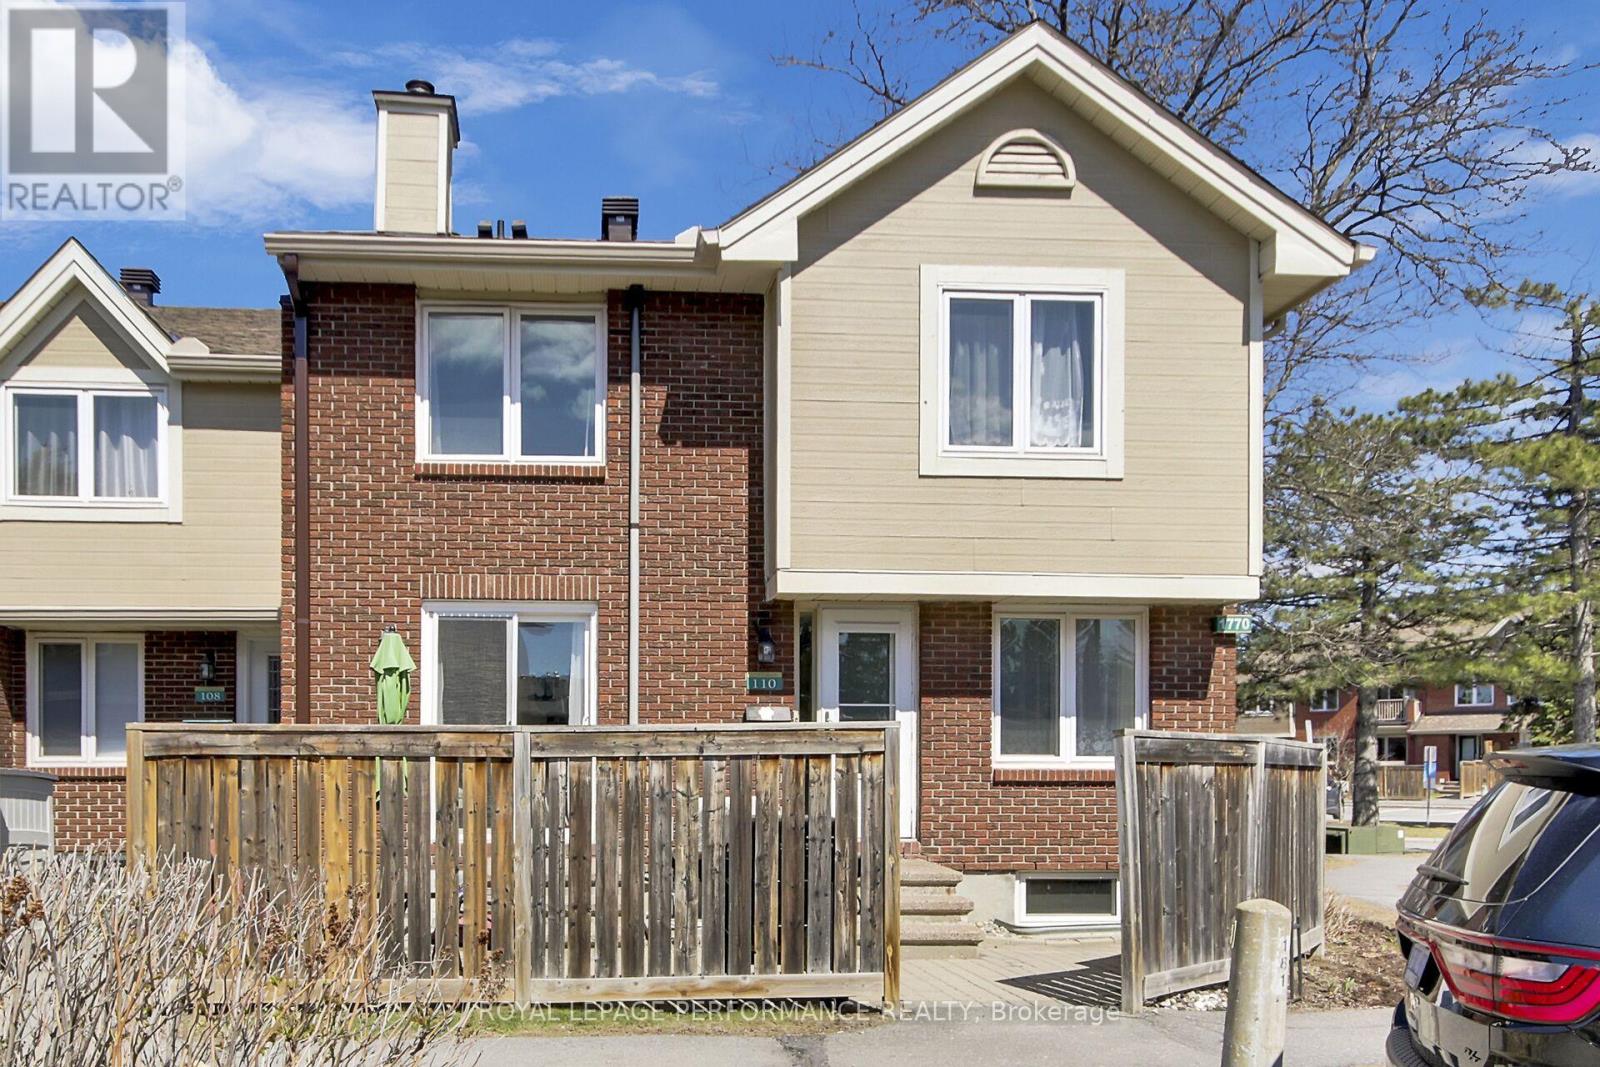
This beautifully renovated 3-bedroom, 2-bathroom corner unit condo offers 1,350 sq. ft. of living space. Whether you're a first-time buyer or looking to downsize, this sought-after condo townhome in the heart of Orleans offers the perfect blend of comfort, style, and low-maintenance living. Ideally situated in a thriving community, you are just minutes away from top-rated schools, local shops, parks, public transit, and restaurants, with quick highway access for an easy commute. This home is centrally located within the complex, providing excellent privacy while remaining just steps from the premier clubhouse. Residents enjoy exclusive access to a seasonal outdoor pool, fitness centre, party room, tennis court, and sauna.The interior has been thoughtfully refreshed to offer a modern, move-in-ready experience. Recent updates (2023-2026) include a new kitchen with quartz countertops, new appliances, & heated floor, contemporary light fixtures, removed stipple ceilings, new bathrooms with heated floors with added shower. The entire home has been freshly painted in a neutral palette to enhance the bright and inviting atmosphere. The smart, open-concept layout seamlessly connects the well-appointed kitchen and dining area to a comfortable living room, making the space ideal for both daily living and entertaining guests.Upstairs, you will find three spacious bedrooms designed for relaxation. The living space extends into the finished basement, a versatile area perfect for a family room, home gym, or recreation space, complemented by a laundry area and plenty of additional storage. Combining a prime location with desirable amenities and stylish upgrades, this property is a standout opportunity to enjoy a convenient lifestyle in a vibrant neighborhood. (id:37351)
Royal LePage Performance Realty
Ottawa, Ontario
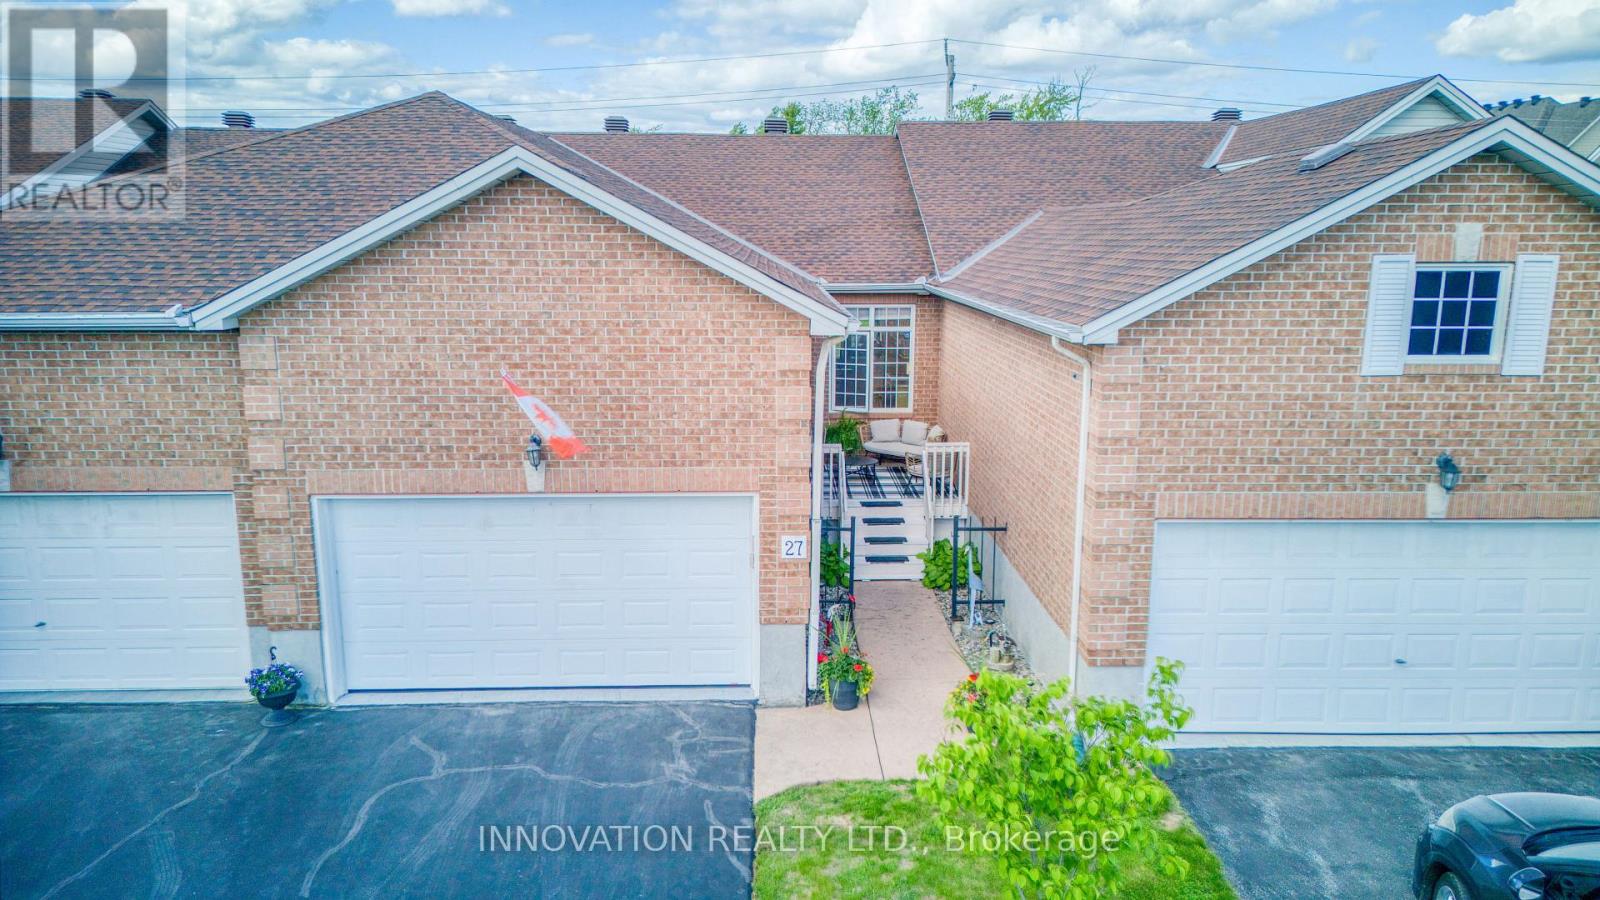
Open House Sunday May 31 st 2-4 pm. Fantastic find, rarely available. Immaculate Walkout bungalow located on a quiet street with no rear neighbours in the adult oriented community of Forest Creek.The main level is an open concept floor plan showcasing Dining and Living room with cozy gas fireplace and hardwood flooring. Bright open concept Kitchen with breakfast bar, granite counters, pantry. The spacious and private Primary Bedroom retreat with views of backyard, offers walk in closet and renovated/ upgraded Ensuite Bath with large glass enclosed shower. The main level also offers full bathroom, 2nd bedroom which could be used as home office / den. Main floor Laundry. Rear deck accessed from Living area allows you to BBQ and entertain your guests. The lower level walkout is bright with plenty of natural light. This level offers almost as much space as the main level. Generous size Family room, 3 rd Bedroom and 4 pc Bathroom. Huge Utility/ Storage area with room for workshop, hobbies. Private backyard surrounded by hedge with deck offers another area for relaxation. Front porch is unique in design , great spot to enjoy your morning coffee or read a favourite book. No condo fees here, no stress of special assessments. Close to all amazing Stittsville amenities including shopping, restaurants, pharmacies, golf course only 3 min away, CTC, Cardel Recreation Center. Pool Creek conservation area and a pond - only a minute walk. Walking trails near by including Trans Canada trail. Must be seen to be appreciated. (id:37351)
Innovation Realty Ltd.
Ottawa, Ontario
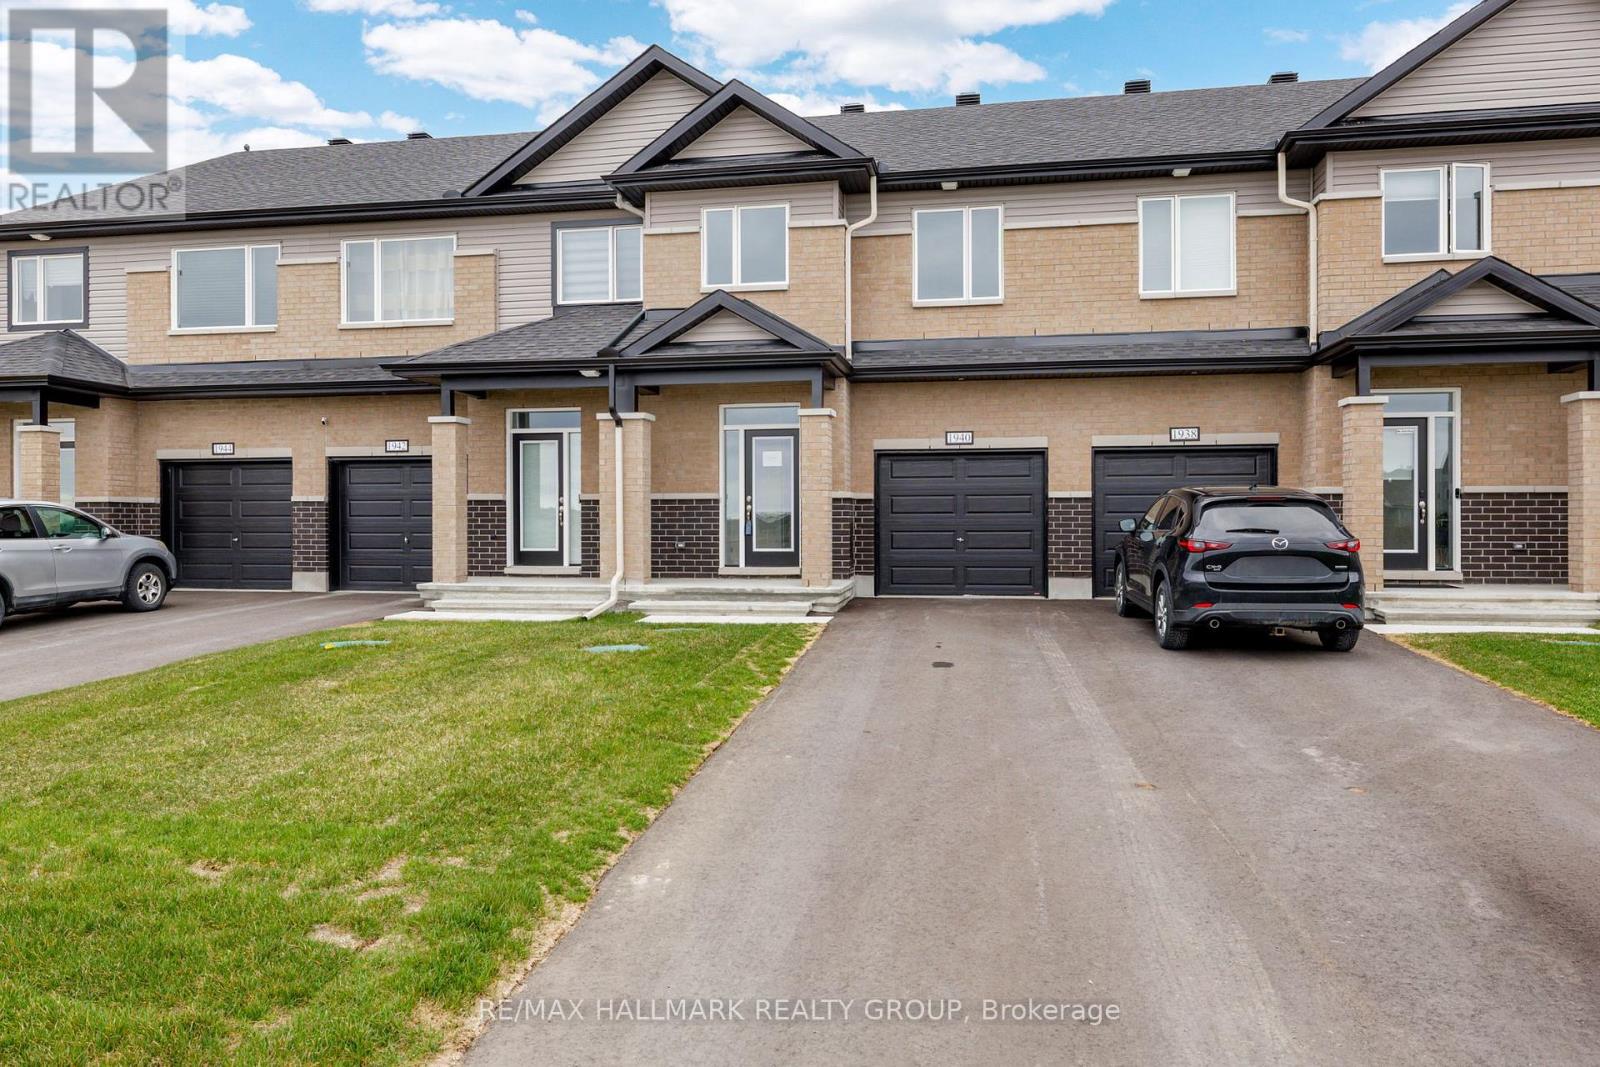
Wow - custom home finishes at an amazing price! Qualify to save the HST (subject to qualification). Experience exceptional value and elevated design in this brand-new 3-bedroom, 3-bathroom townhome by Mattino Developments, a boutique Ottawa builder known for thoughtful layouts and refined, Italian-inspired finishes. Offering 1,816 sq. ft. of stylish living space, this home is located in the peaceful community of North Stittsville, providing the perfect balance of quiet surroundings while still being just a short drive to the city and approximately 10 minutes to the Canadian Tire Centre. The main level features a bright open-concept layout highlighted by 9-foot smooth ceilings that enhance the sense of space and natural light. Wide-plank contemporary engineered flooring flows throughout the principal living areas, complemented by oversized marble-look porcelain tile for a polished, upscale finish. The premium kitchen is designed to both function and impress, featuring extended 42-inch upper cabinetry, elegant backsplash detailing, quartz surfaces, pot lighting, and seamless sightlines to the living and dining areas, making it ideal for both everyday living and entertaining. Upstairs, three well-sized bedrooms provide comfort and flexibility, with laundry conveniently located on the second level. The primary suite offers a true retreat with a luxurious ensuite featuring a standalone Roman tub and an oversized separate shower. The finished lower level adds valuable additional living space perfect for a recreation room, home office, gym, or media area. Outside, the rare extra-deep 125-foot lot offers generous outdoor space and added privacy. This home also includes a full builder warranty for complete peace of mind, with quick closing available. A fantastic opportunity for buyers seeking a brand-new townhome with premium finishes, modern design, and exceptional value in Ottawa's west end. (id:37351)
RE/MAX Hallmark Realty Group
Ottawa, Ontario
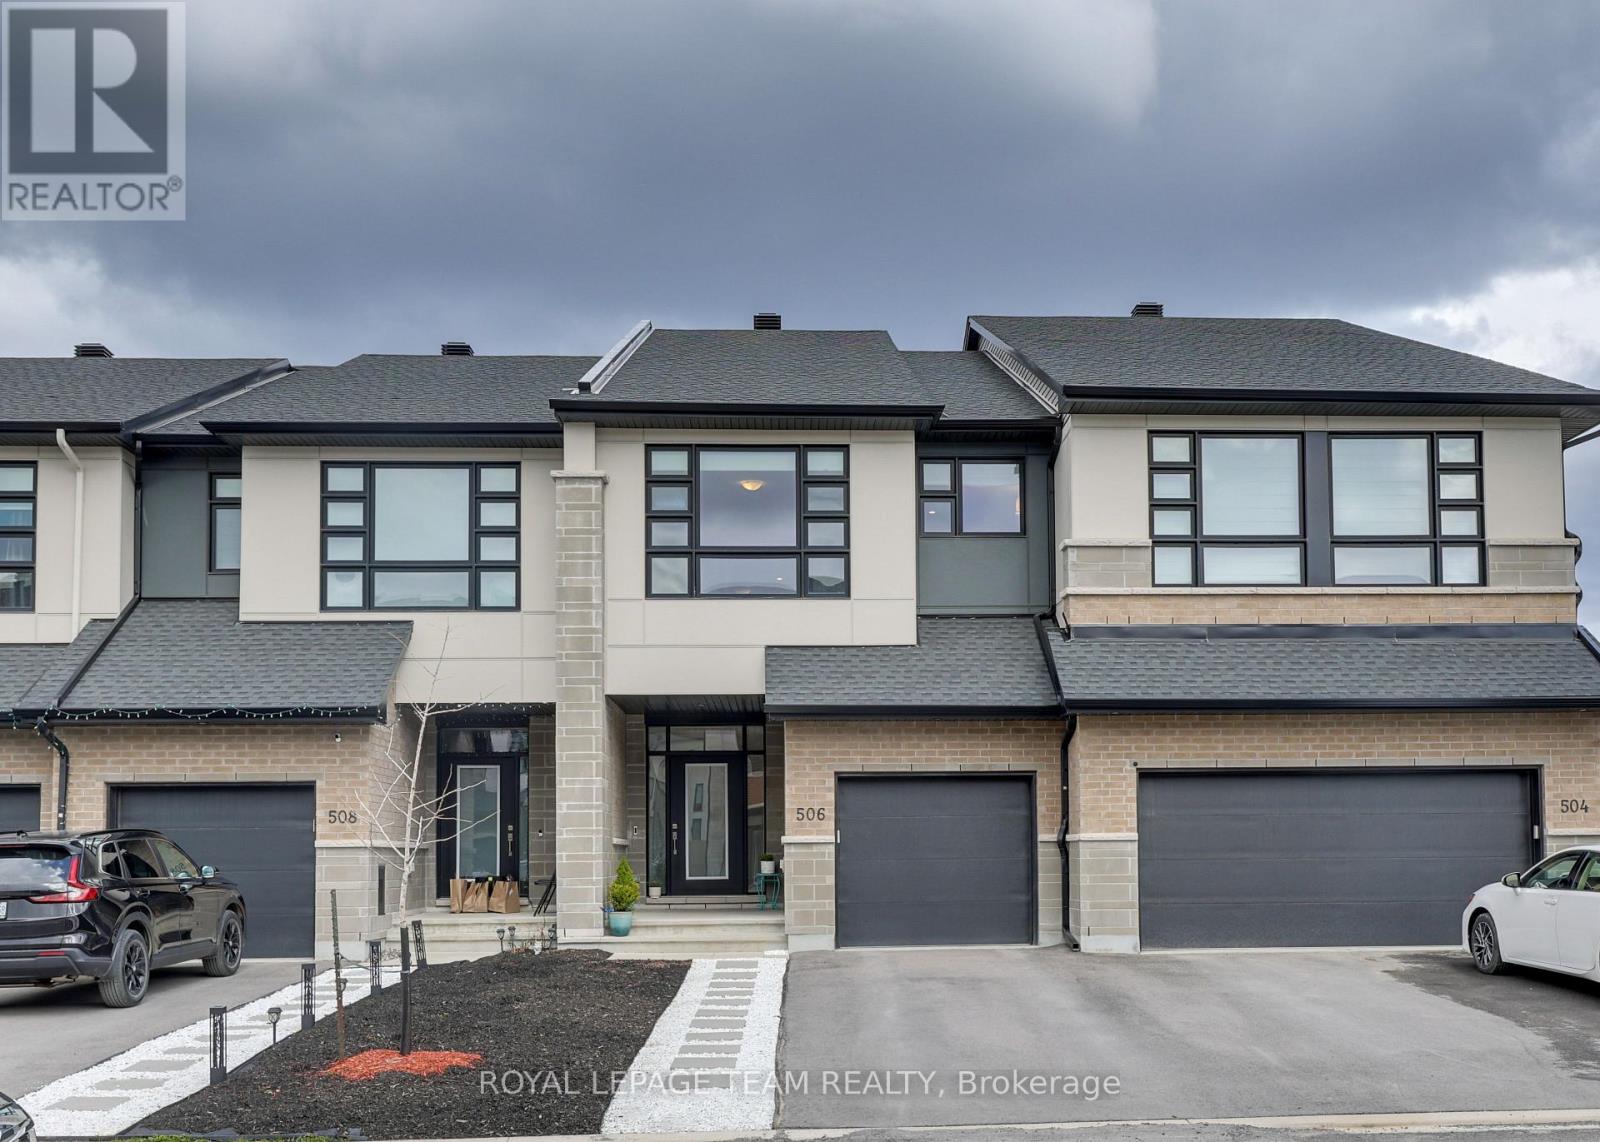
Welcome to a beautifully maintained 2-year-new Urbandale Discovery model in a sought-after Kanata community, offering over 2,100 sq ft of thoughtfully designed living space. This 3-bedroom, 2.5-bath and 1-LOFT townhome stands out with its bright open-concept layout, granite countertops throughout, smooth ceilings, and a functional design that feels larger than a typical townhome. From the LANDSCAPED FRONT YARD and inviting covered porch, step through the grand front door into a spacious foyer with tall ceilings. The main level features an extended great room, not a standard narrow layout, providing additional space around the fireplace for comfort and flexibility. The kitchen is both stylish and practical, complete with a large island, WALK-IN PANTRY, and clean white cabinetry, seamlessly connected to a sun-filled dining area with patio doors leading to the backyard. Upstairs, you'll find generously sized bedrooms, plus a standout feature: a versatile LOFT that serves perfectly as a home office, study space, or second living area. The second level also offers a spacious laundry room with built-in cabinetry and a folding counter, plus additional storage. The primary bedroom is bright and well-proportioned, featuring a walk-in closet and a well-appointed ensuite with both a soaking tub and a separate shower. The finished basement provides even more usable space, ideal for a family room, home gym, or media area, with a bathroom rough-in for future potential. Outside, the fully PVC fenced backyard offers privacy and a move-in-ready outdoor space. Additional highlights include Urbandale's signature triple-pane windows for improved comfort and energy efficiency, as well as a Net-Zero Ready design. Conveniently located just minutes to Kanata Recreation Complex, Costco, highway access, and the Canadian Tire Centre, and within walking distance to everyday shopping, including Green Fresh Market, this home offers an exceptional balance of comfort, functionality, and location. (id:37351)
Royal LePage Team Realty
Ottawa, Ontario
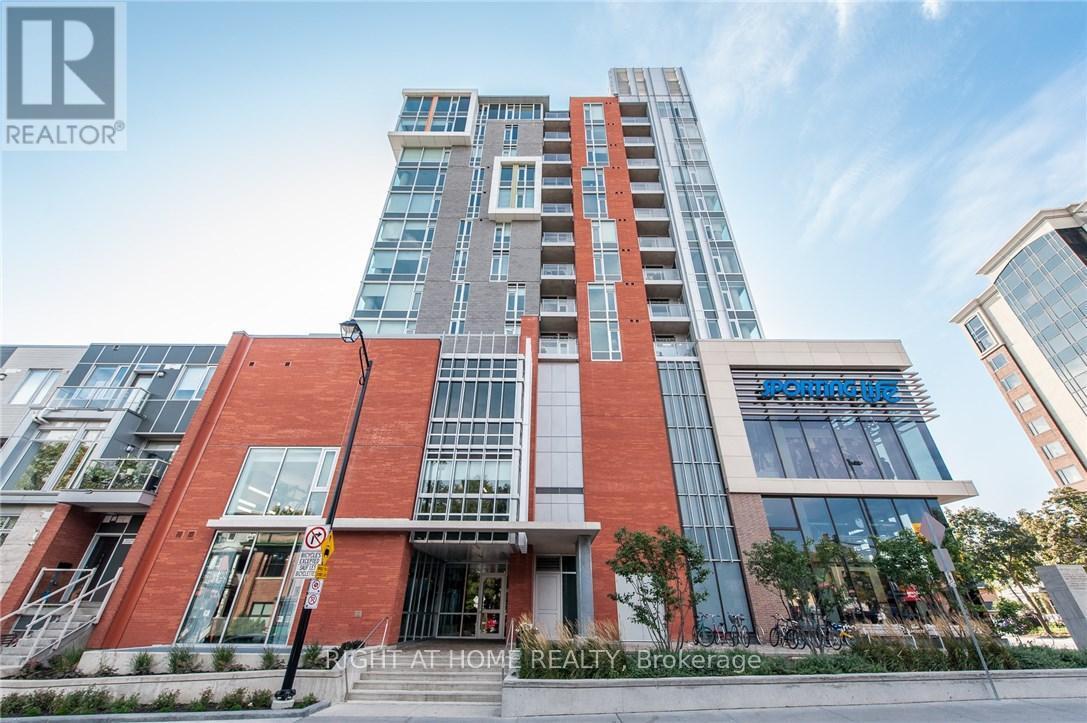
Low condo fees of $333.85 includes heat and a locker! This condo is ideal as your urban pied-à-terre, for downsizing, or for anyone seeking a secure, low-maintenance lifestyle. Discover this stylish 1-bedroom, 1-bath condo in "The Vibe" at Lansdowne, located in one of Ottawa's most walkable neighbourhoods with a remarkable 100 Walk Score. This bright, open-concept living space features floor-to-ceiling windows and a private balcony, offering breathtaking west-facing views down Bank Street and over the Rideau Canal/Glebe area. The modern kitchen boasts stainless steel appliances, quartz countertops, and an upgraded island, complemented by improved lighting and hardwood-style flooring. Ample storage is provided with double-deep closets and an additional storage locker on the 3rd floor. Living here places you steps away from Lansdowne Park, which hosts various sports events, making it a haven for sports enthusiasts. The nearby Rideau Canal offers opportunities for outdoor activities, while local farmers' markets, vibrant shopping, and festivals enhance the community experience. This dog-friendly building is steps to Lansdowne Dog Park, perfect for pet owners. Enjoy exceptional amenities, including a state-of-the-art gym, a meeting room, a 4th-floor rooftop lounging area with BBQs, a party room, a lobby lounge, and bike storage. Plus, benefit from underground access to movies, LCBO, and Whole Foods. City of Ottawa 2026 parking rates (buyer to confirm): Summer $37+HST/month; Winter $172+HST/month. Includes 6 appliances! Please note a 24-hour irrevocability on all offers. (id:37351)
Right At Home Realty
Ottawa, Ontario
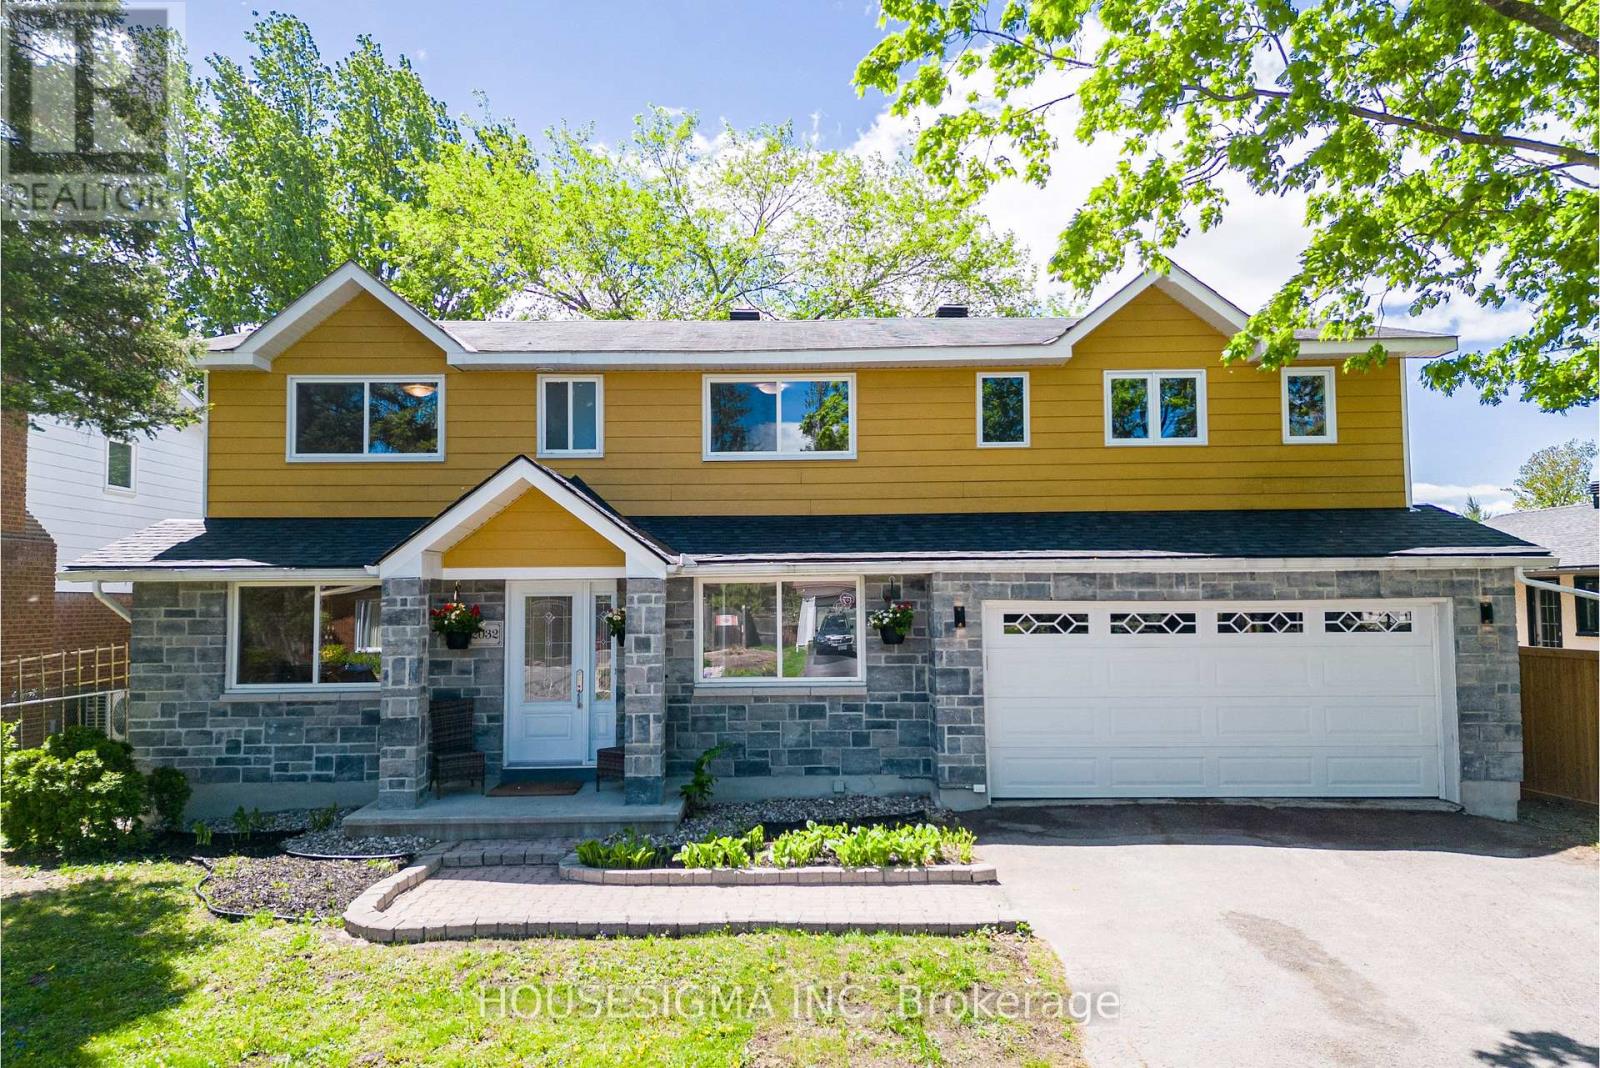
Welcome to this stunning, expanded home in Beacon Hill North, one of Ottawa's most sought-after neighbourhoods. Expertly expanded in 2015, this spacious 5-bedroom, 4-bathroom home boasts two luxurious primary suites, each with its own ensuite bathroom. Enjoy a main floor office, a grand open foyer, and beautiful hardwood floors throughout the entire home. The large, bright kitchen is ideal for family gatherings, and the cozy wood-burning fireplace adds charm to the living space. Plus, there's a spacious mudroom with a sliding door that opens right to the backyard. Nestled in a family-friendly neighborhood, you're just minutes from top-rated schools like Colonel By Secondary School, the Ottawa River Parkway, recreation centers, parks, and everyday amenities. Set on a generous 60 x 100-foot lot, the expansive backyard is perfect for outdoor living and entertaining. Don't miss this rare opportunity-book your private tour today! Please see the attachment for the property renovations and improvements. Furnace, roof (2015), HWT is owned. The house is professionally painted throughout, May 2026. No conveyance of offers before 1pm on Friday, June 5th, 2026. (id:37351)
Housesigma Inc
Ottawa, Ontario
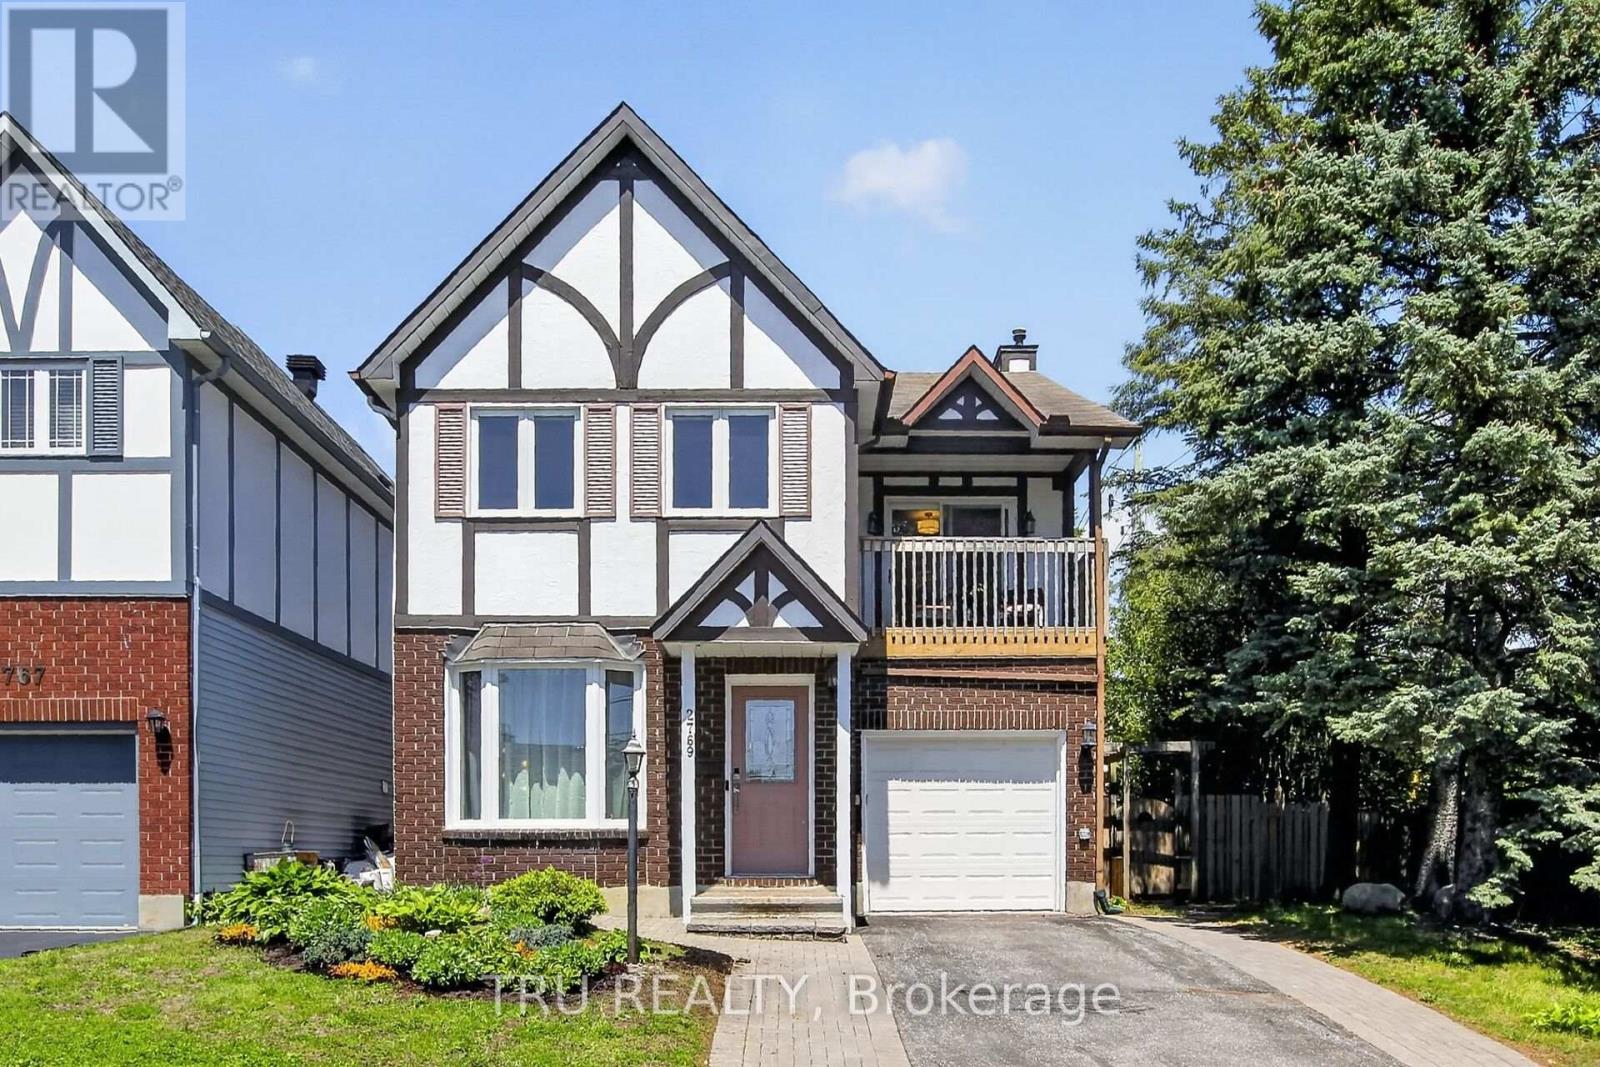
Quaint Tudor-style detached home located on a well-kept private lane in Emerald Woods. Over $15K spent in upgrades since July 2025 including IKEA built-in kitchen cabinets on the south wall, new Maytag stainless steel dishwasher, Farrow & Ball paint on main, newly-carpeted stairs + many electrical upgrades including a Wi-Fi thermostat, dining room chandelier, automatic outdoor lighting & video doorbell. The kitchen is open to the cozy den with swivel TV mount over the fireplace. The house features 2 remote-controlled natural gas fireplaces, tile entry + kitchen; hardwood + laminate flooring throughout, floor to ceiling windows in the living room + bay windows for plenty of natural light, an exceptionally spacious primary suite with private balcony, sitting area, large ensuite (jetted tub & separate shower) + walk-in closet. 3 full bathrooms PLUS a main fl. powder rm. Finished basement enjoys a family room, recently refreshed guest room, full bath, seasonal and triple closet storage and laundry. Fully fenced-in private backyard with deck, natural gas hookup for BBQ, gazebo, potting area and two outdoor sheds. 2769 Massicotte offers a comfortable, low-maintenance lifestyle in the heart of the city. Snow removal for your driveway INCLUDES shoveling right up to the door! Conveniently located close to movies, restaurants and shopping amenities at South Keys, LRT to downtown as well as walking trails with ample parks and greenspace. Don't let this one pass you by. (id:37351)
Tru Realty
Ottawa, Ontario
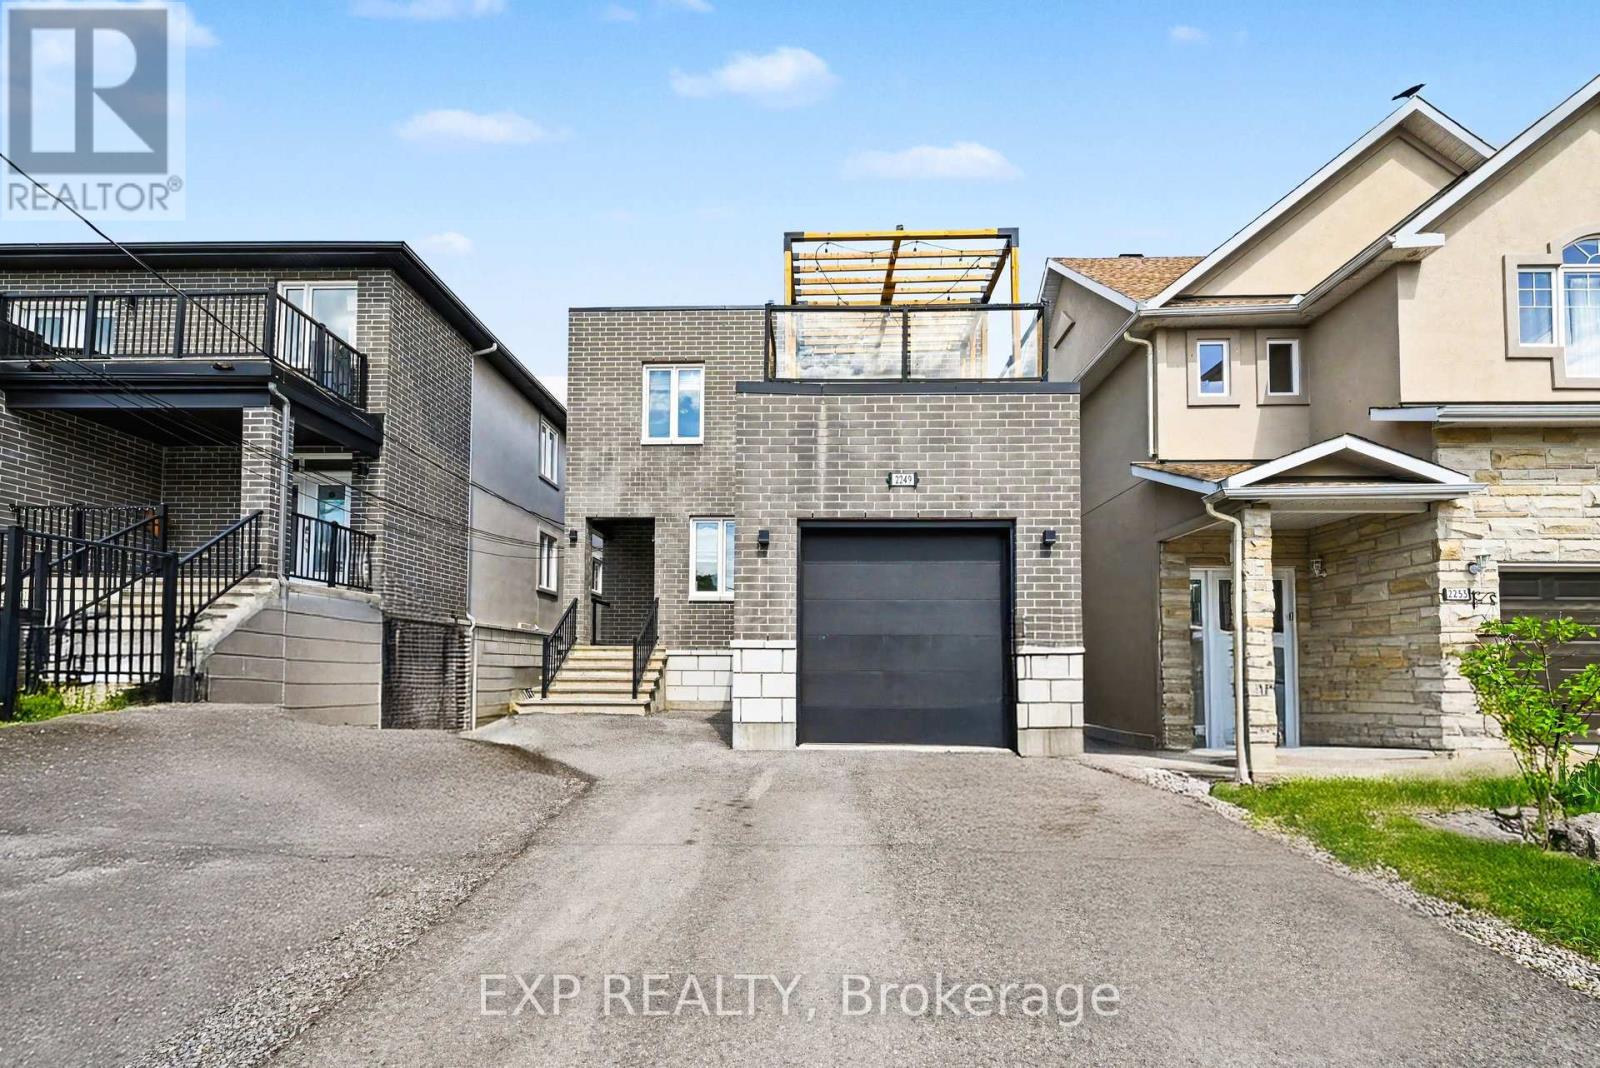
Rarely does an opportunity like this come to market! This impressive custom-designed legal duplex with an additional lower-level walkout apartment offers the perfect blend of quality craftsmanship, strong income potential, and flexible living arrangements.Featuring a total of 9 bedrooms across three self-contained units, this purpose-built property was constructed with premium materials including brick, stone, and stucco, providing outstanding curb appeal, durability, and enhanced insulation. Each spacious upper unit offers approx 1,600 sq. ft. of beautifully finished living space, highlighted by 9-foot ceilings, hardwood flooring, granite countertops, five included appliances, and generously sized primary bedrooms complete with private 3-piece ensuites. Designed with safety and functionality in mind, all units benefit from legal secondary means of egress, while the upper level also features a private second floor terrace-an uncommon and highly desirable feature.The bright lower-level walkout apartment enjoys direct backyard access and adds significant income-generating potential, making this property ideal for investors seeking strong cash flow or homeowners looking to offset mortgage costs with rental income.Situated directly across from Roy Park in a quiet family-friendly neighbourhood, this property offers unbeatable convenience just minutes from Innes Road, shopping, restaurants, schools, recreation facilities, public transit, and everyday amenities.The oversized backyard provides plenty of room for entertaining family and friends, with convenient access from all three units. An attached garage and ample parking further enhance the property's appeal.Whether you're an investor looking for a premium turnkey income property or a homeowner seeking a smart house-hacking opportunity, this exceptional multi-unit residence delivers versatility, quality, and long-term value in one of Orléans' most desirable locations. (id:37351)
Exp Realty
RE/MAX Hallmark Realty Group
Ottawa, Ontario
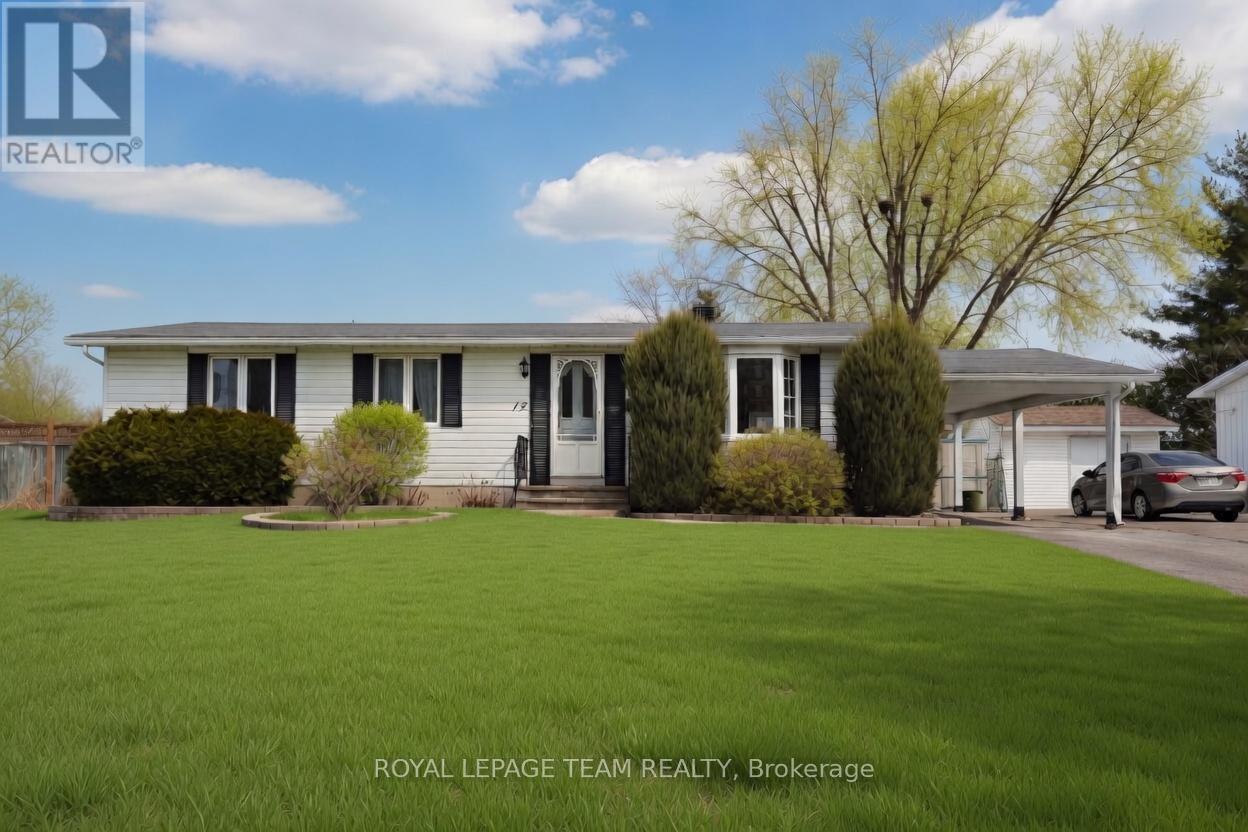
OPEN HOUSE CANCELLED for 05/30 - This impressive mid-century bungalow is situated on a generous 65 x 100-foot treed and landscaped lot in the centrally located and sought-after neighbourhood of Boarden Farm. Meticulously cared for by its original owner, the home seamlessly blends classic character with modern amenities. Offering 3+1 bedrooms and 2 bathrooms, this residence is ideally suited for an active family. The open-concept kitchen flows into a bright family room addition, featuring floor-to-ceiling windows and direct patio access to a substantial east-facing deck, perfect for outdoor dining and entertaining. The primary bedroom includes double large closets providing ample storage, while 2 (+1) additional spacious bedrooms offer flexibility and comfort. Other highlights include a main floor stacked laundry and a recently updated lower level with potential for development as a secondary dwelling unit. The exterior features professionally landscaped interlock pathways, an oversized carport, a storage shed, and an extended driveway; the fenced and hedged backyard ensures privacy and is ideal for outdoor activities. Home features a clean hydronic/boiler system fueled by natural gas and has central air conditioning. Conveniently located near the shops on Merivale Road, Merivale High School, and several of Ottawa's most reputable schools, recreation facilities, and parks, this property offers an exceptional living environment. (id:37351)
Royal LePage Team Realty
Ottawa, Ontario
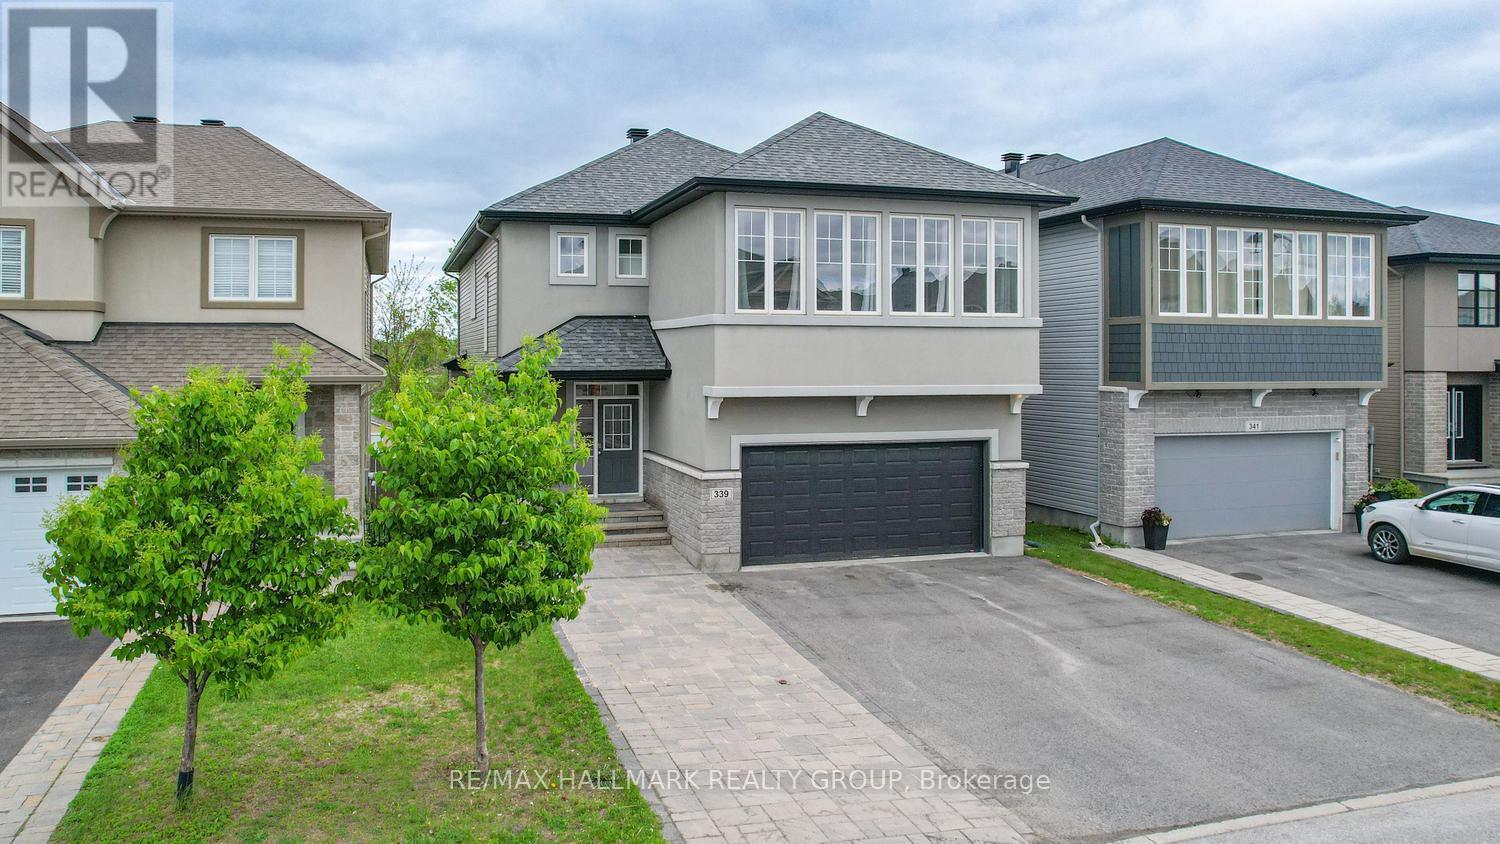
GREAT VALUE WATERFRONT offered by this rarely available model enjoying Breathtaking Water Views. The high quality is apparent throughout this spacious and bright home; the well thought features giving maximum functionality and practicality sought by many FAMILIES AND INVESTORS. The 9ft Ceilings on both Main and Second Floors Create the feelings of Spaciousness and Grandeur. On the main floor A good size Room that can be utilized as per your preference(Family , Office, Guest, ...), and a Full 3 pieces Bathroom . The Kitchen is captivating with Stainless Steel appliances Quartz countertops and walk-in pantry perfect for hosting family and friends. The Living-Dining with soaring ceiling(18 ft) and oversized window is inviting and the Fireplace adds warmth and comfort. Up to the second floor spacious 4 Bedrooms plus a Den and a 2 Full Bathrooms ,The Spa-like Ensuite Double Vanity 5 pieces including soaker tub for true self indulgence . The SEPARATE ENTRANCE to the Basement gives you many options of how to enjoy or benefit from the basement. The Bedroom , the Full Bathroom and the big windows makes it easier to imagine the possibilities. The Backyard is a true oasis overlooking the Pond with no rear neighbors and fully fenced for privacy and good times. Location Location Location, in the heart of the sought-after Blackstone community. Conveniently close to shopping, schools and activities. (id:37351)
RE/MAX Hallmark Realty Group
Ottawa, Ontario
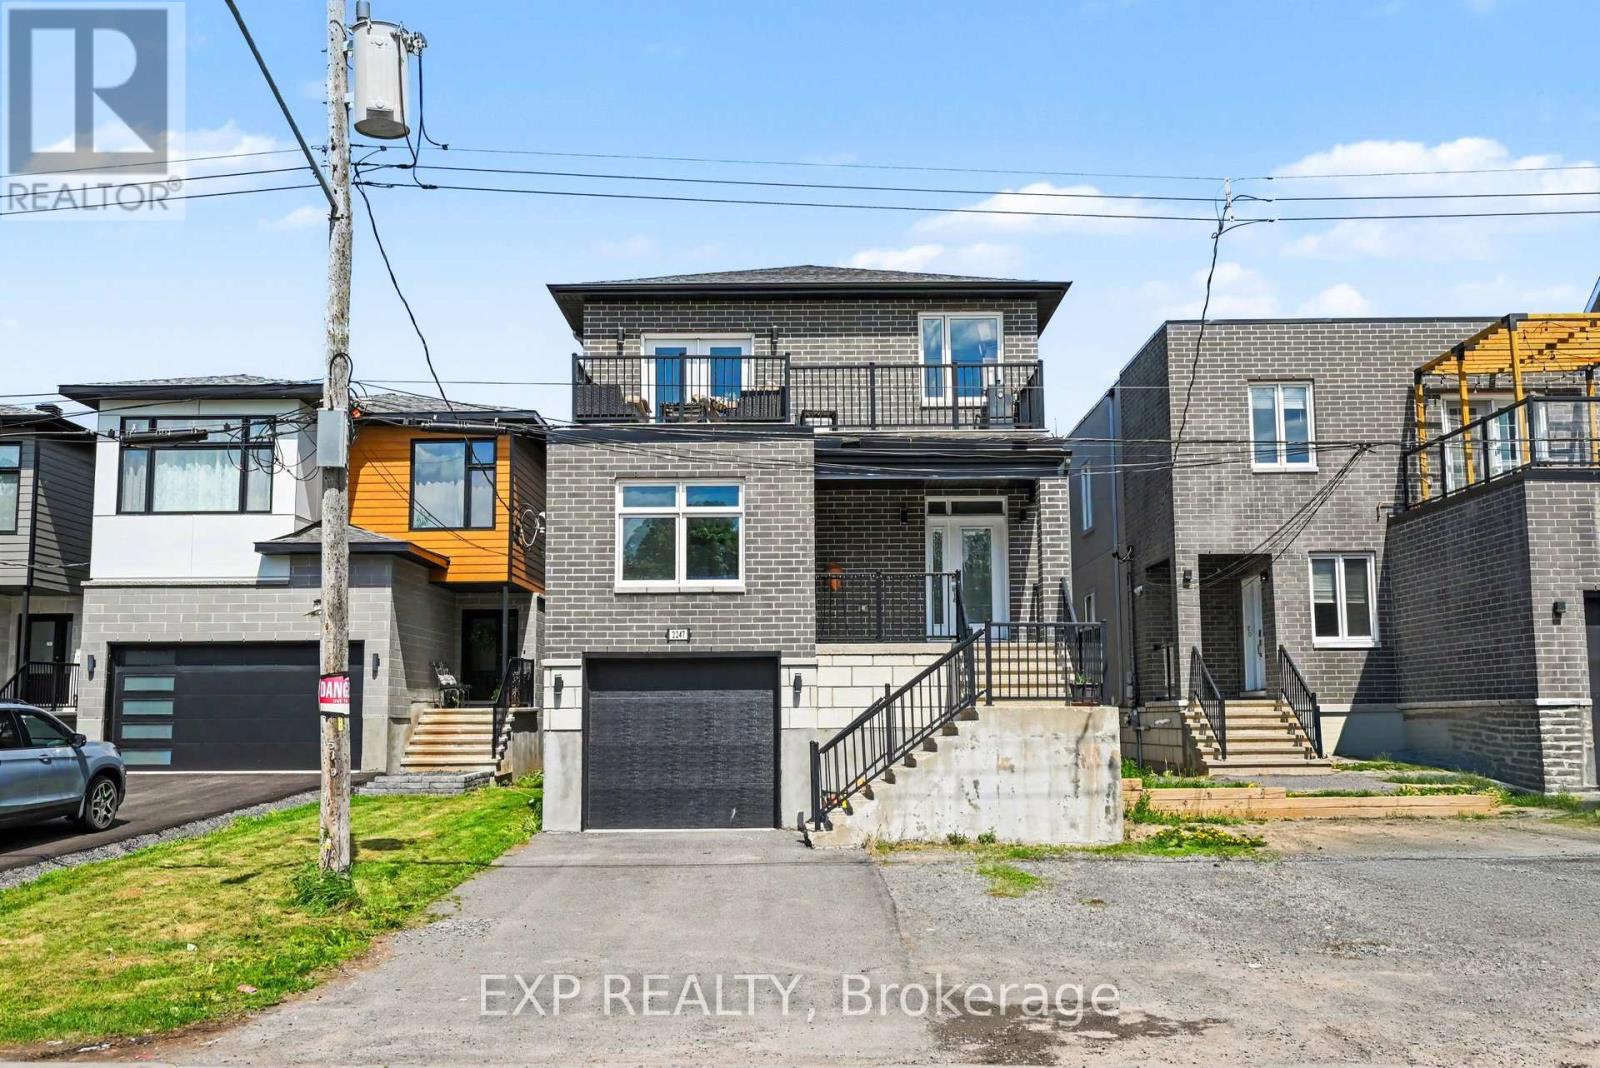
Rarely does an opportunity like this come to market! his impressive custom-designed legal duplex with an additional lower-level walkout apartment offers the perfect blend of quality craftsmanship, strong income potential, and flexible living arrangements.Featuring a total of 8 bedrooms across three self-contained units, this purpose-built property was constructed with premium materials including brick, stone, and stucco, providing outstanding curb appeal, durability, and enhanced insulation. Each spacious upper unit offers approx 1,600 sq. ft. of beautifully finished living space, highlighted by 9-foot ceilings, hardwood flooring, granite countertops, five included appliances, and generously sized primary bedrooms complete with private 3-piece ensuites. Designed with safety and functionality in mind, all units benefit from legal secondary means of egress, while the upper level also features a private second floor terrace-an uncommon and highly desirable feature.The bright lower-level walkout apartment enjoys direct backyard access and adds significant income-generating potential, making this property ideal for investors seeking strong cash flow or homeowners looking to offset mortgage costs with rental income.Situated directly across from Roy Park in a quiet family-friendly neighbourhood, this property offers unbeatable convenience just minutes from Innes Road, shopping, restaurants, schools, recreation facilities, public transit, and everyday amenities.The oversized backyard provides plenty of room for entertaining family and friends, with convenient access from all three units. An attached garage and ample parking further enhance the property's appeal.Whether you're an investor looking for a premium turnkey income property or a homeowner seeking a smart house-hacking opportunity, this exceptional multi-unit residence delivers versatility, quality, and long-term value in one of Orléans' most desirable locations. (id:37351)
Exp Realty
RE/MAX Hallmark Realty Group
Lanark Highlands, Ontario
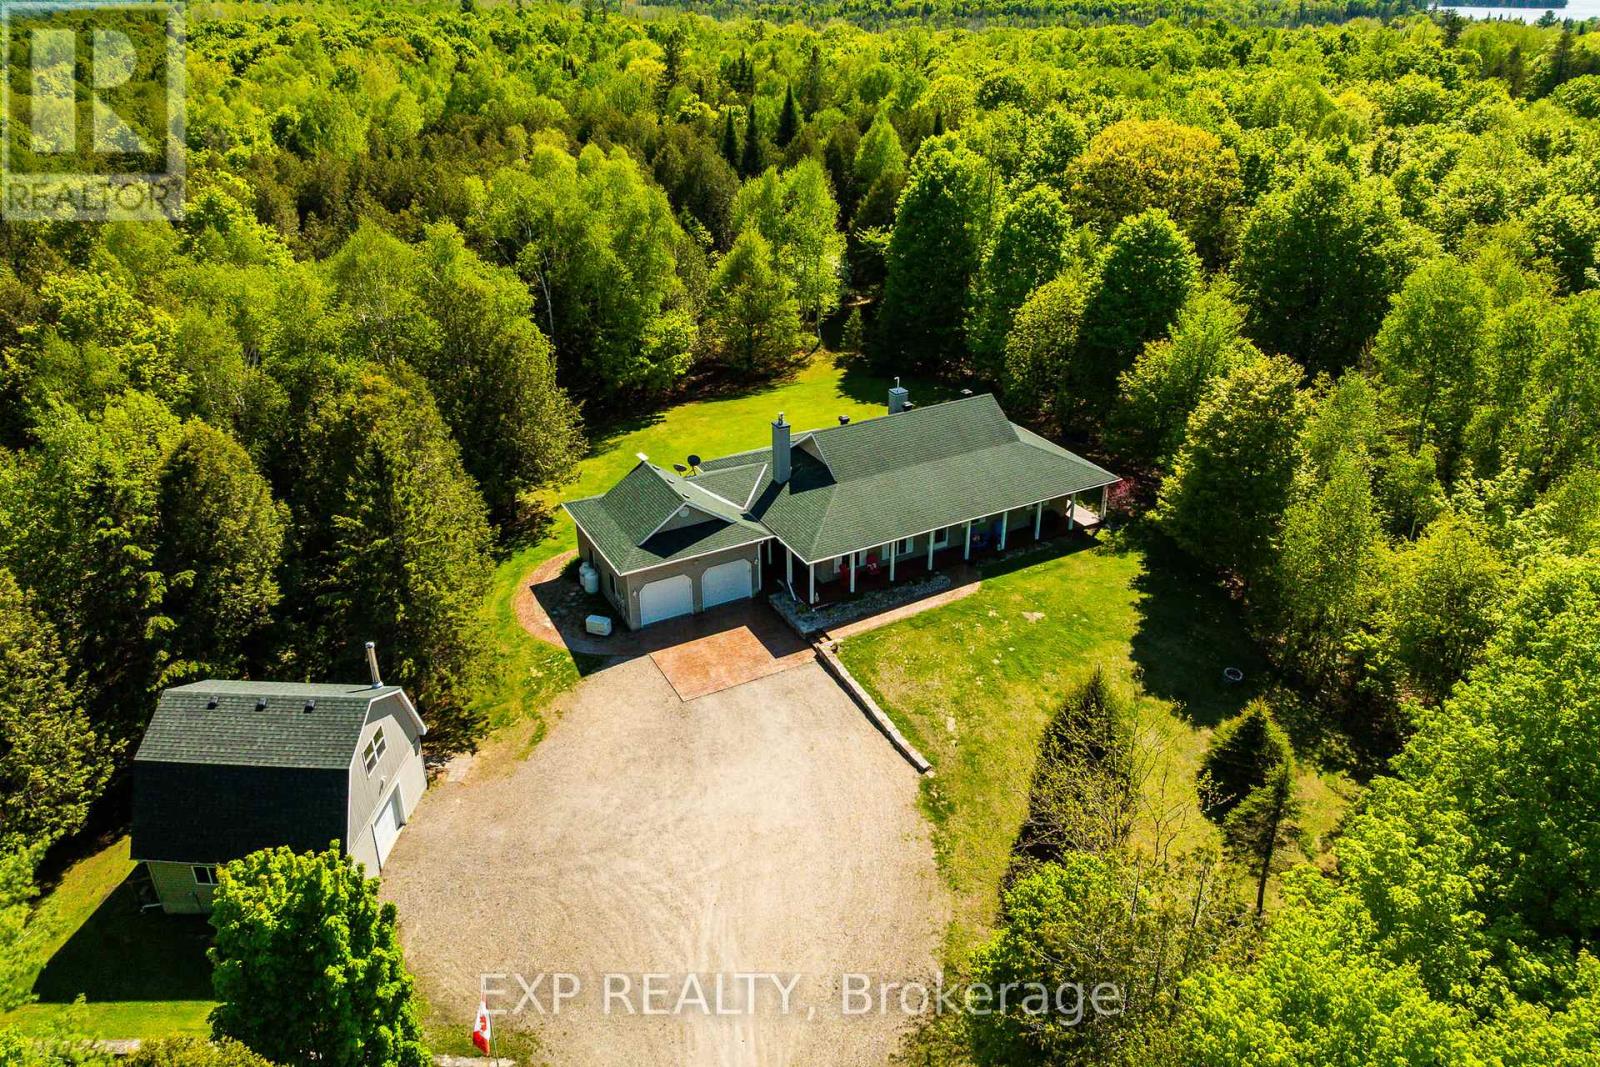
Lanark Living! Nature lovers, outdoor enthusiasts, and anyone dreaming of peaceful country living - this one is for you. Set on an incredible 35 acres of pristine forest with extensive private trails for ATVing, biking, hiking, and snowshoeing, this property offers year-round adventure right from your doorstep. With deeded access to beautiful Patterson Lake just 800m down the road, you can picture long summer days on the water, boating, swimming, and unforgettable sunsets. Extensively updated and exceptionally maintained, this property has benefited from countless thoughtful improvements over the years - far too many to mention here, so be sure to request the feature sheet for the full list. A Generac backup system offers added peace of mind, so you never have to worry about losing power. Outside is where this property truly shines. The double car garage and separate heated workshop provide all the space you need for ATVs, snowmobiles, tools, hobbies, or storing outdoor gear. The workshop also features a bathroom/plumbing rough-in for future use and an overhead wood storage loft for drying. Propane connection to the home means no more running for BBQ fuel, and the mailbox conveniently sits across the road. A survey has also been completed for added peace of mind. Well maintained and move-in ready, this property offers the perfect blend of nature, privacy, functionality, and outdoor lifestyle living. Furnace 2018. Appliances 2024. This one checks all the boxes on your wishlist. Current owner uses Starlink for internet. Not transferrable but Starlink will provide equipment if new owners begin their own contract. (id:37351)
Exp Realty
North Grenville, Ontario
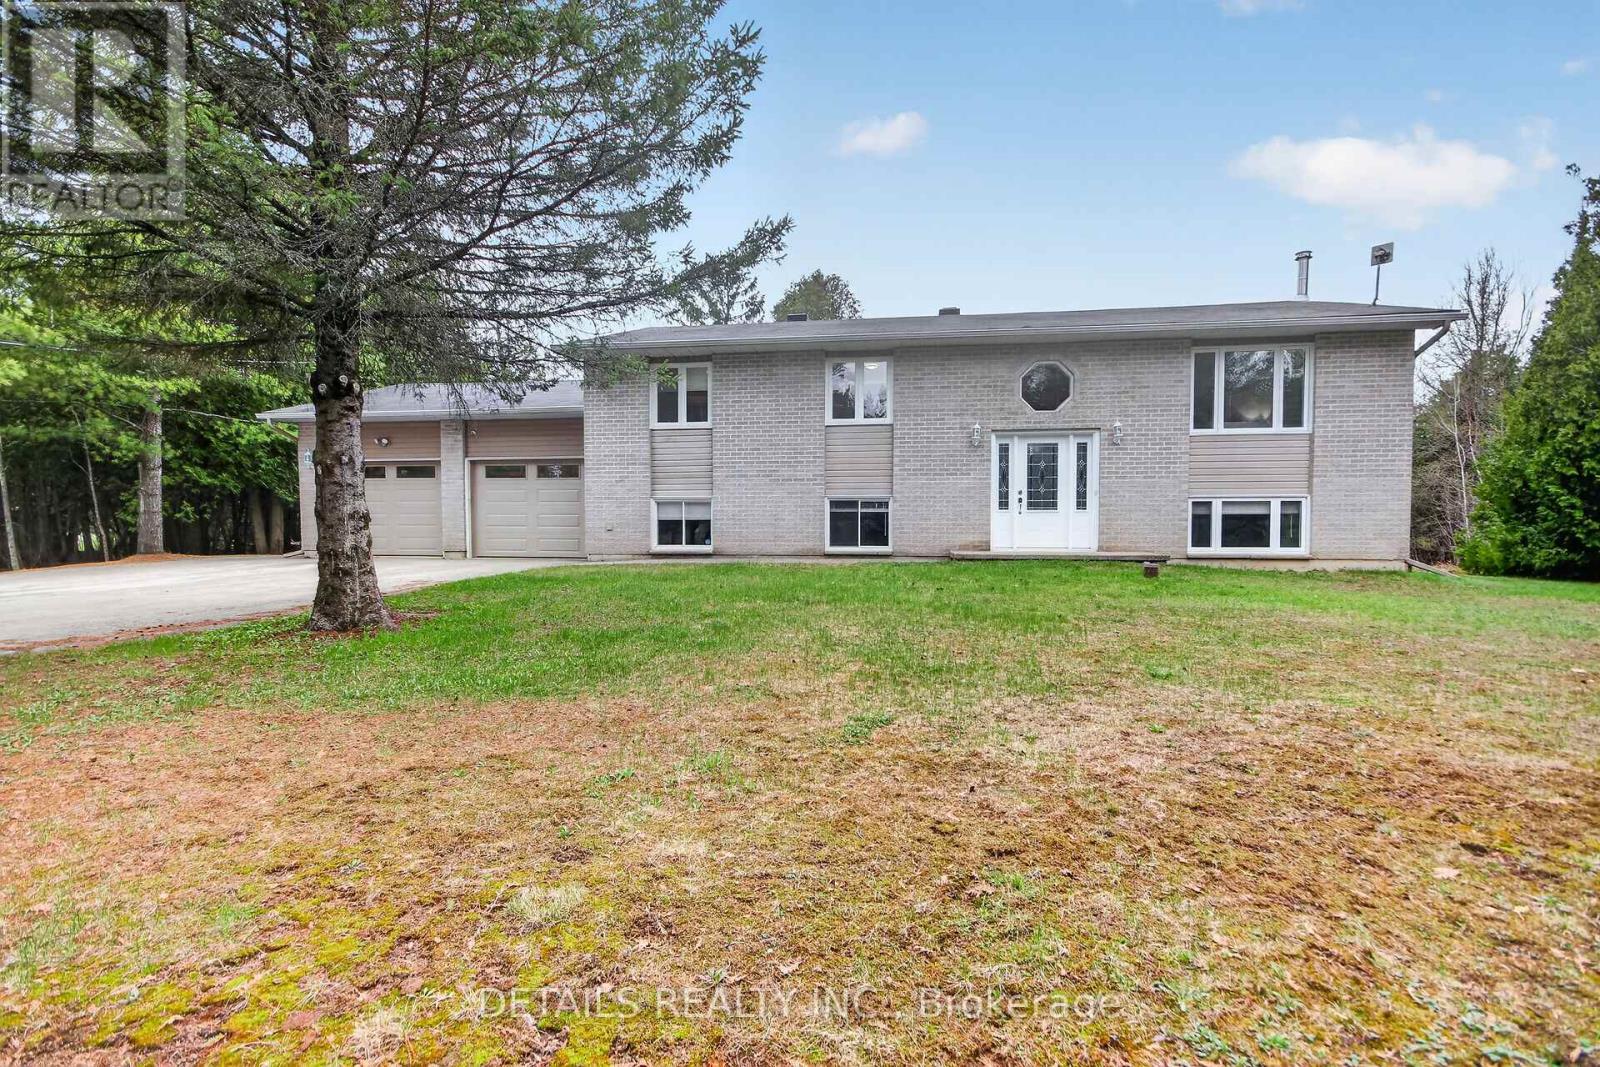
Buy with confidence - New septic system coming soon. Pause, Breathe, and Unwind - Welcome to 2263 McGovern Rd, Oxford Mills! Nestled in the peaceful and scenic community of Oxford Mills, this beautiful raised four bedroom bungalow sits on an expansive 200 x 800 ft lot-offering space, privacy, and the perfect setting to relax or entertain. The main floor features a bright and spacious living room, a charming and functional kitchen, and a large family room with views of the backyard oasis. You'll also find three generously sized bedrooms, including a primary suite with ensuite, along with a full main bathroom. The lower level is designed for comfort and versatility, boasting a dream recreation room complete with a cozy wood stove. This level also includes a fourth bedroom and an exercise room that can easily be transformed into a home office, workshop, or even a fifth bedroom. Step outside and enjoy everything summer has to offer: a large deck, a 40 x 30 fenced dog run, a fire pit area, plus an additional deck with gazebo-perfect for gatherings, BBQs, or quiet evenings under the stars. Additional features include a generator link at the meter for added peace of mind. Be sure to explore the virtual tour to fully appreciate everything this exceptional property has to offer. (id:37351)
Details Realty Inc.
Rideau Lakes, Ontario
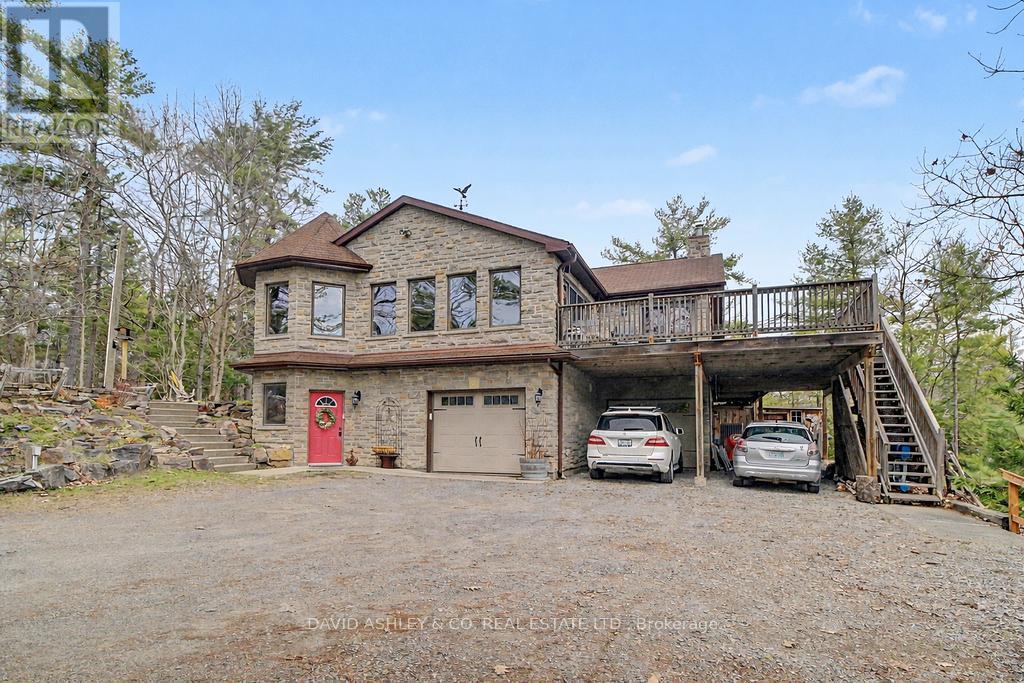
OPEN HOUSE SUNDAY MAY 31ST 2-4 PM-Welcome to 941 Jones Falls Road ...A Spectacular Private Waterfront Oasis located on a huge Treed lot on Sand Lake next to Jones Falls locks. A short distance from the historic 1831 Great Stone Arch Dam. This newly (2006) built raised bungalow boasts 3 +1 bedrooms with optional family room and 2 full bathrooms. Enjoy the 270 degree view of your very own 510 ft of waterfront nestled amongst mature trees on a tranquil private point. This maintenace free Stone clad home with Open Concept living boasts a floor to ceiling stone propane Fireplace in the Great room as well as a second gas fireplace in the lower level family room. The cathedral ceilings with custom woodwork and trim throughout create a quaint cottage feel with all the modern amenities of today's upscale living. A massive 60 ft deck with portable gazebo extends the entire lakeside front of this home with numerous access points off the primary bedroom, great room and kitchen. Enjoy deep crystal clear water for swimming, boating and fishing. The custom stairs from your private dock allows for safe easy access to and from the water. The landscaping is truly picturesque with a handy watering system pulling water from the lake for watering the numerous gardens. When the flowers are in full bloom the scenic gardens are right out of a magazine. The oversized double car garage allows for 3 large vehicles or storage for your water toys. The entertaining Gourmet Kitchen with custom cabinetry and pull out drawers is an absolute dream for the aspiring chef. A cozy octagonal kitchen breakfast nook surrounded in floor to ceiling windows is a favorite place to enjoy a peaceful morning coffee. One of the main features of this home are the oversized windows...every room comes with an unforgetable view of nature at its finest...floor to ceiling windows allow an abundance of natural light throughout this home all day long. This home is a Must See for the discriminating waterfront purchaser. (id:37351)
David Ashley & Co. Real Estate Ltd.
Ottawa, Ontario
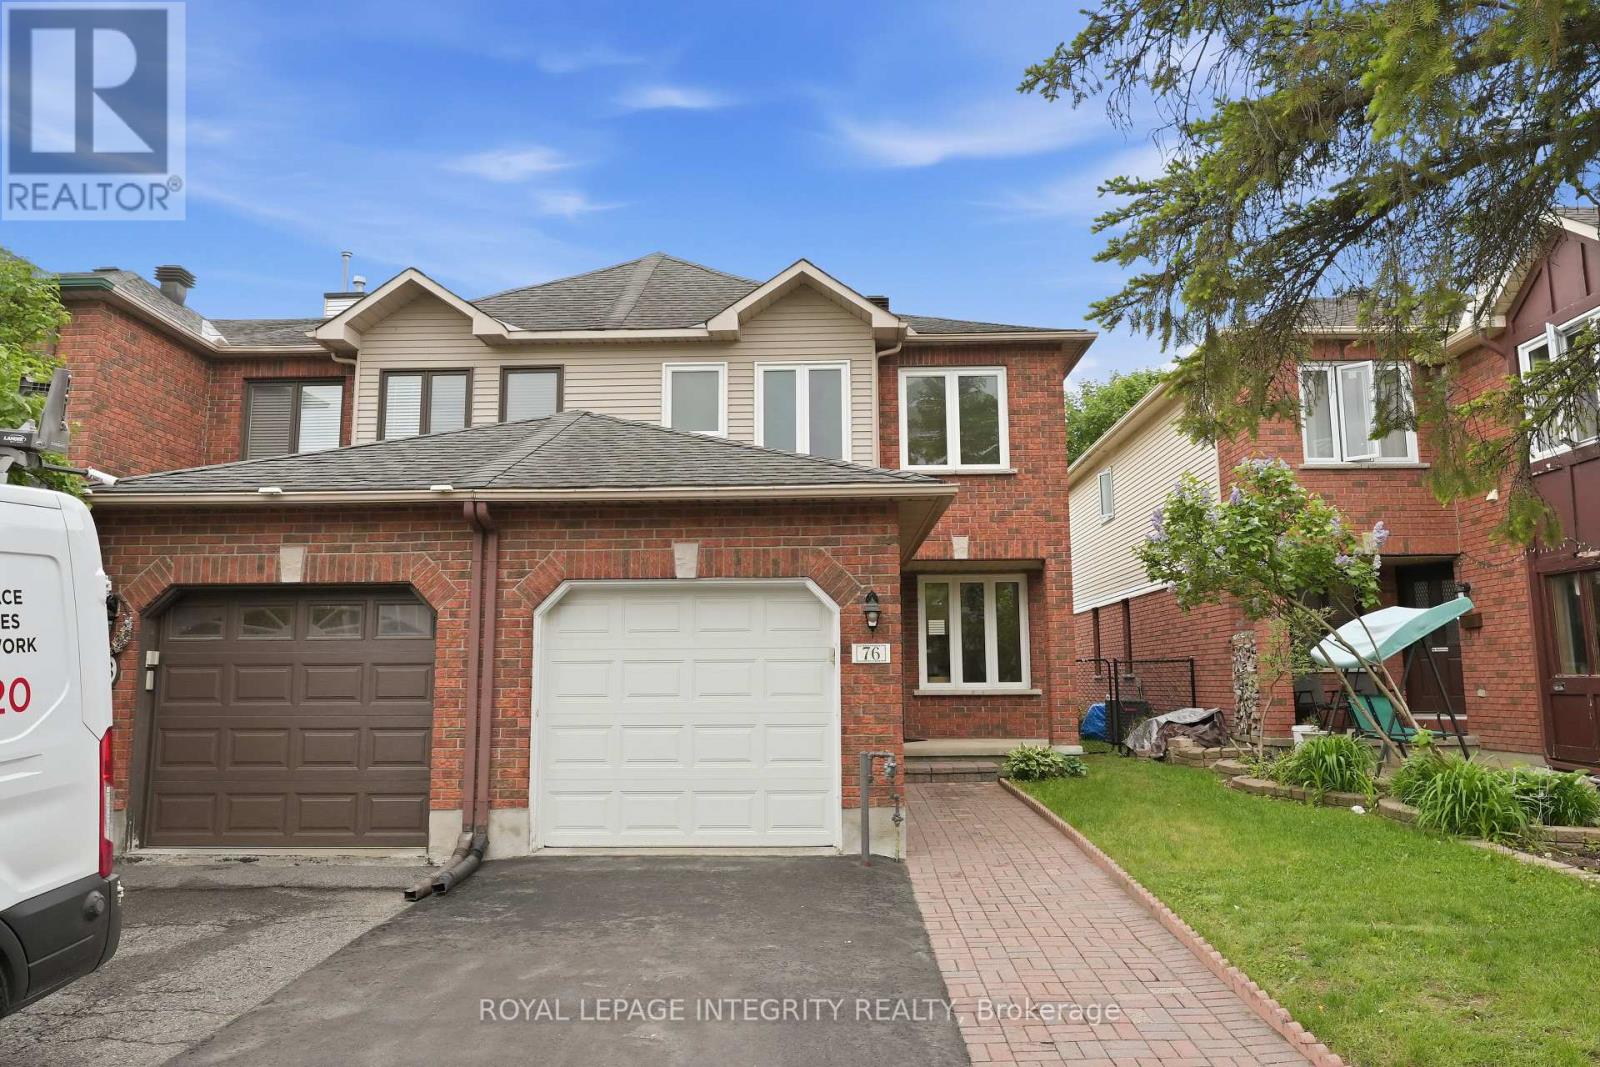
A Must-See Refreshed END UNIT on a Quiet Street! Full pictures coming later today. A residence of light and open spaces, this extensively refreshed END UNIT shows absolutely like new. Every detail has been thoughtfully addressed in the recent renovations, which include a complete top-to-bottom repaint, beautifully refinished living and dining room floors, and brand-new flooring installed throughout the entire home, from the generous bedrooms to the finished basement. Enjoy modern upgrades such as new south-facing windows, contemporary bathroom vanities and fixtures, updated door hardware, and new switches and plugs. The main level offers a seamless flow, featuring an efficient galley kitchen with ample storage and a comfortable eating area. The inviting living room is anchored by a charming three-sided gas fireplace, providing warmth and ambiance. Upstairs, the home boasts three generous, light-filled bedrooms. The spacious Primary suite is a true retreat, complete with a beautifully finished 4-piece ensuite. A shared 5-piece bathroom serves the additional bedrooms, completing the second-floor accommodations. The fully finished basement provides invaluable flexible space, ready to be utilized as a family room, recreation area, or home gym, complemented by dedicated storage and a separate utility/laundry area. Outside, step into your private, low-maintenance backyard-a quiet and cozy retreat thoughtfully redesigned for simplicity. It features a convenient patio perfect for summer barbecues and a small grass space that offers potential for a lush look or a small garden. Additional features include a large garage with convenient inside access. Dishwasher space is covered by the cabinet. Three drawers can convert to dishwasher space. Book your showing today! (id:37351)
Royal LePage Integrity Realty
Montague, Ontario
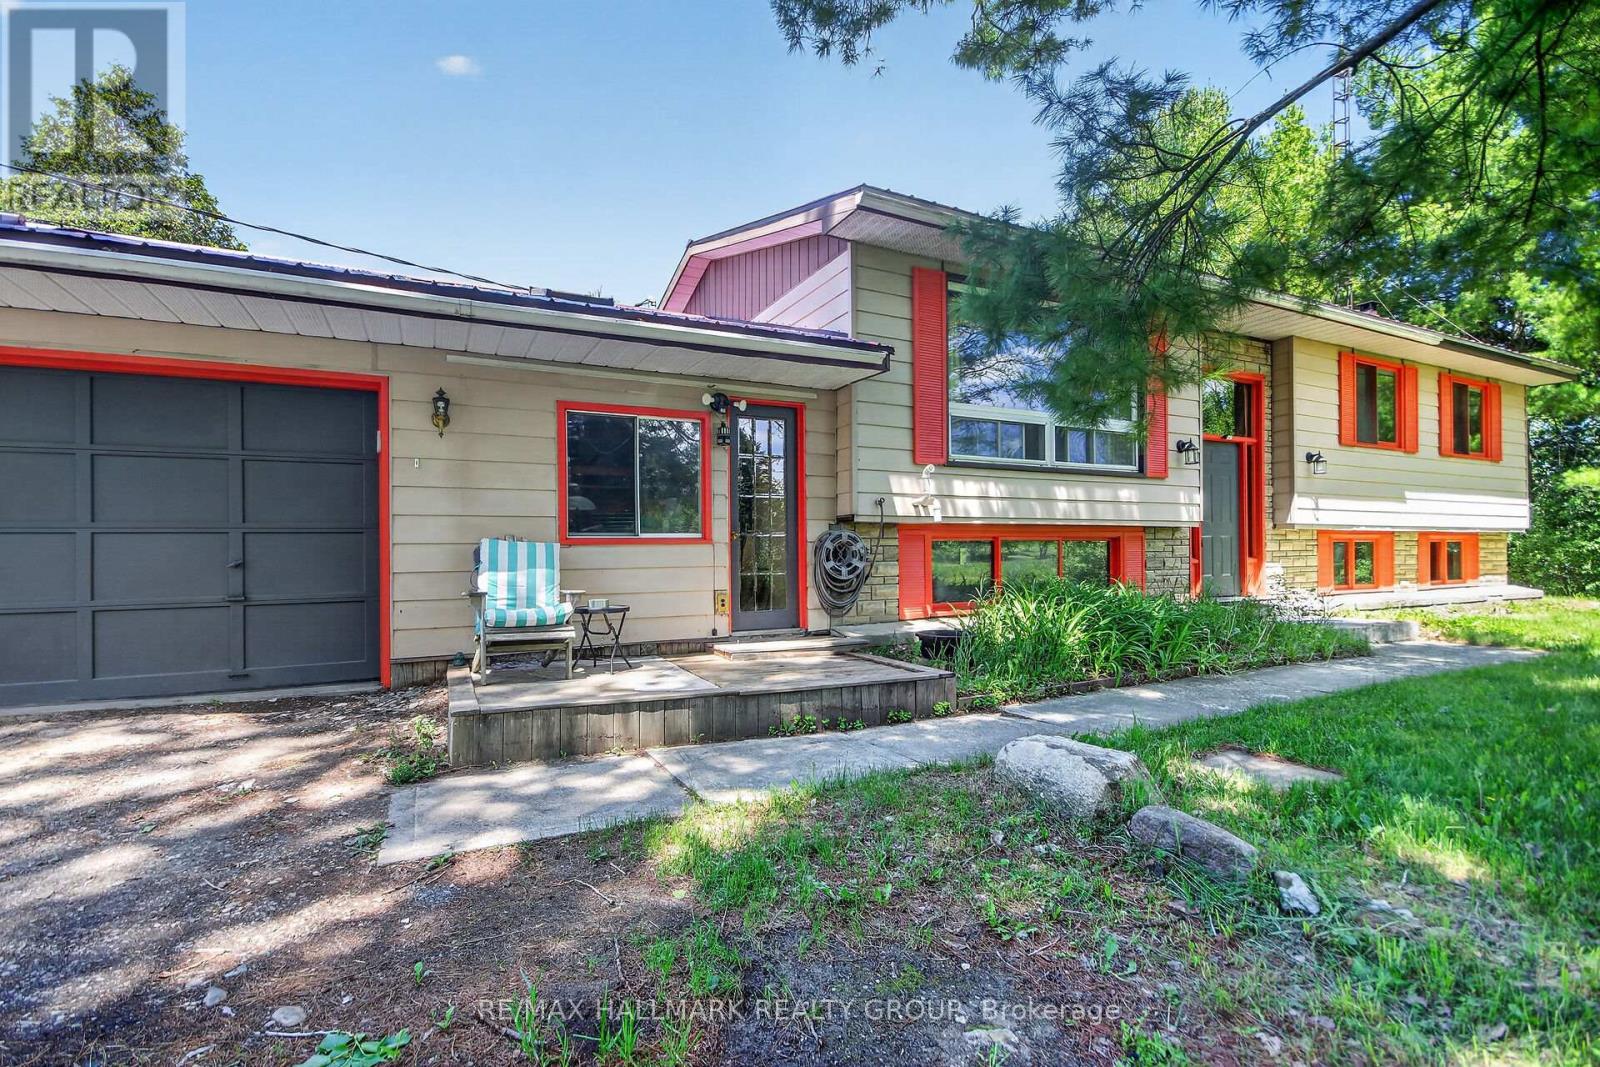
1054 McCrea Road, MontaguePriced at $359,900, this high ranch home offers an excellent opportunity on approximately 13.49 acres in a peaceful rural setting. Built in 1984, the home features 3 bedrooms, a full bathroom. The main living space offers a functional layout with laminate flooring through much of the home, ceramic tile in the kitchen and front foyer, and a sunroom off the dining area.The property includes a double attached garage, added in 1990, with convenient entrance to the lower level. A large barn metal roof with loft, provides excellent additional space for storage, hobbies, equipment, workshop use, or future possibilities.Key updates and features include a propane furnace installed in 2018, split system air conditioning in 2020, vinyl siding, Bell internet and TV service, and a hot tub included as-is. The hot water tank rental is approximately $35/month. Average monthly hydro is approximately $103/month, and property taxes are approximately $1,120 for 2025.This property is ideal for buyers looking for acreage, privacy, outbuilding space, and the opportunity to update a country home to suit their needs. With land, garage space, and a barn already in place, 1054 McCrea Road offers plenty of potential for renovators, contractors, hobbyists, or those looking to create their own rural retreat. As per form 244, Offers will be presented Sunday May 31, 2026. 1PM. (id:37351)
RE/MAX Hallmark Realty Group
Ottawa, Ontario
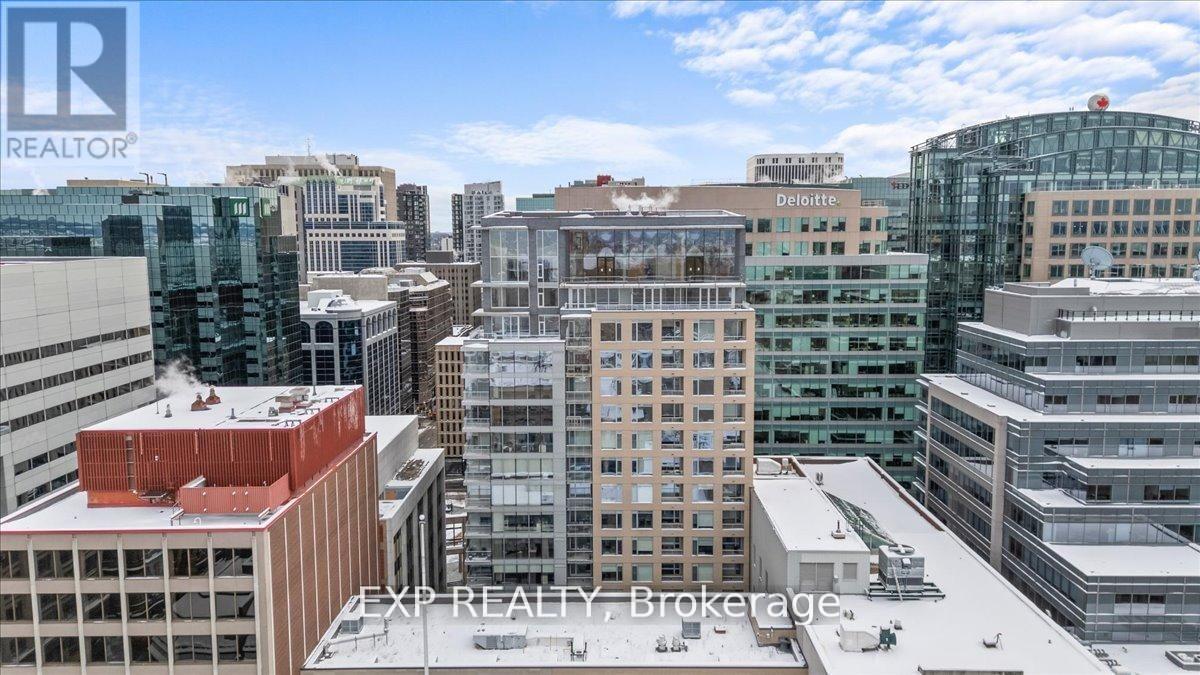
Welcome to Unit 910 at 101 Queen Street - the pinnacle of Ottawa luxury living. This stunning 2-bedroom, 2-bathroom corner suite offers an elevated lifestyle in the heart of the capital, with sweeping views of the downtown skyline framed by floor-to-ceiling windows and a private corner patio perfect for morning coffee or evening unwinding. Inside, the unit showcases high-end finishes throughout, including rich hardwood flooring and two beautifully appointed full bathrooms designed with premium materials. The thoughtful layout provides both comfort and sophistication, ideal for professionals or anyone seeking an urban sanctuary steps from it all. Located just moments from Parliament Hill, federal office buildings, boutiques, restaurants, shopping, recreation, and the future home of the Ottawa Senators, this address places you at the centre of the city's most exciting developments for years to come. 101 Queen Street is renowned for offering Ottawa's most expansive amenity collection, including a private movie theatre, a full indoor fitness centre, professional office and co-working spaces, a rejuvenating sauna, and the iconic and private access Sky Lounge overlooking Parliament Hill. This is more than a condo - it's a lifestyle defined by elegance, convenience, and unmatched access to the best of the city. Unit 910 at 101 Queen Street invites you to experience luxury living at its finest. (id:37351)
Exp Realty
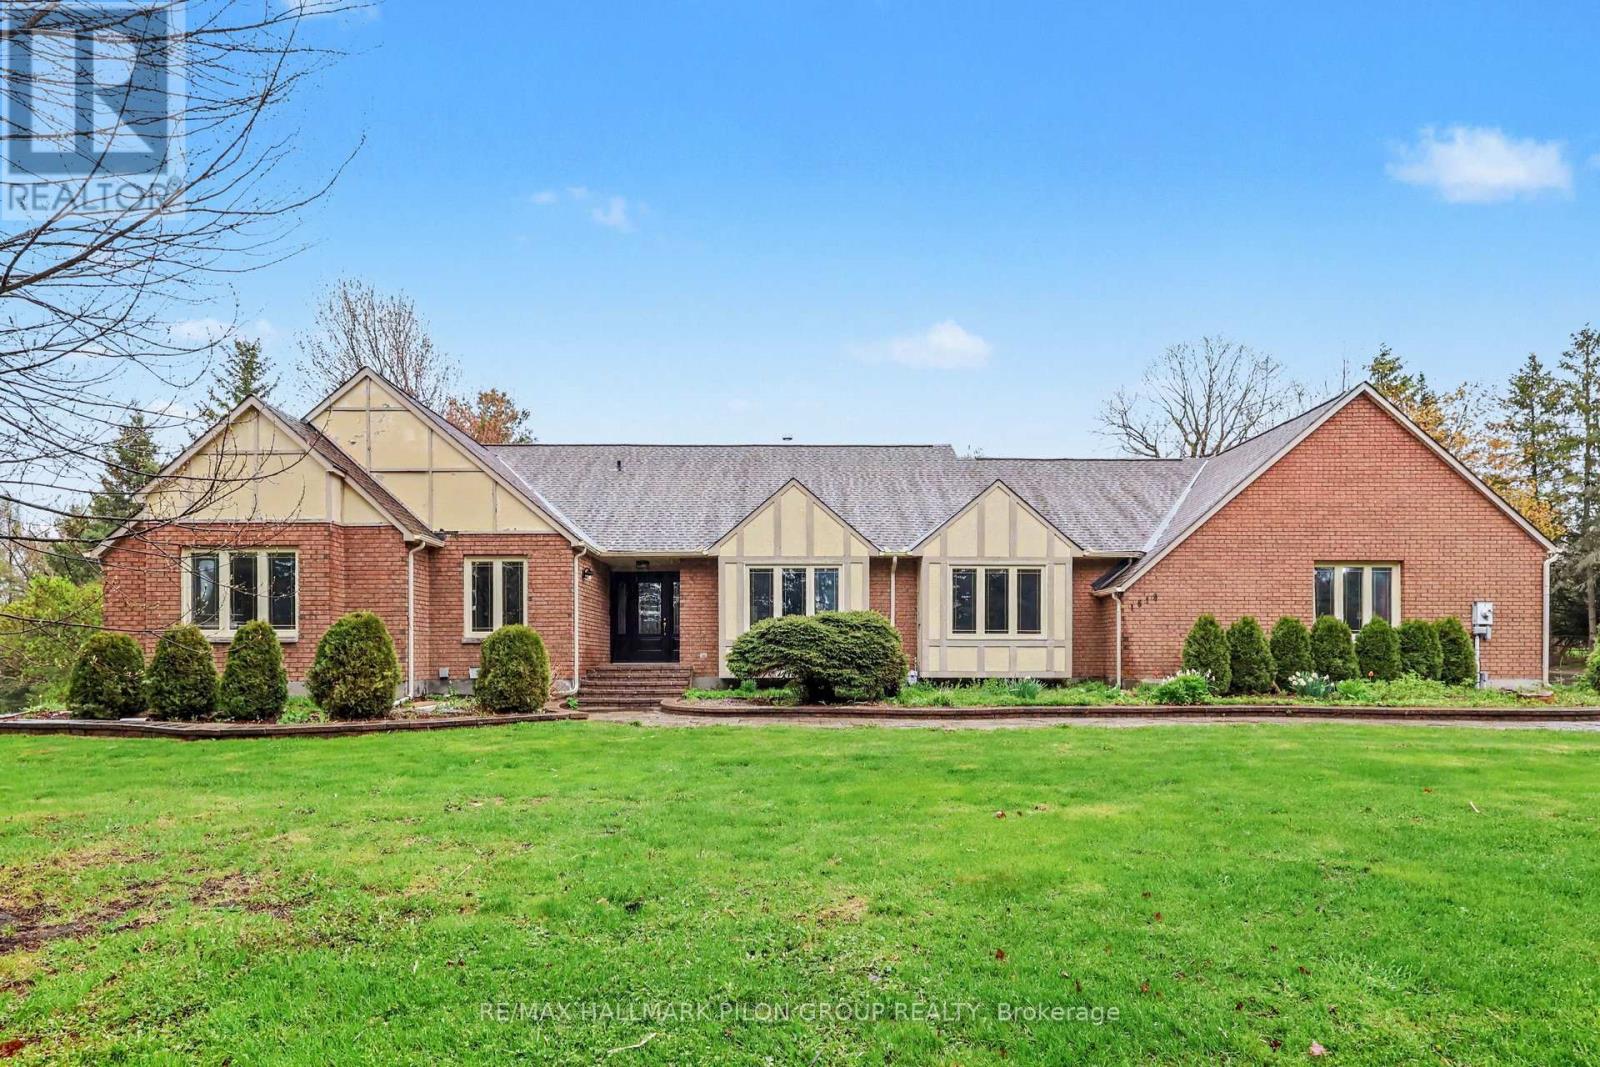
Ottawa, Ontario
Welcome to 1619 Sequoia Drive in Cumberland, a beautiful 4-bedroom bungalow set on nearly 2 acres. This impressive property offers exceptional space inside and out, including a 3-car attached garage plus a large 2-car detached garage.The main level features a stunning chef's kitchen with a massive quartz island with seating, sleek white cabinetry, stainless steel appliances, a gas stove, and modern pendant lighting. The open-concept layout flows beautifully into the dining area, games area, and living room, creating a bright and inviting space for everyday living. Rustic wood beams, a striking fireplace feature wall, custom wet bar, and oversized windows overlooking the greenery add warmth and character throughout.The welcoming front entry sets the tone with stylish barn doors and contemporary finishes. The primary bedroom offers a 4-piece ensuite, while three additional bedrooms, a full bathroom, and a convenient main floor laundry/mudroom complete the level.The unfinished basement provides incredible potential, with plenty of space for additional bedrooms, a rec room, theatre room, home gym, or extra storage. Enjoy the privacy and beauty of the expansive lot, ideal for those looking for space, functionality, and a peaceful setting. Roof 2025. (id:37351)
RE/MAX Hallmark Pilon Group Realty
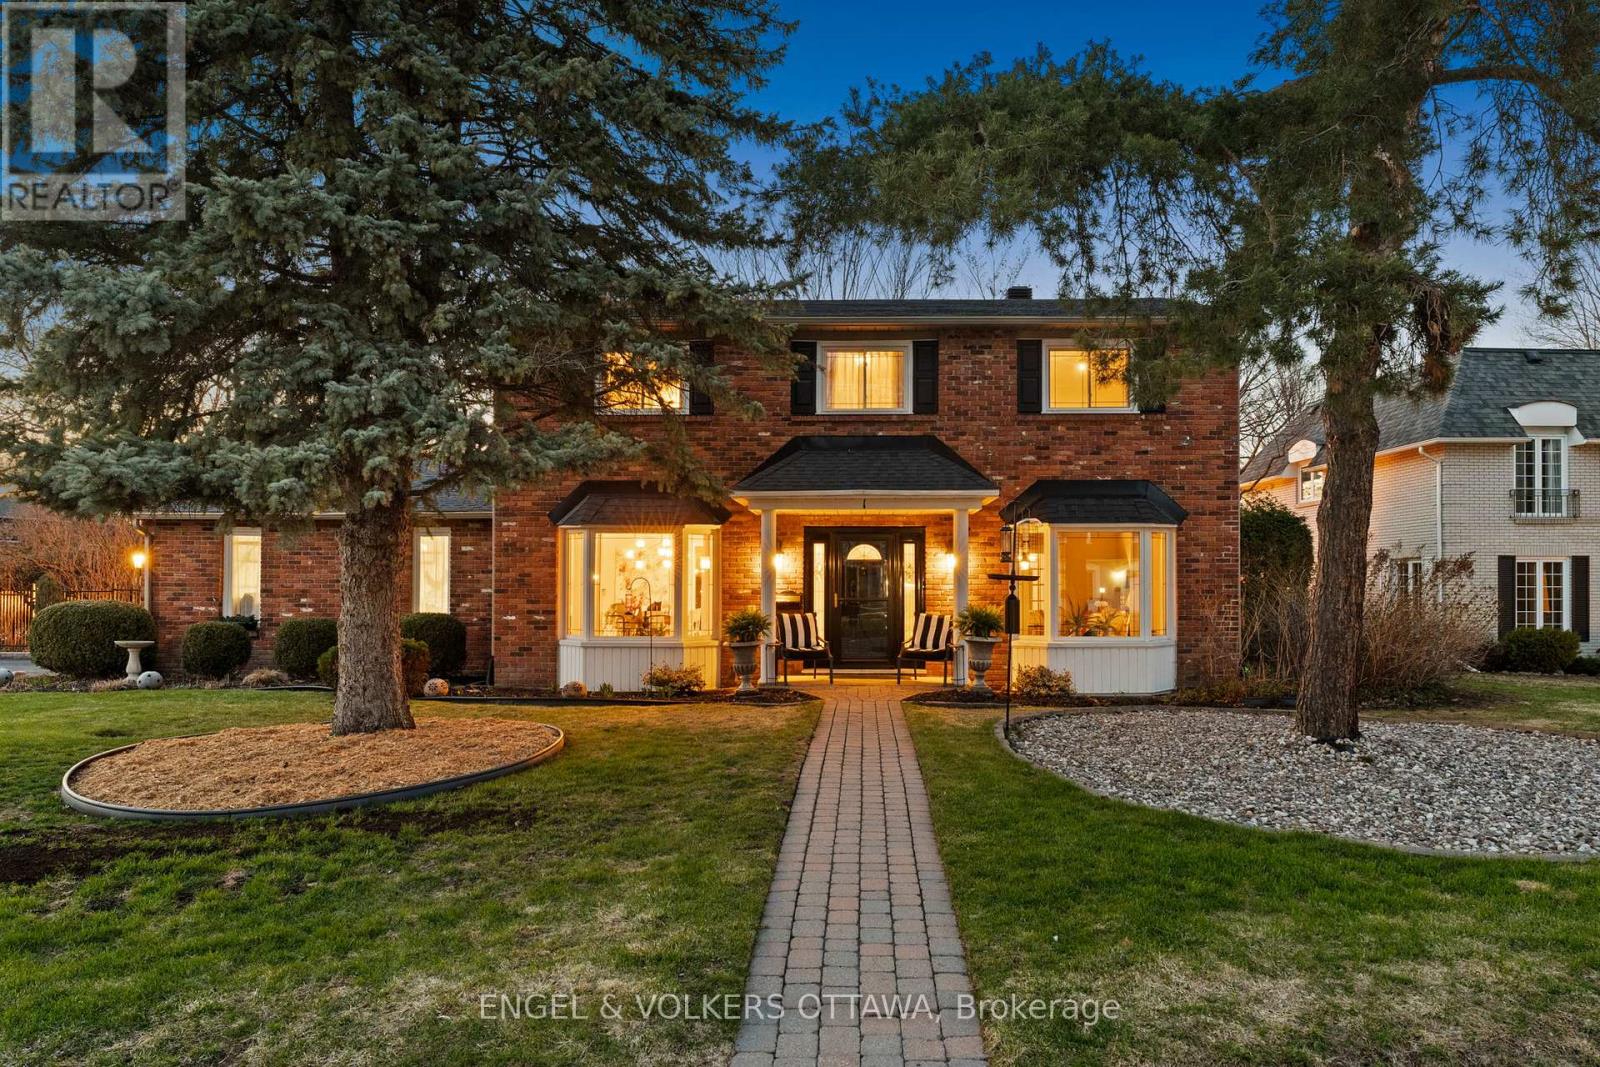
Ottawa, Ontario
A timeless Georgian-inspired brick home set within mature, English garden-style landscaping, offering exceptional privacy and curb appeal on a quiet court in the sought-after Country Place community. This beautifully updated five-bedroom, three-bathroom residence blends classic charm with modern comfort in a peaceful, country-like setting just minutes from everyday conveniences. From the moment you step inside, you're welcomed by warmth and character, with striking harlequin-patterned tile and an elegant painted oak staircase setting the tone for the home. French doors open to a spacious living room, perfect for gathering with family or enjoying quiet moments. At the heart of the home, a refined kitchen with quartz countertops flows seamlessly into a sunken family room anchored by a cozy Napoleon gas fireplace, creating a natural space for connection and everyday living. Thoughtful updates throughout, including renovated bathrooms, lighting, crown moulding, and fresh paint, enhance both style and comfort. Upstairs, generous bedrooms provide restful retreats for the whole family, while the finished lower level offers flexible space for a playroom, home office, or movie nights. Outdoors, the experience continues with a fully fenced and beautifully hedged backyard, featuring lush perennial gardens, a side yard for games, and a generous deck with gazebo, hot tub, and Keltic stone patio-perfect for summer evenings, children at play, and quiet mornings with coffee. Located in true "park heaven," with 3 parks, 11 recreation facilities, and wonderful walking and biking trails nearby, this is a setting designed for active family living. Complete with a double-car garage and key upgrades including a modulating furnace (2022), air conditioning (2026), electrical panel (2023), EV charger (2024), central vacuum (2020), roof (2016), driveway (2024) and newer windows. A rare opportunity to enjoy space, comfort, and community in a truly special setting. On city water and sewer. (id:37351)
Engel & Volkers Ottawa
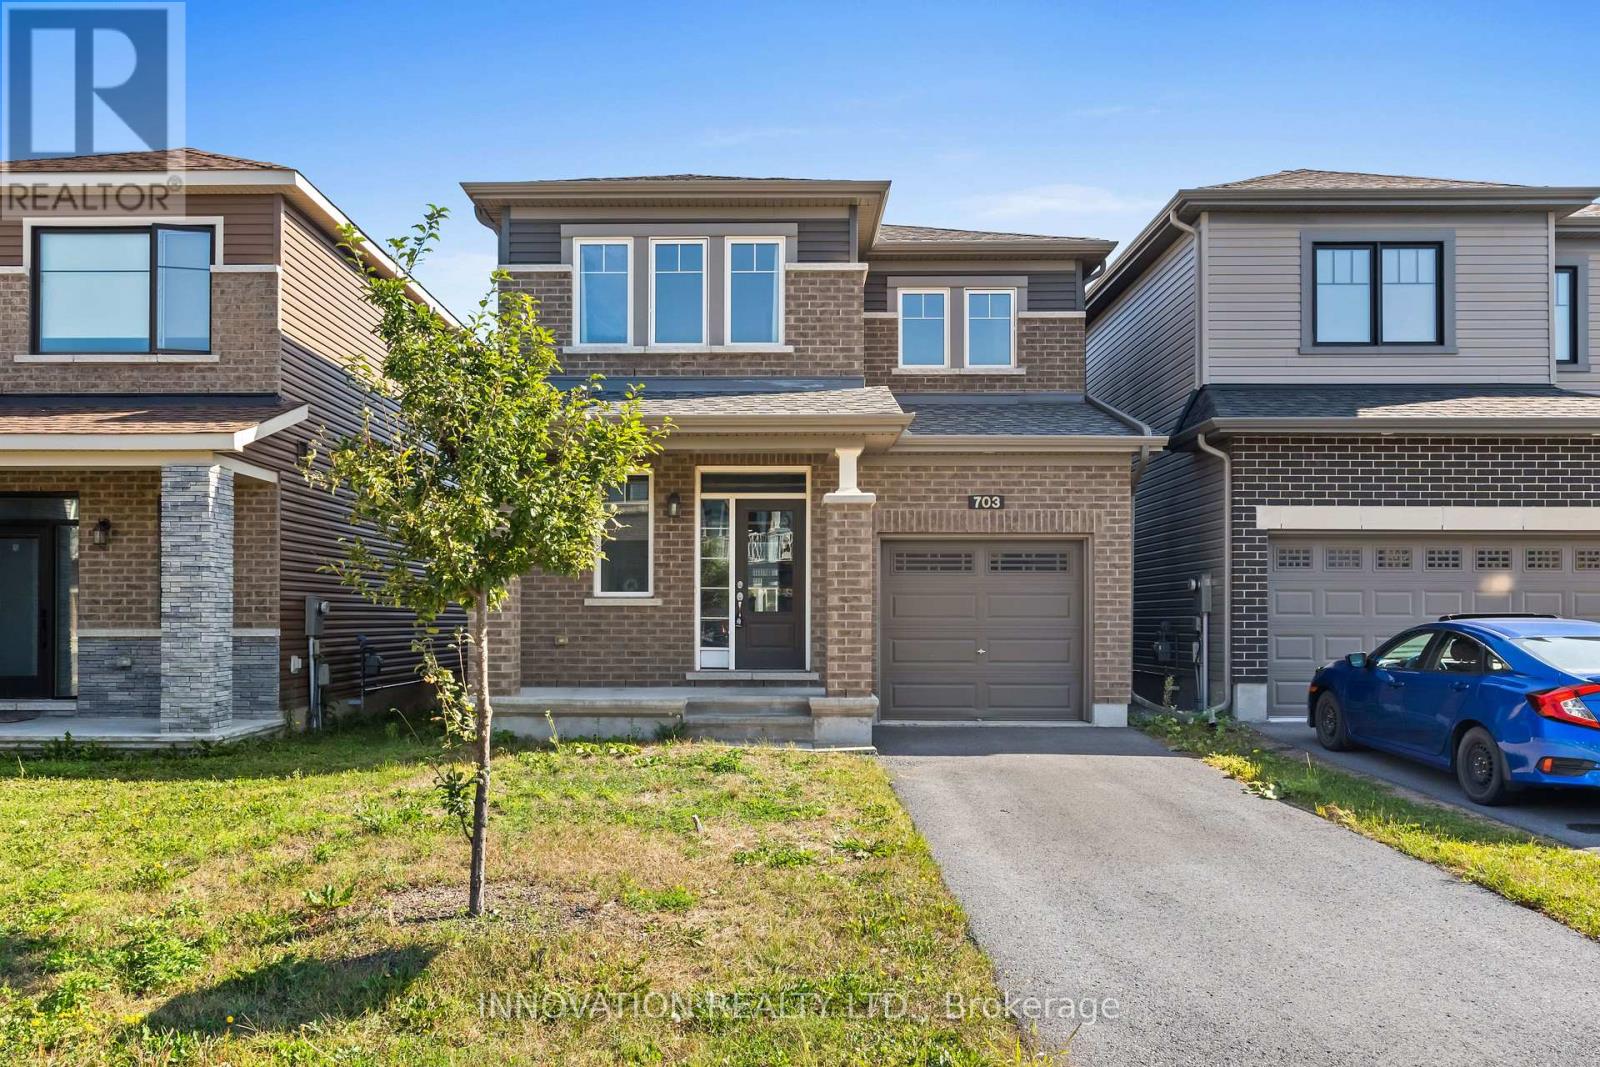
Ottawa, Ontario
Welcome to 703 Samantha Eastop, a well-located home perfectly positioned between Stittsville and Kanata, offering quick access to the highway and an easy walk to shops, fantastic schools, and the Tanger Outlet Mall. Convenience and community come together beautifully in this sought-after neighbourhood. A wide and welcoming front entrance leads into a bright main level featuring NEW hardwood flooring throughout and an open concept kitchen/living room area. The seperate dining room makes it a perfect spot for family dinners. Upstairs, the second level hosts three spacious bedrooms, each offering comfortable proportions for families or guests. The primary bedroom includes a nicely sized walk-in closet, adding valuable storage and everyday ease along with a spacious neutral decor master ensuite bathroom. The fully fenced backyard provides privacy and a safe outdoor space for children or pets. The unfinished lower level features high ceilings and larger windows - an excellent opportunity for a future family room, home gym, or recreation area. With great bones, room to grow, and an unbeatable location, 703 Samantha Eastop is ready to welcome its next owners. (id:37351)
Innovation Realty Ltd.
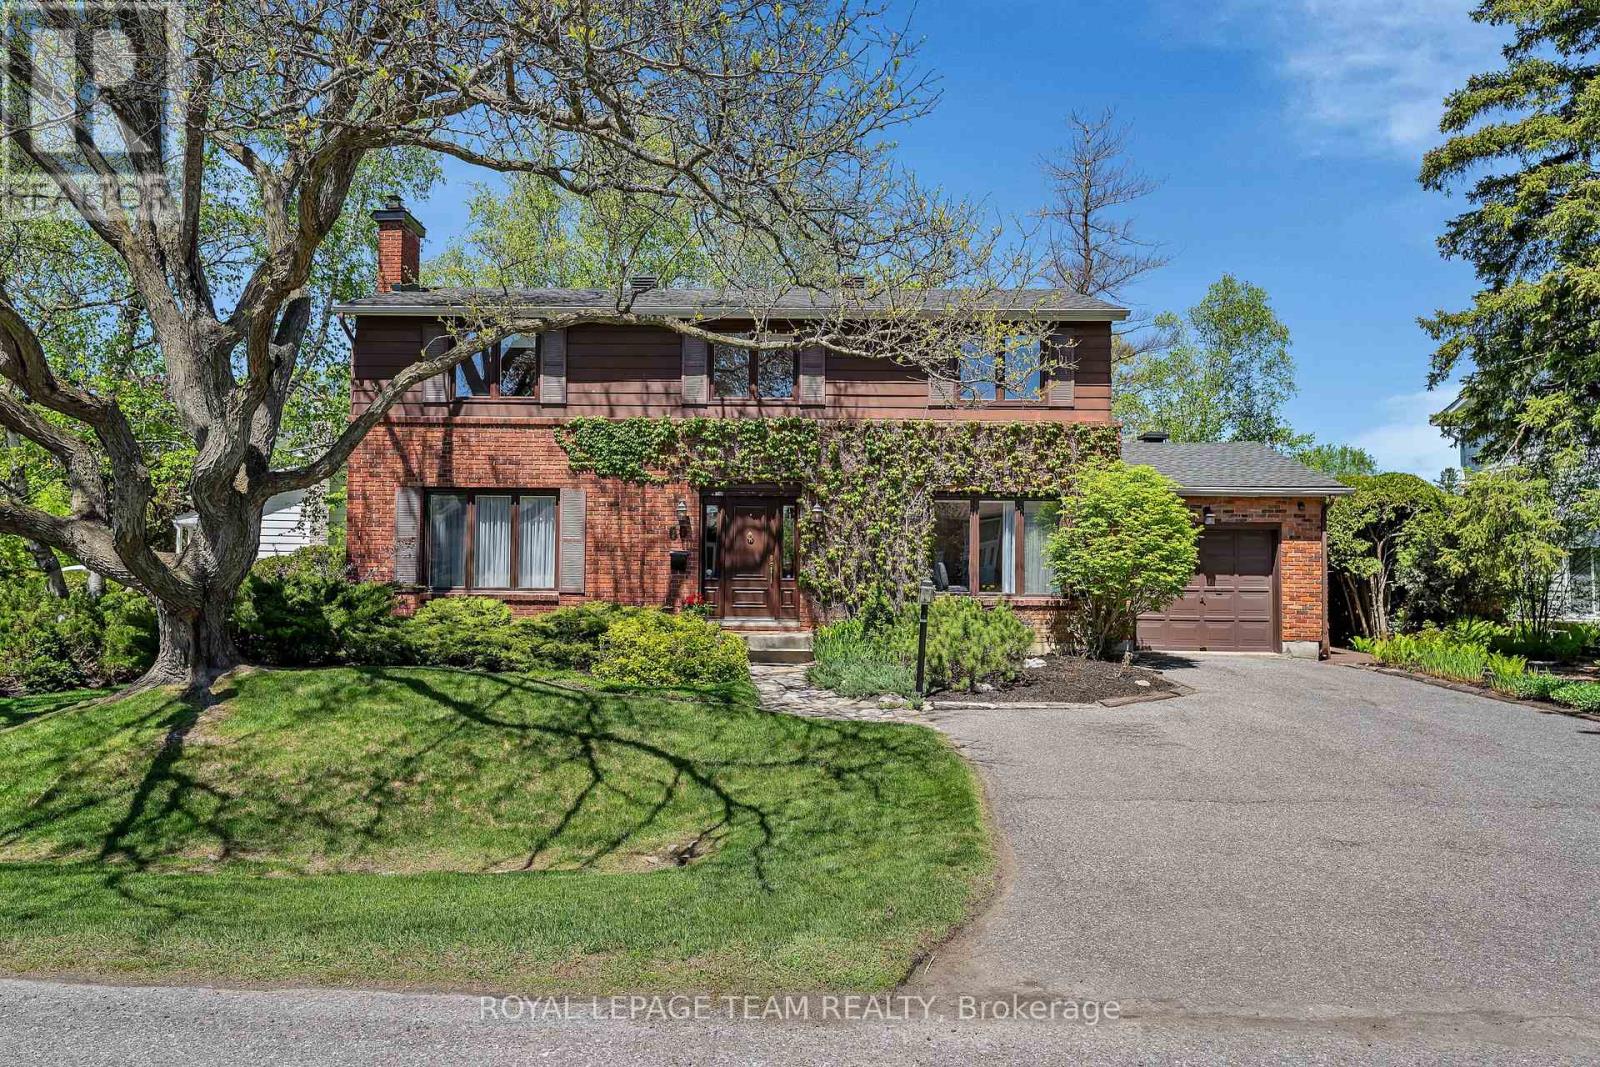
Ottawa, Ontario
Handsome curb appeal on this south-facing, lovely 2-storey family home in popular, established community, backing onto Lakeview Park, offering community activities, 2 rinks w/skating/hockey/skate-shack, basketball & playground - 4 bedrooms, 3 baths, a main floor family room, eat-kitchen + finished lower level. Additional features include an over-sized lot, professional landscaping, friendly neighours, additional parks spaces & the Ottawa River within walking distance. Access was built for wheel-chair at rear of home + 3-pc bath. Note: hardwood under carpet. Laminate in family room. Floor plans available. (id:37351)
Royal LePage Team Realty

Ottawa, Ontario
Positioned on the 20th floor of the sought-after 2625 Regina Street building, this beautifully updated 3-bedroom, 1-bathroom condo offers sweeping views of Britannia Bay, the Ottawa River, and stunning sunsets. Bright and spacious, the home blends modern comfort with timeless finishes in one of Ottawa's desirable west-end communities. Pride of ownership is evident throughout, with thoughtful renovations completed with exceptional care and attention to detail. The updated kitchen and bathroom feature quality finishes, stainless steel appliances, and ample cabinetry, while the open-concept L-shaped living, dining, and kitchen area provides a functional layout ideal for everyday living and entertaining. Existing carpeting adds comfort underfoot, while polished hardwood flooring beneath offers future flexibility for buyers. Expansive wall-to-wall windows fill the space with natural light and frame tranquil river views from the living room and bedrooms. Direct balcony access creates seamless indoor-outdoor flow, while the oversized private balcony provides the perfect setting to enjoy sunsets and fresh air high above the city. The spacious primary bedroom includes a walk-in closet, while two additional bedrooms offer flexibility for guests, family, or a home office. An oversized in-unit storage room (lights on as you step in) , energy-efficient heat pump system, and same-level laundry facilities add everyday practicality. Residents enjoy excellent amenities including an indoor lap pool, fitness centre, sauna, billiards room, ping-pong room, party room, library, guest room, jogging and walking trails, outdoor spaces. Steps away, the Ottawa River Pathway and Mud Lake offer scenic waterfront trails and nature access. Ideally located near shopping, transit, parks, and daily essentials, this exceptional condo includes heated underground parking and offers a rare balance of comfort, convenience, and breathtaking views. (id:37351)
Exp Realty
Ottawa, Ontario
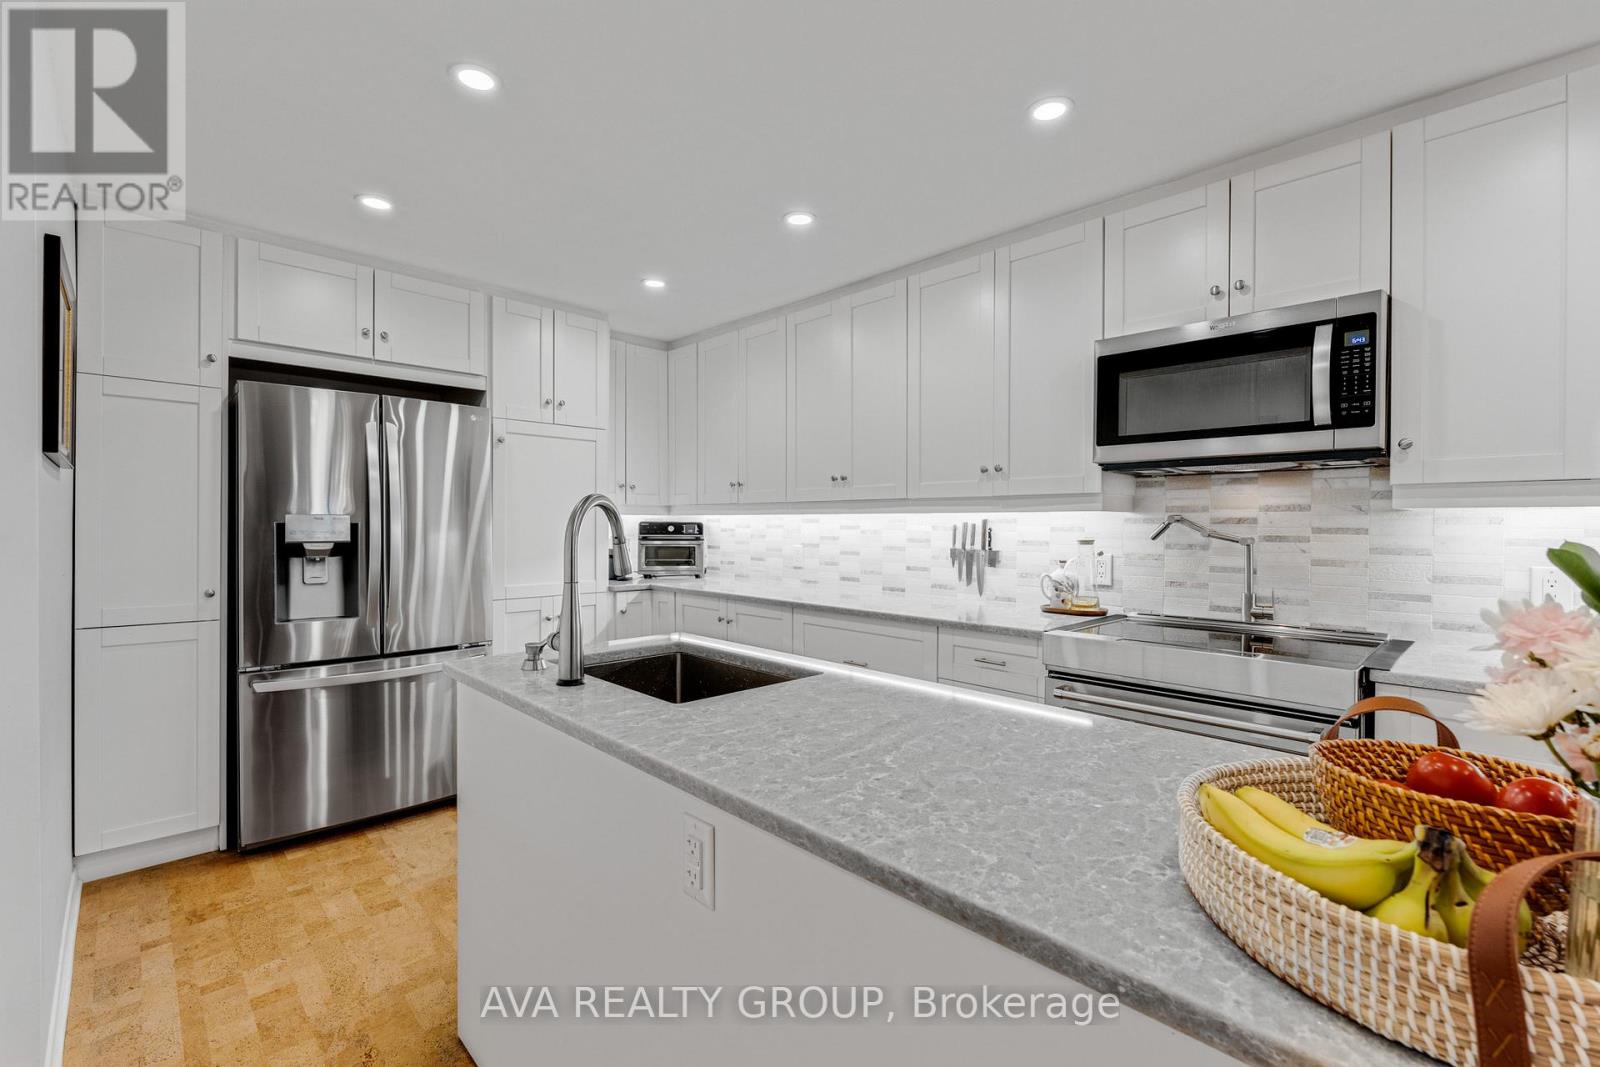
Bungalow-style living condo nestled in wooded enclave of Eagle Ridge, Kanata. One of the largest models, fully updated; 3 Beds, 2 Baths, w/inside entry to attached garage. Spacious open concept main living areas ideal for family gatherings or entertaining. Living rm leads to glorious solarium where you feel like you are among the clouds w/beautiful nature & sky views. Completely remodelled kitchen will delight the chef in you, loaded with extras! Contemporary white cabinetry, large island, sparkling quartz, tile b/s, pot filler, pots & pans drawers, pantry, broom clst & SS appl. Cozy cork flooring throughout, LED pot lights in main living areas. Large primary bed offers double closet, updated 4ce Ensuite. 2 secondary beds separate from Primary bed wing, currently used as guest bed/office featuring French doors to main living area & a hobby room. Updated main bath w/walk-in shower & HEATED tile floor. Lrg Laundry/storage. Walking trails, shopping, recreation & public transit. 24hr irrev., Flooring: Ceramic, Flooring: Other (See Remarks) (id:37351)
Ava Realty Group
Carleton Place, Ontario
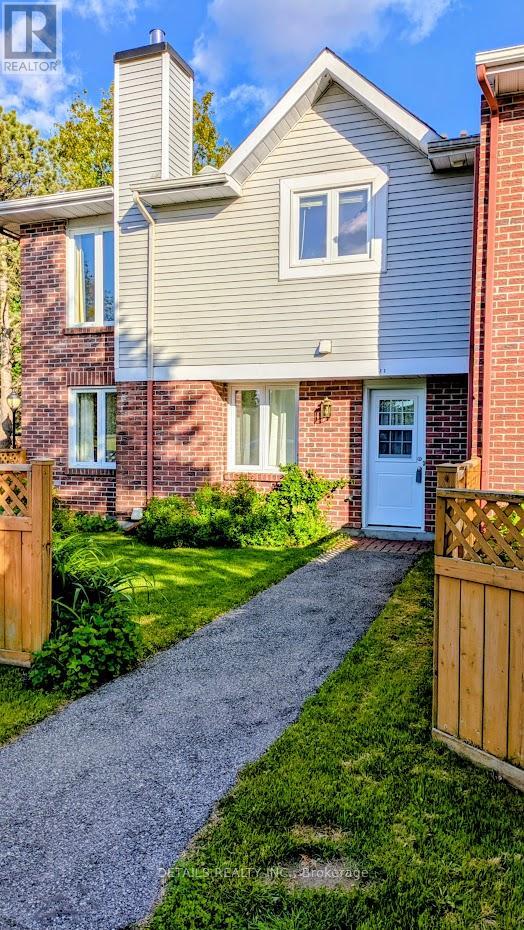
Open House this Sunday, May 31st 1-3pm, drop by to check out this wonderful townhome condo! Welcome to Findlay Square Community & 95 Findlay Avenue, Unit F1. A charming 2 Storey, 2 bedroom, 1.5 bath end unit townhome is perfectly located in the lovely town of Carleton Place. Low Maintenance lifestyle. Welcoming foyer with ample closet space leads into a warm and spacious living room with 2 large windows and an electric fireplace(originally a wood fireplace that has been capped). Seamless flow into the dining room area, perfect for relaxing and entertaining. Functional Galley Style kitchen features granite countertops and beautiful wood cabinets, offering optimal space for cooking and meal preparation. Convenient 2 piece bathroom combined with laundry located just off of the kitchen. Second level offers a spacious primary bedroom with a wall to wall closet. Versatile second bedroom is ideal for a home office, nursery, hobby room, guest bedroom. Completing the second level is a 4 piece bathroom and a large walk in storage room with built in shelving. Enjoy a private yard with fence and perennial garden, overlooking the park. Freshly painted and ready for you to call home. A short walk to coffee shops, grocery store and downtown amenities. For outdoor enthusiasts, the recreation trail/Ottawa Valley Rail Trail (OVRT) is just steps away, ideal for cycling, walking, and dog friendly outings. Condo fees $390/month include building insurance, water, parking, grass cutting, snowplow of parking and paths. New windows and and front door. Newer fence. Nestled in a peaceful community of Findlay Square, this move-in-ready home provides a wonderful opportunity to enjoy comfort, convenience, and a place you'll love calling home. Pets are permitted. Be sure to Check out the video tour for photos and floor plans. A wonderful layout, conveniently located, close to Highway 7 for an easy commute, restaurants and shopping. Quiet area, very low traffic. 24 hour irrevocable on all offers. (id:37351)
Details Realty Inc.
Ottawa, Ontario
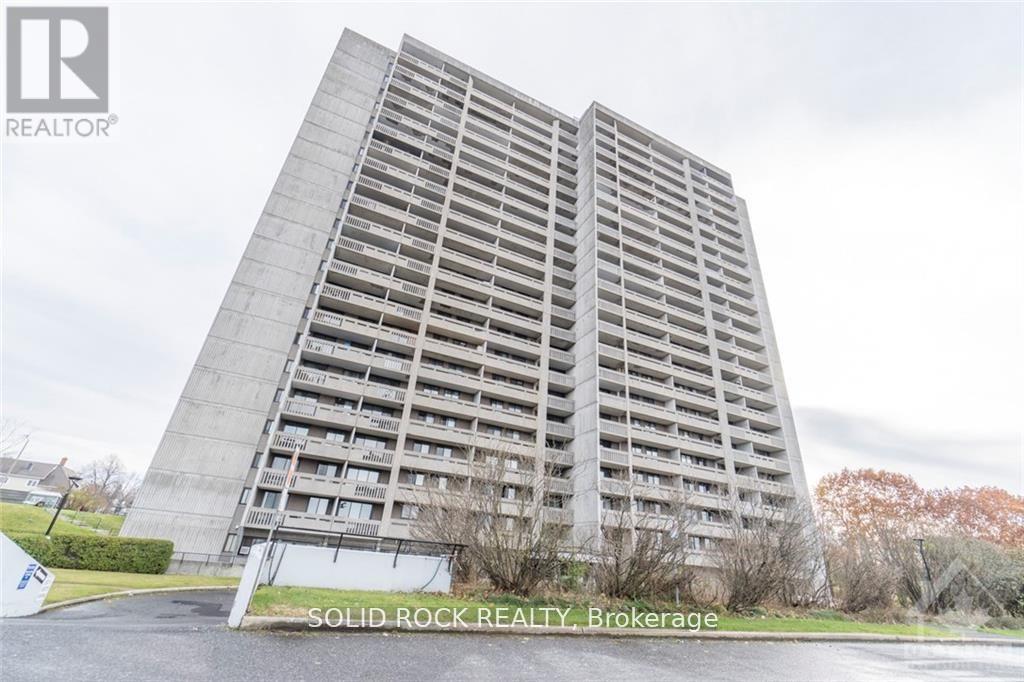
Welcome to this well-maintained two bedroom 825 sq ft condo featuring views of the Ottawa River! Inside, you'll find a bright, open floor plan perfect for a family or downsizers. The kitchen has ample counter and cabinet space with the added bonus of a separate pantry and large dining room. The sunken living room leads to a large covered balcony that stretches the full length of the unit, perfect for relaxing while taking in the river views. Both bedrooms feature large windows with roller blinds, generous closet space, and plenty of natural light. The unit also comes with one underground parking space and a storage locker located on level B1. The condo fees cover heat, hydro & water and is ideally located just minutes from Britannia Beach and Ron Kolbus Park, with easy access to nearby shopping and public transit. This quiet, well-cared-for building offers a variety of great amenities encouraging a vibrant community; including an indoor pool, squash court, guest suites for visitors, and games & party room. (id:37351)
Solid Rock Realty
Ottawa, Ontario
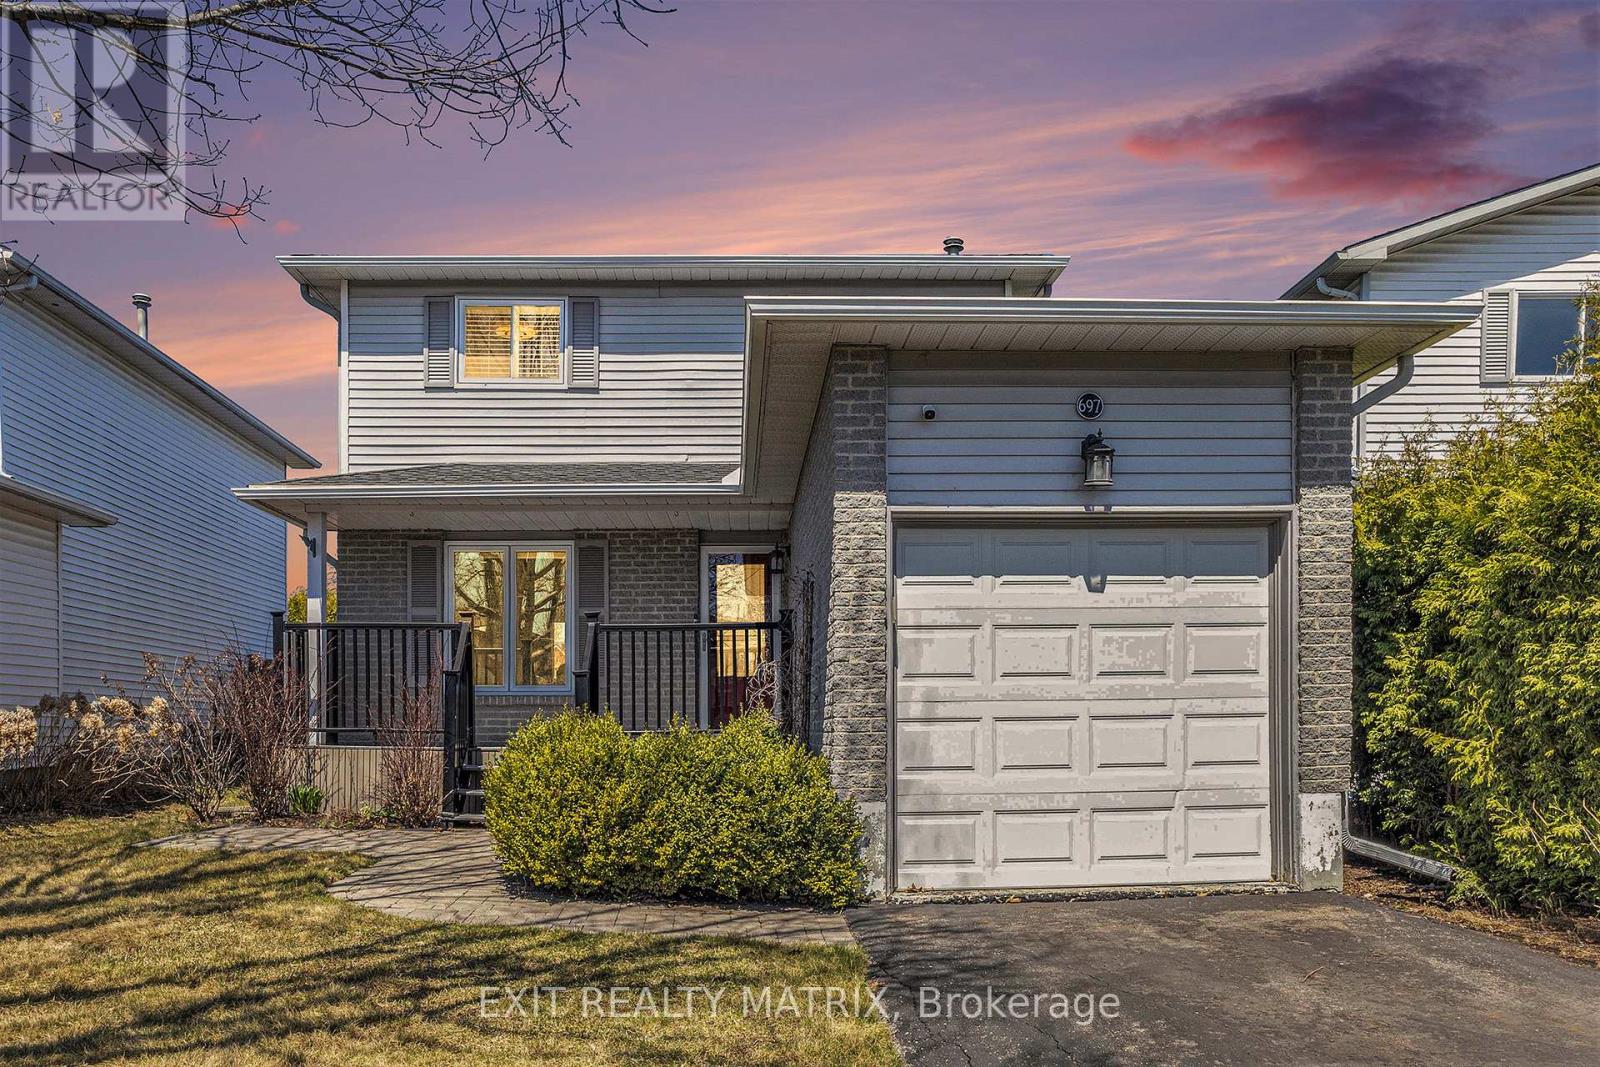
**Turnkey Renovated 3-Bedroom Detached Home in Family-Friendly Neighbourhood!** Welcome to this beautifully updated and move-in ready 3-bedroom, 2-bath single-family detached home located in a charming, family-friendly neighbourhood close to top-rated schools, parks, shopping, recreation,entertainment and more. Step inside to discover a stylish and functional layout featuring fresh luxury vinyl plank flooring throughout, a completely renovated kitchen with stunning quartz countertops, new sink, and modern backsplash. Both bathrooms were fully renovated in 2022, offering a sleek, contemporary look. Enjoy the convenience of second-floor laundry hook-ups (2022) and peace of mind with recent updates including: - Windows (2009-2018) - Front door (2020) & patio door (2016) - Roof shingles (2017) - Attic insulation upgraded to R60 (2018). Relax year-round in the cozy basement family room with a natural gas fireplace, or entertain on the low-maintenance composite decking (front and back). The fully fenced backyard features a handy shed for additional storage, and the attached garage offers extra convenience.This home checks all the boxes for comfort, style, and functionality. Perfect for families or anyone looking for a stress-free lifestyle in a great community.**Don't miss this turnkey gem! Book your private showing today!** (id:37351)
Exit Realty Matrix
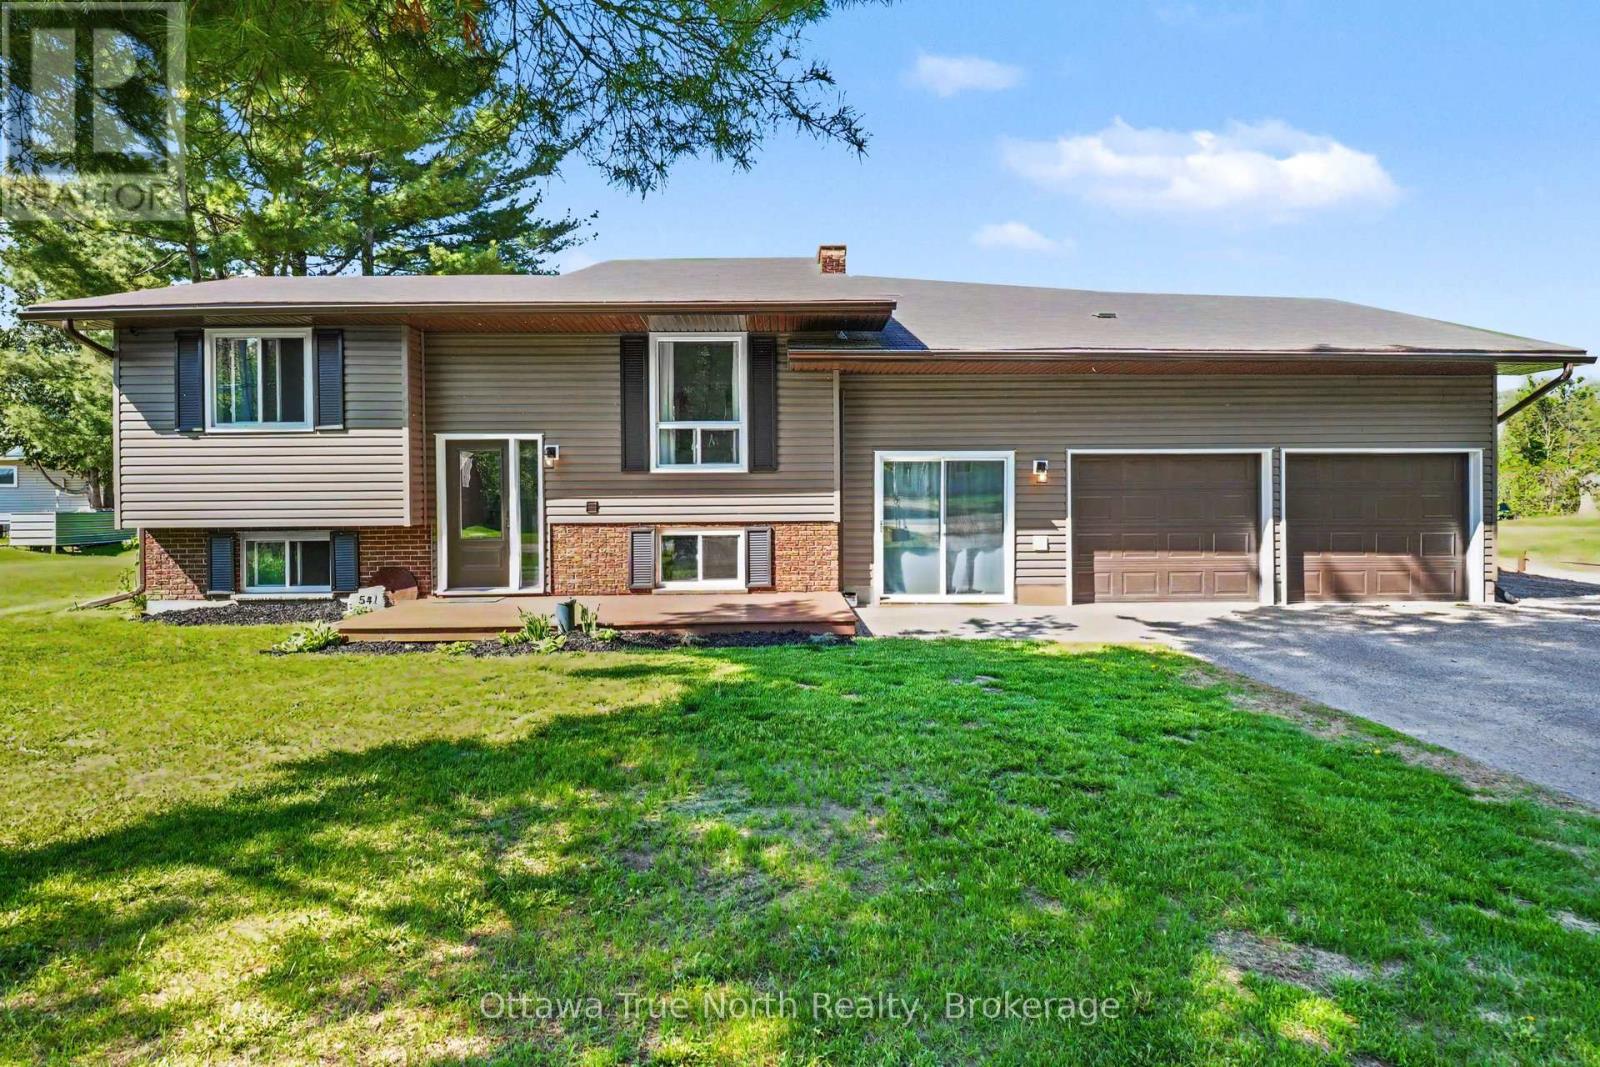
Mcnab/braeside, Ontario
Welcome to beautiful White Lake! This recently renovated, move-in ready high ranch on just over half an acre, offers comfortable country living with the convenience of being just 15 minutes to either Arnprior or Renfrew and 35 minutes to Kanata. The Waba Cottage boat launch is a one minute drive for easy access to White Lake! This updated home features 2 bedrooms and 2 full bathrooms, along with extensive updates completed over the past few years. Improvements in 2018 included the roof and propane furnace. Other major renovations completed in 2020 included hardwood flooring, updated kitchen cabinets with stone countertops/sink, upgraded bathrooms, interior doors and trim, landscaping and garden beds, a large deck off the kitchen, and a lower deck and patio area perfect for relaxing or entertaining - including your own fire pit! Additional 2020 updates included windows, siding, soffits, fascia, eavestroughs, central air conditioning, hot water tank, sump pump, and a 200-amp electrical panel. The oversized two-bay garage is ideal for hobbyists or outdoor enthusiasts, complete with a large cooling fan and heater for year-round comfort, plus inside entry to the kitchen and a door to the backyard! An extended side driveway with a 30-amp trailer plug easily accommodates a 30+ foot trailer, RV, or additional recreational vehicles. Located in the welcoming Village of White Lake, residents enjoy access to a public beach. The Village offers the convenience of the White Lake General Store, The Kitchen at White Lake/Indian Curry Pot, The White Lake Women's Institute, St. Andrew's United Church, as well as a local playground and skating rink at White Lake Park. Whether you enjoy boating, kayaking, canoeing, fishing, or simply relaxing in nature, this property offers the perfect balance of peaceful country living and everyday convenience - with lake access close by! OPEN HOUSE ON SUN MAY 31ST from 10:00-11:30AM! (id:37351)
Ottawa True North Realty
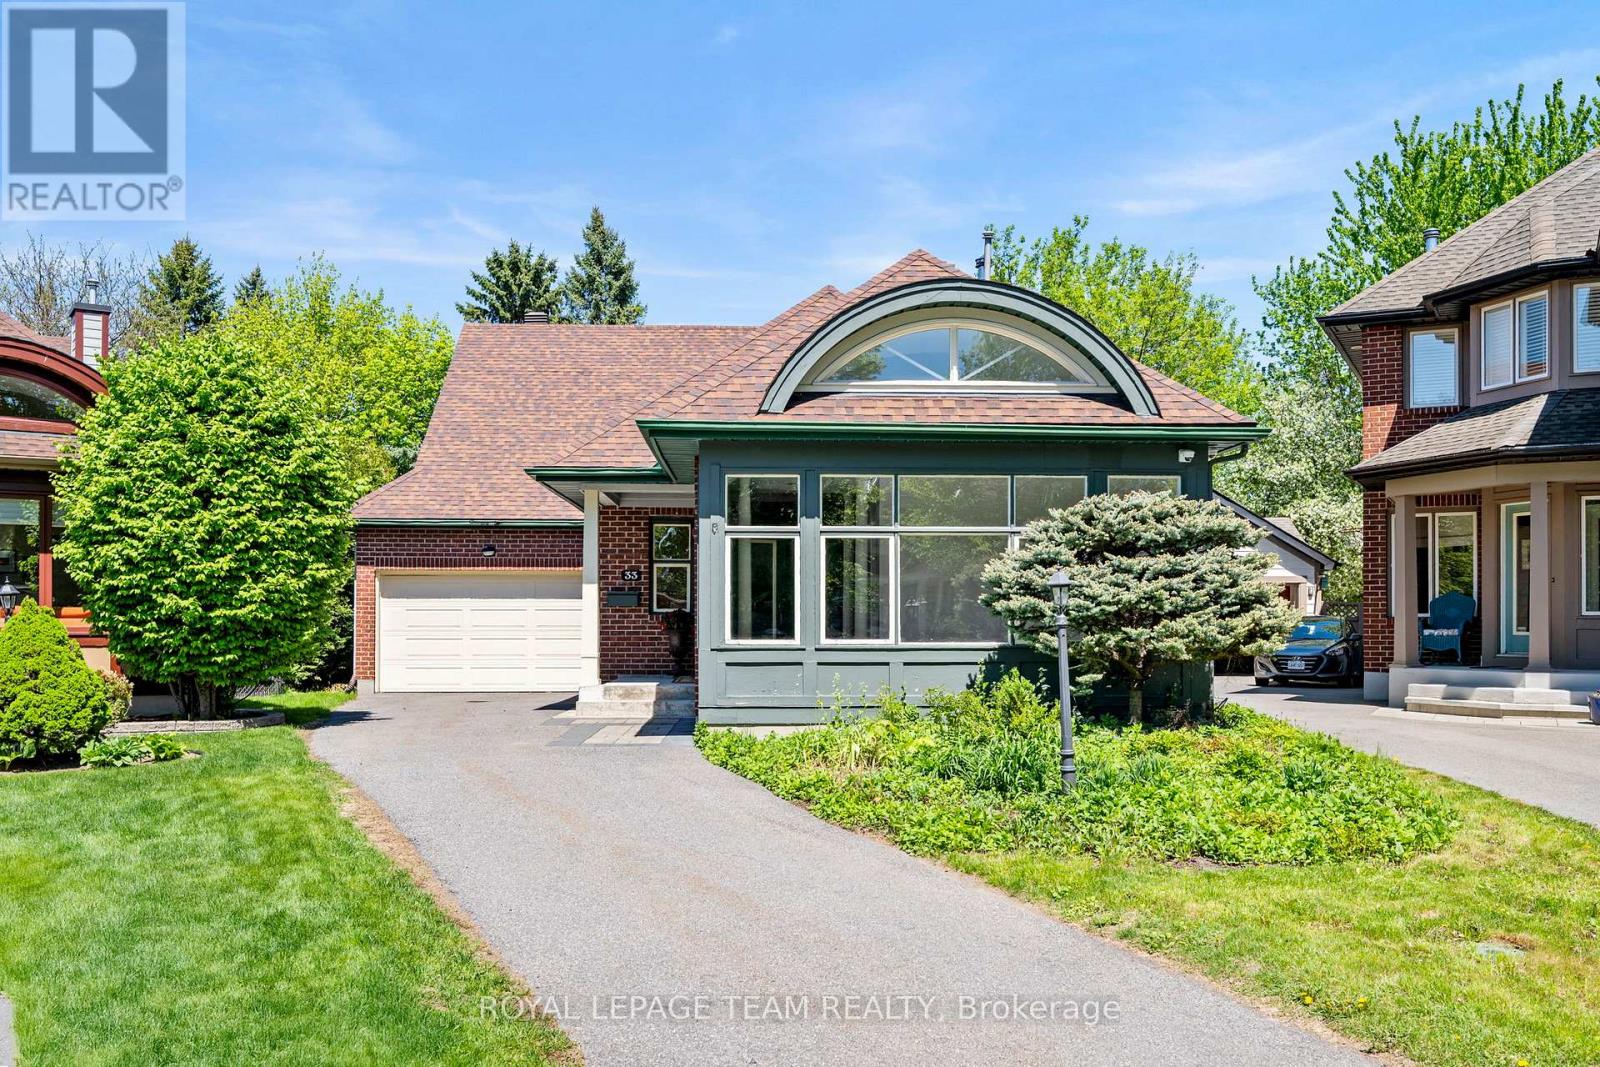
Ottawa, Ontario
Full of charm and character - 33 Castlethorpe Crescent. A rare and timeless Barry Hobin/Charlesfort bungalow on quiet street in the heart of Centerpointe. So much potential awaits! A welcoming foyer greets you, with a double closet and classic columns. An elegant living room with multiple aspect windows, vaulted barrel ceiling and views of the front yard. Spacious and separate dining area, with room to entertain. Galley style kitchen, with ample cabinetry and eating area, leads to the cozy family room complete with wood burning fireplace and door to the rear yard. The gracious Primary Bedroom retreat features two double closets, multiple aspect windows and mirrors the vaulted barrel ceiling of the living room, and has a generous four piece ensuite. Two additional bedrooms, with views over the rear yard. A full three piece family bathroom completes this level of the home. From the main foyer, the stairs lead to the basement with added side entry door for access. The fully finished basement boasts a kitchenette and full three piece bathroom. Two additional rooms, either hobby, gym or den, with a large central recreation room. Plenty of storage has not been forgotten. Lovely rear porch, and sloping rear yard. An attached, inside entry garage is more than a single! Main floor- other room is Eat in area near kitchen. (id:37351)
Royal LePage Team Realty
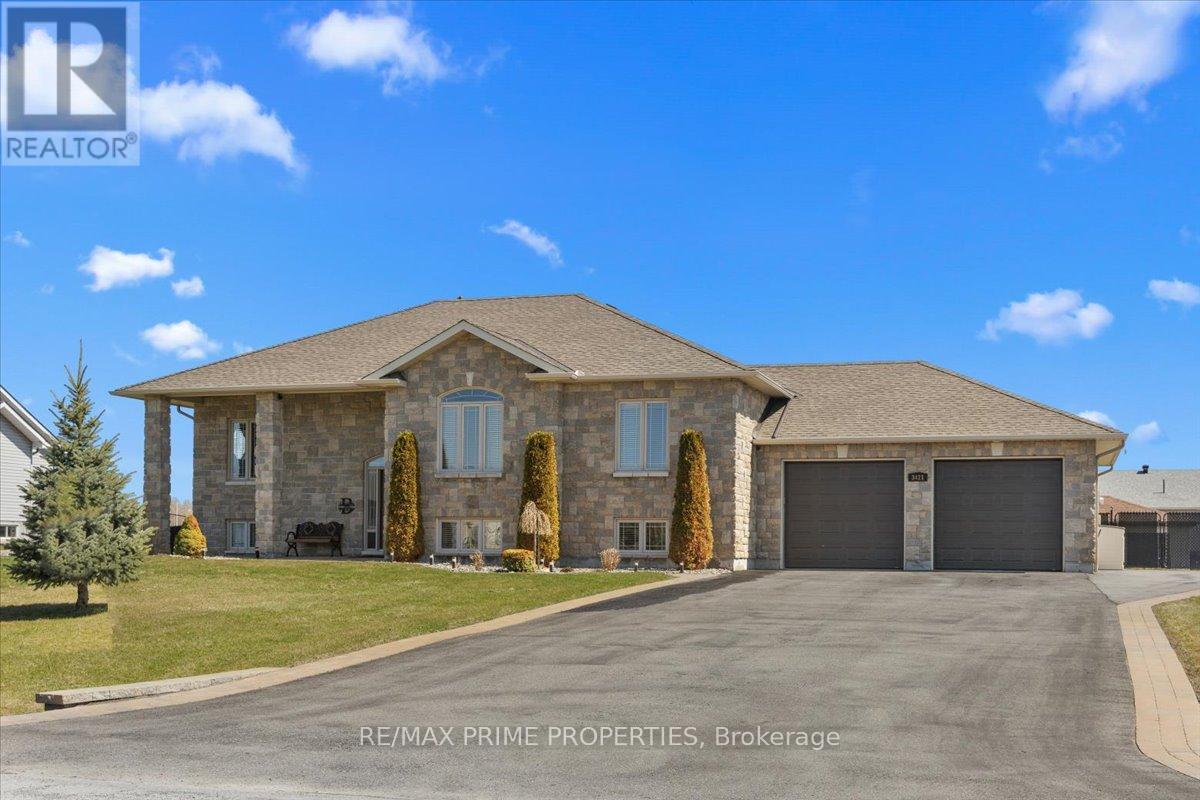
Ottawa, Ontario
Enjoy the perfect blend of small-town charm & modern comfort in this beautifully upgraded home located in a quiet, family-friendly neighbourhood. Offering exceptional living space & quality finishes throughout, this property is designed for both everyday living & entertaining. The welcoming foyer features oversized 24-inch tile flooring, a spacious walk-in closet, & an elegant hardwood staircase w/wrought-iron spindles. Rich hardwood flooring flows throughout the main level, complemented by crown moulding, pot lights, & 9-foot ceilings, creating a bright & inviting atmosphere. The open-concept living & dining areas are anchored by a cozy gas fireplace w/ a stylish tile surround. The updated kitchen is both functional & impressive, featuring a large centre island, stainless steel appliances, a gas range w/pot filler, a deep stainless steel sink, a dedicated coffee station, abundant cabinetry, & convenient pot drawers. The spacious primary bedroom offers crown moulding, dual closets, & a luxurious ensuite w/double walk-in shower & dual sinks. Two additional bdrms offer generous closet space & share a bright 5-piece bthrm w/ dual sinks & a one-piece tub/shower. The fully finished lower level expands the living space w/ large windows, pot lights, & a versatile recreation rm ideal for family gatherings, movie nights, or a home gym. A fourth bedroom, an updated 3-piece bathroom, a large laundry rm, & a utility rm add convenience & flexibility. A direct staircase from the basement to the garage provides additional functionality & future potential. The extra-deep garage offers exceptional storage & workspace. Step outside to enjoy the fully fenced backyard featuring a two-tier deck, large gazebo, outdoor fire pit w/interlock surround, & a detached outbuilding ideal for storage, a workshop, or hobby space. Well-appointed home combines quality upgrades, versatile living areas, & outstanding outdoor amenities in a peaceful setting, making it the perfect place to call home. (id:37351)
RE/MAX Prime Properties
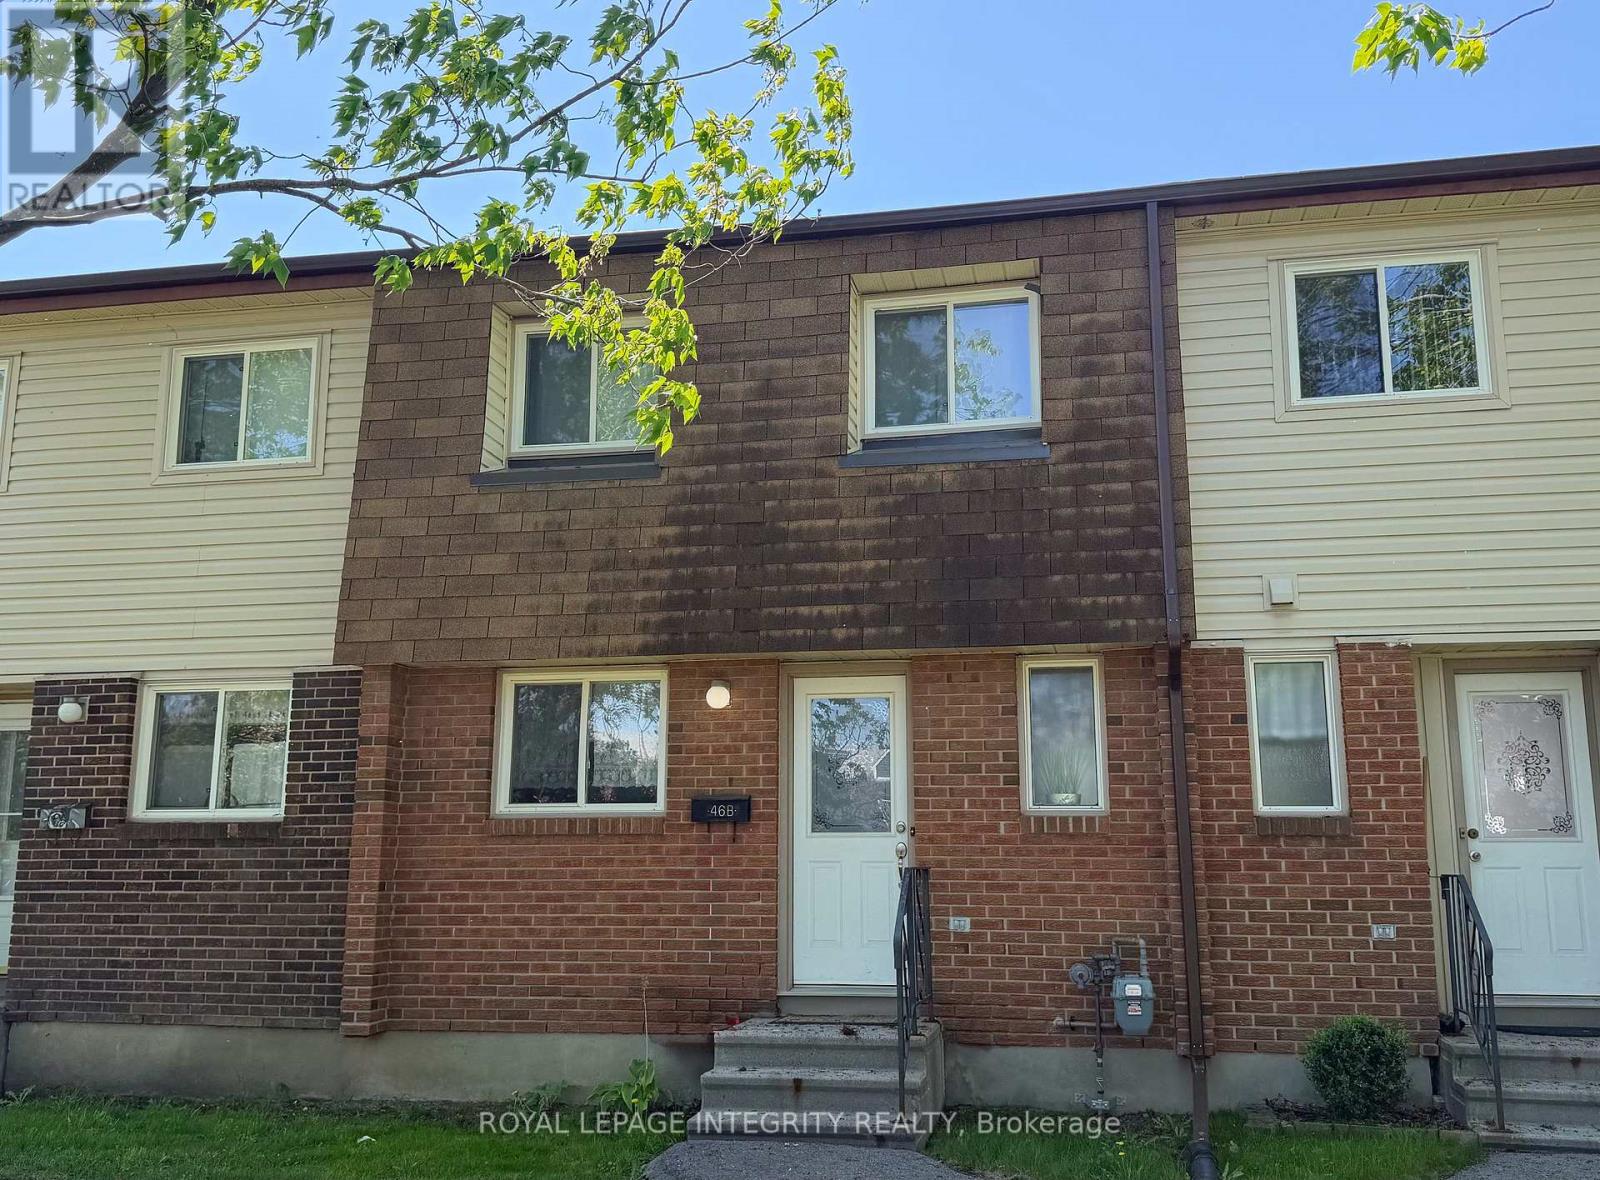
Ottawa, Ontario
* CURRENT TENANTS ARE MOVING OUT ON JUNE 30.* Welcome to your new home!! This 2 Bedroom + 1 huge Den in the basement (that can become easily the 3rd bedroom, office or a gym), this delightful, bright & spacious condo townhouse tucked away in a quiet spot in Westcliffe Estates. This carpet-free, fully renovated home features beautiful laminate flooring and tiles throughout and neutral paint colors, making it entirely move-in ready and perfect for first-time buyers, downsizers, or investors!The main level offers a spacious, sun-filled living room with direct access to a private back patio, and a bright white kitchen. Upstairs, you will find two massive bedrooms, each featuring its own private ensuite bathroom; including a primary bedroom with a full wall closet and a beautiful, modern full bath.Downstairs, the fully finished basement includes a cozy recreation room and a huge, versatile den. Surrounded by green space, you are just steps away from public transit, great schools, places of worship (including the Jami Omar Mosque), shopping, DND Carling Campus, walking trails, parks, and the local library. (id:37351)
Royal LePage Integrity Realty
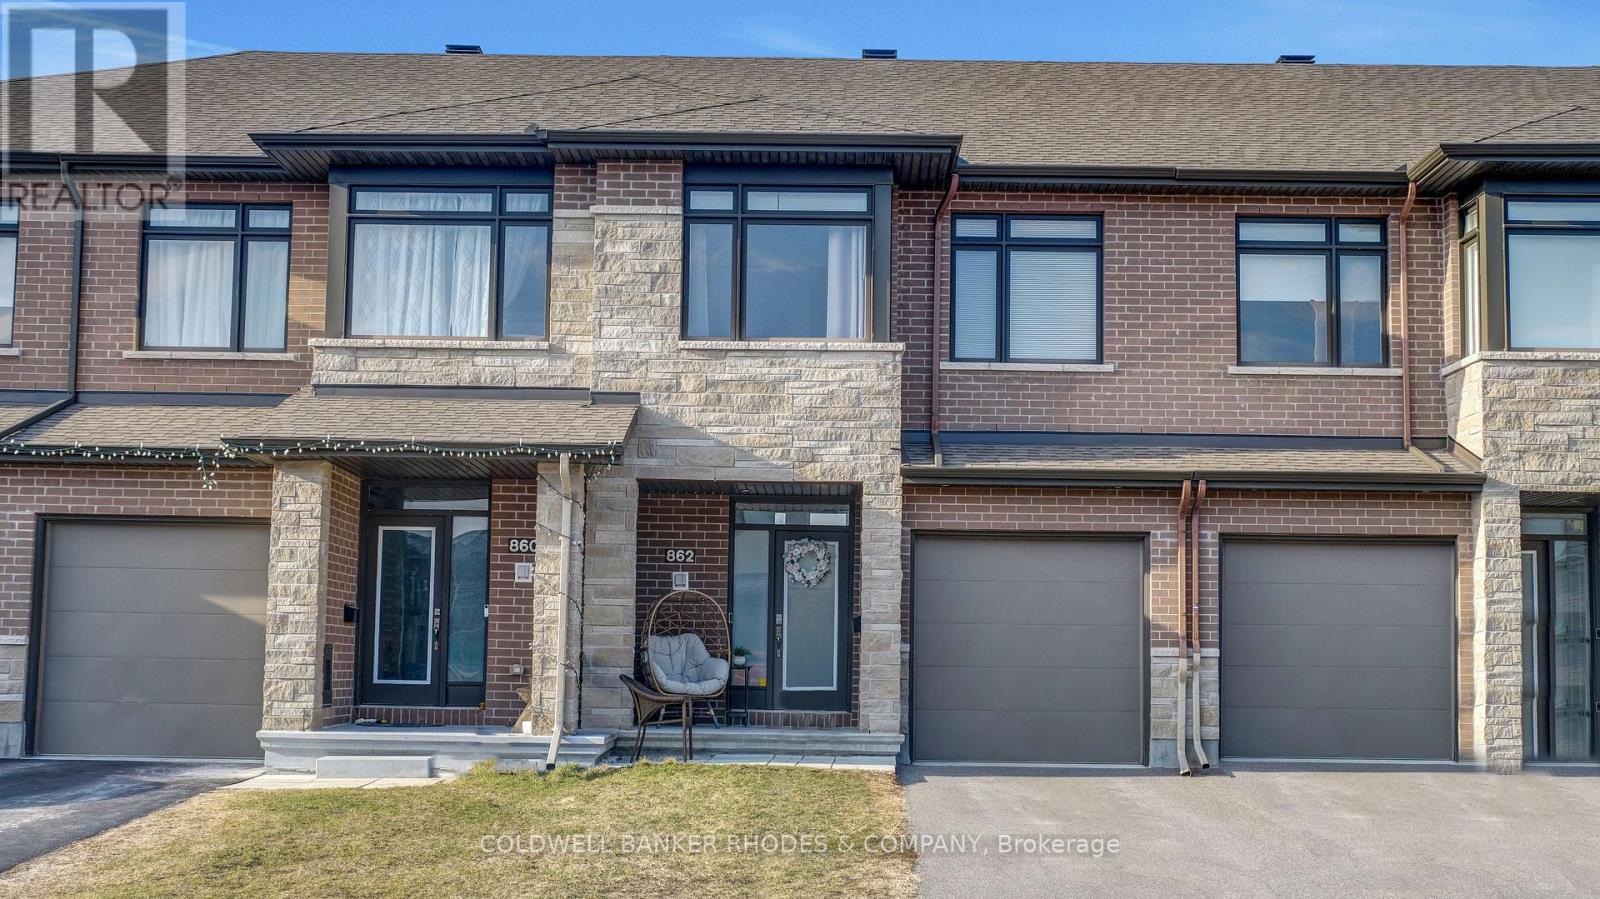
Ottawa, Ontario
Welcome to the Addison - where thoughtful design meets everyday elegance in the heart of Riverside South. Nestled in a quiet, family-friendly neighborhood with no rear neighbors, this home offers both privacy and convenience. Located just 1.8 km from Riverside South Plaza, featuring an Independent Grocer, Shoppers Drug Mart, gas station, Broadways, Scotiabank, Pet Valu, and an animal hospital-and only 2.1 km from the new Armstrong Plaza with Starbucks, McDonald's, BMO, dining, and more. Conveniently located within walking distance of Riverside South Secondary School, as well as a new French secondary school currently under construction. Commuters will appreciate being just 3.4 km from the LRT station. The property also offers parking for up to three vehicles, and includes a garage door opener for added convenience. This stunning 1,834 sq ft townhome features soaring vaulted ceilings that fill the open-concept living and dining area with natural light. Thoughtfully designed with quality finishes throughout, it includes a chef-inspired kitchen, a beautifully finished rec room, and a spacious primary suite with walk-in closet and ensuite. Two additional bedrooms offer flexibility for family or guests, while the finished basement adds 356 sq ft of versatile living space. No HST to worry about with this one. (id:37351)
Coldwell Banker Rhodes & Company
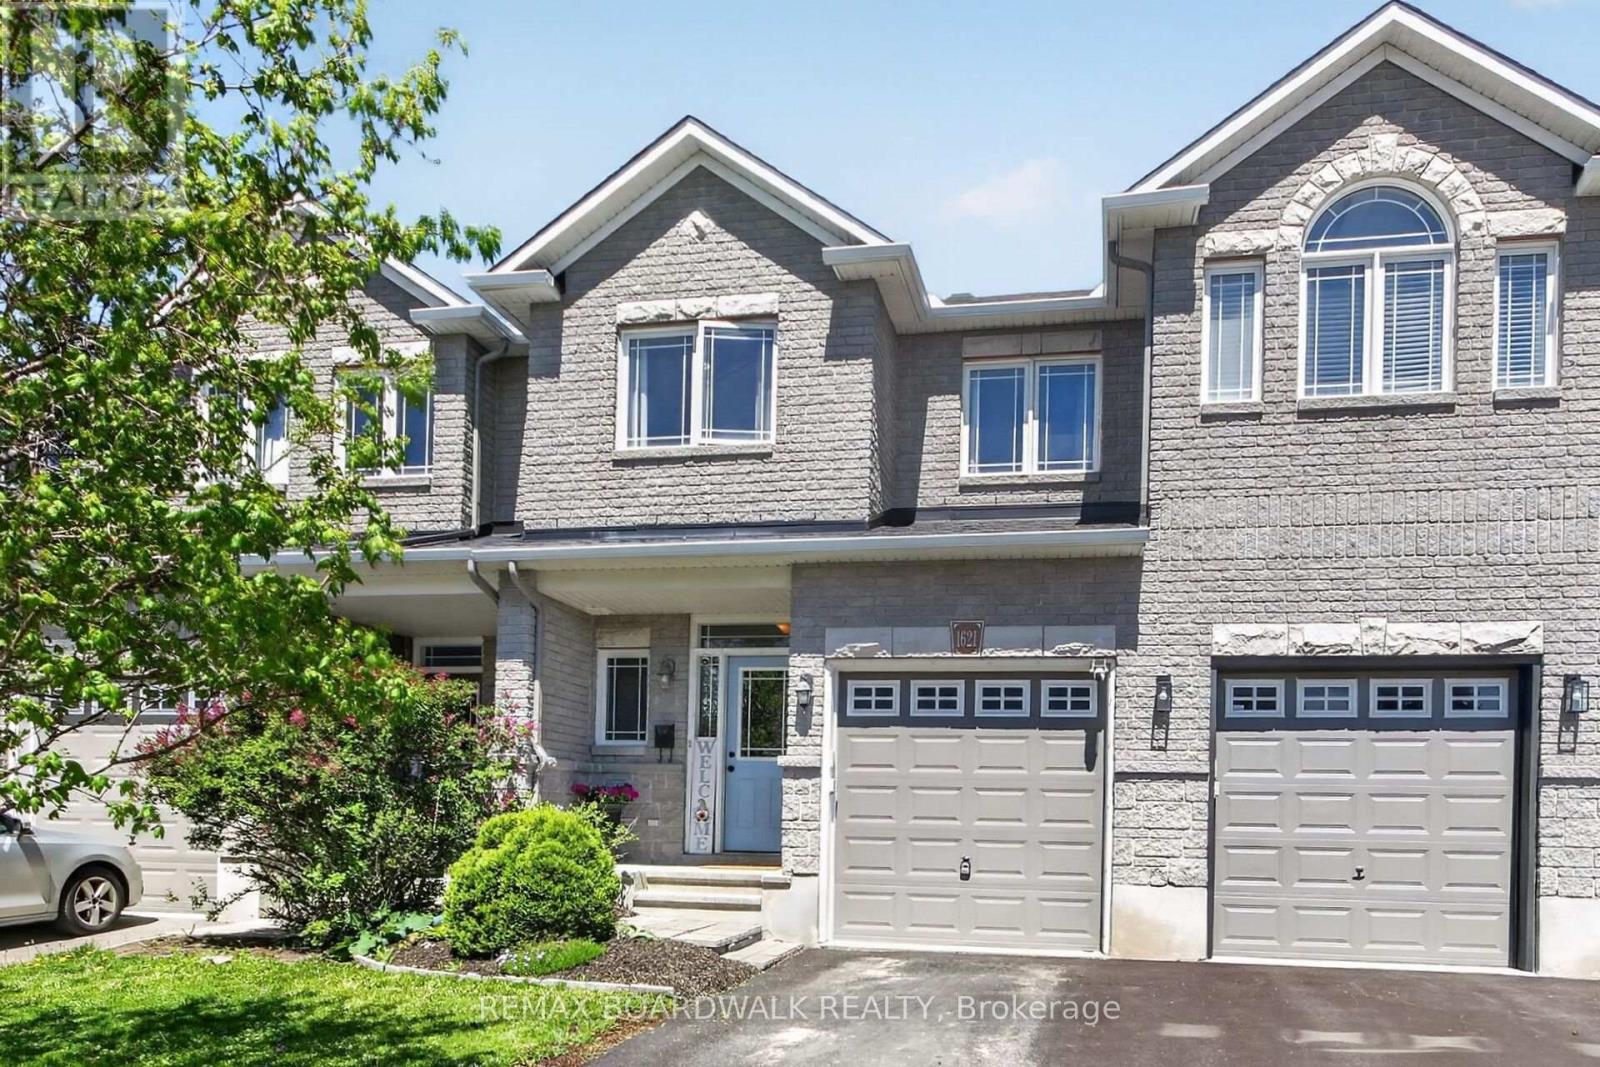
Ottawa, Ontario
Welcome to 1621 Westhall Way located on an ultra-quiet and low-traffic part of the popular Trailwest community. Within walking distance to the Kristina Kiss Park with playground, splash pad, outdoor winter hockey rink, basketball court as well as the Walmart Supercenter, Canadian Superstore, LCBO, Beer Store and all the shops & restaurants of the Kanata South Shopping Centre. This modern and move-in ready home offers almost 1,800 sq/ft + a finished basement of modern living. The open-concept main floor features a dining area, light filled living room and a Chef's kitchen with Granite countertops, eat-in area, large sit-up island, 2-tone cabinetry and wall pantry. Moving to the 2nd floor you find 2 well-sized secondary bedrooms, a dedicated laundry area, a main bathroom and a spacious primary suite with big walk-in closet and 4pc ensuite with soaker tub and stand-up shower. The finished lower level adds more living space with a generous family room and cozy gas fireplace. The fully-fenced backyard showcases a 2-tier deck with shade providing pergola...the perfect space to entertain friends & family this summer. Great features include hardwood floors on the main level, attached garage with direct entry, space for 2 additional cars on the driveway, Central Vac, large basement storage room and rough-in for future basement bathroom. This home is located close to highly rated schools, multiple parks, walking/biking trails and easy driving to all of Kanata & Stittsville's amenities. (id:37351)
RE/MAX Boardwalk Realty
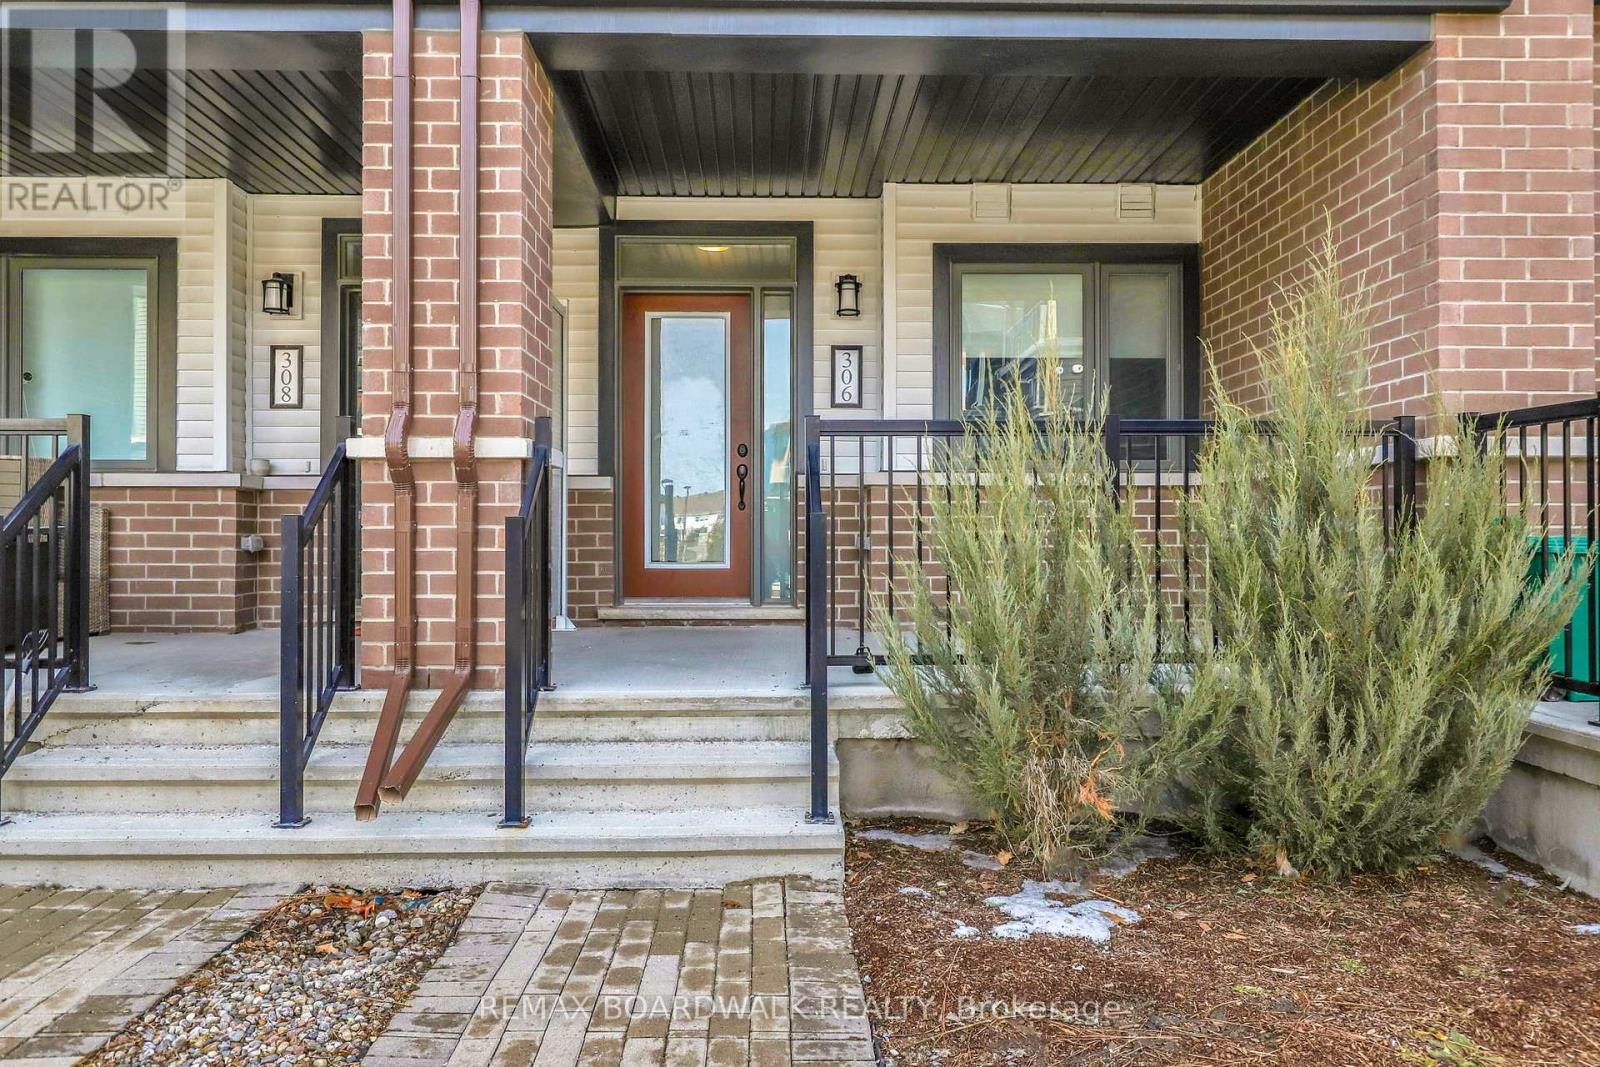
Ottawa, Ontario
Welcome to 306 Pilot Private, a move-in ready "Bungalow" stacked townhouse offering 1,030 sq/ft on the main level + a finished basement that provides almost as much additional living space. Built in 2022, this modified floorplan showcases an immense open-concept main floor living area that is filled with natural lights thanks to all your big windows. Walking in the wide foyer, you find a well-sized front bedroom with dual closets and direct access to the main floor bathroom which has stylish Quartz countertops. Around the corner is the heart of the home with a grand living room and a Chef's kitchen that features Quartz countertops, large sit-up island, 2-toned cabinetry, Stainless Steel appliances, custom backsplash, built-in wall pantry and plenty of cabinet & counter space. Down on the lower level you find another spacious bedroom with direct access to the modern bathroom that hosts a custom shower & Quartz countertops. The lower level also has a generous rec room, dedicated laundry room and sizable storage area. With both bedrooms having direct access to a bathroom, you have the flexibility to use either as the primary suite and the other one as a secondary bedroom or home office. Great additional features include: 9ft ceiling on main, covered front porch, covered back deck, upgraded doors throughout the home, parking space in front of home & high-end laminate flooring on both levels. This quiet & private complex has a courtyard with picnic tables and ample visitor parking. Within walking distance to great schools, multiple parks, splash pad, skateboard park, tennis courts, mini sledding hill, the Walmart Supercenter and easy drive to all the great shops & restaurants Kanata & Stittsville have to offer. (id:37351)
RE/MAX Boardwalk Realty
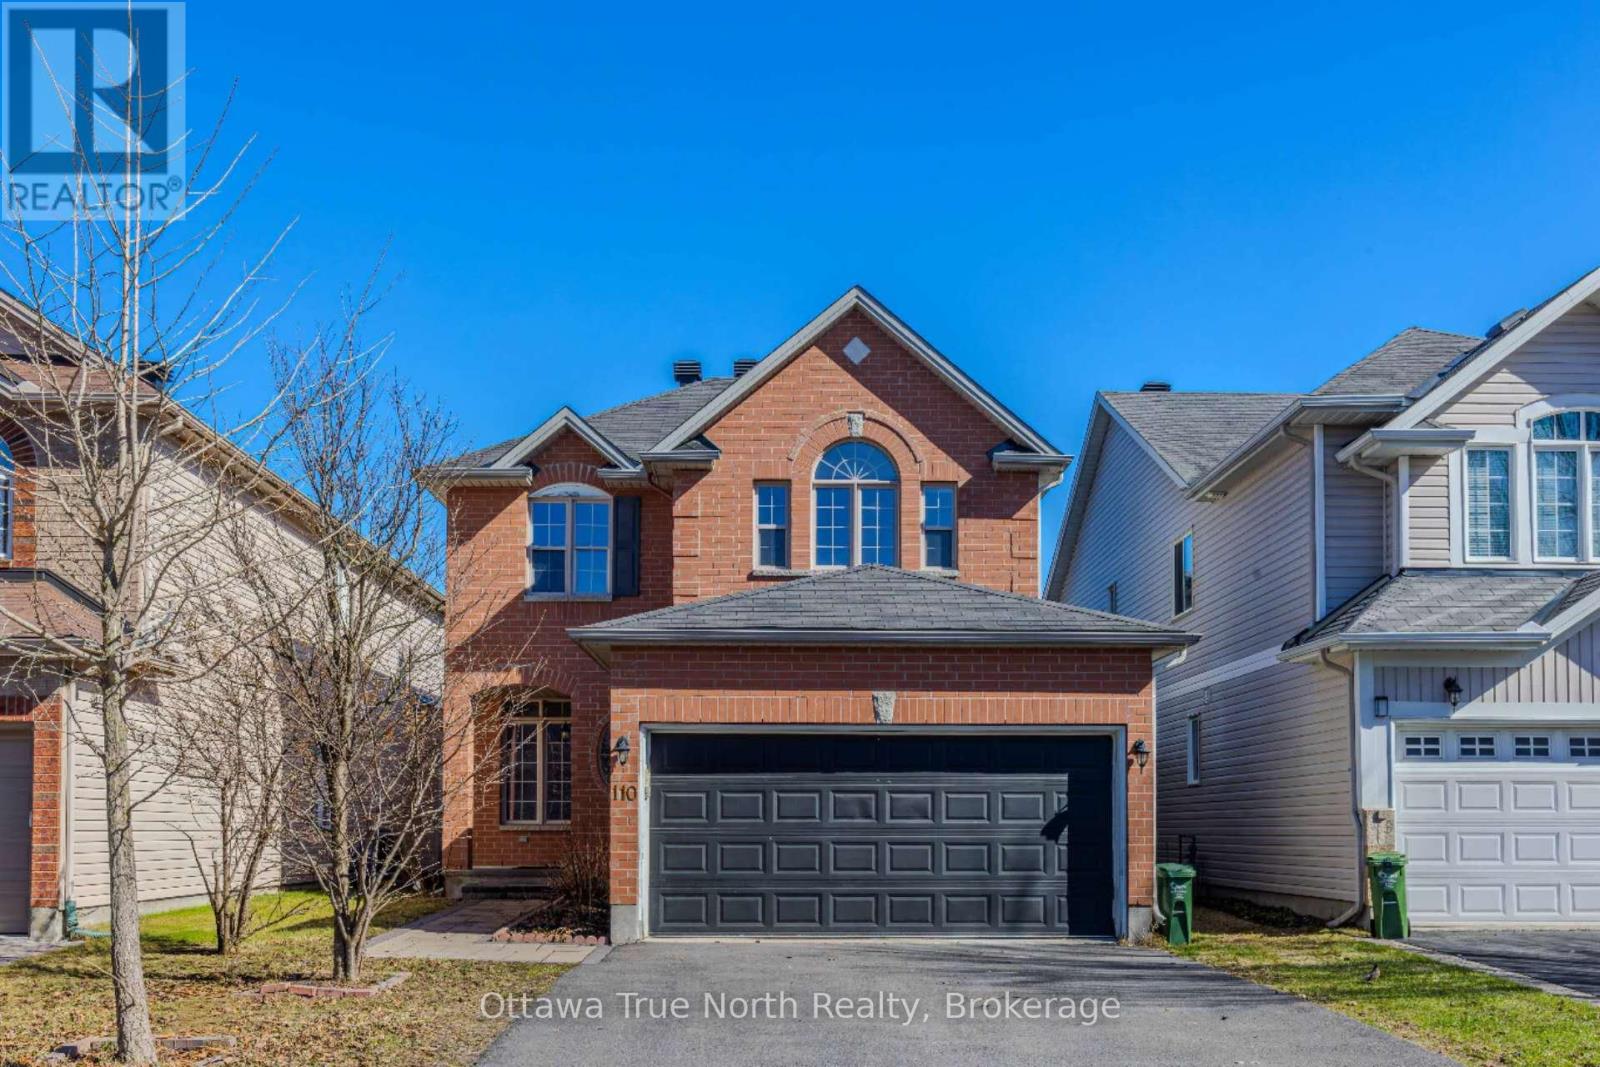
Ottawa, Ontario
Great location! Great Value under $800K! Stylish and spacious home on a quiet street in the sought-after Morgan's Grant! No carpet! 4 +1 bedrooms & fully finished basement. The main floor boasts 9 ft. ceilings w/ Spacious living & dining rooms are perfect for entertaining! large functional kitchen with many cabinets & next to a bright family room with gas fireplace. Hardwood & Tile flooring throughout; The 2nd level features: a primary bedroom w/ walk-in closet & 4-piece bathroom. other 3 bedrooms are generous in size w/ closets; Fully finished basement with an extra bedroom, a huge rec. room and plenty of space for storage. The backyard is private with interlock! The Expanded driveway can park 6 cars! Ideal location: Close to Kanata high tech, good schools, parks, recreation, golf, shopping, and public transit. Must see! ** This is a linked property.** (id:37351)
Ottawa True North Realty
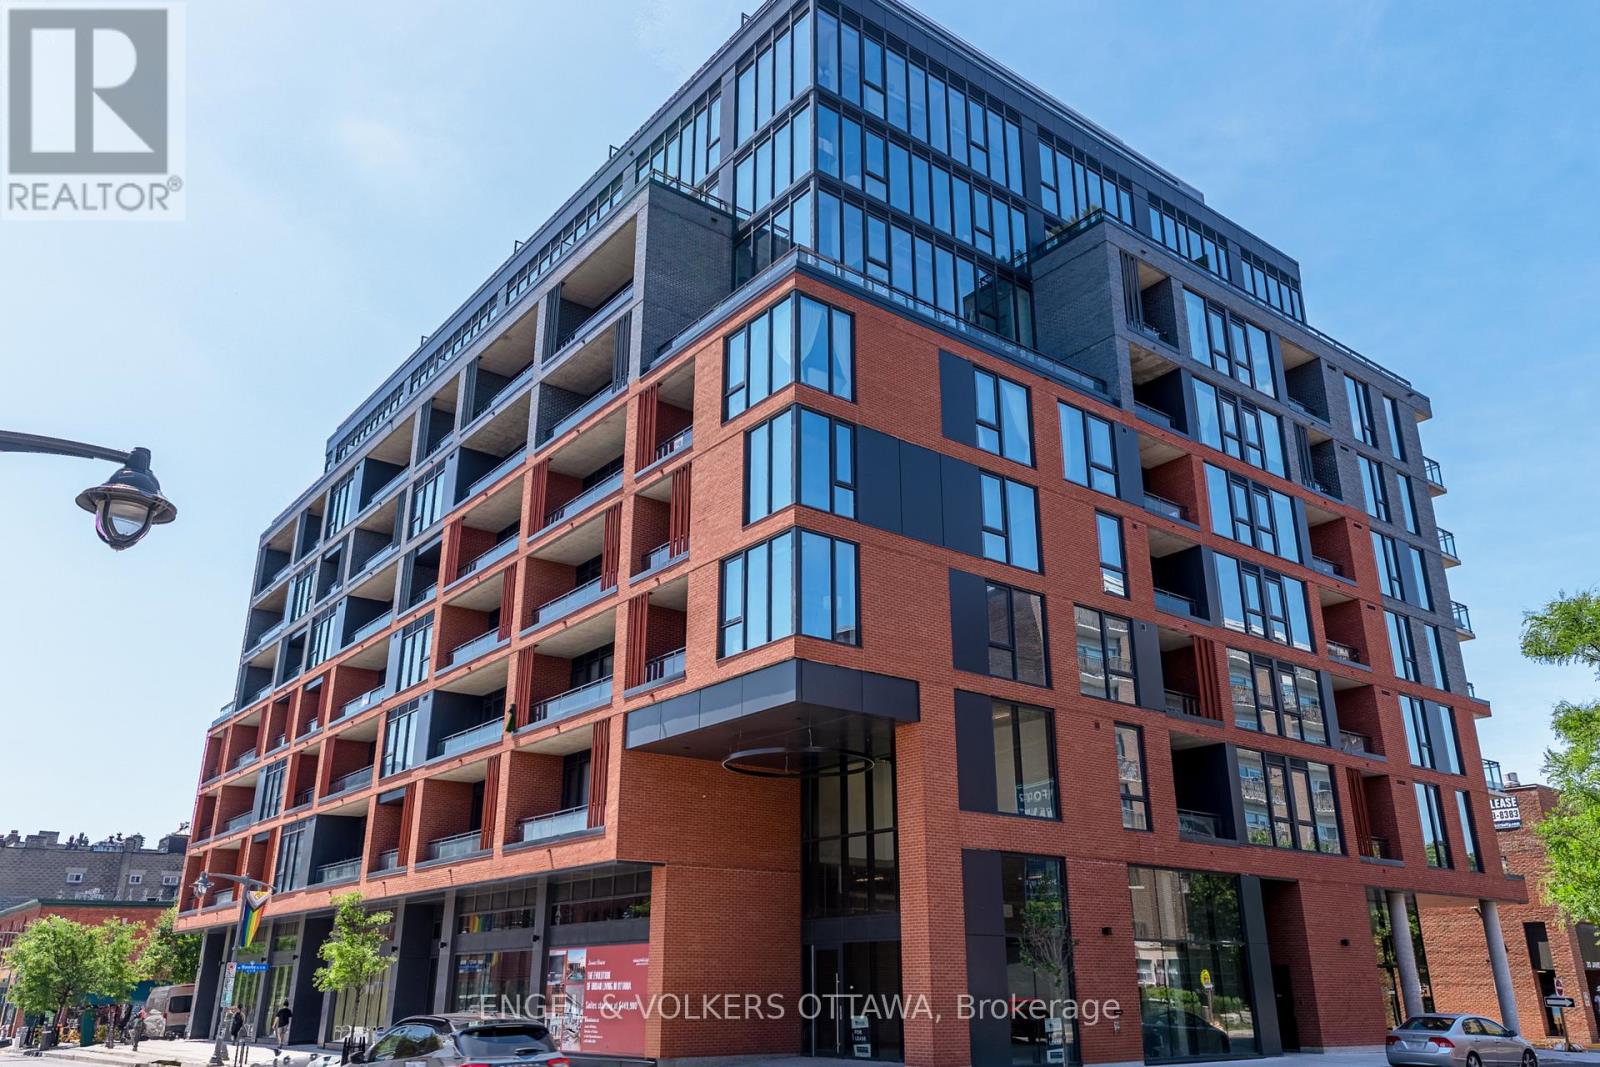
Ottawa, Ontario
Experience elevated living at James House, a boutique condominium redefining urban sophistication in the heart of Centretown. Designed by award-winning architects, this trend-setting development offers contemporary new-loft style living and thoughtfully curated amenities. This stylish 2-bedroom corner suite spans 921 sq.ft. of interior space and features 9-ft ceilings, large windows, exposed concrete accents, and a private balcony. The modern kitchen is equipped with a sleek island, quartz countertops, built-in refrigerator and dishwasher, stainless steel appliances, and ambient under-cabinet lighting. The primary bedroom features a walk-in closet and 3-piece en-suite with walk-in shower. The thoughtfully designed layout includes in-suite laundry conveniently located near the entrance and a second full bathroom with modern finishes. James House enhances urban living with amenities including a west-facing rooftop saltwater pool, fitness center, yoga studio, zen garden, stylish resident lounge, and a dog washing station. Located steps from Centretown and the Glebe's finest dining, shopping, and entertainment, James House creates a vibrant and welcoming atmosphere that sets a new standard for luxurious urban living. On-site visitor parking adds to the appeal. Other suite models are also available. Inquire about our flexible ownership options, including rent-to-own and save-to-own programs, designed to help you move in and own faster. Pricing reflects anticipated savings from the proposed Ontario New Housing HST Rebate program, subject to purchaser eligibility and applicable legislation. (id:37351)
Engel & Volkers Ottawa
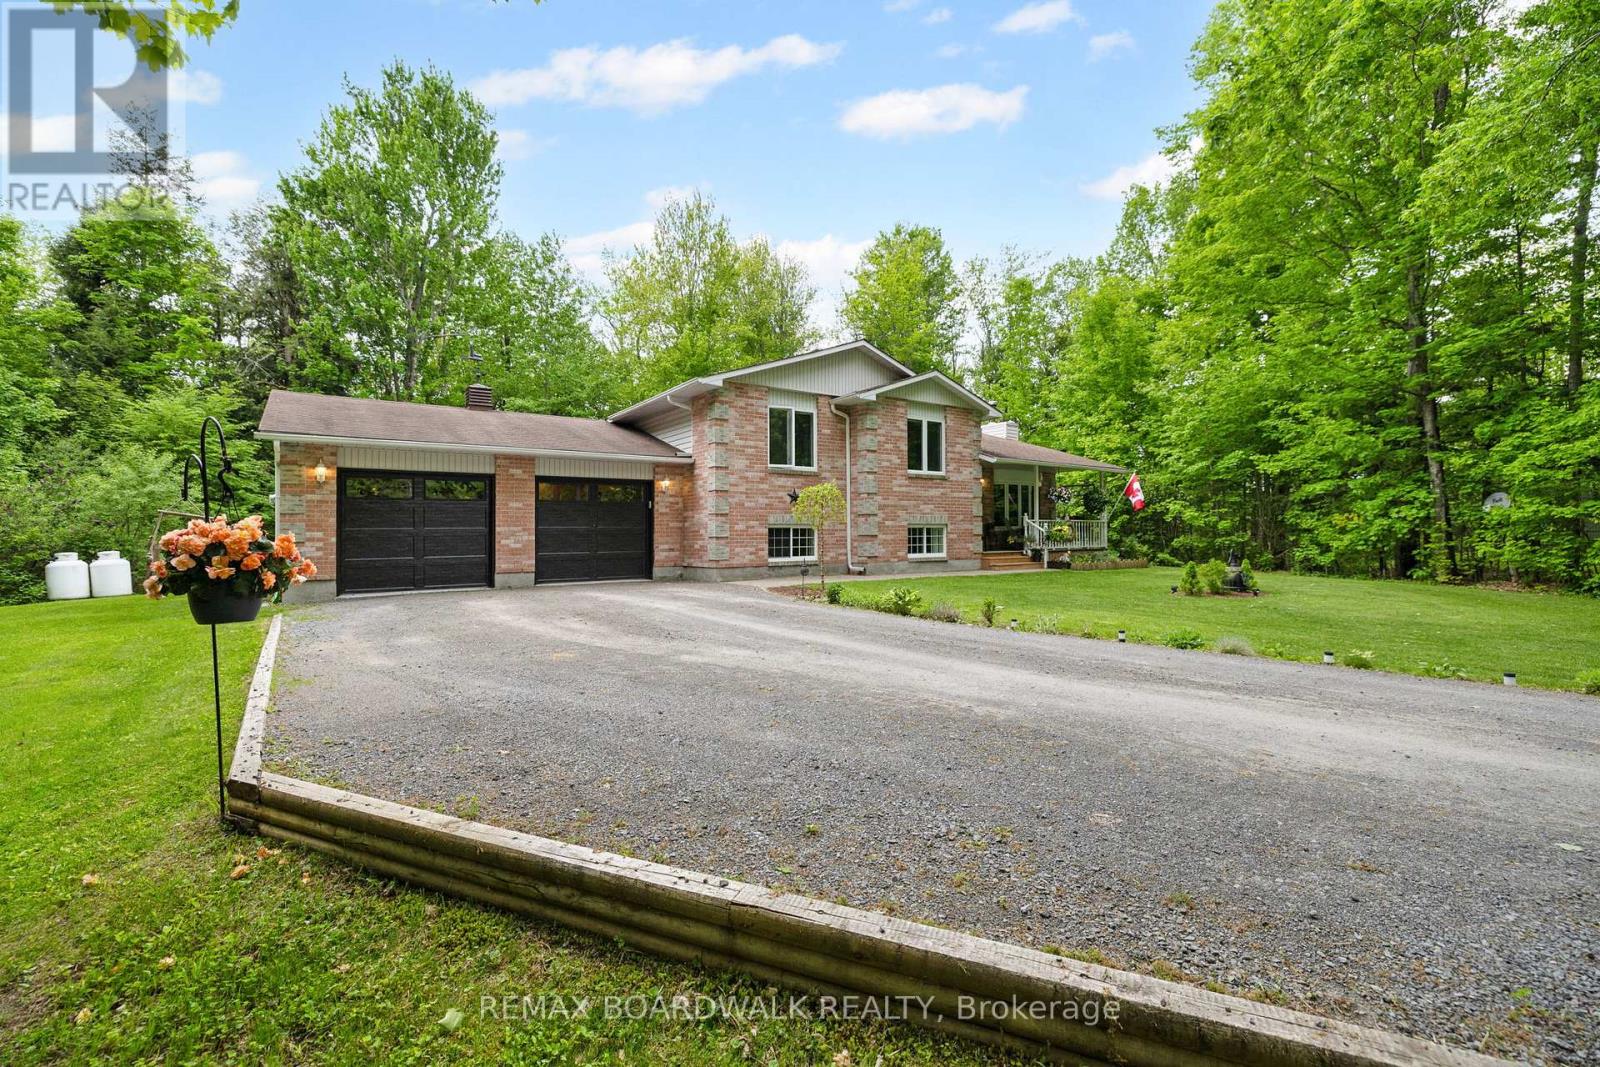
Beckwith, Ontario
Welcome to this beautifully updated home nestled on a private, tree-lined lot in Beckwith, just 10 minutes from Carleton Place. From the moment you arrive, you'll be captivated by the curb appeal, classic red brick, black accents, and mature towering trees that create a sense of peace and privacy, a welcome escape from the pace of everyday life. Situated at the end of a quiet cul-de-sac, this property offers the perfect setting for family living, where kids can ride bikes, play safely and create lifelong memories. Step inside to discover newly installed flooring that leads you through a bright and inviting open-concept layout. The spacious kitchen flows seamlessly into the living and dining areas, creating the ideal space for gathering with family and friends. Sliding doors provide direct access to the deck and backyard, making indoor-outdoor entertaining effortless. Upstairs, you'll find three generously sized bedrooms, including a spacious primary retreat complete with a walk-in closet and private ensuite. A second full bathroom ensures comfort and convenience for the entire family. The lower level offers even more functional living space with a large family room, an additional bathroom, ample storage, and a workshop/laundry area with direct garage access-perfectly suited to double as a practical mudroom. Outside, enjoy the attached two-car garage, cozy fire pit area, and the serenity of a backyard surrounded by nature. Combining style, comfort, and practicality, this move-in-ready home offers the best of both worlds: peaceful country living with convenient access to town amenities. A rare opportunity in a sought-after location-this is one you won't want to miss. (id:37351)
RE/MAX Boardwalk Realty
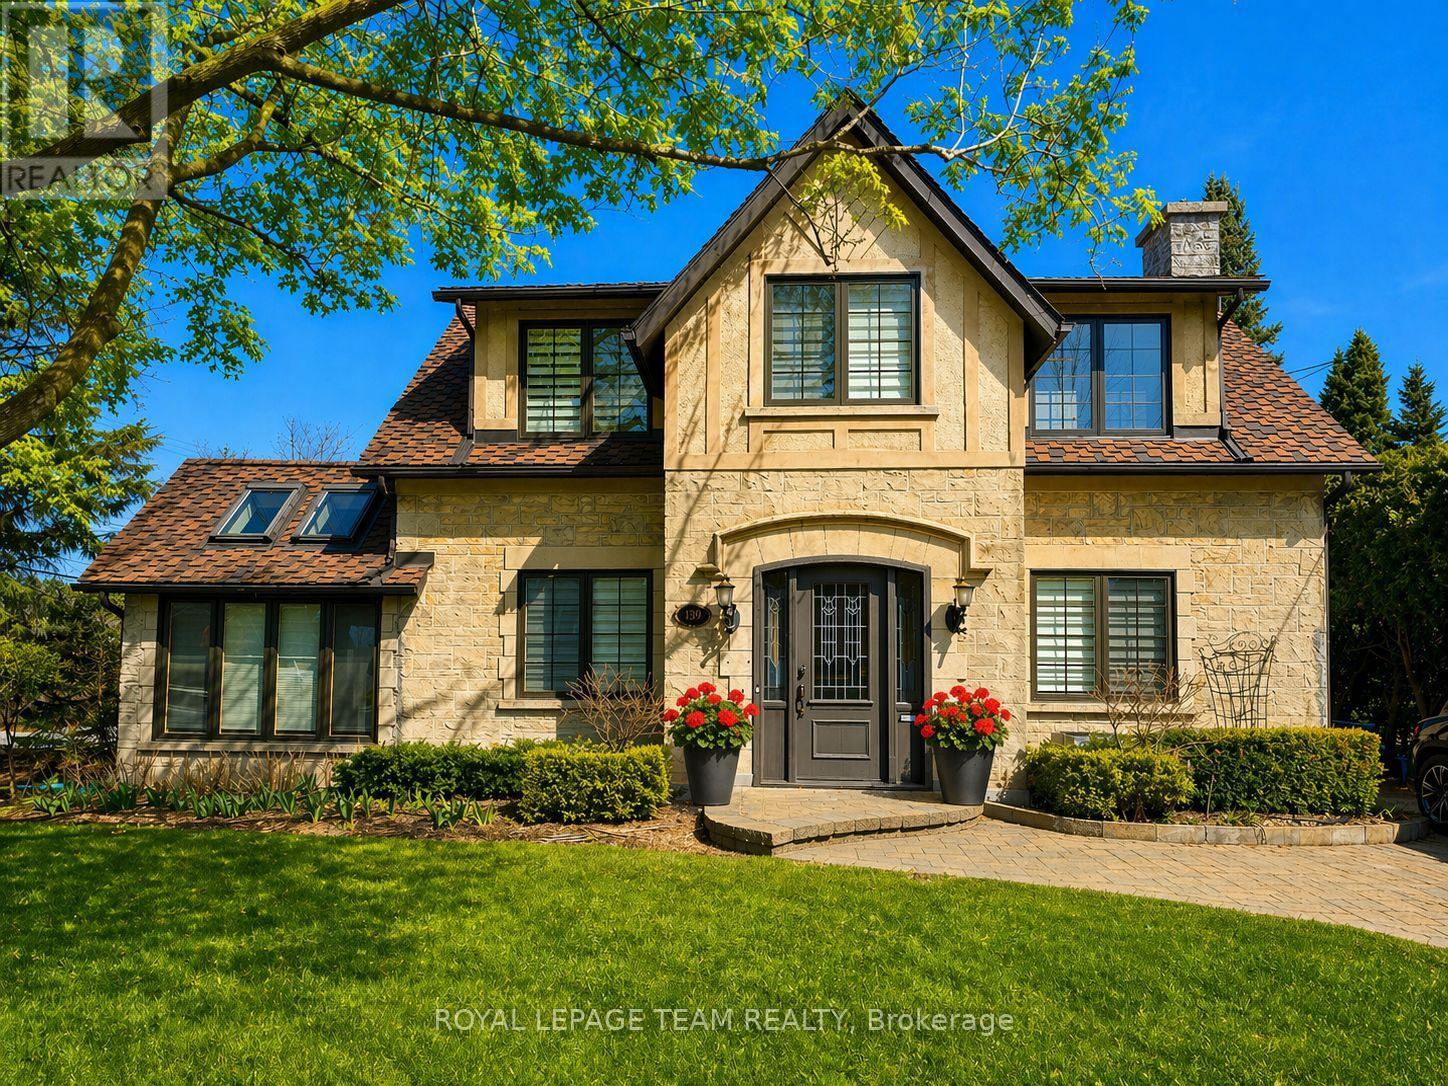
Ottawa, Ontario
A rare blend of timeless character & thoughtful modern updates, this distinguished Alta Vista residence offers the charm of a classic 1930s centre hall plan with the comfort & functionality of today's living. Set on a generous treed corner lot, the home reflects the enduring appeal of this sought-after neighbourhood. Inside, generous principal rooms define the main level, all enhanced by hardwood flooring. The gracious living room showcases traditional detailing including crown mouldings, while the formal dining room provides an ideal setting for entertaining. Just off the living room, a bright office or den with skylights offers an ideal work-from-home retreat or quiet reading space. The kitchen has been tastefully updated with granite countertops, stainless steel appliances & heated ceramic flooring, connecting seamlessly to a comfortable family room for practical everyday living. Thoughtfully expanded over time, the home offers a layout rarely found in properties of this era. Upstairs, three well-proportioned bedrooms with hardwood flooring are complemented by an updated 4-piece bathroom with heated floors. The spacious primary bedroom includes double closets. The lower level adds flexibility with a recreation room featuring a gas stove & a convenient 2-piece bathroom. Outdoor living is equally appealing, with multiple deck areas overlooking a private yard. A pond with fountain just off the deck adds a tranquil focal point. Alta Vista remains one of Ottawa's most established & desirable neighbourhoods, known for its wide streets, mature trees, & strong sense of community. Faircrest Heights offers a quiet residential setting while remaining exceptionally well located: walking distance to parks, schools, & amenities; close to the Ottawa Hospital General Campus & CHEO; easy access to downtown, the Glebe, Riverside Drive, Elmvale Acres, & Bank Street shopping. A neighbourhood where homes are held for years - & for good reason. (id:37351)
Royal LePage Team Realty

Phone Number
(613) 829-1000
Email Address
info@grapevine.ca
Mailing Address
P.O. box 65
Portland, ON
K0G 1V0
