
 | 613.829.1000
| 613.829.1000
| 613.829.1000


Ottawa, Ontario
Welcome to your modern urban retreat in the heart of downtown Ottawa! This beautifully appointed condo offers the perfect blend of style, comfort, and convenience. Step inside to discover hardwood flooring throughout, quartz countertops with matching backsplash, modern cabinetry, pot lights, five stainless steel kitchen appliances, and the convenience of in-unit laundry. Large windows fill the space with natural light. Enjoy resort-style amenities, including a fitness centre, indoor pool, party room, movie theatre, boardroom, guest suite, rooftop terrace, and an outdoor patio with BBQs perfect for hosting and relaxing. Even better, there's a grocery store located right in the building, so everyday essentials are always within easy reach. This unbeatable location puts you just minutes from the University of Ottawa, the Rideau Centre, LRT transit, the ByWard Market, the Rideau Canal, and an array of shops, cafés, and restaurants. Don't miss the opportunity to own this stylish, low-maintenance condo (id:37351)
Lotful Realty
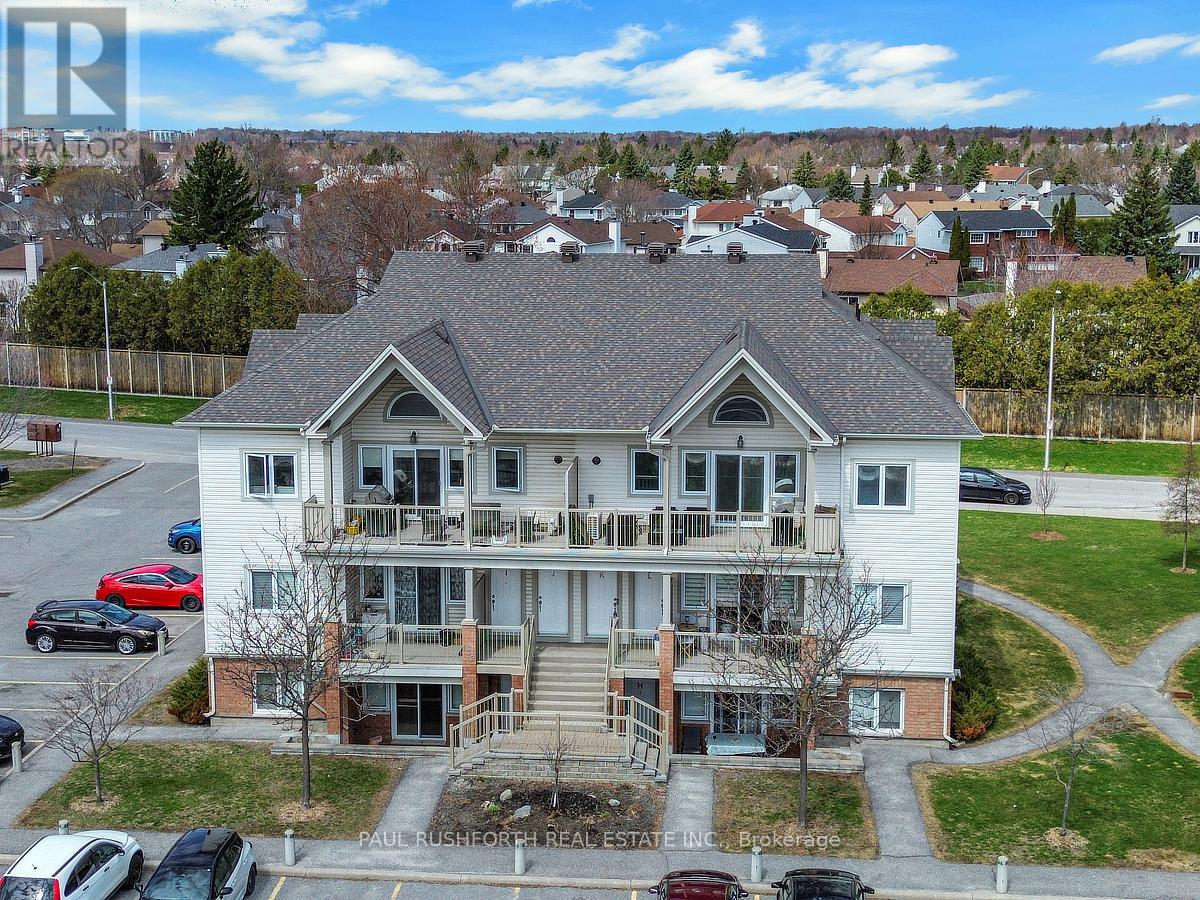
Ottawa, Ontario
Welcome home! 137 Harthill Way Unit L is a meticulously maintained 2-bedroom, 2-bathroom walk-up condo in the heart of Barrhaven, loaded with upgraded builder options including, but not limited to gleaming Hardwood Flooring throughout, upgraded cabinetry in Kitchen and baths, and Stainless Steel appliances! This bright and spacious unit is completely turn key! It boasts an open-concept layout that's perfect for care free modern living. The kitchen offers loads of storage room and seamlessly connects to the living and dining areas which lead to a generous 11.8' x 7.3' balcony, ideal for your morning coffee or evening relaxation. The primary bedroom boasts a full ensuite, while the second bedroom and full bath provide excellent flexibility for guests, a home office, or growing families. This home has been lovingly cared for and is move-in ready. Located in a quiet, family-friendly neighbourhood close to top-rated schools, parks, shopping, transit, and all amenities. A fantastic opportunity for first-time buyers or investors alike. Don't miss your chance to call this wonderful condo home! Parking spot #52. Status Cert update available. (id:37351)
Paul Rushforth Real Estate Inc.
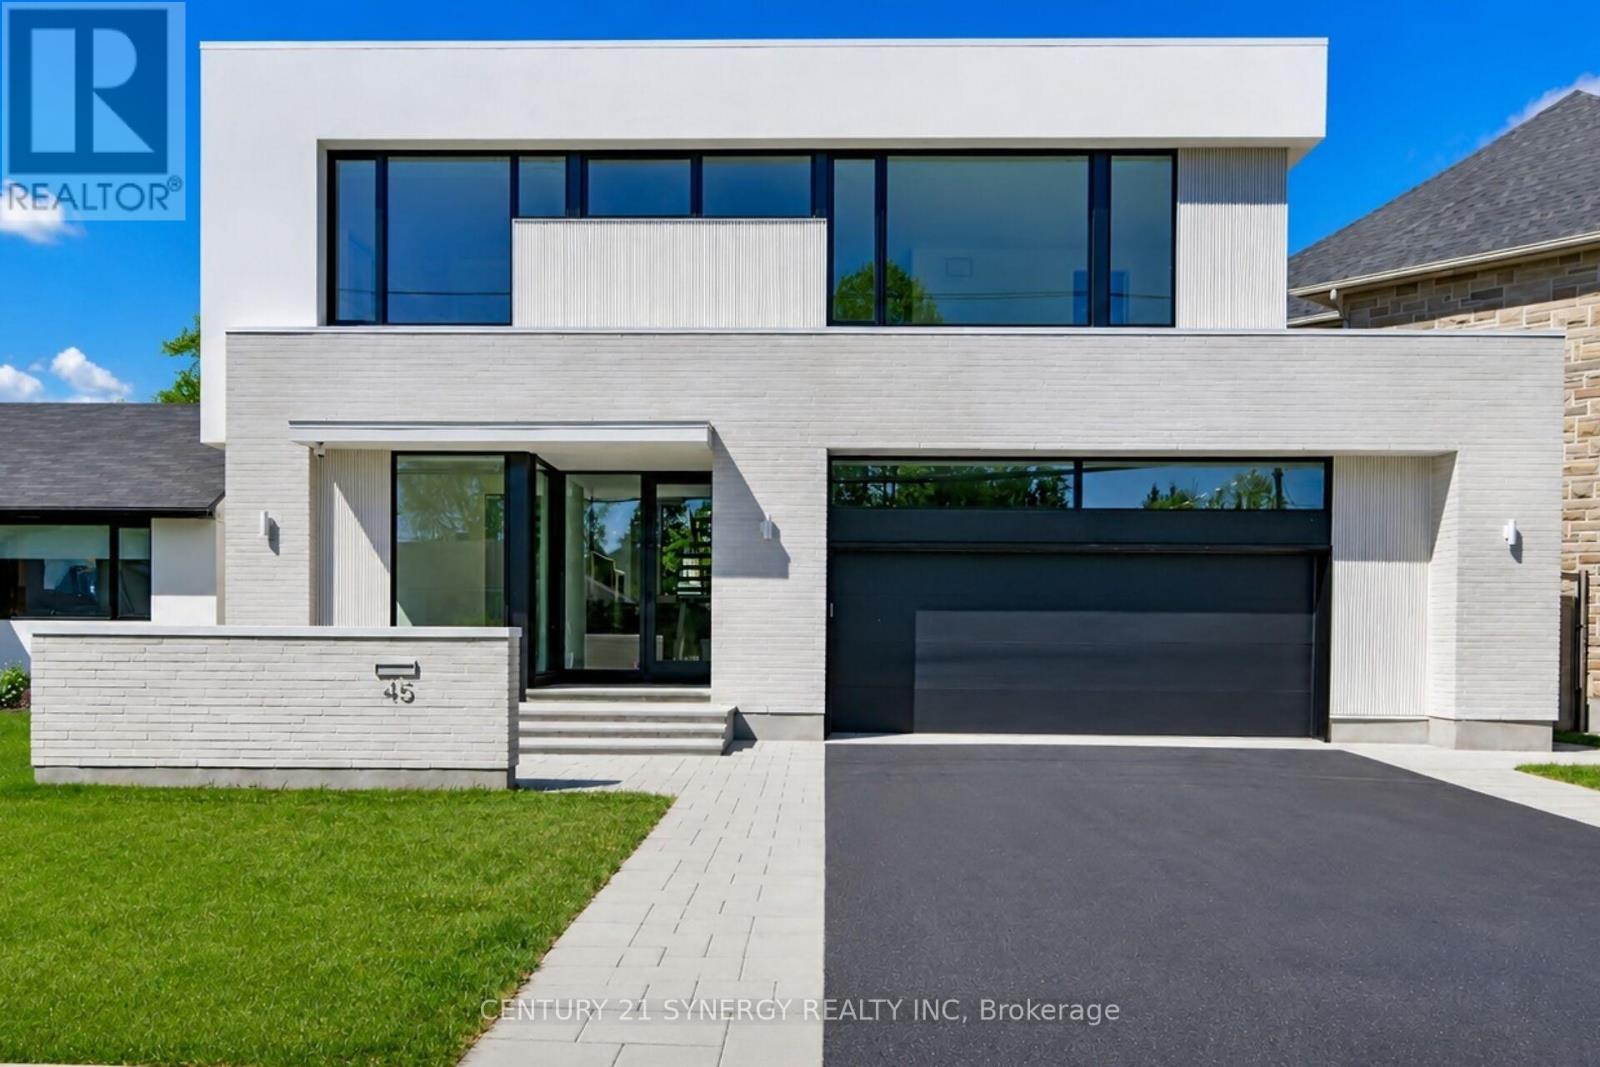
Ottawa, Ontario
The home you've been waiting for! 45 Inverness Avenue known as "The Beach House", is a truly unique design and vibe. Enjoy the high-end finishes in an open concept format, utmost functionality and usability in one of Ottawa's most coveted neighborhoods. Designed by award-winning Colizza Bruni Architecture, this professionally designed 4 bed, 6 bath, single family home features 10 ft ceilings on the main floor, 9 ft ceilings on the second floor and the finished basement. The heart of the home features 15' ceilings with clerestory windows, custom Irpinia kitchen, integrated Fisher & Paykel appliances, large eat in island with integrated oak dining table, Caesarstone quartz countertops and backsplash, Butlers pantry with second sink, spacious living room with contemporary three sided fireplace and dining room with floor to ceiling windows. The second floor features spacious bedrooms, each with ensuite baths, Spa like master bathroom with large custom shower, free standing tub and double white oak vanities, plenty of natural light and second floor laundry. Additional features include a main floor office, large mudroom with porcelain bench and plenty of storage, two powder rooms, custom porcelain sink, imported white hardware, 8 foot interior doors, alarm and camera system, hideaway central vacuum and engineered hardwood throughout. The finished basement offers an additional large bedroom, full bathroom, wet bar, rec room, flex room/media room, large above grade windows, radiant in floor heating and plenty of storage. The sunroom offers an additional space to relax and enjoy the fully fenced and landscaped rear yard without worry of the weather. Every aspect of this home has been carefully designed and finished including the oversized double garage. Positioned close to all amenities and access to schools, hospitals and transit routes, you wont find another one like this. Call today and make this must see home yours! (id:37351)
Century 21 Synergy Realty Inc
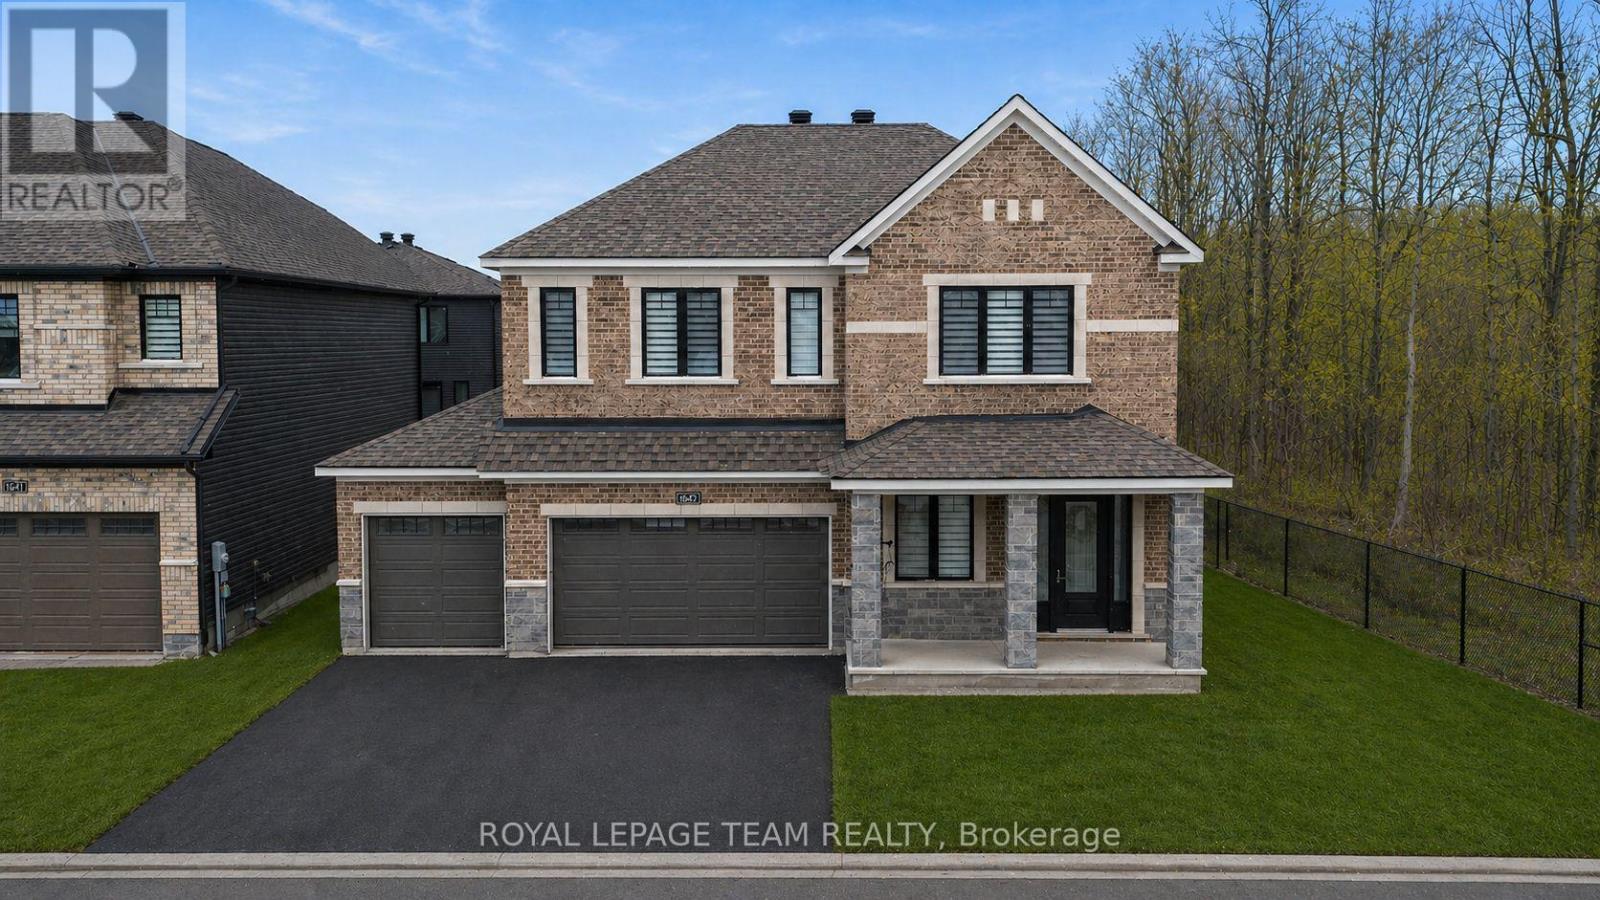
Ottawa, Ontario
Welcome to 649 Bridgeport Avenue, a stunning, newly built home with many homeowner upgrades. This Minto home is in the prestigious Mahogany community of Manotick, where luxury meets thoughtful design. Offering over 4,800 sq ft of finished living space, this residence is defined by upscale finishes and striking architectural details throughout. From the moment you step inside, you're greeted by soaring 9' ceilings, 8' doors, and a breathtaking curved staircase that extends to the ceiling. Elegant herringbone hardwood flooring flows seamlessly across the main and upper levels, leading into a show-stopping living space anchored by a dramatic floor-to-ceiling slab fireplace. The designer kitchen is equally impressive, featuring premium Café appliances, quartz countertops with a waterfall island, a quartz backsplash, upgraded cabinetry, and a sleek chimney hood fan. Designed for both everyday living and entertaining, the home showcases a refined dining area with twin floor-to-ceiling glass wine cellars and a seamless flow of luxurious finishes. Upstairs, the primary suite offers a spa-inspired retreat with floor-to-ceiling tile, a glass-enclosed shower, and elevated finishes, while additional bathrooms feature oversized designer tile selections. A fully finished basement provides expansive additional living space, perfect for recreation or an extended family. The exterior is equally impressive with full stone columns and a rare 3-car garage on a premium lot, complete with an EV charger in the garage and professionally installed outdoor celebration lights. With pot lights throughout, upgraded paint, hardware, and quartz surfaces in all bathrooms, every detail has been carefully considered, delivering a true turnkey luxury lifestyle in one of Ottawa's most sought-after communities. Garage 21'1" x 29'2" 584 sqft. The yard will be professionally sodded. Floor plans attached. (id:37351)
Royal LePage Team Realty
Clarence-Rockland, Ontario
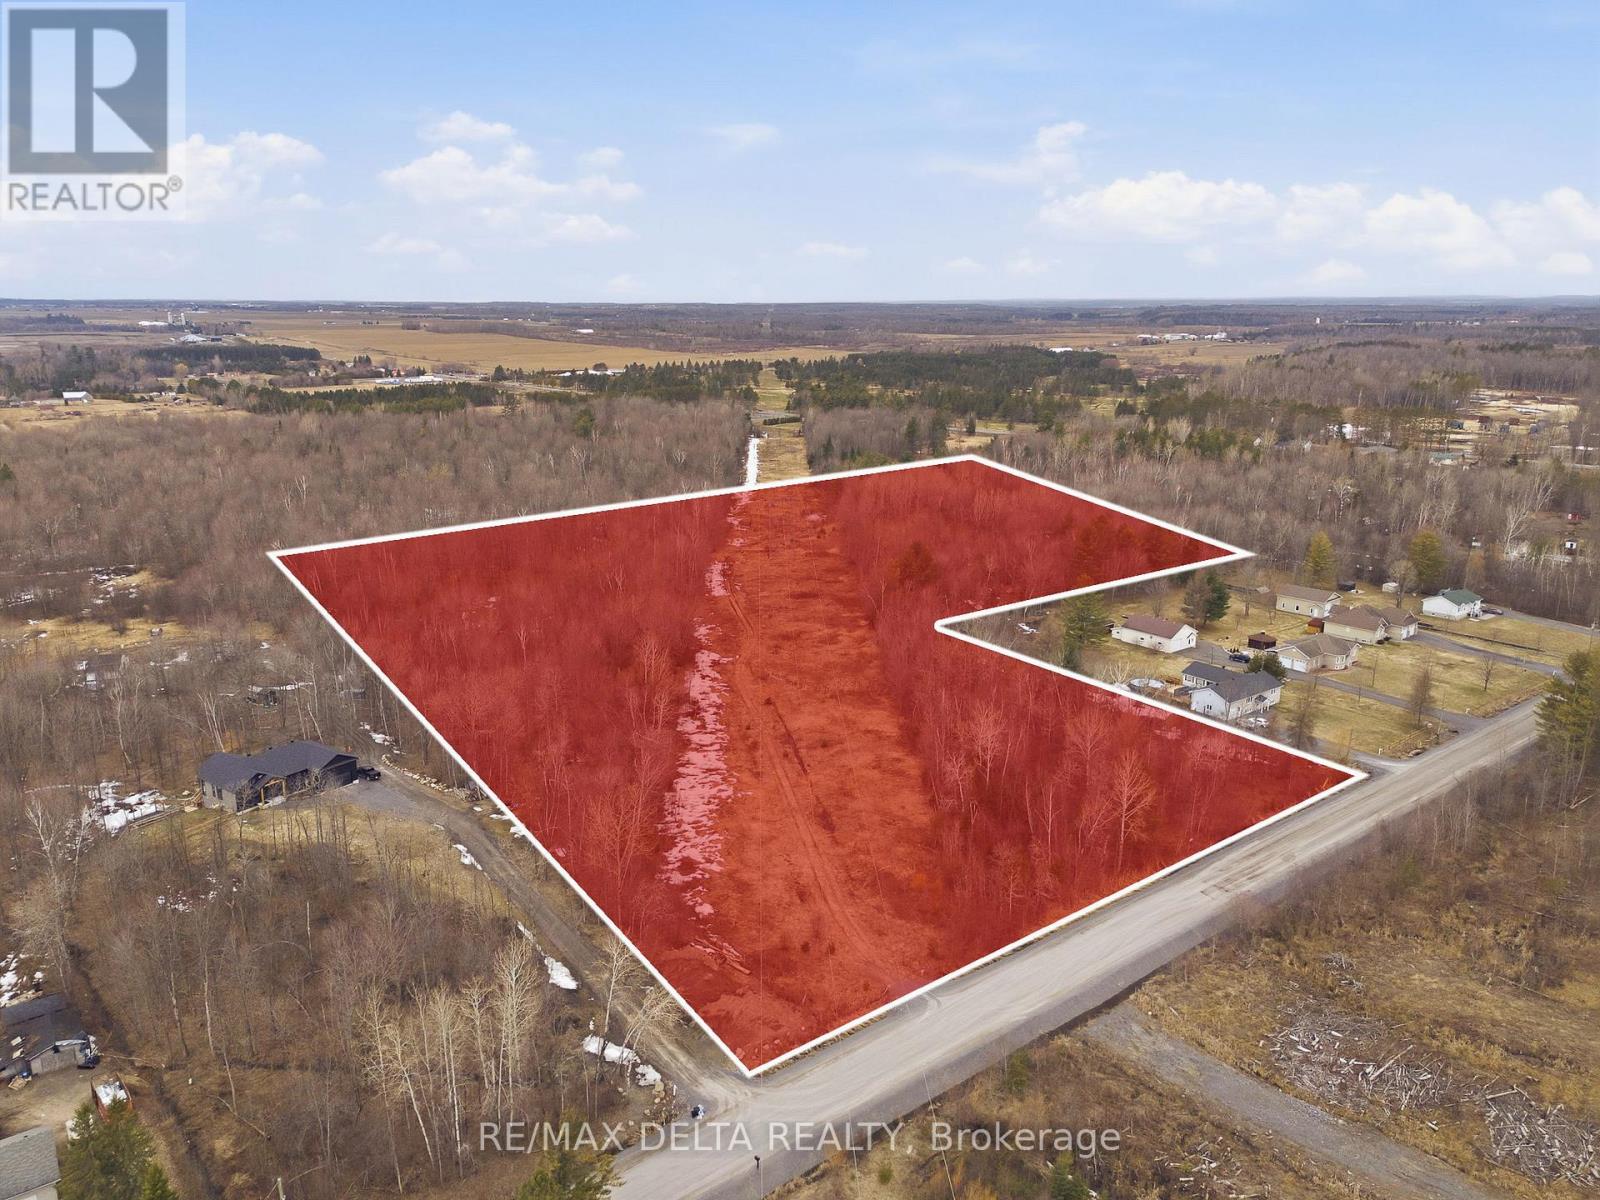
A rare opportunity to build your dream home on a stunning 17.2-acre wooded lot with 400 feet of frontage and 1,000 feet of depth. With the ability to tap over 500 maple trees and approximately 20 apple trees grown on the lot, this property is perfect for those looking to embrace a true country lifestyle. A sugarbush, small cottage and wood shed are already situated on the property. Power line covers 4 acres of the lot. Enjoy peaceful country living while staying connected, just 25 minutes from Orleans and 14 minutes from Rockland, with easy access to schools, parks, the Clarence-Creek arena, Rockland Walmart, Larose Forest trails, LCBO, Hammond Golf Course and more. A tranquil and private setting with endless potential for those dreaming of a country retreat. (id:37351)
RE/MAX Delta Realty
Smiths Falls, Ontario
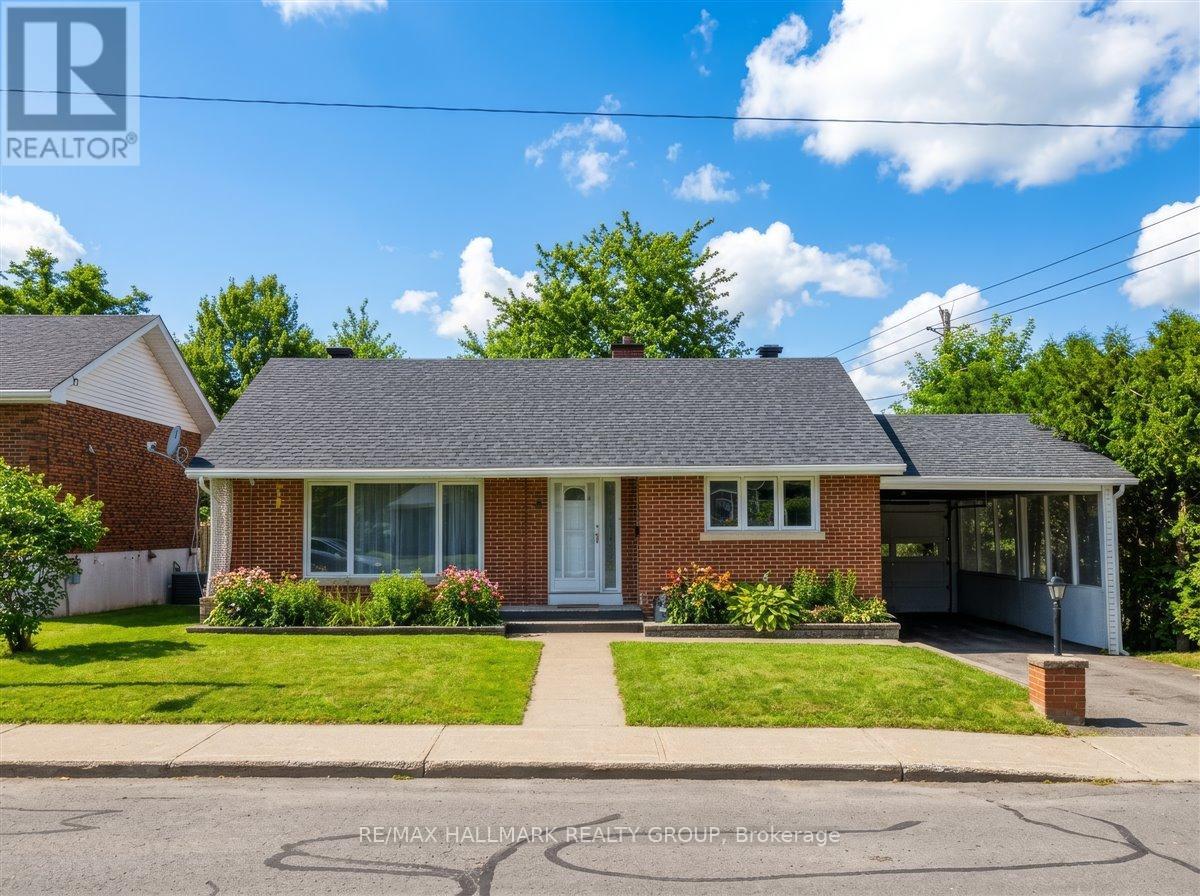
Welcome to 66 Broadview Avenue East, a move-in ready detached bungalow nestled in the charming town of Smiths Falls. Just a stone's throw from the Rideau River, perfect for cycling or nature walks. This home offers the perfect blend of small-town tranquility and everyday convenience, with local bookstores, restaurants, grocery stores, and the Smiths Falls Recreation Centre all nearby. Inside, you'll find three comfortable bedrooms on the main floor, along with a functional layout designed for easy living. The lower level features a full bathroom, laundry area, ample storage space, a fourth bedroom and a cold room. Step outside to enjoy a fully fenced backyard, complete with a shed and a newer deck, perfect for relaxing or entertaining. Some photos are virtually staged. (id:37351)
RE/MAX Hallmark Realty Group
Ottawa, Ontario
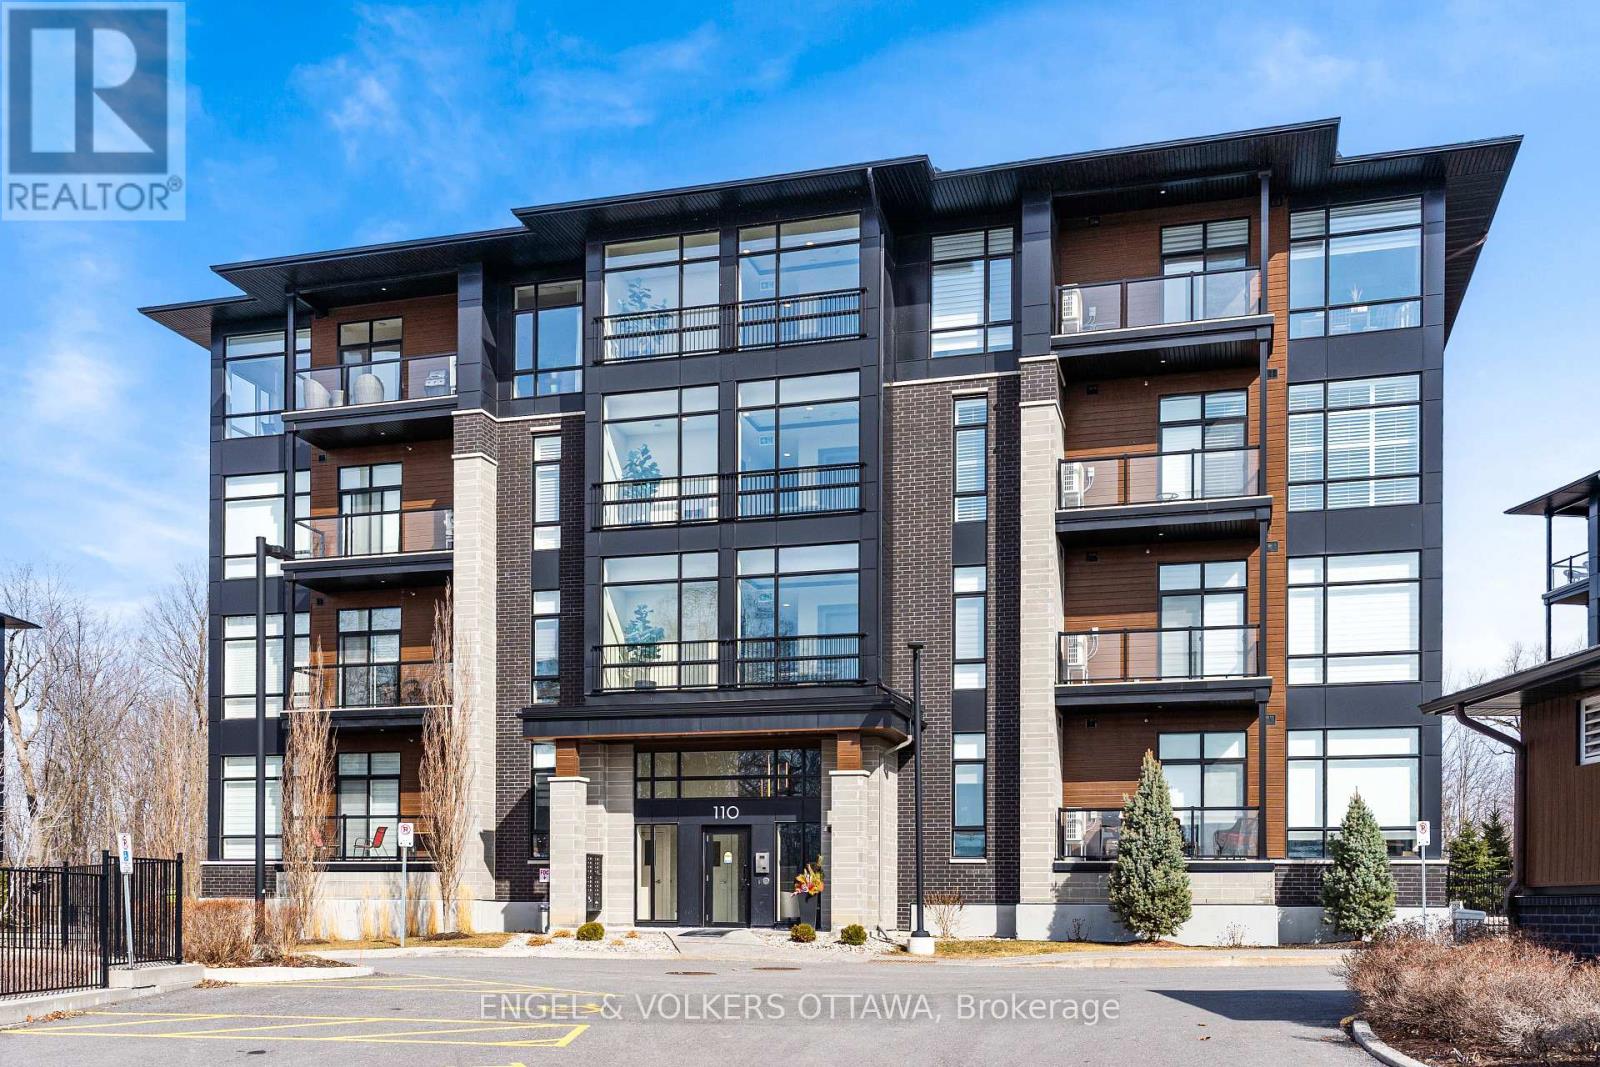
Top-floor unit at 110 Cortile Private in Riverside South offering 2 bedrooms, 2 bathrooms, and 1,179 sq ft of well-designed living space. Unit 402 features 9' and 10' ceilings, with corner-positioned, true floor-to-ceiling windows overlooking the forest, and hardwood throughout - creating a bright, open feel with a rare, private exposure. The layout is functional and well-balanced, with a primary suite offering a walk-in closet and a 4-piece ensuite, while the second bedroom works equally well as a bedroom or office. A full 4-piece main bath adds flexibility for guests or shared living. The kitchen is finished with KitchenAid appliances, quartz countertops, and thoughtful finishes, opening seamlessly into the living space and out to a balcony with composite decking. Additional features include two parking spaces (one underground, one surface) and two oversized storage lockers - one conveniently located on the 4th floor and the other in the garage, large enough to accommodate items such as a piano, as pictured. (id:37351)
Engel & Volkers Ottawa
Ottawa, Ontario
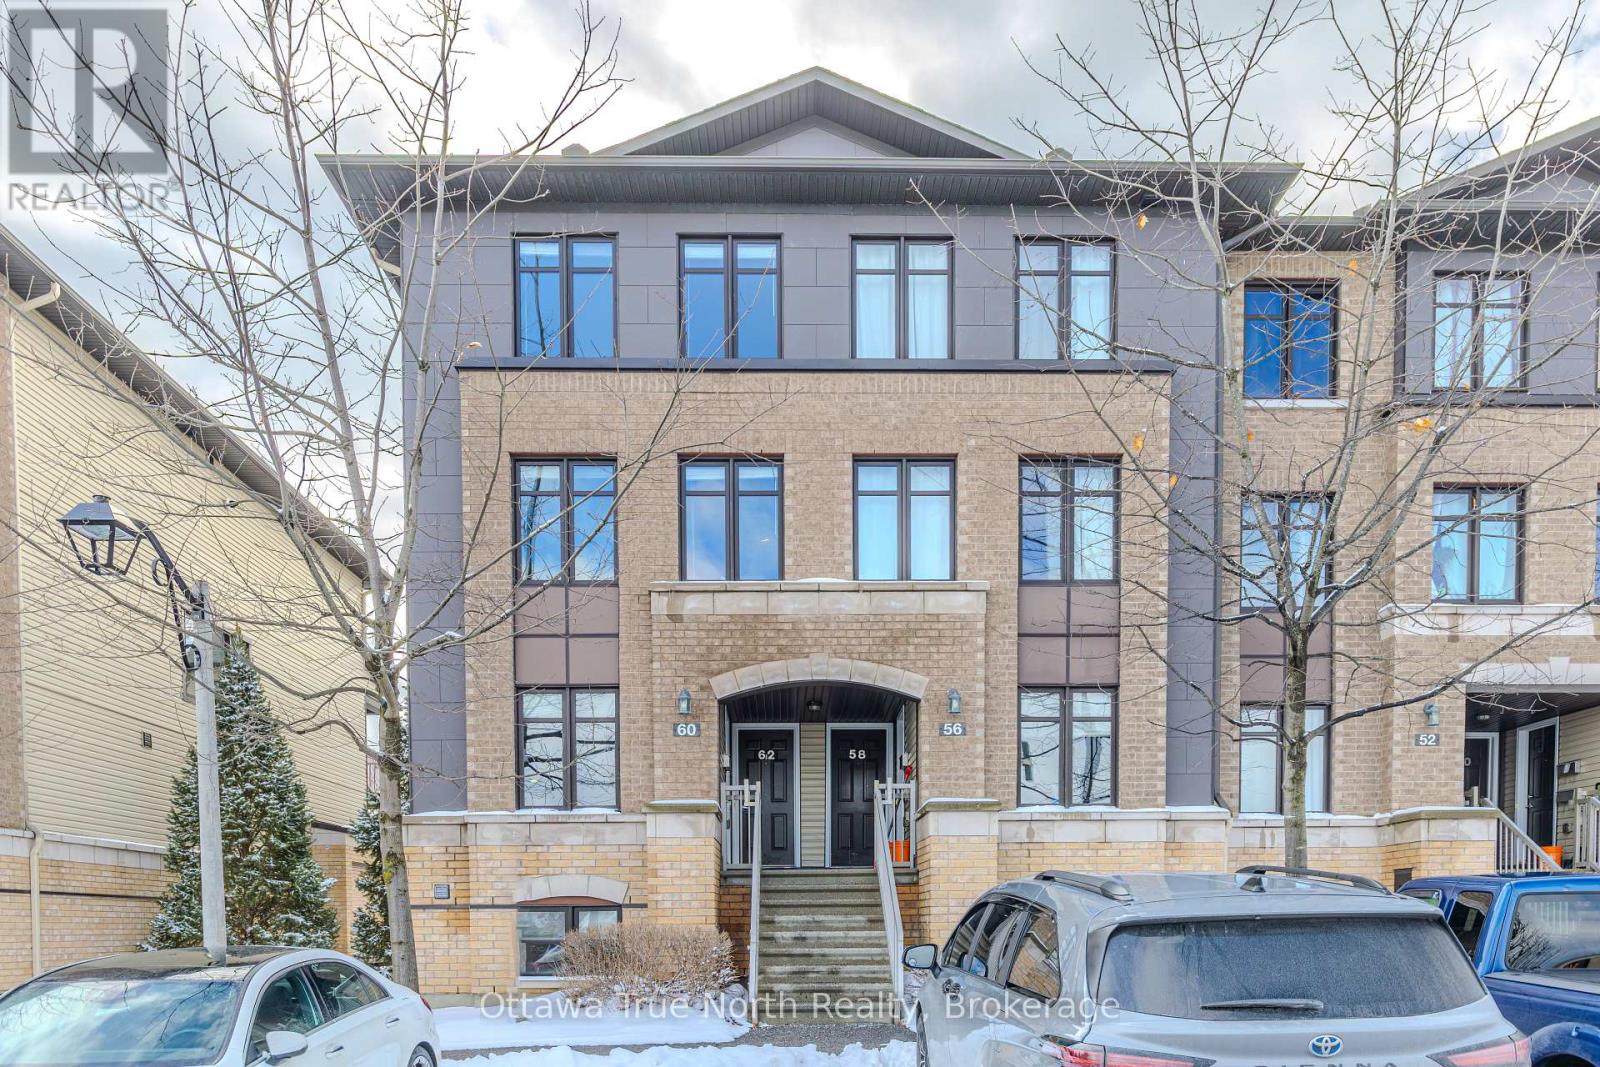
Welcome to 62 Argent Private! This stunning turn-key upper-level, end unit condo is ready for you to move in and enjoy. Beautifully maintained and updated, this 2-bedroom, 3-bathroom home features two ensuites for added privacy and comfort. The bright, open layout includes living room, dining room and a spacious eat-in kitchen with a breakfast nook and stainless steel appliances. Enjoy the convenience of in-unit laundry and the privacy of no front and side neighbours. Perfectly situated near Kanata's high-tech sector, shopping, and dining, this home is a smart choice for first-time buyers and investors alike. Don't wait - this one won't last! (id:37351)
Ottawa True North Realty
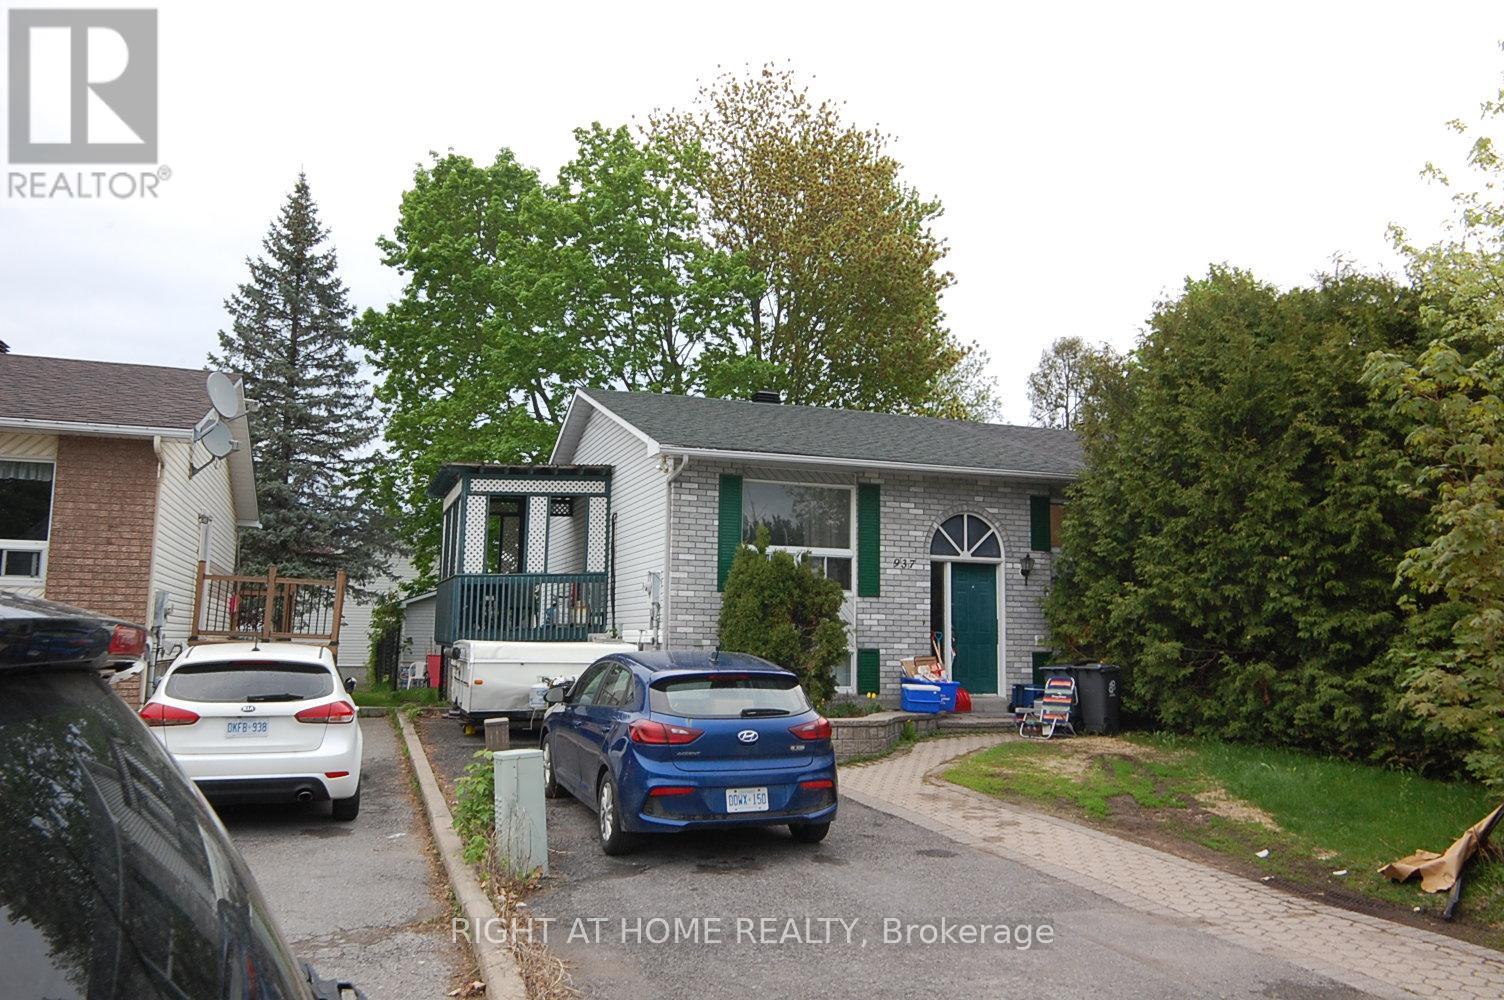
Clarence-Rockland, Ontario
This High Ranch Bungalow is located in a very desirable location Center East in Rockland. . Walking distance to schools(Public & Catholic, French-English), Library, minutes to multitude of Amenities, Stores, Box Store. This home offers 2+1 bungalow, 2 washroom, storage, basement family room and laundry room. Great for first time home buyer or for a retiring couple looking for a smaller home. Fenced back yard and storage shed. Property is Tenanted therefore require 24 hours Notice for viewing .. Tenant might be home because working remotely. One of the Tenant works nightshift , therefore some viewing will have to be modified.( Inside pictures are from a couple of years ago from previous Tenant who allowed the pictures.) Property needs a little tlc. (id:37351)
Right At Home Realty
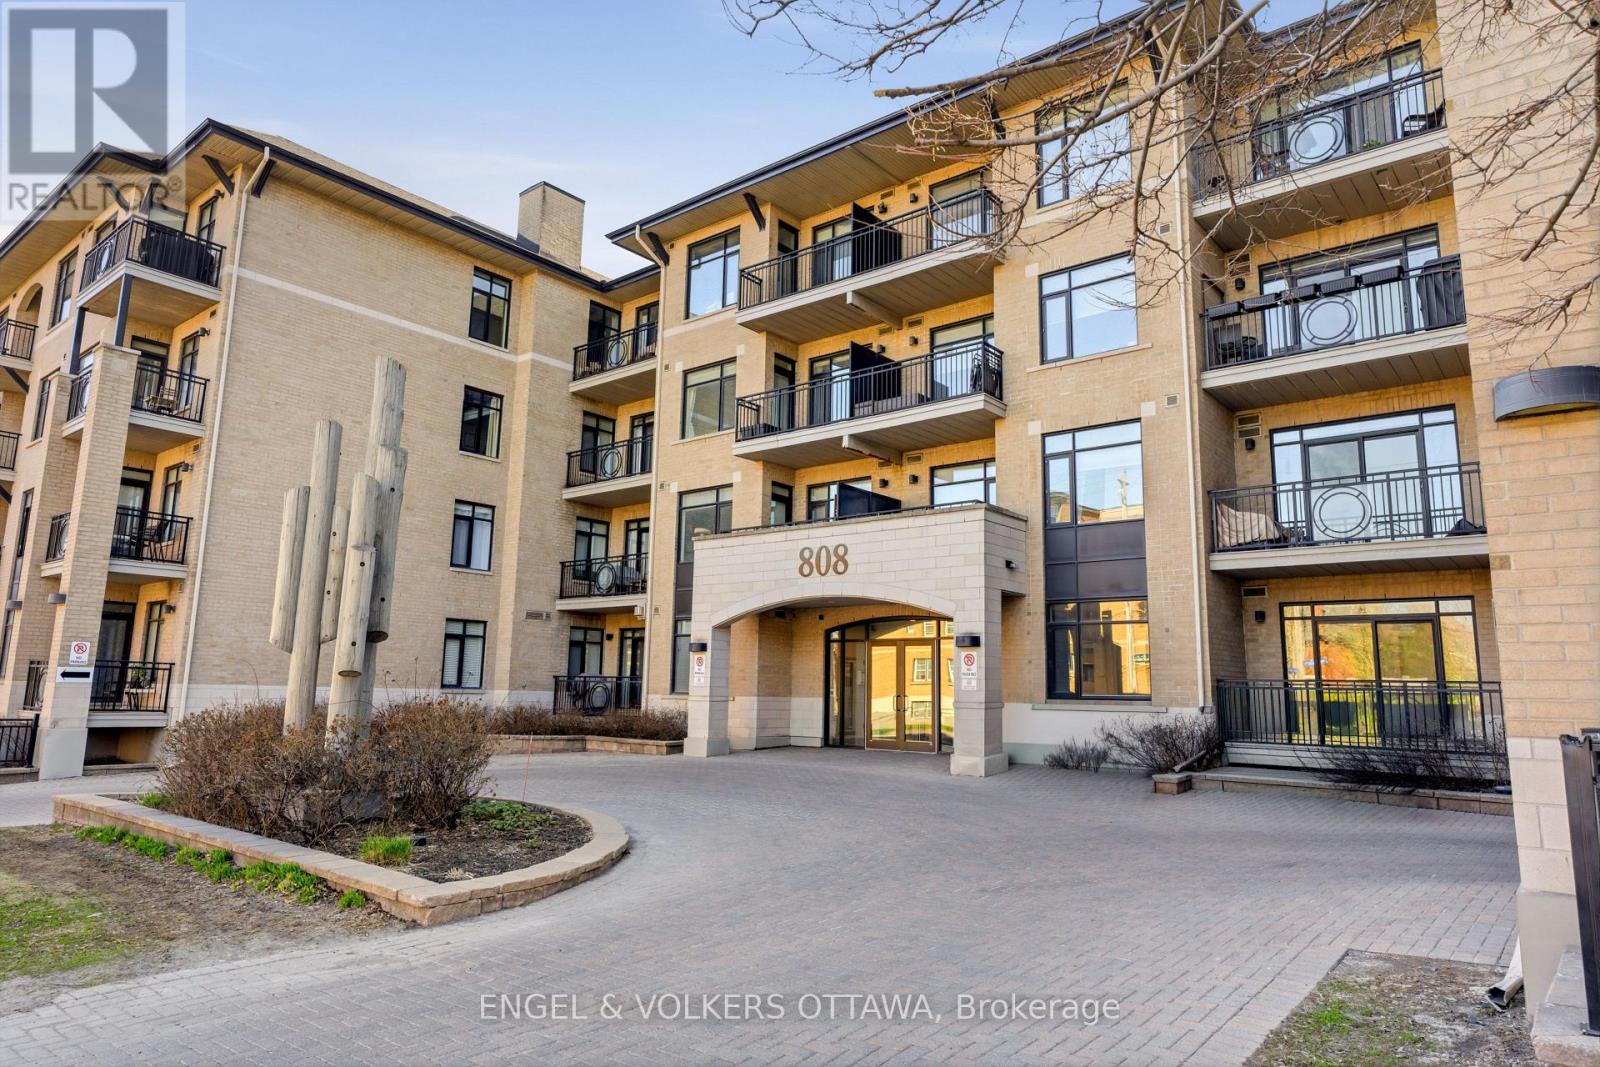
Ottawa, Ontario
A bright and spacious west-facing 1-bedroom condo by Domicile, ideally located in the Dow's Lake area between the Glebe and Little Italy. Filled with natural light from near floor-to-ceiling windows, this unit features hardwood flooring throughout and upgraded finishes. The modern kitchen showcases granite countertops, a stylish backsplash, open shelving, stainless steel appliances - including a gas stove and a generous island, perfect for both everyday living and entertaining. The inviting living area is anchored by a modern gas fireplace and includes a functional nook, ideal for a desk or work-from-home setup. The bedroom area is thoughtfully integrated into the open-concept layout, offering flexibility along with ample closet space and room for a full-sized dresser. Additional highlights include in-unit laundry, a private west-facing balcony with natural gas hookup, one underground parking space, a storage locker, and electrical panel capacity for a future EV charger installation. This boutique-style building offers excellent amenities, including a fitness room, bike storage, underground visitor parking, and guest suites available for booking. Enjoy an unbeatable location just steps to Dow's Lake, scenic pathways, parks, and transit, and within walking distance to Bank Street, Preston Street, Little Italy, Lansdowne, and Carleton University. This is truly urban living at its best! (id:37351)
Engel & Volkers Ottawa
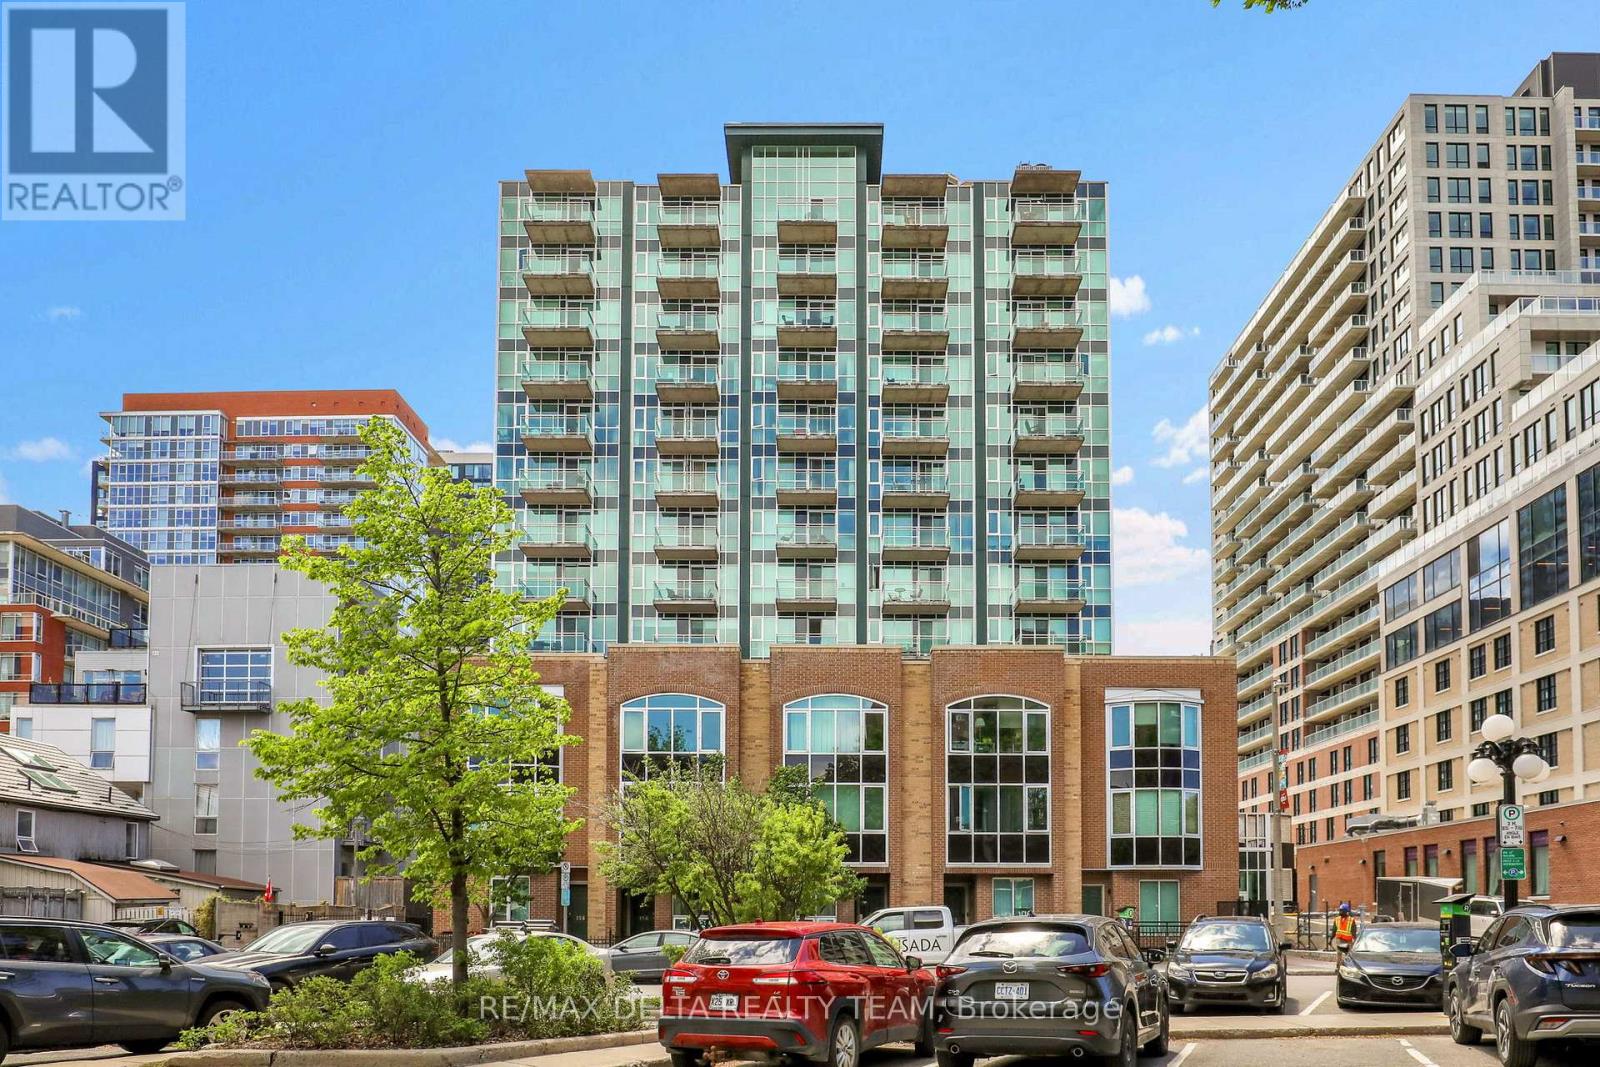
Ottawa, Ontario
Welcome to urban living in the heart of downtown Ottawa! This well-maintained 1-bedroom condo that perfectly blends comfort, convenience, and lifestyle. Whether you're a first-time buyer, investor, or professional seeking a vibrant city home, this thoughtfully updated unit offers everything you need to enjoy effortless downtown living. Step inside to discover a bright and functional floor plan designed to maximize both space and comfort. Freshly painted throughout, the unit offers a clean, modern feel complemented by newer appliances and well-kept finishes. The open-concept living and dining area provides a welcoming atmosphere for relaxing after work or entertaining friends, while the efficient layout makes everyday living easy and practical. The spacious bedroom offers ample closet space and natural light, creating a peaceful retreat in the middle of the city. Beyond the unit itself, residents enjoy access to excellent building amenities including a fully equipped gym, a stylish party room for hosting gatherings, and a shared outdoor patio, perfect for enjoying warm summer evenings or connecting with neighbours. What truly sets this location apart is the unbeatable lifestyle that comes with living in Ottawa's vibrant ByWard Market district. Step outside your door and immerse yourself in one of the city's most energetic neighbourhoods, filled with local cafés, restaurants, boutiques, grocery stores, and artisan shops. Spend weekends exploring nearby markets, enjoying patios, discovering local galleries, or taking a short walk to Parliament Hill, Rideau Centre, the Rideau Canal, and Ottawa's scenic waterfront pathways. With transit, entertainment, and everyday essentials all within walking distance, this is downtown convenience at its finest. This move-in-ready condo offers an incredible opportunity to experience the best of urban Ottawa living in a sought-after location known for its charm, culture, and connectivity. (id:37351)
RE/MAX Delta Realty Team
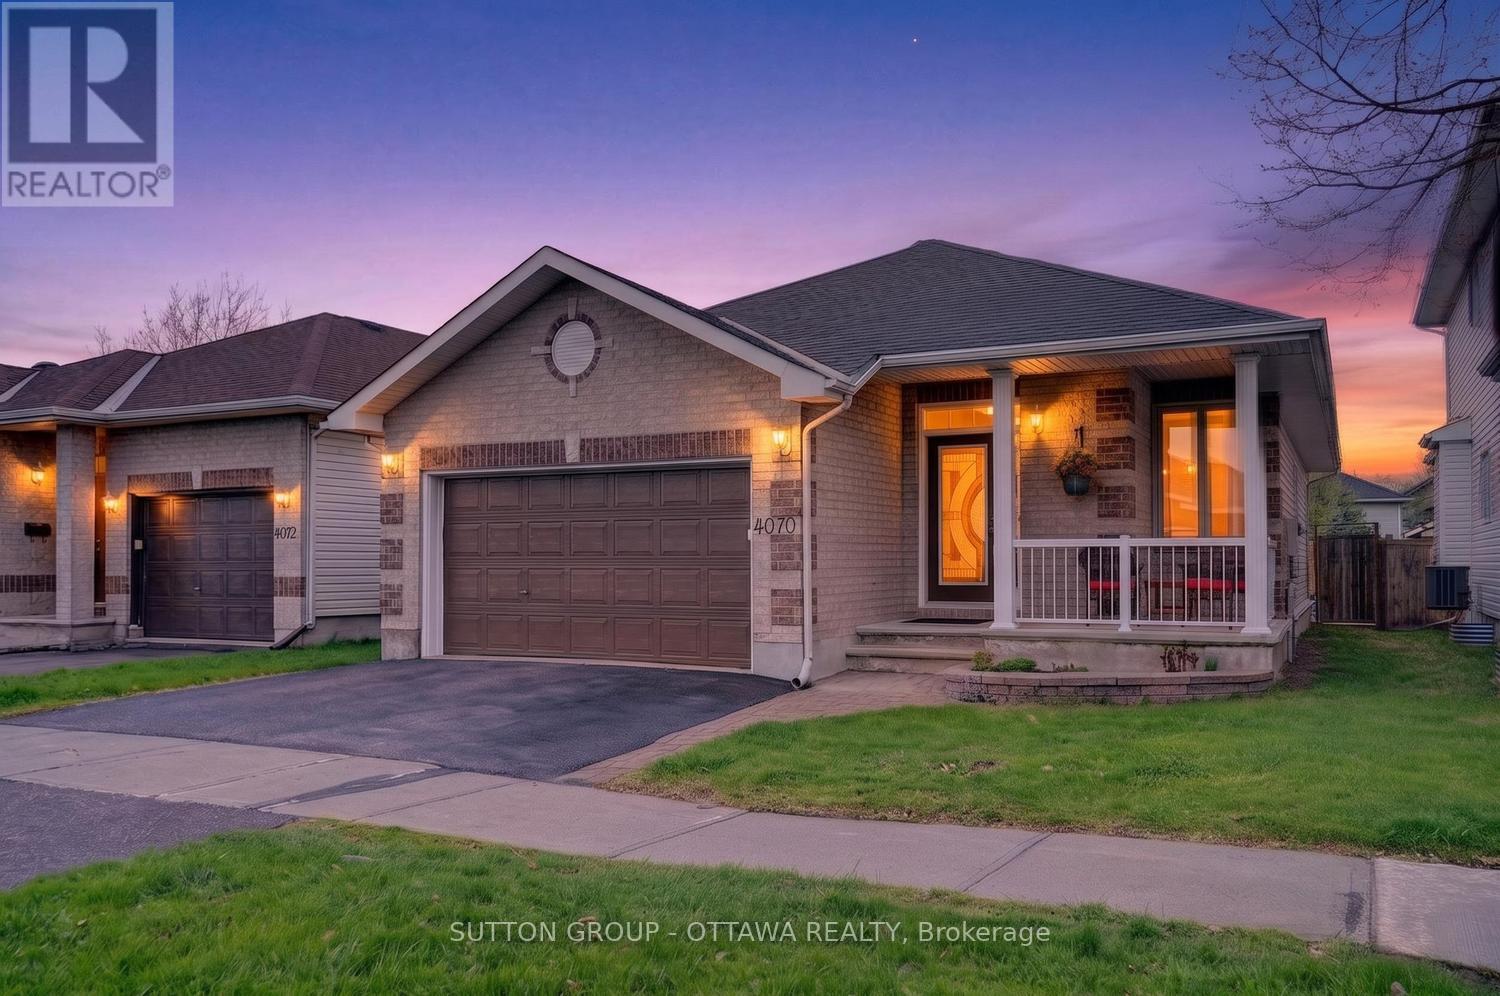
Ottawa, Ontario
This bright, beautifully maintained bungalow, with no carpeting throughout, is filled with natural light & offers a warm, inviting feel from the moment you arrive, with a large cozy front porch that sets the tone for relaxed living. The thoughtfully designed main floor layout creates an easy, comfortable flow, with the staircase tucked to the side rather than the centre-allowing for an open, functional living space. The first and second bedrooms, both on the main floor, are positioned in separate areas of the home, offering a level of privacy. A mudroom off the garage with automatic garage door adds everyday function. The kitchen features granite countertops, stainless steel appliances, and a bonus area perfect for a cozy sitting space, ideal for slow mornings and relaxed evenings. Step outside to a fully fenced, generously sized backyard with a large interlock patio-perfect for entertaining, relaxing, or letting kids and pets play freely.This home has been well cared for, with updates including windows (2019), roof (2018), furnace (2014), stove (2023), dishwasher (2015), fridge (2014), and washer & dryer (2023). Additional improvements include the upstairs bath (2023), basement bath (2024), driveway (2023), and garage brick repointing (2025).Located in sought-after Riverside South, this home offers the perfect blend of comfort and convenience. Enjoy close proximity to walking trails, Light Rail Transit, nearby developments including the new Ottawa Public Library & Community Centre (250 Town Square Place) and a multi-million dollar Recreation Complex (1863 Earl Armstrong Rd), featuring ice pads and swimming pool. Everyday amenities include Starbucks, McDonald's, and Independent Grocer, along with a growing selection of shops and restaurants. Families will appreciate the excellent selection of schools, both elementary and secondary, and easy access to Barrhaven via the Vimy Bridge. This is a home that truly offers both lifestyle and location. Book your showing today! (id:37351)
Sutton Group - Ottawa Realty

Phone Number
(613) 829-1000
Email Address
info@grapevine.ca
Mailing Address
P.O. box 65
Portland, ON
K0G 1V0
